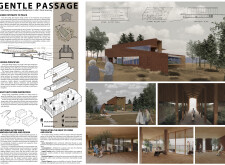
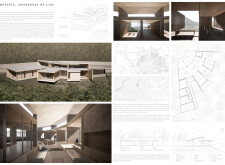
Incorporating charred wooden shingles and cross-laminated timber, the design creates a tranquil environment that prioritizes reflection and wellness for individuals in end-of-life care.
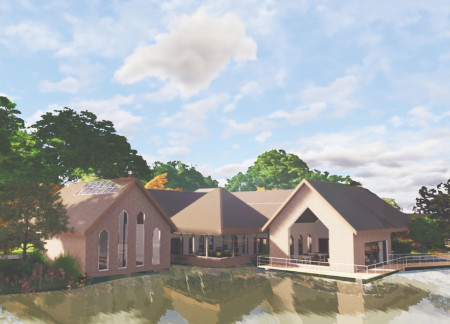
Constructed with locally sourced limestone and incorporating extensive glass for natural illumination, the facility provides a tranquil setting for end-of-life care while fostering connections with the surrounding environment.
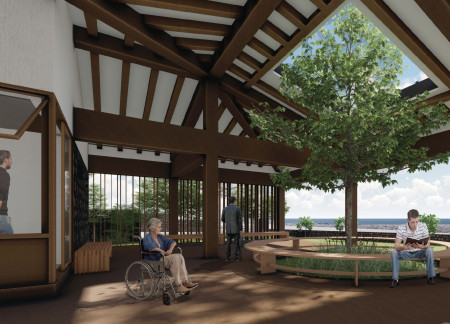
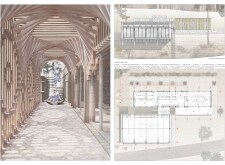
Curvilinear forms crafted from cross-laminated timber panels envelop serene garden spaces, creating a contemplative environment designed for end-of-life care.
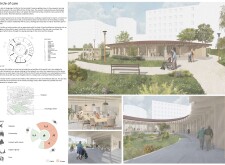
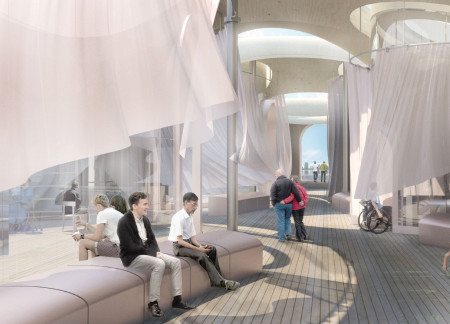
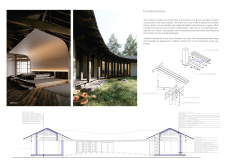
Incorporating curvilinear forms and natural wood elements, this architectural endeavor prioritizes acoustic comfort and biophilic design to create a calming environment for end-of-life care.
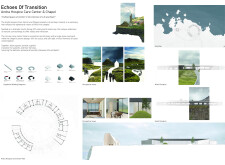
Embodying the essence of ancient cenotes with a circular layout and integrating local stone and wood elements, the design creates a tranquil sanctuary for terminally ill patients to find solace and connection to nature.
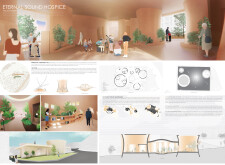
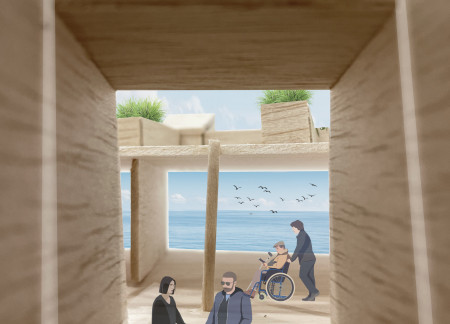
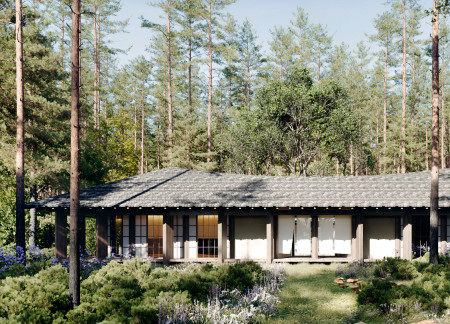
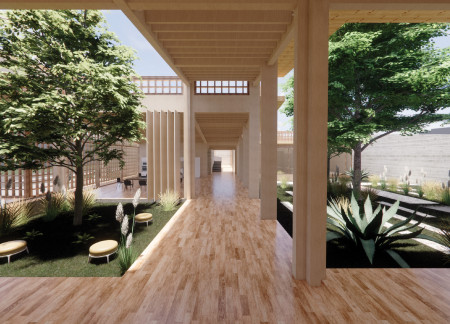
With a design focused on natural wood and thoughtfully arranged courtyard spaces, the facility provides a tranquil sanctuary for individuals at the end of life, emphasizing dignity and connection with nature.
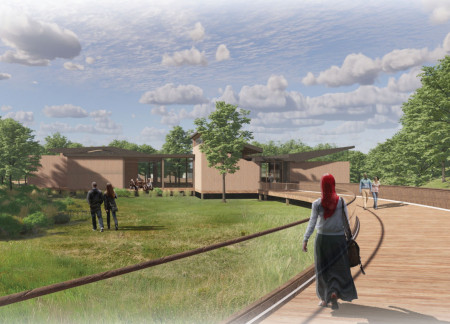
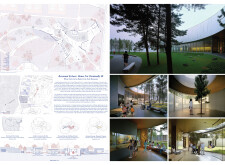
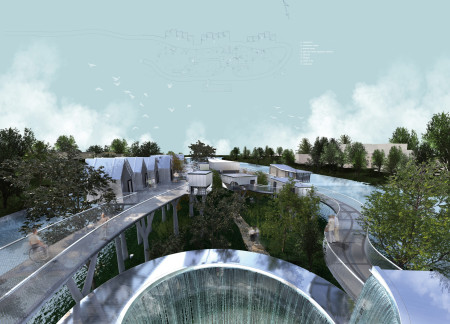
Artfully integrated into a serene park landscape, the design features therapeutic reflection areas and communal pathways that foster connection, creating a supportive environment for terminally ill patients and their families.
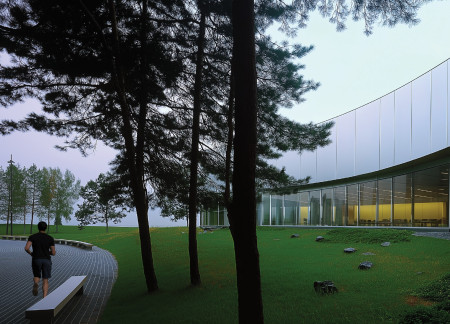
Cylindrical glass containers arranged along a central path create a transparent, light-filled environment that fosters community and reflection for terminally ill patients in a hospice setting.
Incorporating hempcrete and recycled timber, the design creates a nurturing environment that emphasizes sustainability while providing compassionate end-of-life care.
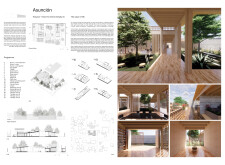
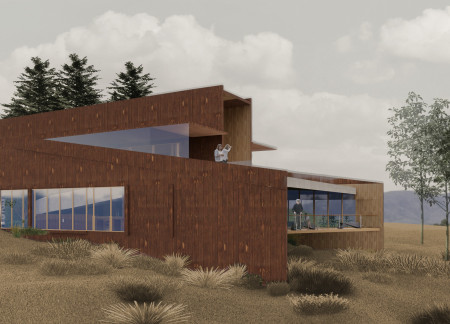
Rammed earth walls and glulam framework blend seamlessly with expansive views to create a comforting environment for palliative care in Canmore, Alberta.
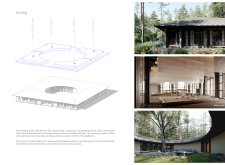
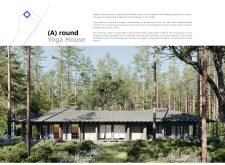
Crafted with charred wood shingles and local stone, the design emphasizes a circular layout that fosters community and reflection, creating a dedicated space for end-of-life care.
With a circular layout embracing natural light and integrating charred wooden shingles, the facility offers a nurturing environment designed for end-of-life care and community connection.
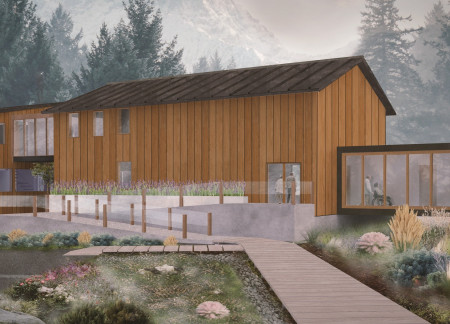
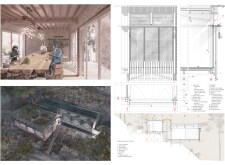
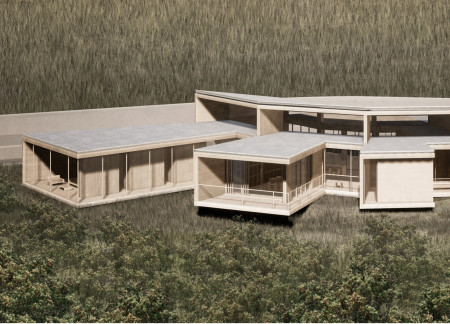
Crafted with charred wooden shingles and expansive glass, the hospice integrates natural light and landscape views to create a comforting environment for terminally ill patients and their families.
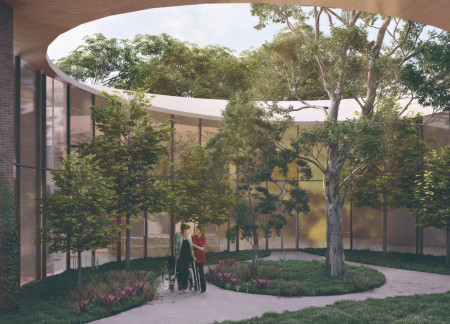
Curvilinear glass facades and natural wood elements create a tranquil environment, seamlessly integrating therapeutic gardens that support end-of-life care and foster community connection.
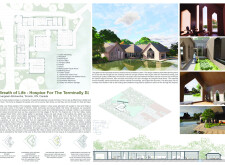
Nhel Aldrian Domingo Manabat,Gregorio Jr. Legaspi Villaviza
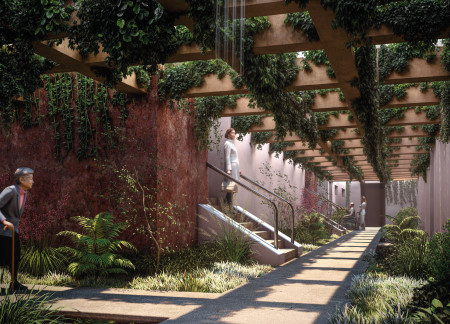
Incorporating weathered timber and natural stone pathways, this sanctuary provides a tranquil environment for reflection and community engagement during life's final transitions.
Utilizing local basalt and natural ventilation, the design creates a comforting space that fosters community connection and cultural identity for individuals at the end of life.
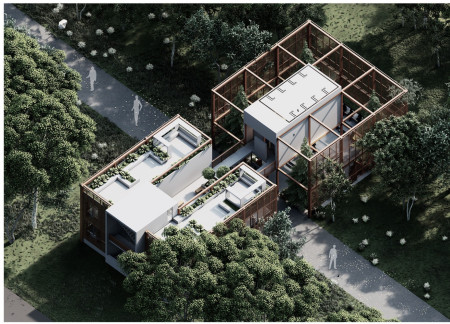
Designed with a triangular layout that reinforces stability and connection to nature, the facility provides a supportive environment for end-of-life care, ensuring both privacy and community interaction among its patients.
With its expansive glass walls and central communal garden, the design incorporates carbon and wood to create a supportive environment for hospice care within an urban setting.
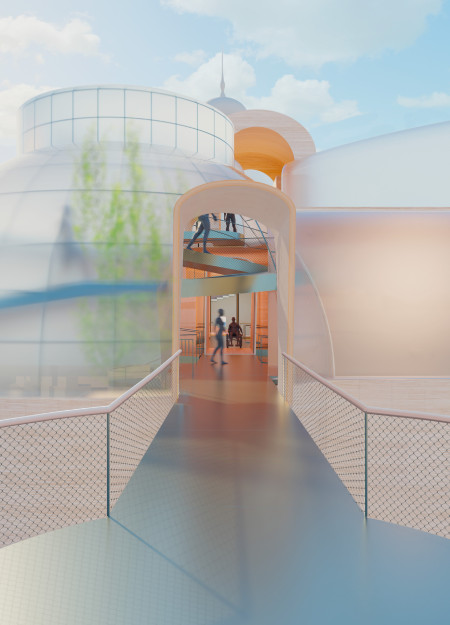
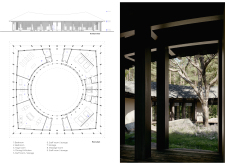
The carefully designed circular enclosure, illuminated by natural light through an off-centered courtyard, creates a tranquil environment that serves as a spiritual shelter for individuals in their final stages of life.

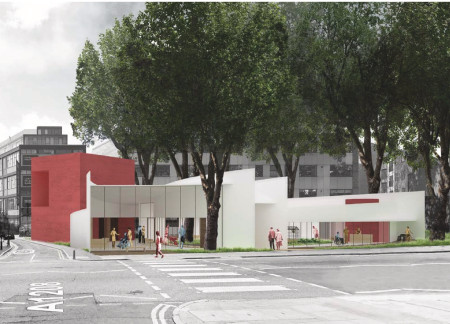
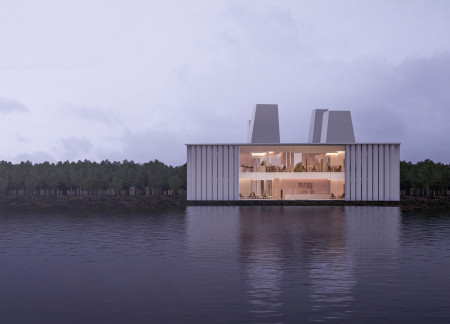
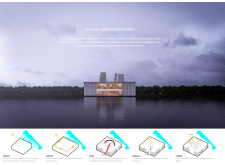
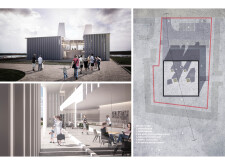
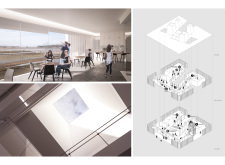
Situated on an isle within the River Thames, the design seamlessly integrates private patient rooms and communal spaces to support a community-focused hospice dedicated to enhancing the end-of-life experience.

Utilizing hollow brick construction and modular design, this sustainable residential initiative captures wind and solar energy to create adaptable living spaces for families in Dubai's arid climate.
The design responds to the need for enhanced interaction between visitors and the surrounding natural environment by providing elevated observation points within a wetland setting. It integrates with the existing trail system to support wildlife viewing and outdoor recreation.
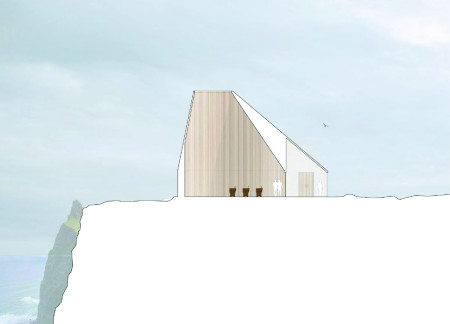
Situated in a remote and challenging landscape, the design explores the relationship between humanity, nature, and time through a combined memorial and educational facility. The structure addresses themes of memory, ecological responsibility, and philosophical inquiry within a carefully considered architectural framework.
Incorporating clay as a central element, the design fosters communal creativity and storytelling, providing a space where individual narratives converge within an interactive environment.
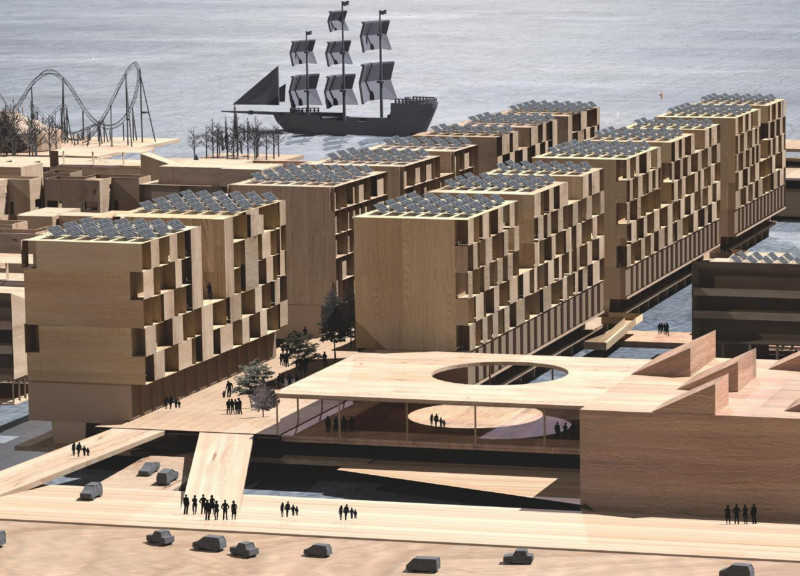
Incorporating advanced robotic parking technology and sustainable green roofs, this urban housing solution maximizes space efficiency while addressing the growing demand for adaptable living environments.
Utilizing a frame-wall structure and a steel plate system, the design integrates natural elements to facilitate interactive learning within the diverse ecosystems of the Al Wathba Wetland Reserve.
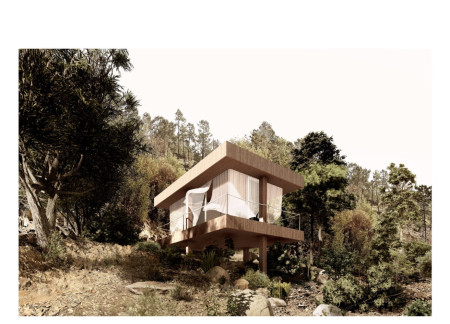
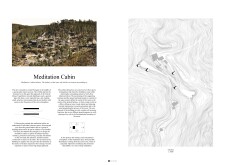
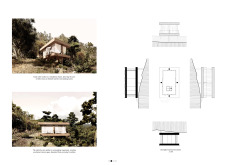
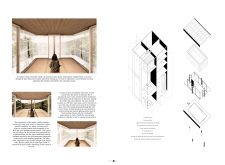
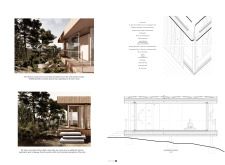
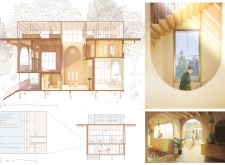
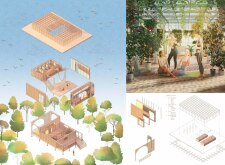
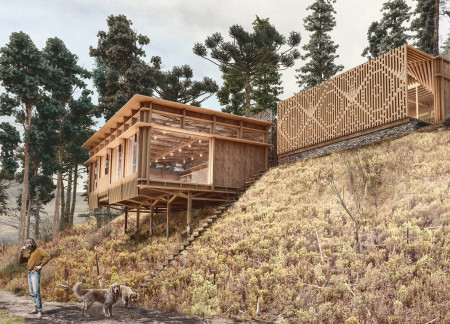
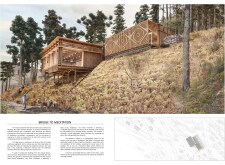
Constructed with plywood panels and strategically designed lightwells, these cabins utilize stone foundations to create versatile spaces for wellness and meditation.
Constructed using woven palm leaves and local materials, the visitor center integrates with the Al Wathba Wetland Reserve, providing educational spaces that foster a connection between visitors and the surrounding ecosystem.
Use architecture to create different emotional states
Edition #9ideas COMPETITIONSILENT CONTEST For this competition, NO DESCRIPTION TEXT is allowed. The architecture ideas must be communicated strictly with visuals.
Prize Monetary award
Eligibility Open to all
Advance registration deadline 12 November 2026
Open architecture competitions
Closest deadline first
Project competitions first
Selected winning projects have the potential to be constructed
Ideas competitions
Experimental competitions with the focus on pushing the boundaries of creativity
Use architecture to create different emotional states
Edition #9ideas COMPETITIONSILENT CONTEST For this competition, NO DESCRIPTION TEXT is allowed. The architecture ideas must be communicated strictly with visuals.
Only participants selected and invited by Buildner can enter these closed competitions. To be considered for future opportunities, please set up your account on Architects' Network Plus.