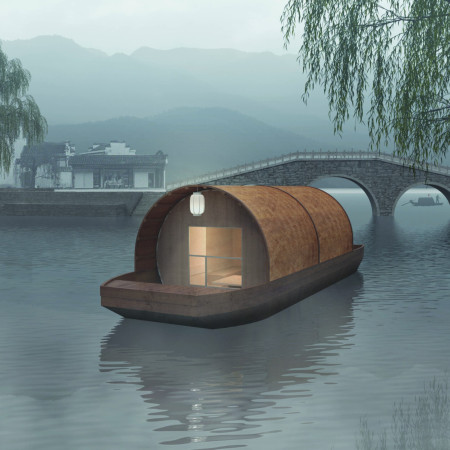
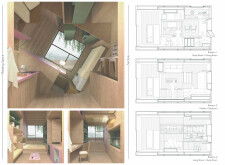
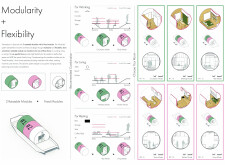
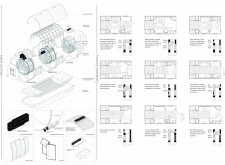
With rotating cylindrical modules crafted from bamboo and designed for flexible spatial configurations, the project offers an adaptable living experience on the water, merging modern comfort with traditional houseboat culture.
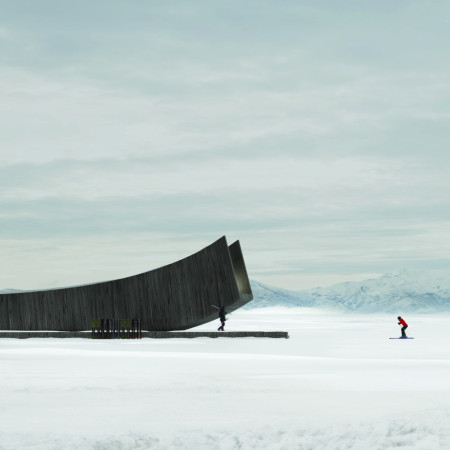
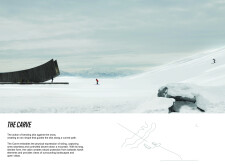
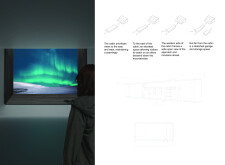

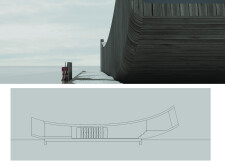
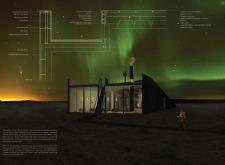
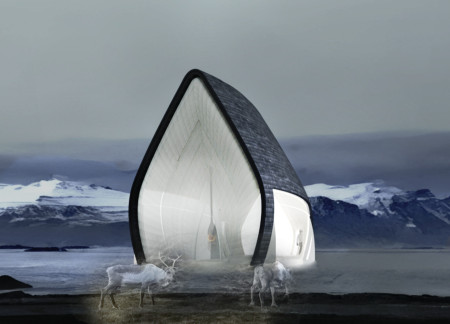
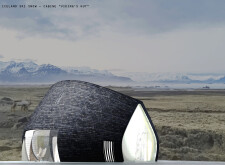
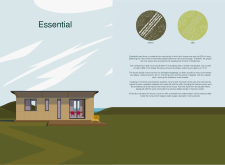
A curvilinear form wrapped in charred wooden shingles and expansive glazing offers a direct connection to the surrounding landscape while providing a functional retreat for skiing enthusiasts.
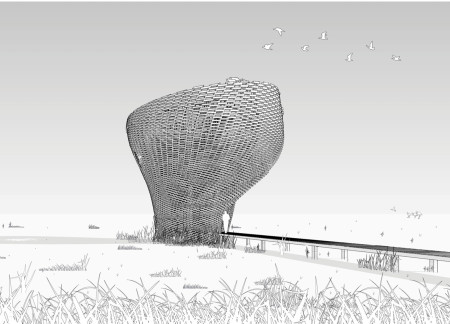
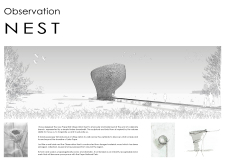
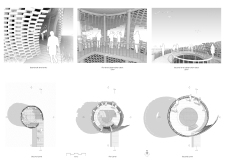
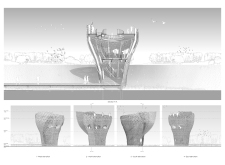
Crafted from cross-laminated timber and charred shingles, the elevated observation structure provides a seamless integration with its wetland surroundings, offering visitors an immersive experience in birdwatching and ecological education.
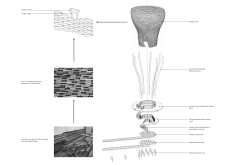
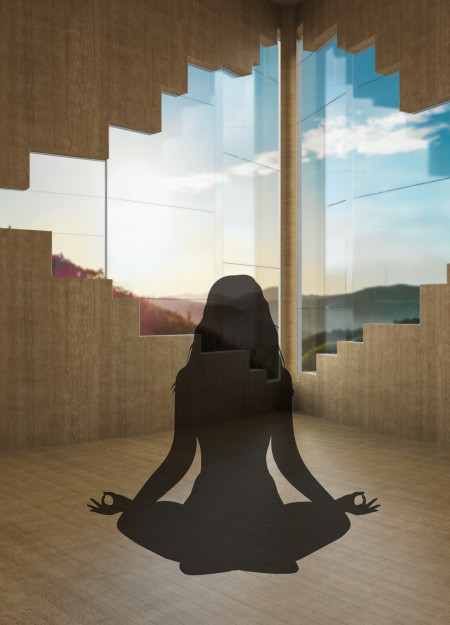
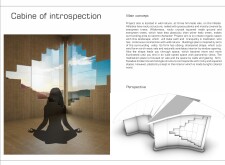
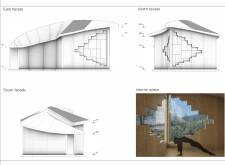
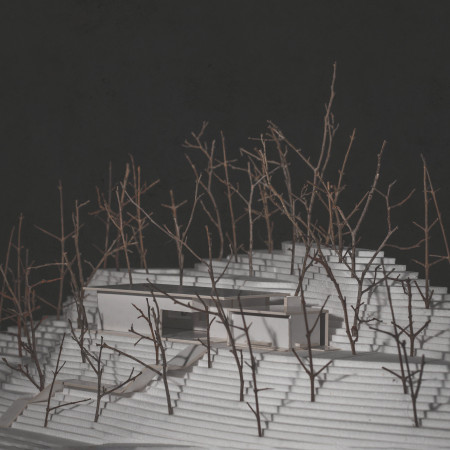
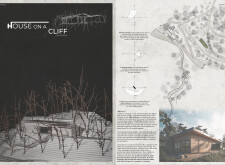

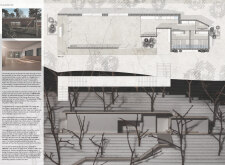
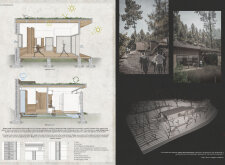
Perched on a rocky hillside, the cabin employs wooden shingles and natural ventilation to enhance its connection with the landscape, offering a serene space for meditation.
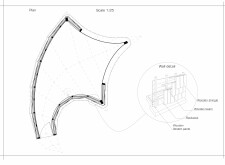
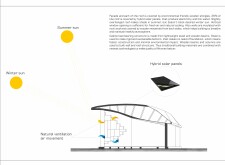
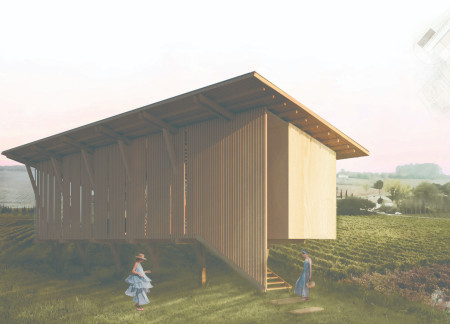

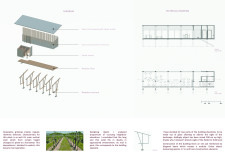
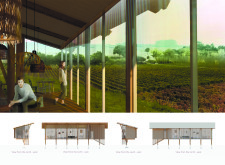
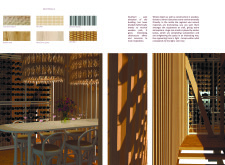
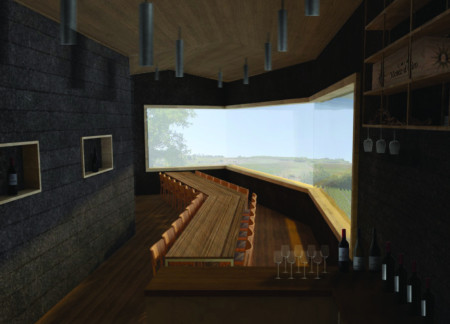
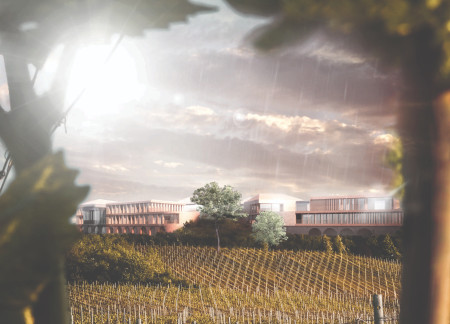
Vertical wooden panels create dynamic shadows and a sense of rhythm, while glass facades provide unobstructed views of the surrounding vineyards in a tasting room designed to blend seamlessly with its agricultural setting.
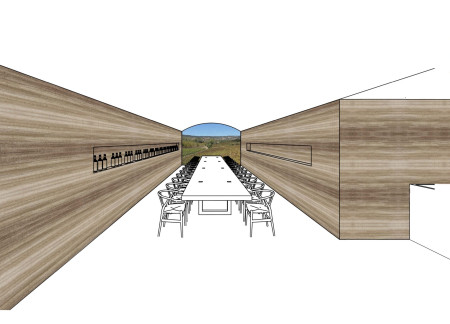
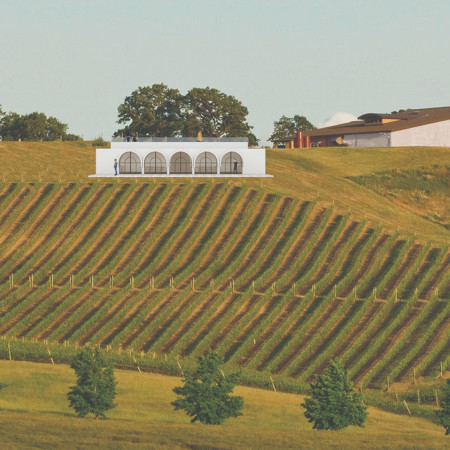
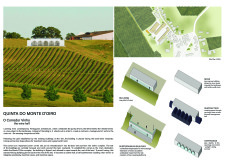
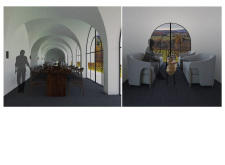
Constructed entirely from rammed earth, the winery integrates a long communal table and rounded windows that frame views of the surrounding vineyards, providing an inviting space for wine tasting and social gatherings.
Cantilevering from a hillside, the long yoga and healing space integrates board-formed concrete with lush wild vegetation, creating a serene environment that emphasizes wellness and community connection.
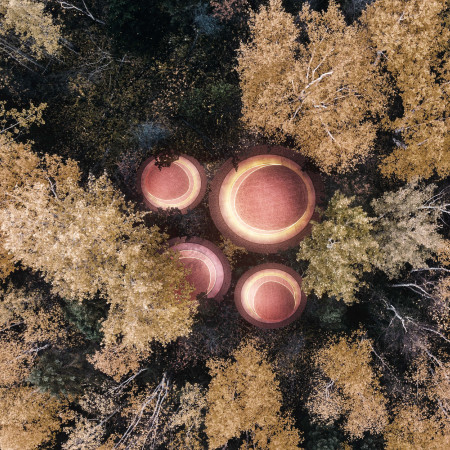
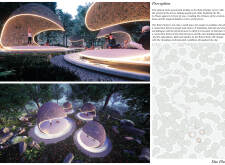
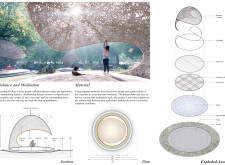
Utilizing local larch panels and incorporating elongated spherical forms, the design creates an immersive space within a forest that serves as a tranquil retreat for meditation and reflection.
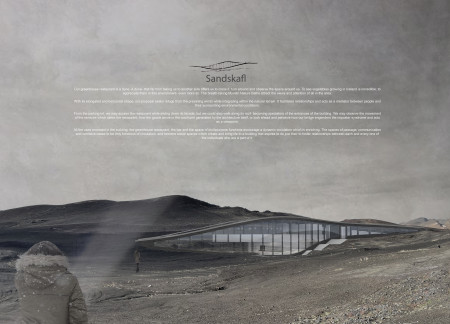
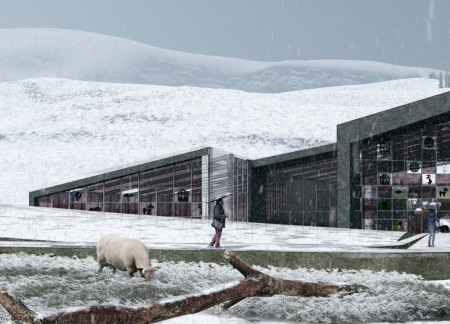
Inspired by the shape of a dune, the greenhouse restaurant integrates seamlessly with the Icelandic landscape, promoting local agriculture while offering a unique dining experience in the Myvatn area.
Utilizing basalt fiber-reinforced concrete and an innovative slope-path design, the structure enhances visitor interaction while seamlessly integrating with the rugged volcanic landscape to serve as an educational and recreational facility.

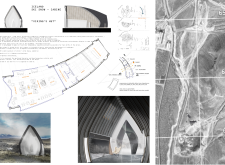
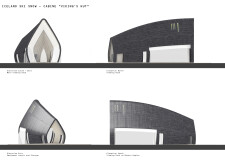
Crafted from local timber and designed as a teardrop structure, the ski cabin offers communal hearth spaces that enhance the connection to Iceland's rugged landscape and winter sports activities.
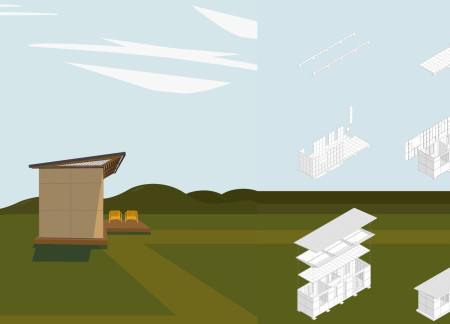
Constructed with locally sourced timber and featuring a rainwater harvesting system, the cabin provides sustainable shelter for trekkers and cyclists amid Latvia's natural landscape.
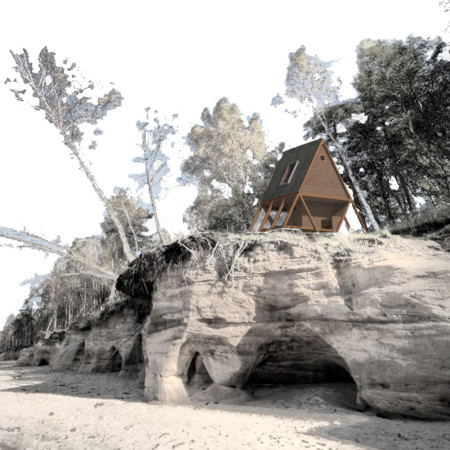
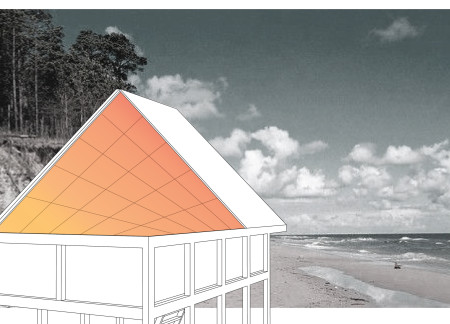
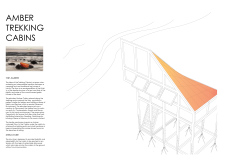
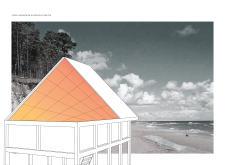
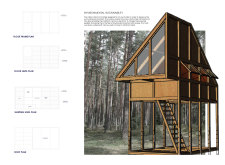
Elevated timber-frame cabins, constructed with photovoltaic glass and designed to minimize environmental impact, provide a sustainable retreat for nature enthusiasts along Latvia's picturesque coast.

With its innovative use of metal tiles and efficient modular layouts, the design reduces space consumption while promoting sustainable living for residents in a hot Brazilian climate.

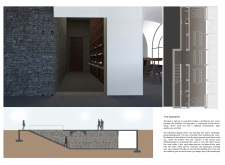
A cave-like wine hall designed with rock and slate seamlessly integrates into the elevated vineyard landscape, enhancing the experience of wine production and appreciation.
The elevated yoga room, supported by a robust stone base and enhanced by green roof integration, offers a tranquil retreat that connects users to the surrounding mountainous landscape.
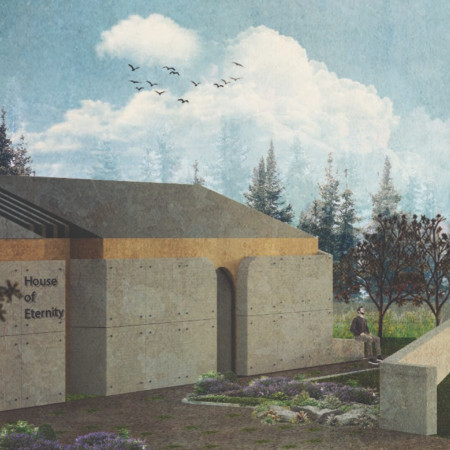
The integration of a calming water feature alongside a sturdy stone facade defines a reflective memorial space where personal grief and communal remembrance coexist.
A thoughtfully integrated underground connection tunnel complements elongated forms, enhancing the visitor experience while offering seamless access to the vineyard’s amenities and natural landscape.
Integrating green buffers and maximizing solar orientation, the design promotes community engagement while addressing organic and non-organic waste management needs.
Incorporating advanced robotic parking technology and sustainable green roofs, this urban housing solution maximizes space efficiency while addressing the growing demand for adaptable living environments.
Constructed with hempcrete and rammed earth, the residence combines traditional Middle Eastern design strategies with contemporary sustainable technologies to create an efficient family dwelling in Dubai's desert environment.
Utilizing a frame-wall structure and a steel plate system, the design integrates natural elements to facilitate interactive learning within the diverse ecosystems of the Al Wathba Wetland Reserve.
Constructed with plywood panels and strategically designed lightwells, these cabins utilize stone foundations to create versatile spaces for wellness and meditation.
Constructed using woven palm leaves and local materials, the visitor center integrates with the Al Wathba Wetland Reserve, providing educational spaces that foster a connection between visitors and the surrounding ecosystem.
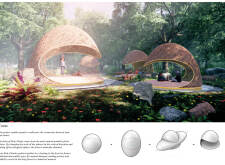
The proposal explores retreat spaces designed for quiet reflection and meditation. The study focuses on creating a calm environment that fosters a connection to nature while supporting both individual and group activities.
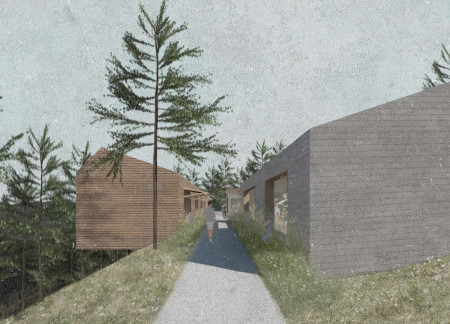
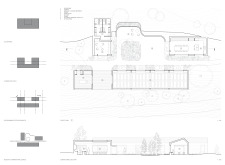

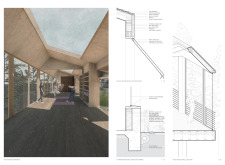
Located within a forested area near Gozjā “Little Lake” in Latvia, the proposal examines how small-scale architecture can support retreat and observation in a natural setting. The study considers the relationship between built forms, landscape, and light, focusing on spaces for rest, reflection, and communal gathering.
Incorporating a facade of burned wood that echoes Icelandic folklore, the retreat offers guests immersive views of Lake Mývatn and serves as a cultural haven for visitors seeking connection to local mythology and nature.
Use architecture to create different emotional states
Edition #9ideas COMPETITIONSILENT CONTEST For this competition, NO DESCRIPTION TEXT is allowed. The architecture ideas must be communicated strictly with visuals.

Prize Monetary award
Eligibility Open to all
Advance registration deadline 12 November 2026
Open architecture competitions
Closest deadline first
Project competitions first
Selected winning projects have the potential to be constructed
Ideas competitions
Experimental competitions with the focus on pushing the boundaries of creativity
Use architecture to create different emotional states
Edition #9ideas COMPETITIONSILENT CONTEST For this competition, NO DESCRIPTION TEXT is allowed. The architecture ideas must be communicated strictly with visuals.
Only participants selected and invited by Buildner can enter these closed competitions. To be considered for future opportunities, please set up your account on Architects' Network Plus.