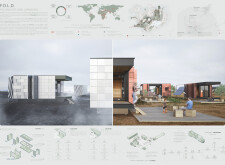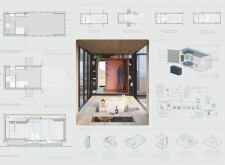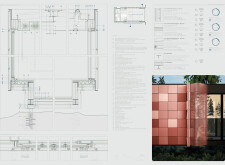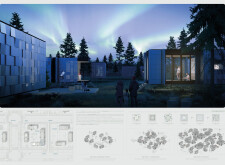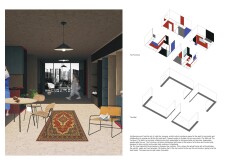
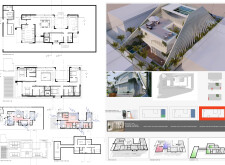
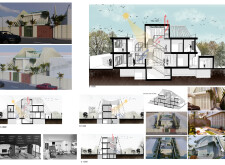
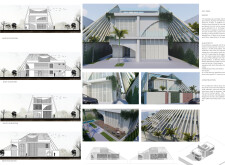
With three-layered walls and adaptable interior spaces, this residence utilizes passive cooling strategies and sustainable materials to create a versatile family living environment.
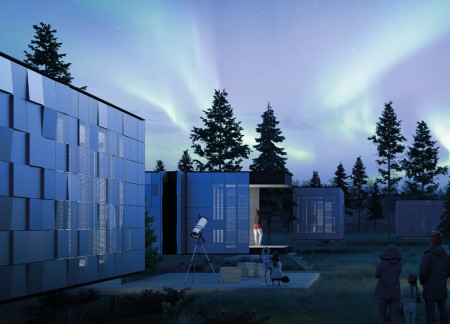
Paolo Dolceamore,Omar Cicci,Federico Andrea Iannarone,Matteo Dossetto

Designed to respond to the demands of remote habitation, the work addresses housing flexibility within Iceland’s variable climatic and geographic conditions. It considers ecological performance, spatial adaptability, and modular construction as key factors in supporting off-grid living for a diverse user base.
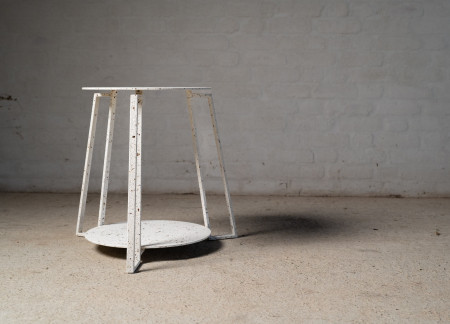
Crafted from a combination of durable steel and a porcelain enamel surface, the design serves as a versatile furniture piece that enhances functionality within urban environments.
Utilizing charred wood cladding for enhanced durability and a robust concrete framework, the design creates resilient, modular housing that prioritizes community interaction and safety in an urban environment.
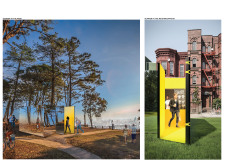
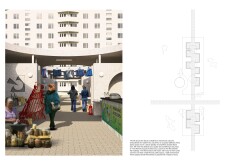
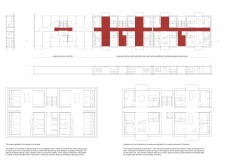
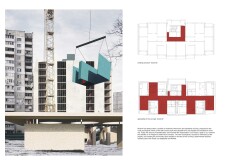
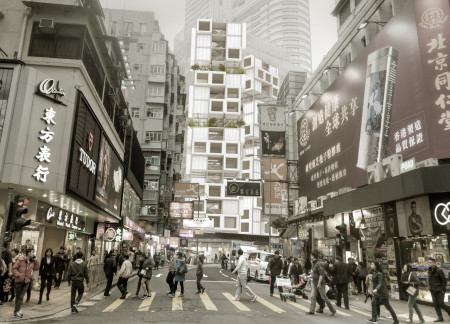
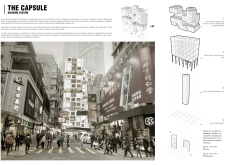
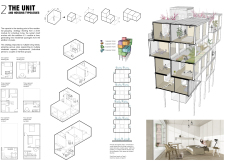
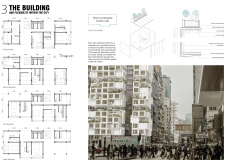
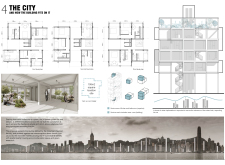
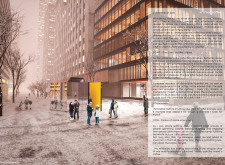
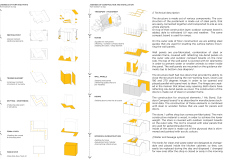
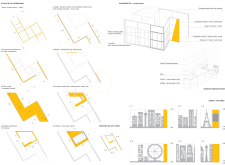
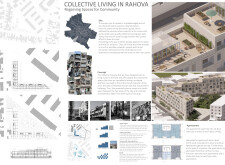
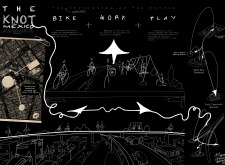
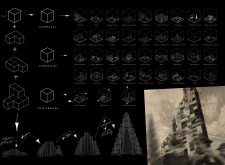

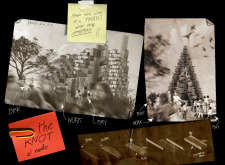
In response to the increasing demand for efficient housing in densely populated urban areas, the design explores a modular system that prioritizes flexibility and adaptability. It aims to optimize limited space while addressing diverse living requirements and fostering community interaction.
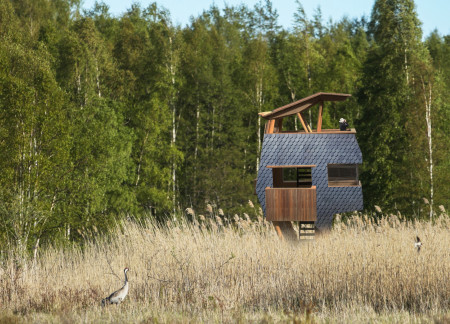
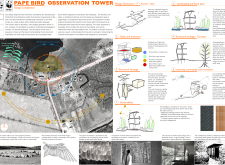
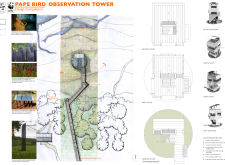
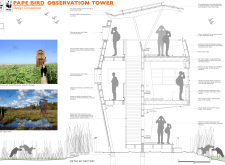
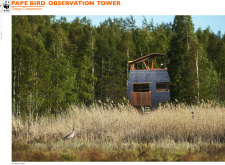
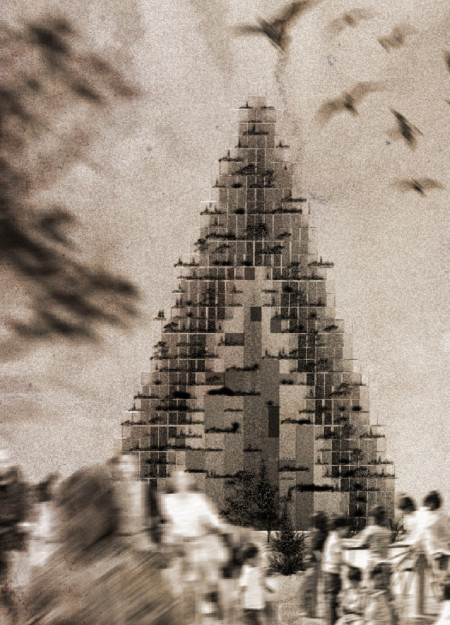
Constructed with structural insulated panels and hardwood timber, the elevated observation tower provides an immersive educational space for bird watching while seamlessly integrating into the natural landscape of Pape Nature Park.
A reflective façade constructed with Alu-Bond panels complements a modular design, creating a versatile coffee shop that fosters community interaction within an urban setting.
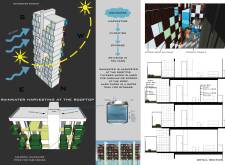
Incorporating a rainwater harvesting system and built with durable metal cladding, the design offers a compact and efficient housing solution tailored for Indonesia's environmental challenges.
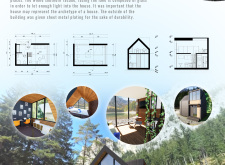
The extensive use of glass in the southern facade creates a strong connection to the lake while the durable sheet metal exterior ensures longevity, embodying a micro home designed for both comfort and practicality.
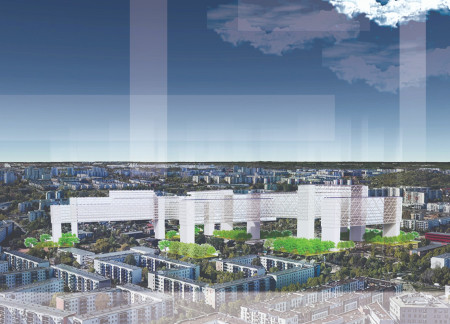
Urban agriculture integrates with vertical housing solutions to create affordable residential units in Berlin, utilizing durable structures and flexible layouts to address housing shortages.
Maximiliano Olivares,Maximiliano Augusto De La Jara Kojakovic
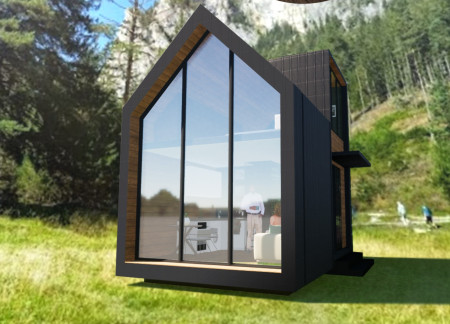
Combining a geometric roof design with prefabricated construction and a plywood interior, this modular cabin offers a sustainable living solution tailored for adaptable use.
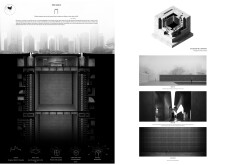
The octagonal form, crafted from durable stone and concrete, creates a contemplative environment infused with natural light, serving as a vital space for community reflection and ceremony.
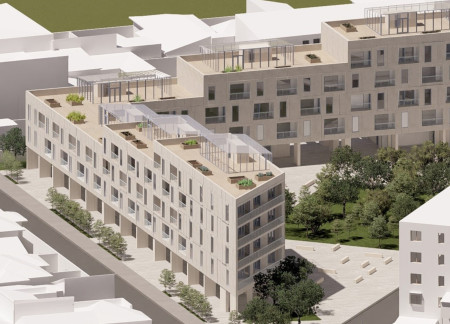
Showcasing translucent facades crafted from extensive glazing and warm timber accents, this urban residential development prioritizes communal interaction and adaptability within its diverse living spaces.
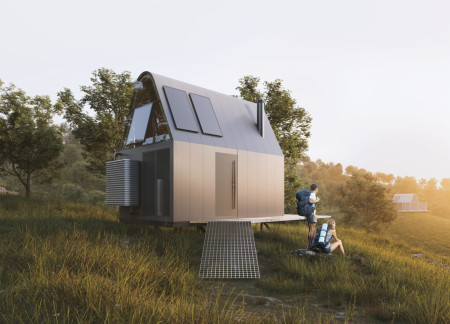
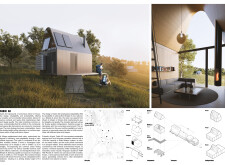
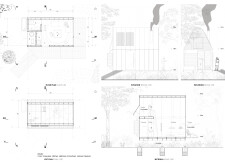
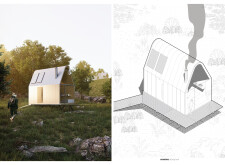
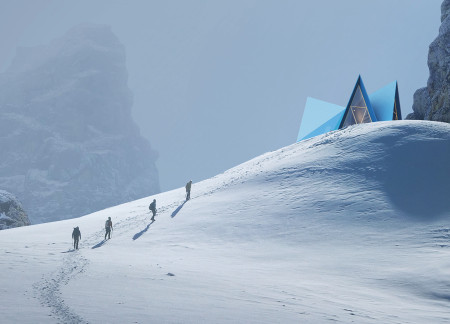
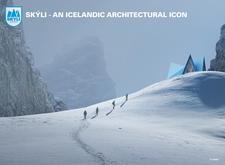
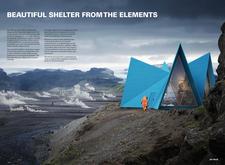
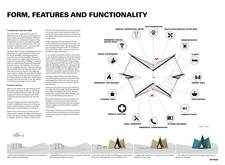
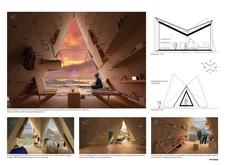
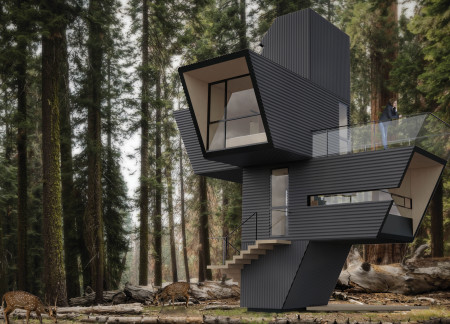
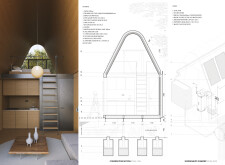
Crafted from cross-laminated timber panels with durable corrugated metal cladding, this trekking cabin provides a sustainable and functional shelter, harmonizing modern geometry with the rugged Icelandic landscape.
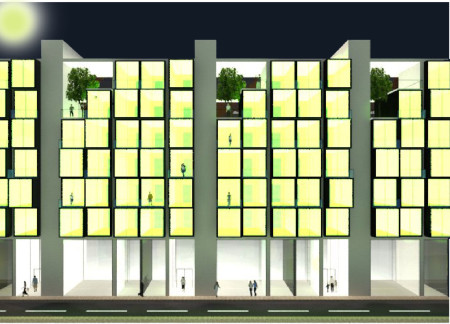
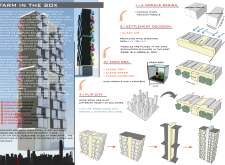
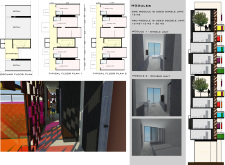
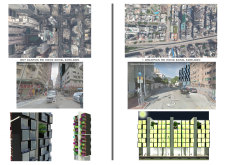
Incorporating modular housing with integrated urban farming, this design utilizes durable steel and eco-friendly materials to create sustainable living spaces that emphasize self-sufficiency within an urban context.
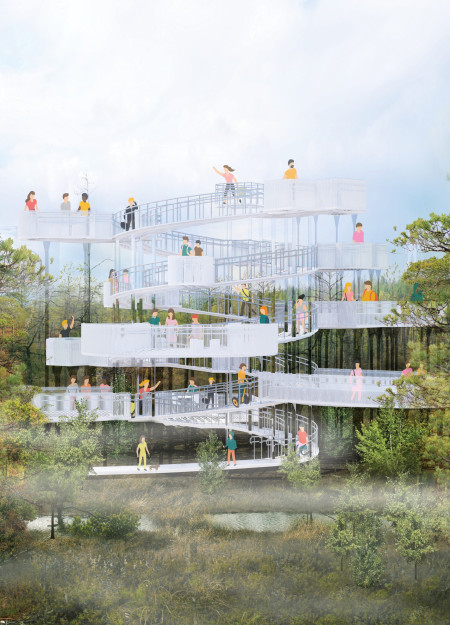
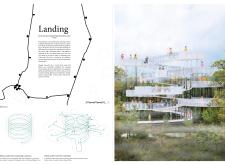
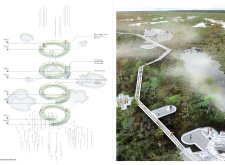
The spiral ramp of the observation tower integrates transparent glass panels and robust concrete to create an immersive vantage point, inviting visitors to explore the unique landscape of Kemeri National Park.
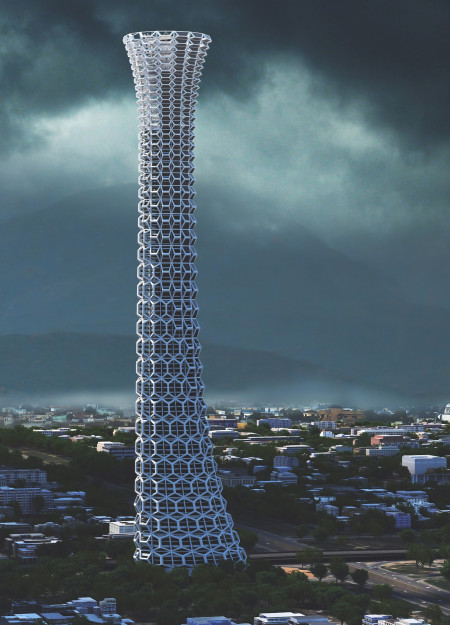
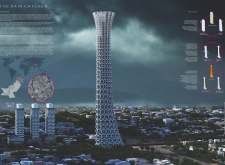
Utilizing high-strength concrete and an extensive green roof system, the design captures and manages rainwater while serving as a community hub in Lahore's urban landscape.
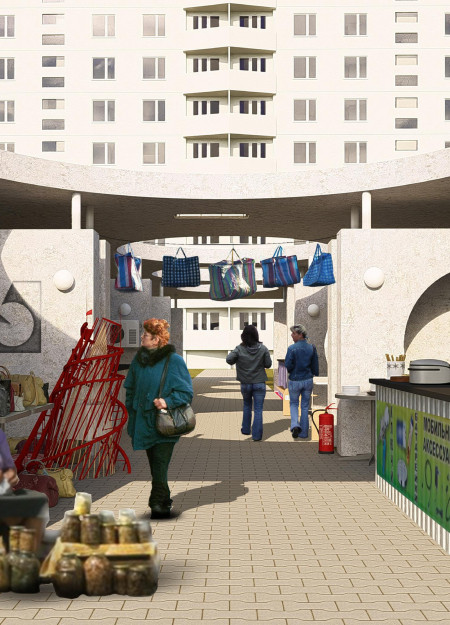
Incorporating a vertical garden and robust beam structures, the design enhances urban connectivity while providing essential community spaces for residents.
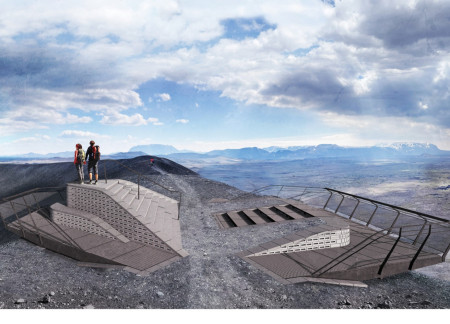
Cantilevered steel decks extend over Hverfjall Crater, offering visitors unique vantage points that engage with the volcanic landscape while utilizing durable precast concrete construction.
Antonio Hevia,Cristobal Ossa,Cristian Cruz,Camila Valdes
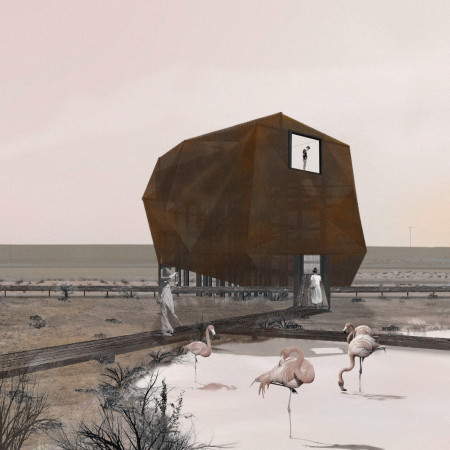
Constructed with Corten steel and interconnected boardwalks, the design prioritizes ecological integration while fostering wildlife observation within the Al Wathba Wetland Reserve.
This residential complex is designed to enhance active ageing to support its elderly residents. It prioritizes autonomy and community engagement, offering a unique blend of individual living spaces and communal areas.
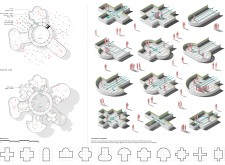
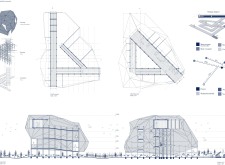
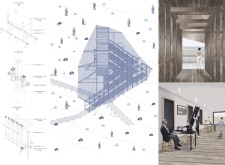
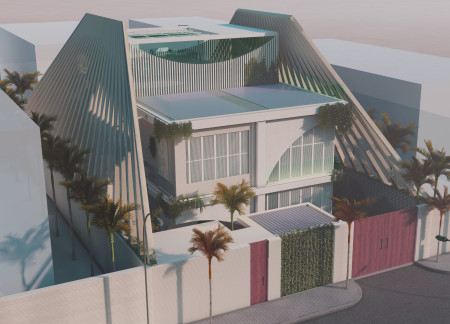
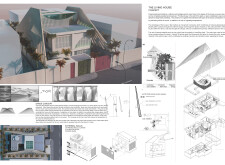
Located within a uniform residential landscape in the United Arab Emirates, the design introduces a contemporary response to the region’s repetitive built environment. It proposes a modular residential typology that accommodates changing household needs while engaging with its environmental and social context.
Shiyen Wu
Jun-han Huang
Pei-shan Chen
Chun-teng Lin
Constructed with charred wooden shingles and enhanced by biophilic green walls, the design integrates residential and commercial spaces to promote community interaction within an urban setting.
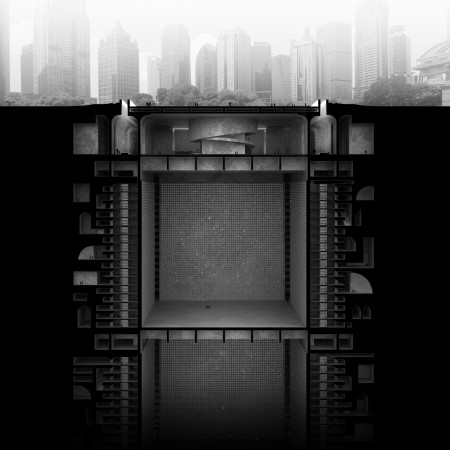
Constructed with modular cross-laminated timber panels and green roof systems, the design establishes a contemporary urban hub that supports intergenerational living and promotes social cohesion.

Repurposed oil rigs form the foundation for a resilient water-based community, integrating fish farms and urban agriculture to create a sustainable habitat for future residents.
Positioned between the Baltic Sea and the Jaunupes River, the Pilgrimage Yoga House is a multifunctional space designed for yoga, meditation, and communal gathering. The project combines sustainable construction with a strong sensitivity to its landscape and users, offering a setting that supports both individual reflection and shared experience.
Utilizing bamboo and recycled steel, the design incorporates vertical gardens to enhance urban living environments while fostering community engagement through adaptable micro-housing units.
Use architecture to create different emotional states
Edition #9ideas COMPETITIONSILENT CONTEST For this competition, NO DESCRIPTION TEXT is allowed. The architecture ideas must be communicated strictly with visuals.
Prize Monetary award
Eligibility Open to all
Advance registration deadline 12 November 2026
Open architecture competitions
Closest deadline first
Project competitions first
Selected winning projects have the potential to be constructed
Ideas competitions
Experimental competitions with the focus on pushing the boundaries of creativity
Use architecture to create different emotional states
Edition #9ideas COMPETITIONSILENT CONTEST For this competition, NO DESCRIPTION TEXT is allowed. The architecture ideas must be communicated strictly with visuals.
Only participants selected and invited by Buildner can enter these closed competitions. To be considered for future opportunities, please set up your account on Architects' Network Plus.