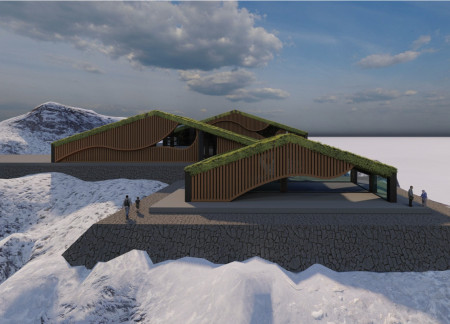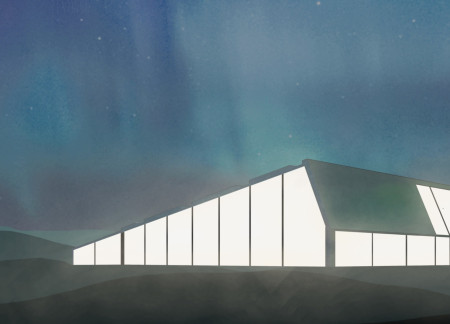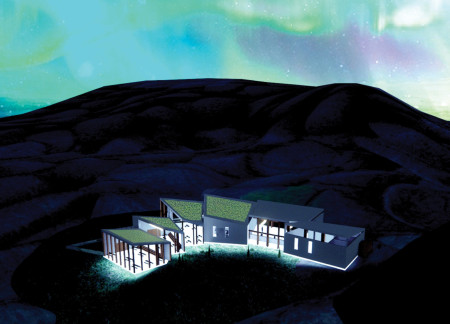
Constructed with a lichen turf roof and vertical birch siding, the building integrates active greenhouses to promote a farm-to-table dining experience that emphasizes sustainability and local agriculture.
Camila Meza gálvez,Alonso Gaete,Benjamín Saldaño,Felipe Mondaca
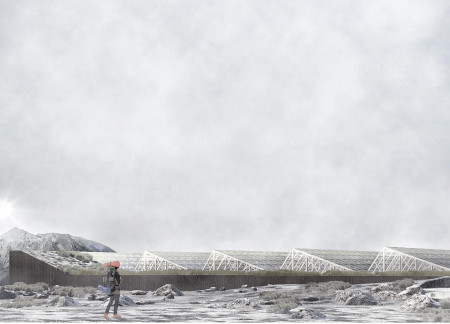
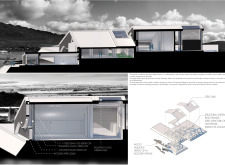
Set within a natural fissure, a greenhouse constructed from raw stone and glass serves as a sustainable restaurant that immerses diners in a unique outdoor experience.
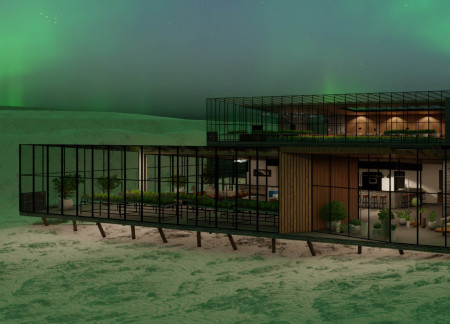
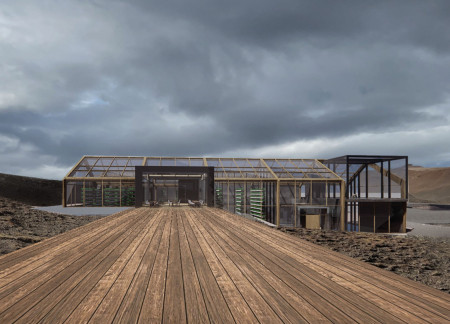
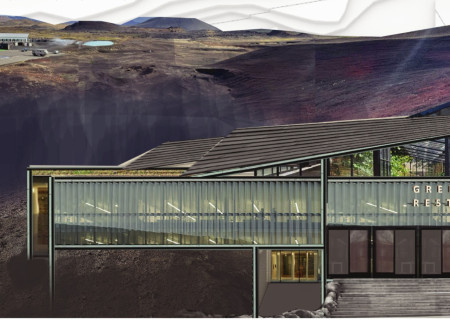
A transparent structure utilizing Low-E glass and a walkable green roof harmonizes with the Mývatn landscape, creating a functional dining space that integrates local agriculture with the natural environment.
Patricia irene Baeza herrazti baeza,Romain paul quentin Bourgeois,Eugenia Posada,Vasco Reyes
With radiant floor heating and a greenhouse at its core, the design cultivates a unique dining experience that seamlessly blends sustainable practices with the natural beauty of the Icelandic landscape.
Combining hydroponic gardens with a structural framework of steel and insulated glass, the design offers a dual pavilion concept that enhances dining experiences while ensuring energy efficiency in the unique landscape of Mývatn, Iceland.
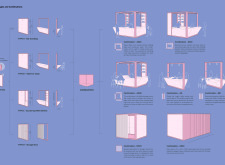
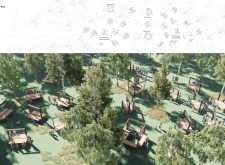
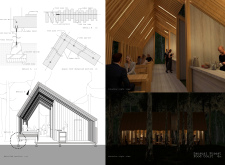
With a focus on charred timber and a modular framework, the design transforms outdoor dining into a customizable experience that fosters community interaction.
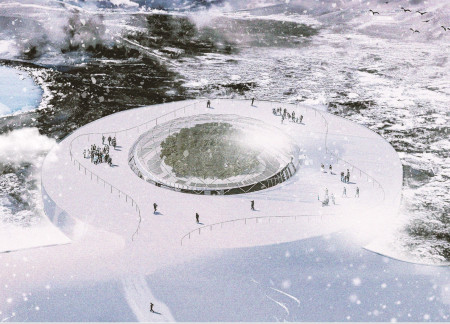
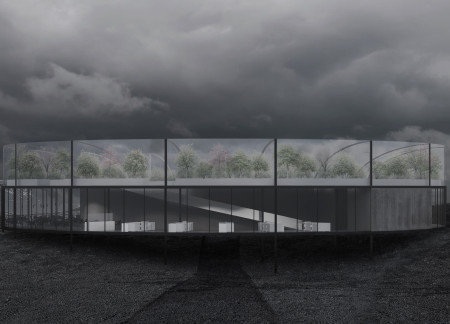
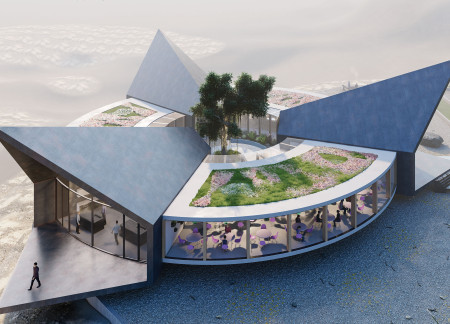
Set against the backdrop of Iceland's volcanic landscape, the circular design utilizes concrete and expansive glass to create a greenhouse restaurant that fosters a direct connection between diners and their locally sourced meal origins.
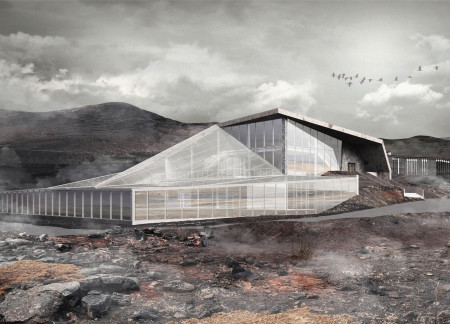
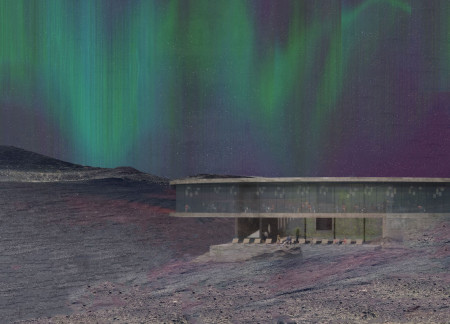
With large glass walls that offer panoramic views and an integrated terrarium for relaxation, the greenhouse restaurant utilizes elevated terrain to provide an immersive dining experience amidst Iceland's geothermal landscape.
Transparent modules with integrated vegetable gardens create a direct connection between diners and their food, all while offering unobstructed views of the Hverfjall volcano in a unique dining environment.
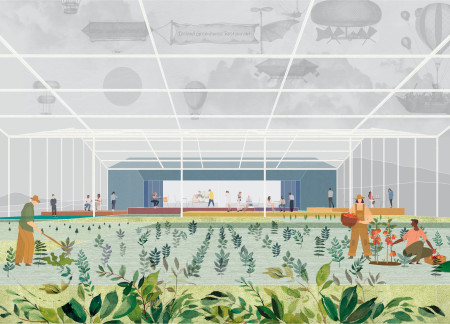
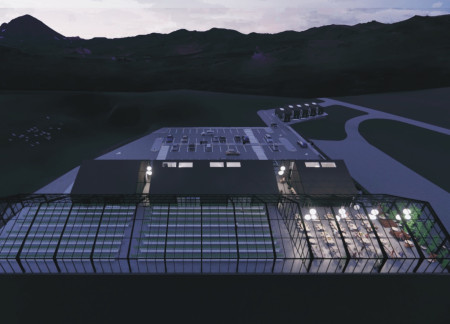
A glass-enclosed greenhouse with a reflecting pool and a unique pick-your-own crops lane provides visitors a firsthand glimpse into sustainable agriculture while enjoying freshly sourced meals in Iceland.
The circular design incorporates hanging greenhouses and a rammed earth core, creating an innovative dining experience that actively connects patrons to the source of their food.
Elevated spaces offer panoramic views of Hverfjall volcano and Mývatn Nature Baths, while carefully designed areas for dining and activities invite visitors to engage with the surrounding landscape.
Positioned to maximize views of the Hverfjall volcano, the modular structure incorporates transparent glass walls and vertical greenery, creating an immersive dining experience centered around sustainable cuisine.
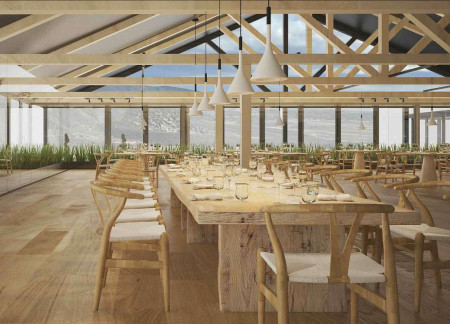
A geothermal greenhouse constructed with high-performance glass and mass timber facilitates sustainable agriculture while providing an engaging dining experience rooted in local cuisine.
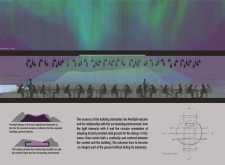
With a living ceiling for temperature control and green roofs for rainwater management, the restaurant offers a unique farm-to-table experience alongside the milky blue mineral water of Myvatn.
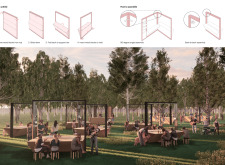
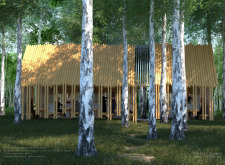
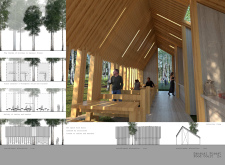
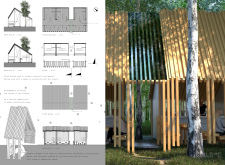
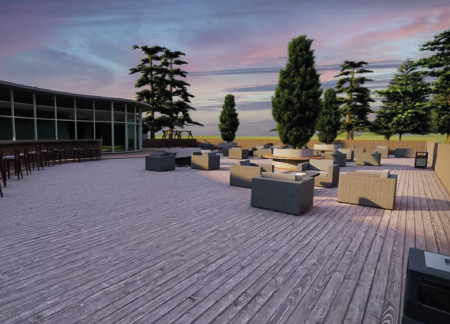
Inspired by the natural rhythms of birch trees, the design integrates glass and steel elements to create a functional outdoor dining space that fosters a deep connection with the forest environment.
Sumaya Islam,Nashita Afroz,MD Rubaiyat Islam,Asif Zaman
Employing hydroponic systems within a vertically designed greenhouse, the structure integrates metal and glass to create dynamic spaces for dining while promoting sustainable agricultural practices.
A triangular structure clad in metal, seamlessly integrates with the Icelandic landscape while providing a harmonious space for dining, wellness, and communal engagement, emphasizing the Four Elements of Nature.
David Don pablo méndez,Pamela Soriano díaz,Barbara Barrio martínez,Fernanda monserrat Olivera palazuelos
Inspired by the Eihwaz rune, the design integrates hydroponic cultivation with a transparent dining experience, allowing patrons to engage directly with sustainable agricultural practices in a distinctive restaurant setting.
Brian cheuk yan Ho,Anna Long,Tara Hodges,Sanaa Bijlani
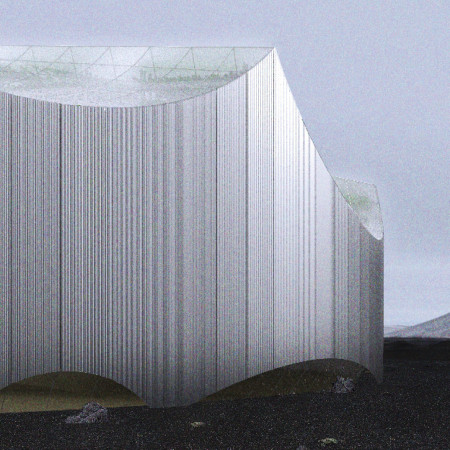
Harnessing geothermal energy and clad in zinc, the structure offers a unique greenhouse dining experience that seamlessly connects patrons with seasonal ingredients while showcasing the beauty of the Myvatn landscape.
Located within a uniform residential landscape in the United Arab Emirates, the design introduces a contemporary response to the region’s repetitive built environment. It proposes a modular residential typology that accommodates changing household needs while engaging with its environmental and social context.
Shiyen Wu,Jun-han Huang,Pei-shan Chen,Chun-teng Lin
Constructed with charred wooden shingles and enhanced by biophilic green walls, the design integrates residential and commercial spaces to promote community interaction within an urban setting.
Constructed with modular cross-laminated timber panels and green roof systems, the design establishes a contemporary urban hub that supports intergenerational living and promotes social cohesion.
Repurposed oil rigs form the foundation for a resilient water-based community, integrating fish farms and urban agriculture to create a sustainable habitat for future residents.
The project is a wellness retreat that brings together yoga, meditation, and communal living through an architecture focused on minimal environmental impact. Using ecologically responsible materials and passive design strategies, it fosters a balanced relationship between daily life and the surrounding natural landscape.

Utilizing bamboo and recycled steel, the design incorporates vertical gardens to enhance urban living environments while fostering community engagement through adaptable micro-housing units.

The project addresses the complexities of urban density while fostering social engagement and pedestrian accessibility by integrating flexible office spaces with vibrant communal areas. The design not only enhances functionality within a constrained urban footprint but also strengthens connections between disparate elements of the city’s fabric.
Use architecture to create different emotional states
Edition #9ideas COMPETITIONSILENT CONTEST For this competition, NO DESCRIPTION TEXT is allowed. The architecture ideas must be communicated strictly with visuals.
Prize Monetary award
Eligibility Open to all
Advance registration deadline 12 November 2026
Open architecture competitions
Closest deadline first
Project competitions first
Selected winning projects have the potential to be constructed
Ideas competitions
Experimental competitions with the focus on pushing the boundaries of creativity
Use architecture to create different emotional states
Edition #9ideas COMPETITIONSILENT CONTEST For this competition, NO DESCRIPTION TEXT is allowed. The architecture ideas must be communicated strictly with visuals.
Only participants selected and invited by Buildner can enter these closed competitions. To be considered for future opportunities, please set up your account on Architects' Network Plus.