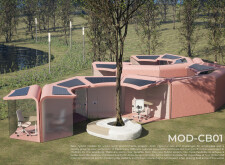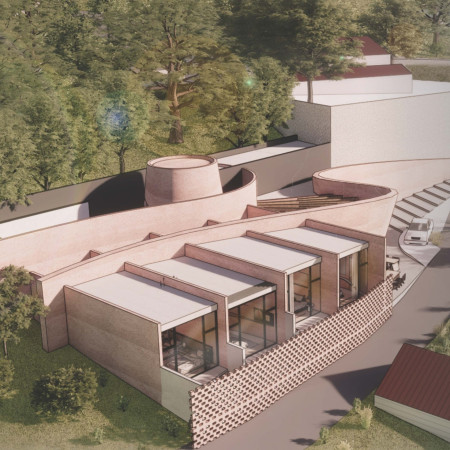
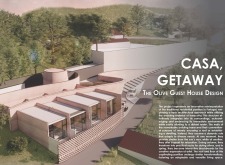
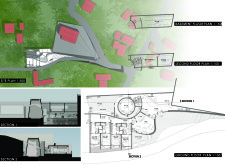
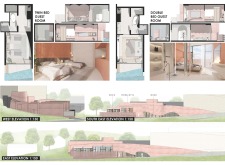
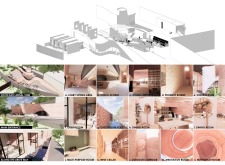
Curvilinear terracotta walls create an adaptable living environment that seamlessly integrates indoor and outdoor spaces, serving as a multifunctional guest house designed for seasonal use.
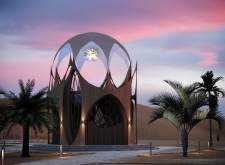
Constructed with glass facades and curvilinear forms, the design showcases modular units that integrate geothermal systems to promote sustainable living within a desert landscape.
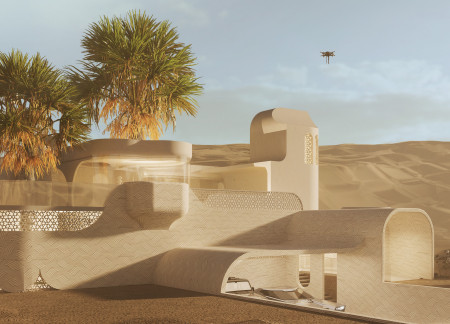
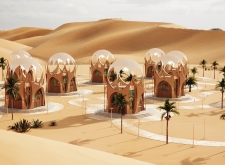
A distinct curvilinear form combined with 3D printed components and adjustable aluminum screens creates a sustainable residential space that seamlessly integrates indoor and outdoor living in the UAE.
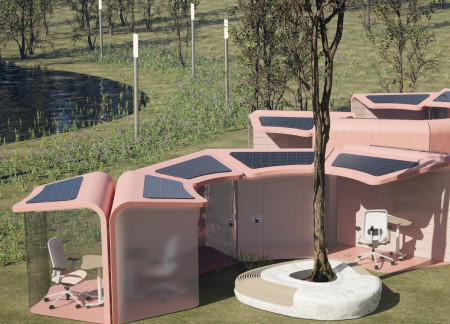
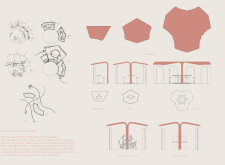
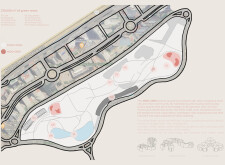
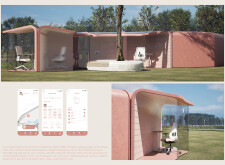
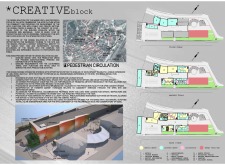
Curvilinear forms and modular units constructed with polycarbonate and sustainable materials create a flexible workspace that fosters collaboration and connectivity within urban green spaces.
Jon Sealey,Hayley Ridgewell,Charinrat Rungruengsri,Jon Sealey
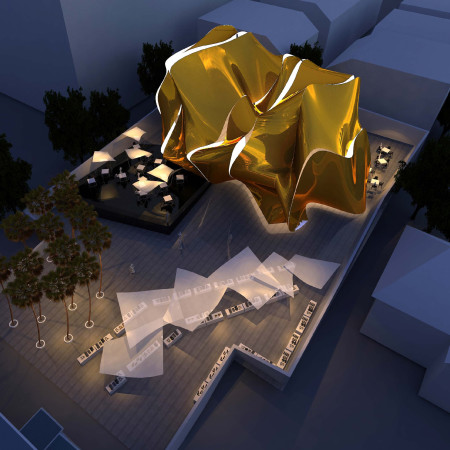
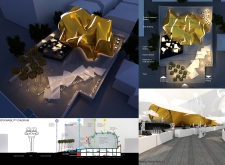
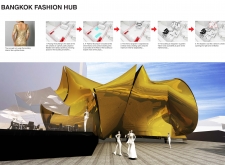
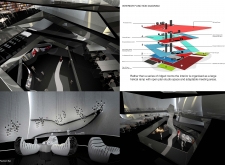
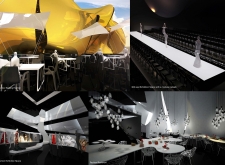
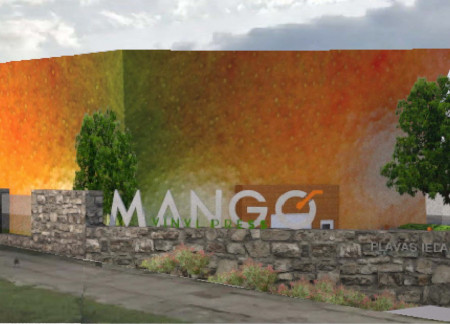
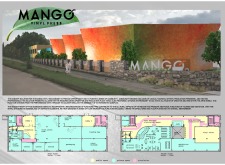
A curvilinear golden façade envelops a multifunctional hub designed for fashion and community engagement, seamlessly integrating public plazas with interactive exhibition spaces.
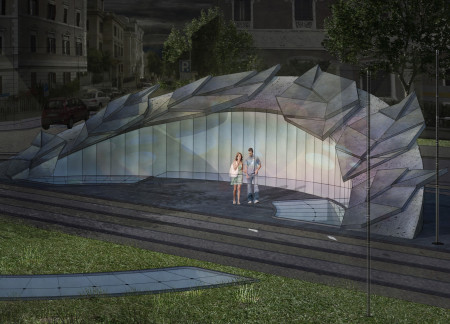
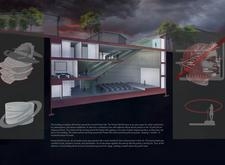

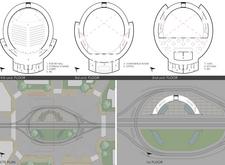
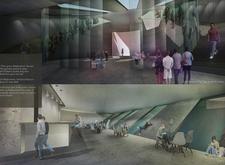
The curvilinear structure of concrete and glass integrates natural light and flexible performance spaces, creating a dynamic environment dedicated to the celebration of poetry and community engagement.
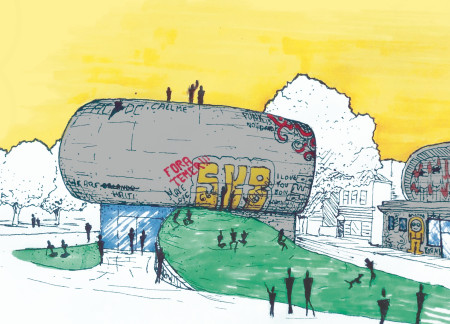
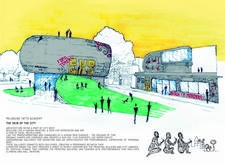
A curvilinear concrete facade adorned with vibrant graffiti art defines a contemporary educational facility dedicated to tattoo artistry, seamlessly blending community engagement with artistic expression.
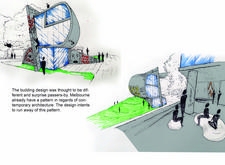

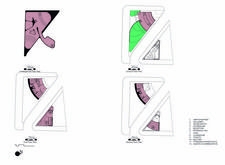
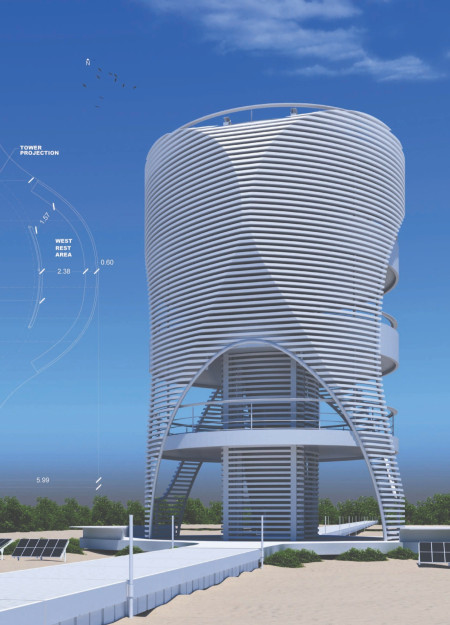




A curvilinear observation structure constructed with recycled plastic and equipped with solar panels provides visitors a unique vantage point to engage with the ecological landscape.

Crafted with charred wooden shingles and expansive glass elements, the design harmonizes curvilinear forms with the desert landscape to create a functional community space that emphasizes sustainability and natural ventilation.

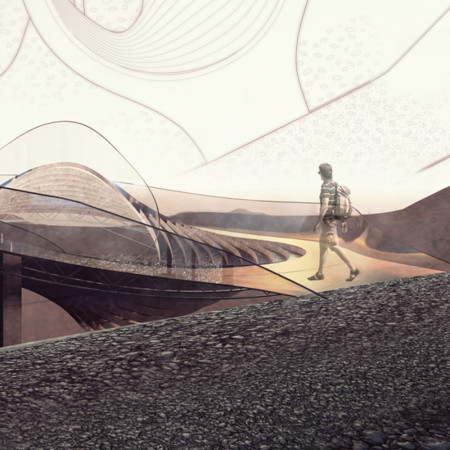

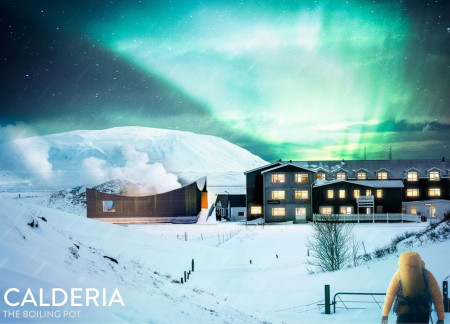
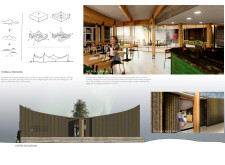
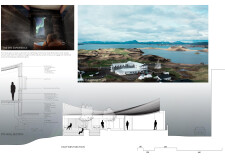
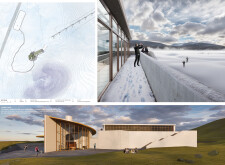
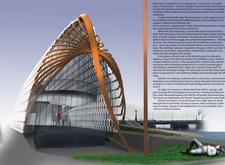
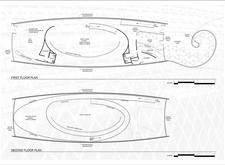
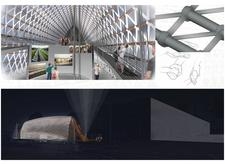
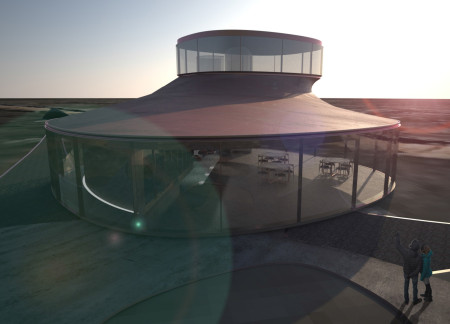
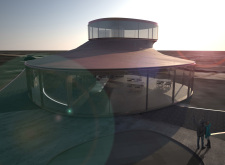
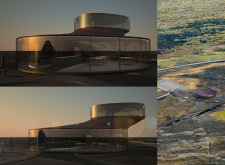
Curvilinear forms and a combination of steel and bronze create a striking lookout point that offers visitors panoramic views of Hverfjall, serving as a restful station along the hiking trail.
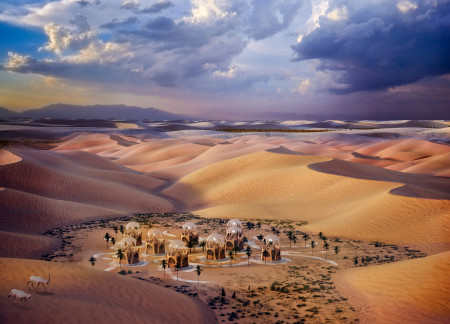
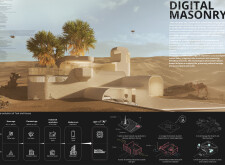
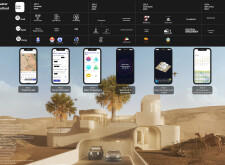
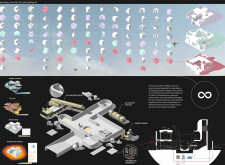
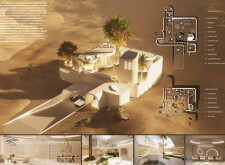
Utilizing generative 3D printed concrete and robotic construction techniques, the residence seamlessly integrates local materials and traditional design elements to provide a sustainable living environment in a desert context.
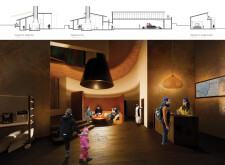
Curvilinear forms crafted from natural materials, including charred wooden shingles and expansive glass, create a seamless integration of brewing and wellness functions, enhancing the visitor experience in a serene landscape.
Simon Kenneth Degrace,Reid Matthew Posinski,Matthew Livingston
Crafted from rammed earth and designed to integrate seamlessly with geothermal features, the structure serves as a dedicated wellness retreat that fosters a deep connection with its natural surroundings.
Lisa Victoria Ryzhikov,Julia Pearle Rine,David Lang Young,Elizabeth Anne Morgan
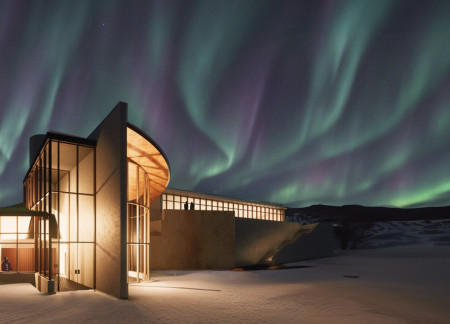
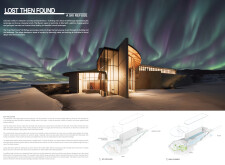
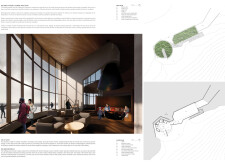
Utilizing gabion walls and a curvilinear form, the ski refuge seamlessly integrates with the rugged Icelandic landscape while employing geothermal heating to create a sustainable retreat for winter adventurers.
ARTHUR WARREN NORDFORS III,PHILLIP GRASSO,VICTORIA FORD
Characterized by an undulating form crafted from cross-laminated timber, the design serves as both a cultural memorial and an interactive gathering space, reflecting the historical significance of unity and community engagement.
The integration of curvilinear glass facades with textured wood elements creates a harmonious connection to the surrounding landscape, facilitating a multifunctional space for community gatherings and events.
The curvilinear facade adorned with charred wooden shingles seamlessly integrates recording studios and performance spaces within a multifunctional hub dedicated to fostering artistic collaboration.
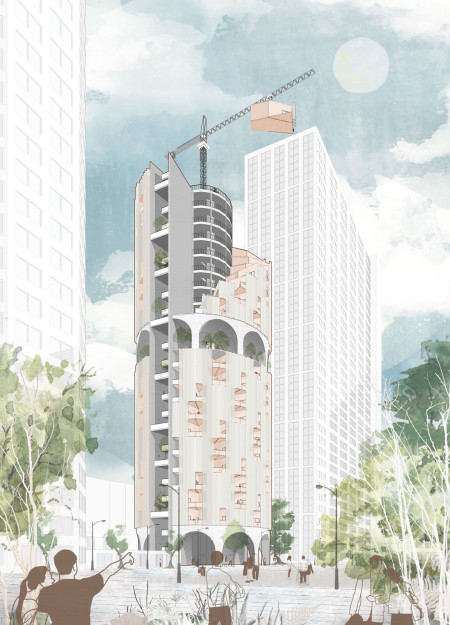
Utilizing trapezoidal timber modules and vertical courtyards, the design creates adaptable living environments that promote community interaction in a densely populated urban setting.
Curvilinear forms and bronze accents create a seamless dialogue between the structure and the Icelandic terrain, providing a contemplative workspace that enhances the experience of its natural surroundings.
Curvilinear shapes crafted from wood and steel define a restaurant that integrates seamlessly with Iceland's wetland meadows, inviting visitors to experience the harmony of nature and dining.
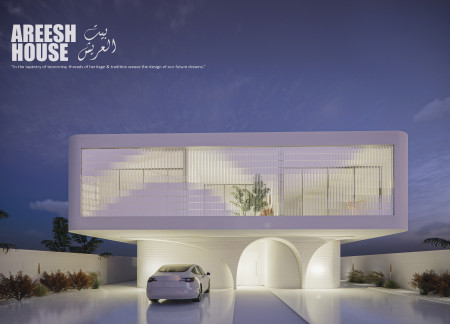
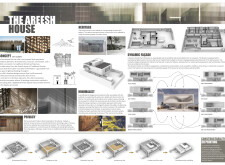
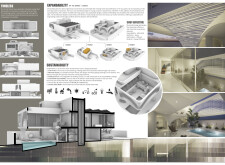
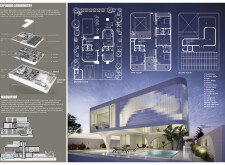
Located within a uniform residential landscape in the United Arab Emirates, the design introduces a contemporary response to the region’s repetitive built environment. It proposes a modular residential typology that accommodates changing household needs while engaging with its environmental and social context.
Shiyen Wu,Jun-han Huang,Pei-shan Chen,Chun-teng Lin
Constructed with charred wooden shingles and enhanced by biophilic green walls, the design integrates residential and commercial spaces to promote community interaction within an urban setting.
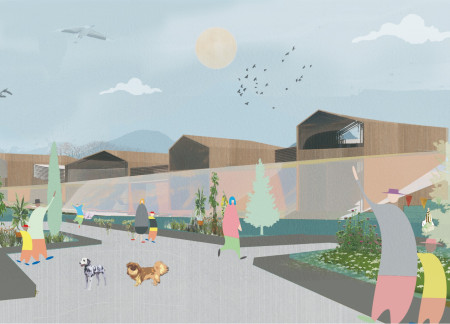
Constructed with modular cross-laminated timber panels and green roof systems, the design establishes a contemporary urban hub that supports intergenerational living and promotes social cohesion.
Repurposed oil rigs form the foundation for a resilient water-based community, integrating fish farms and urban agriculture to create a sustainable habitat for future residents.
The project is a wellness retreat that brings together yoga, meditation, and communal living through an architecture focused on minimal environmental impact. Using ecologically responsible materials and passive design strategies, it fosters a balanced relationship between daily life and the surrounding natural landscape.
Utilizing bamboo and recycled steel, the design incorporates vertical gardens to enhance urban living environments while fostering community engagement through adaptable micro-housing units.
The project addresses the complexities of urban density while fostering social engagement and pedestrian accessibility by integrating flexible office spaces with vibrant communal areas. The design not only enhances functionality within a constrained urban footprint but also strengthens connections between disparate elements of the city’s fabric.
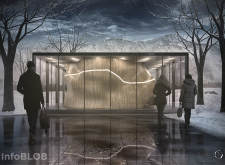
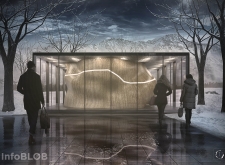
Use architecture to create different emotional states
Edition #9ideas COMPETITIONSILENT CONTEST For this competition, NO DESCRIPTION TEXT is allowed. The architecture ideas must be communicated strictly with visuals.
Prize Monetary award
Eligibility Open to all
Advance registration deadline 12 November 2026
Open architecture competitions
Closest deadline first
Project competitions first
Selected winning projects have the potential to be constructed
Ideas competitions
Experimental competitions with the focus on pushing the boundaries of creativity
Use architecture to create different emotional states
Edition #9ideas COMPETITIONSILENT CONTEST For this competition, NO DESCRIPTION TEXT is allowed. The architecture ideas must be communicated strictly with visuals.
Only participants selected and invited by Buildner can enter these closed competitions. To be considered for future opportunities, please set up your account on Architects' Network Plus.