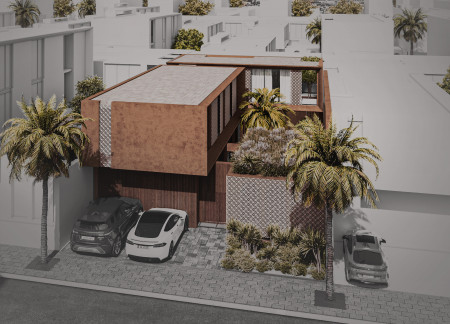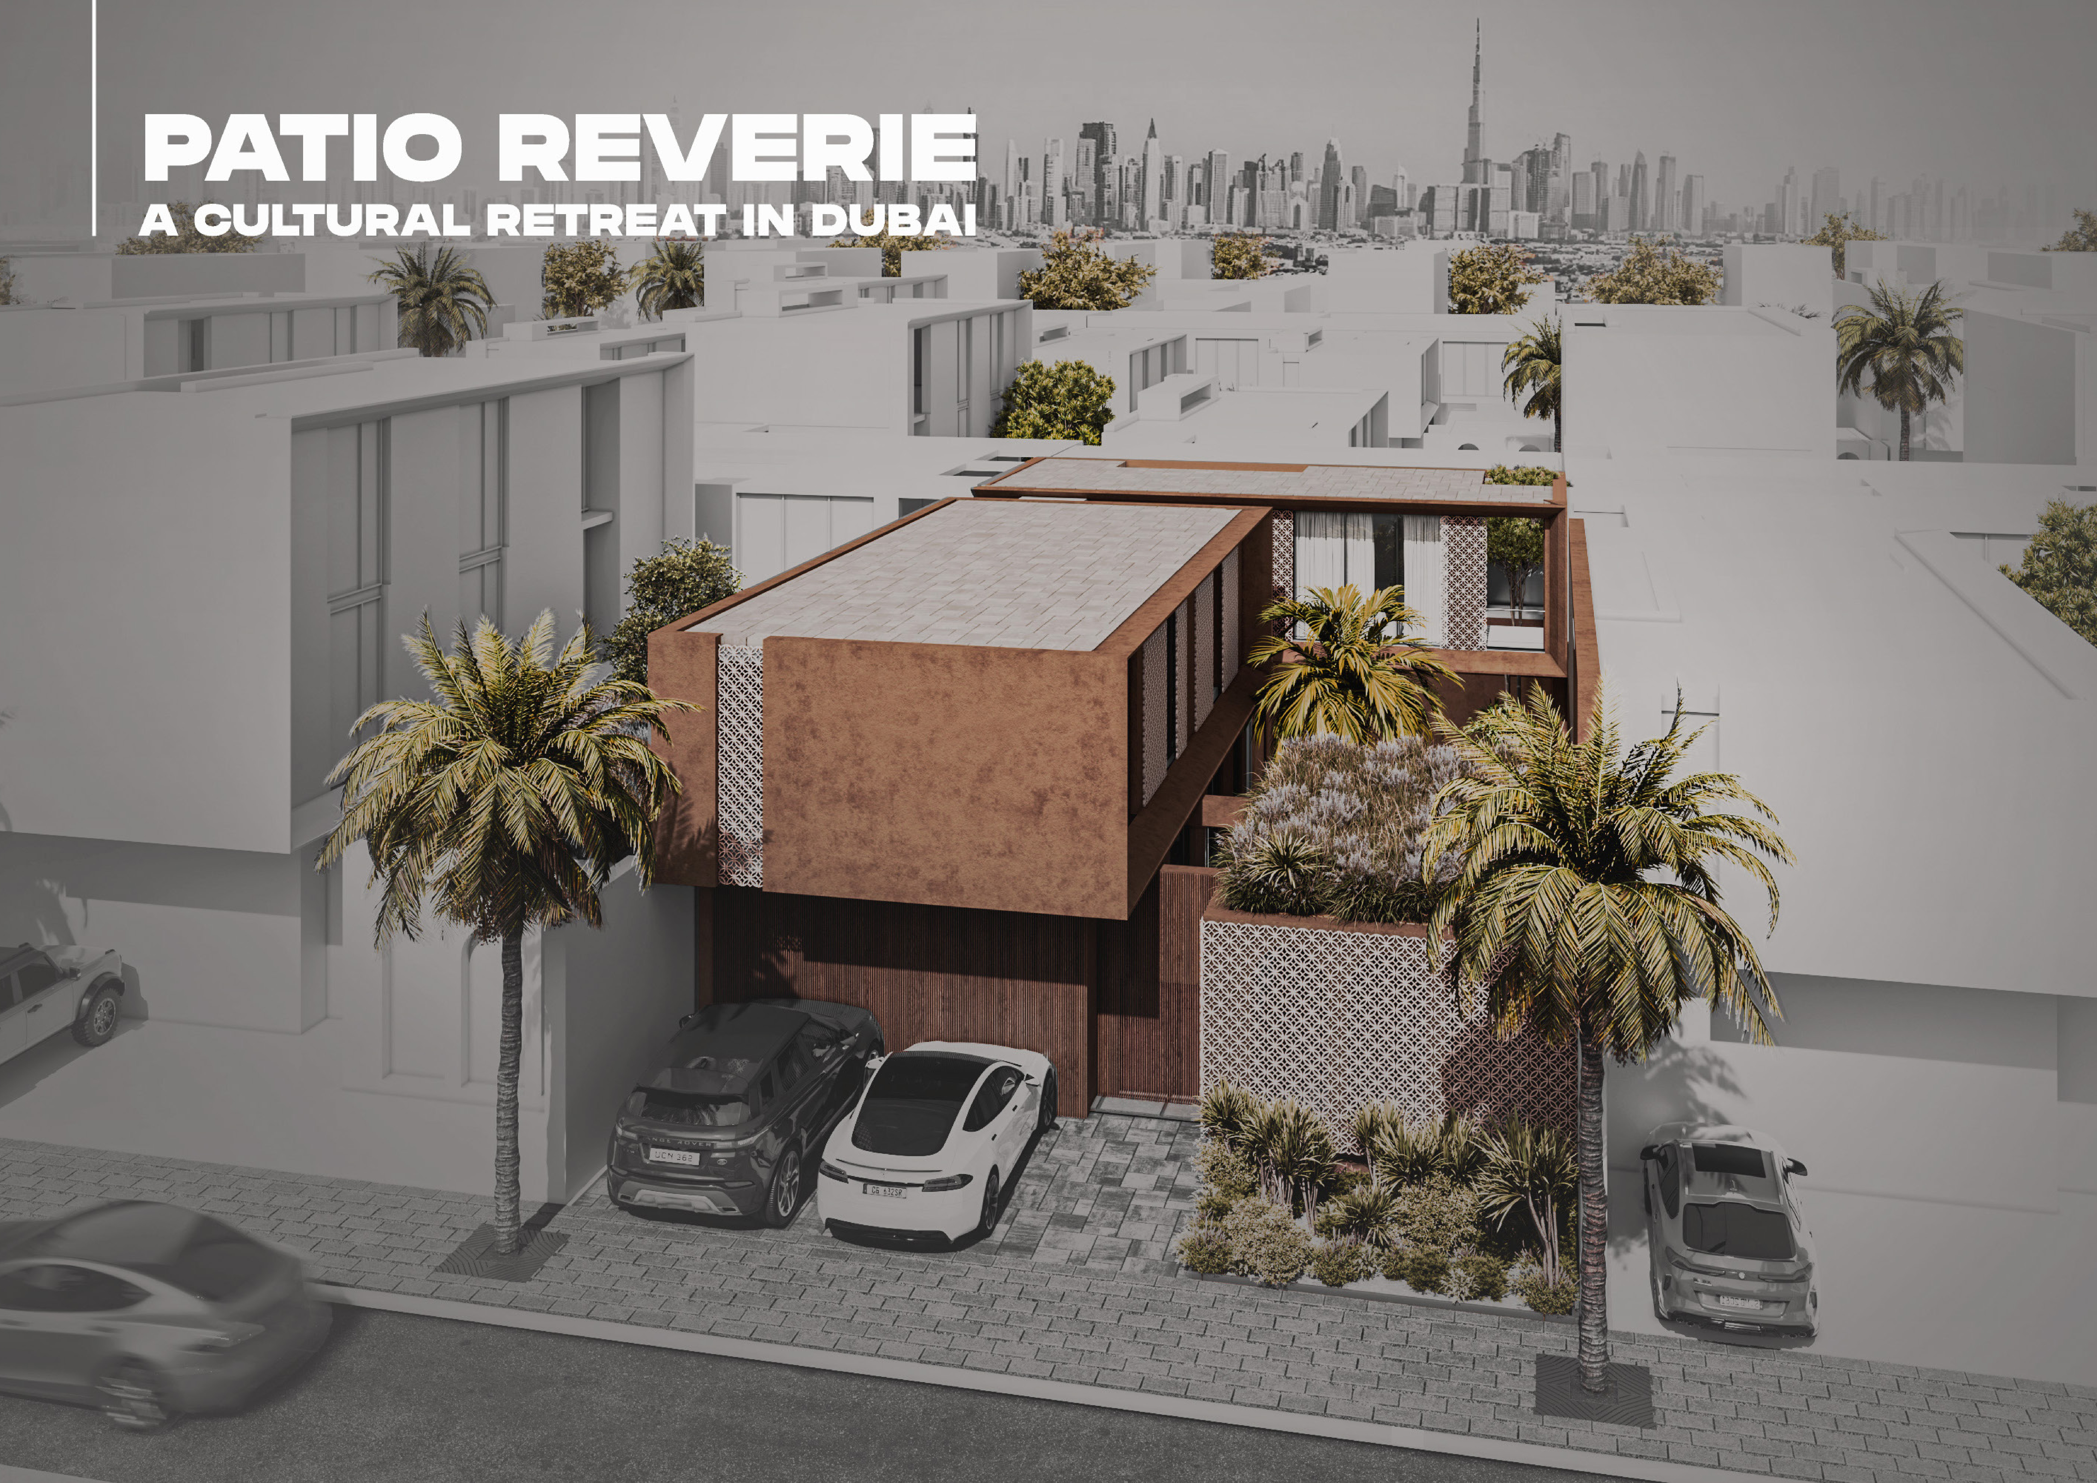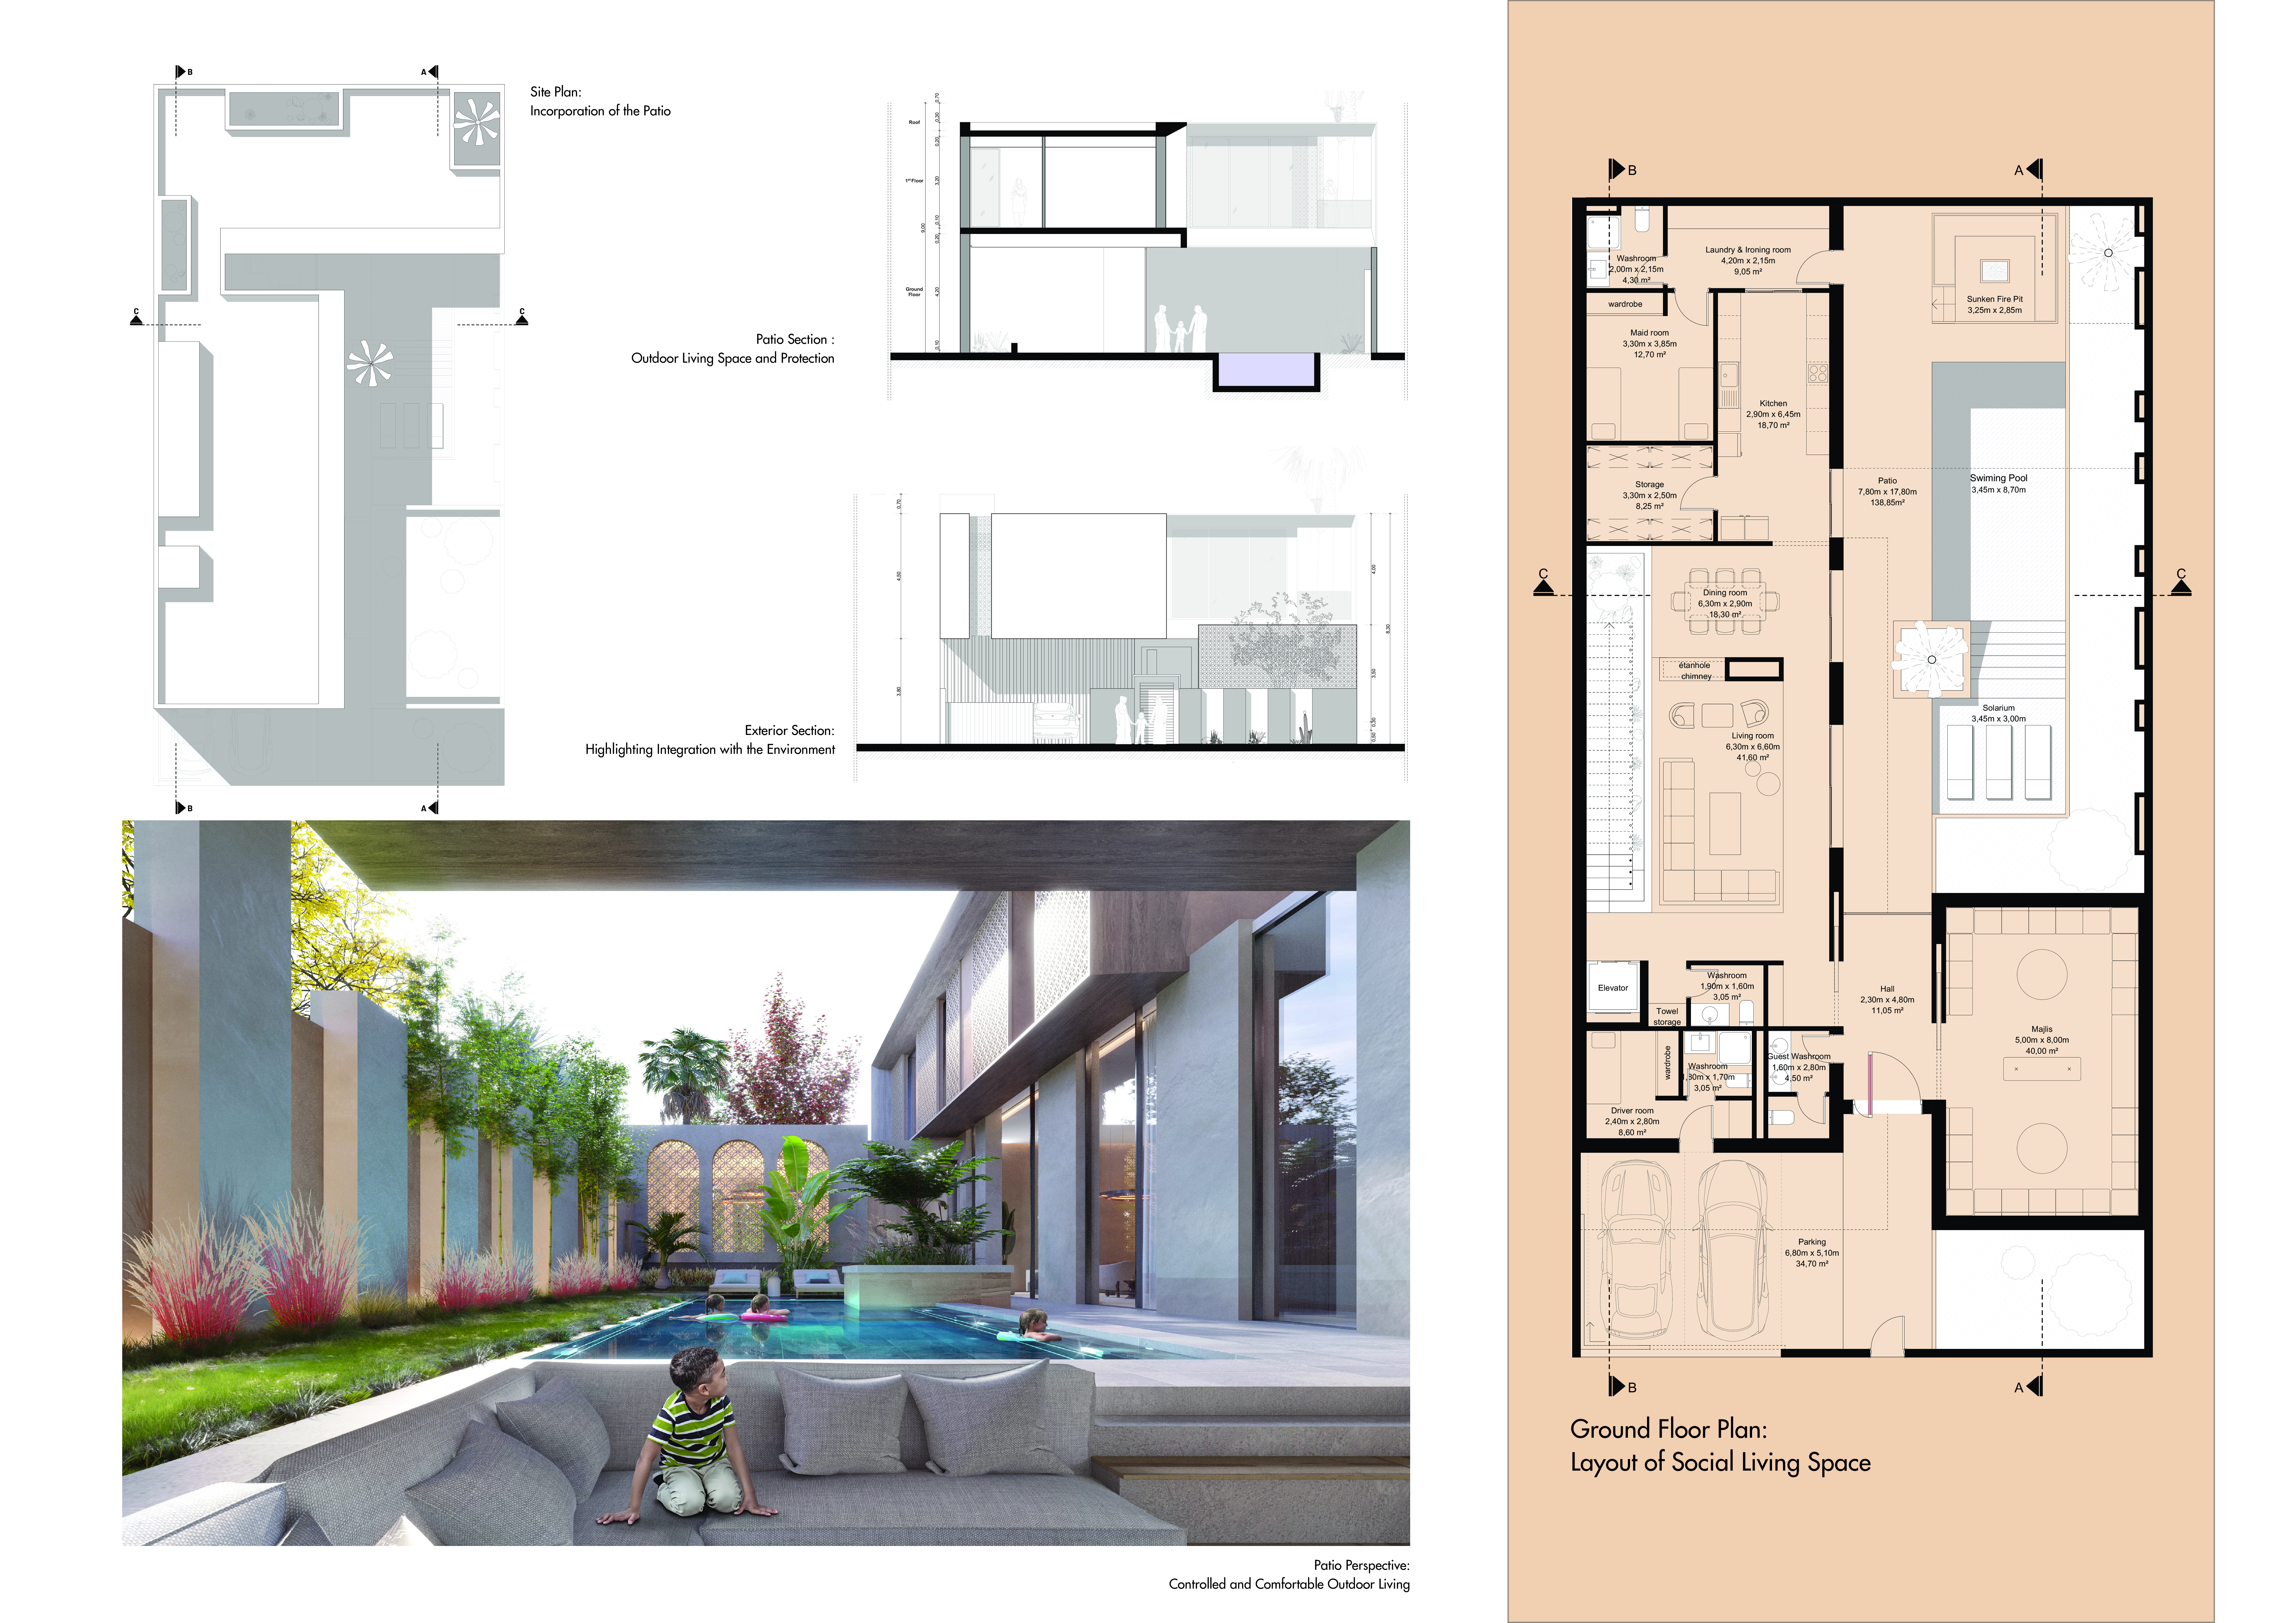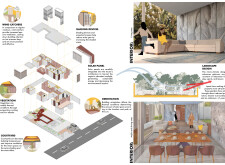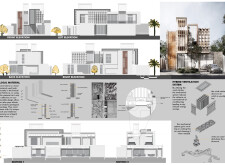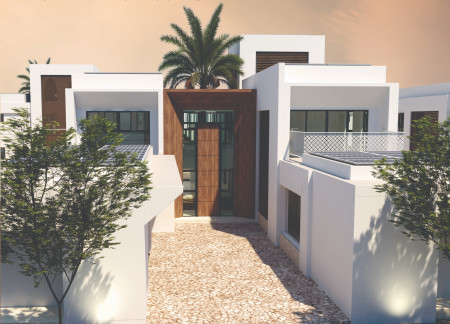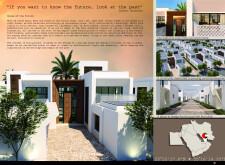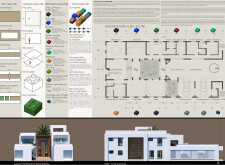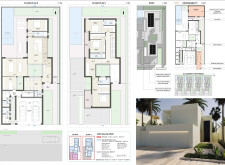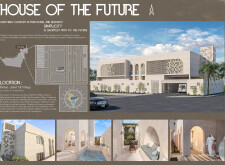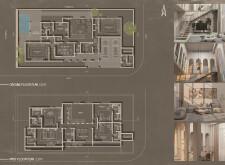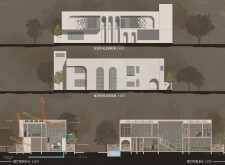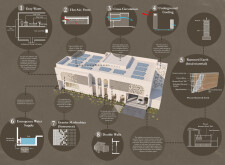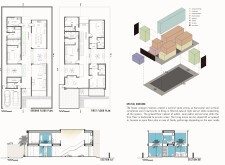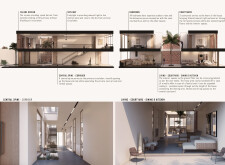

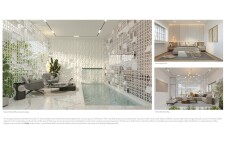
Incorporating GRC and AAC for enhanced thermal efficiency, this sustainable residence harmonizes modern living with cultural heritage in Dubai, providing adaptable spaces for family engagement.
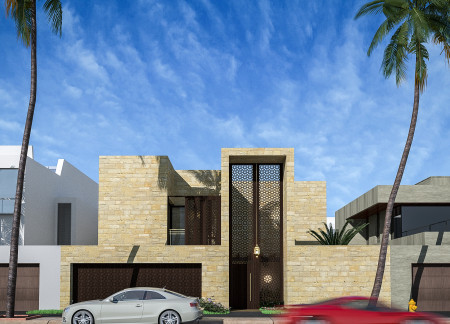
Incorporating charred wooden screens and locally sourced sandstone, this residence exemplifies a blend of cultural heritage and modern functionality while providing adaptable living spaces conducive to community interaction.
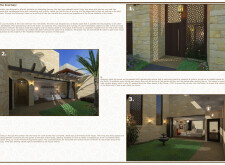
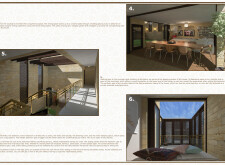
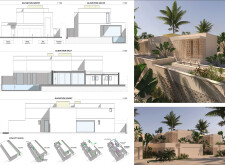
Utilizing perforated masonry screens for enhanced ventilation and integrating native landscaping, the design serves as a cultural retreat that fosters community interaction while prioritizing privacy.
Abdulaziz Khalid A Al Tayyash,Yazeed Mohammedamer M Arafah,Batool Sami Khazal Aljasim Al Jasim,Najmuddin Khan
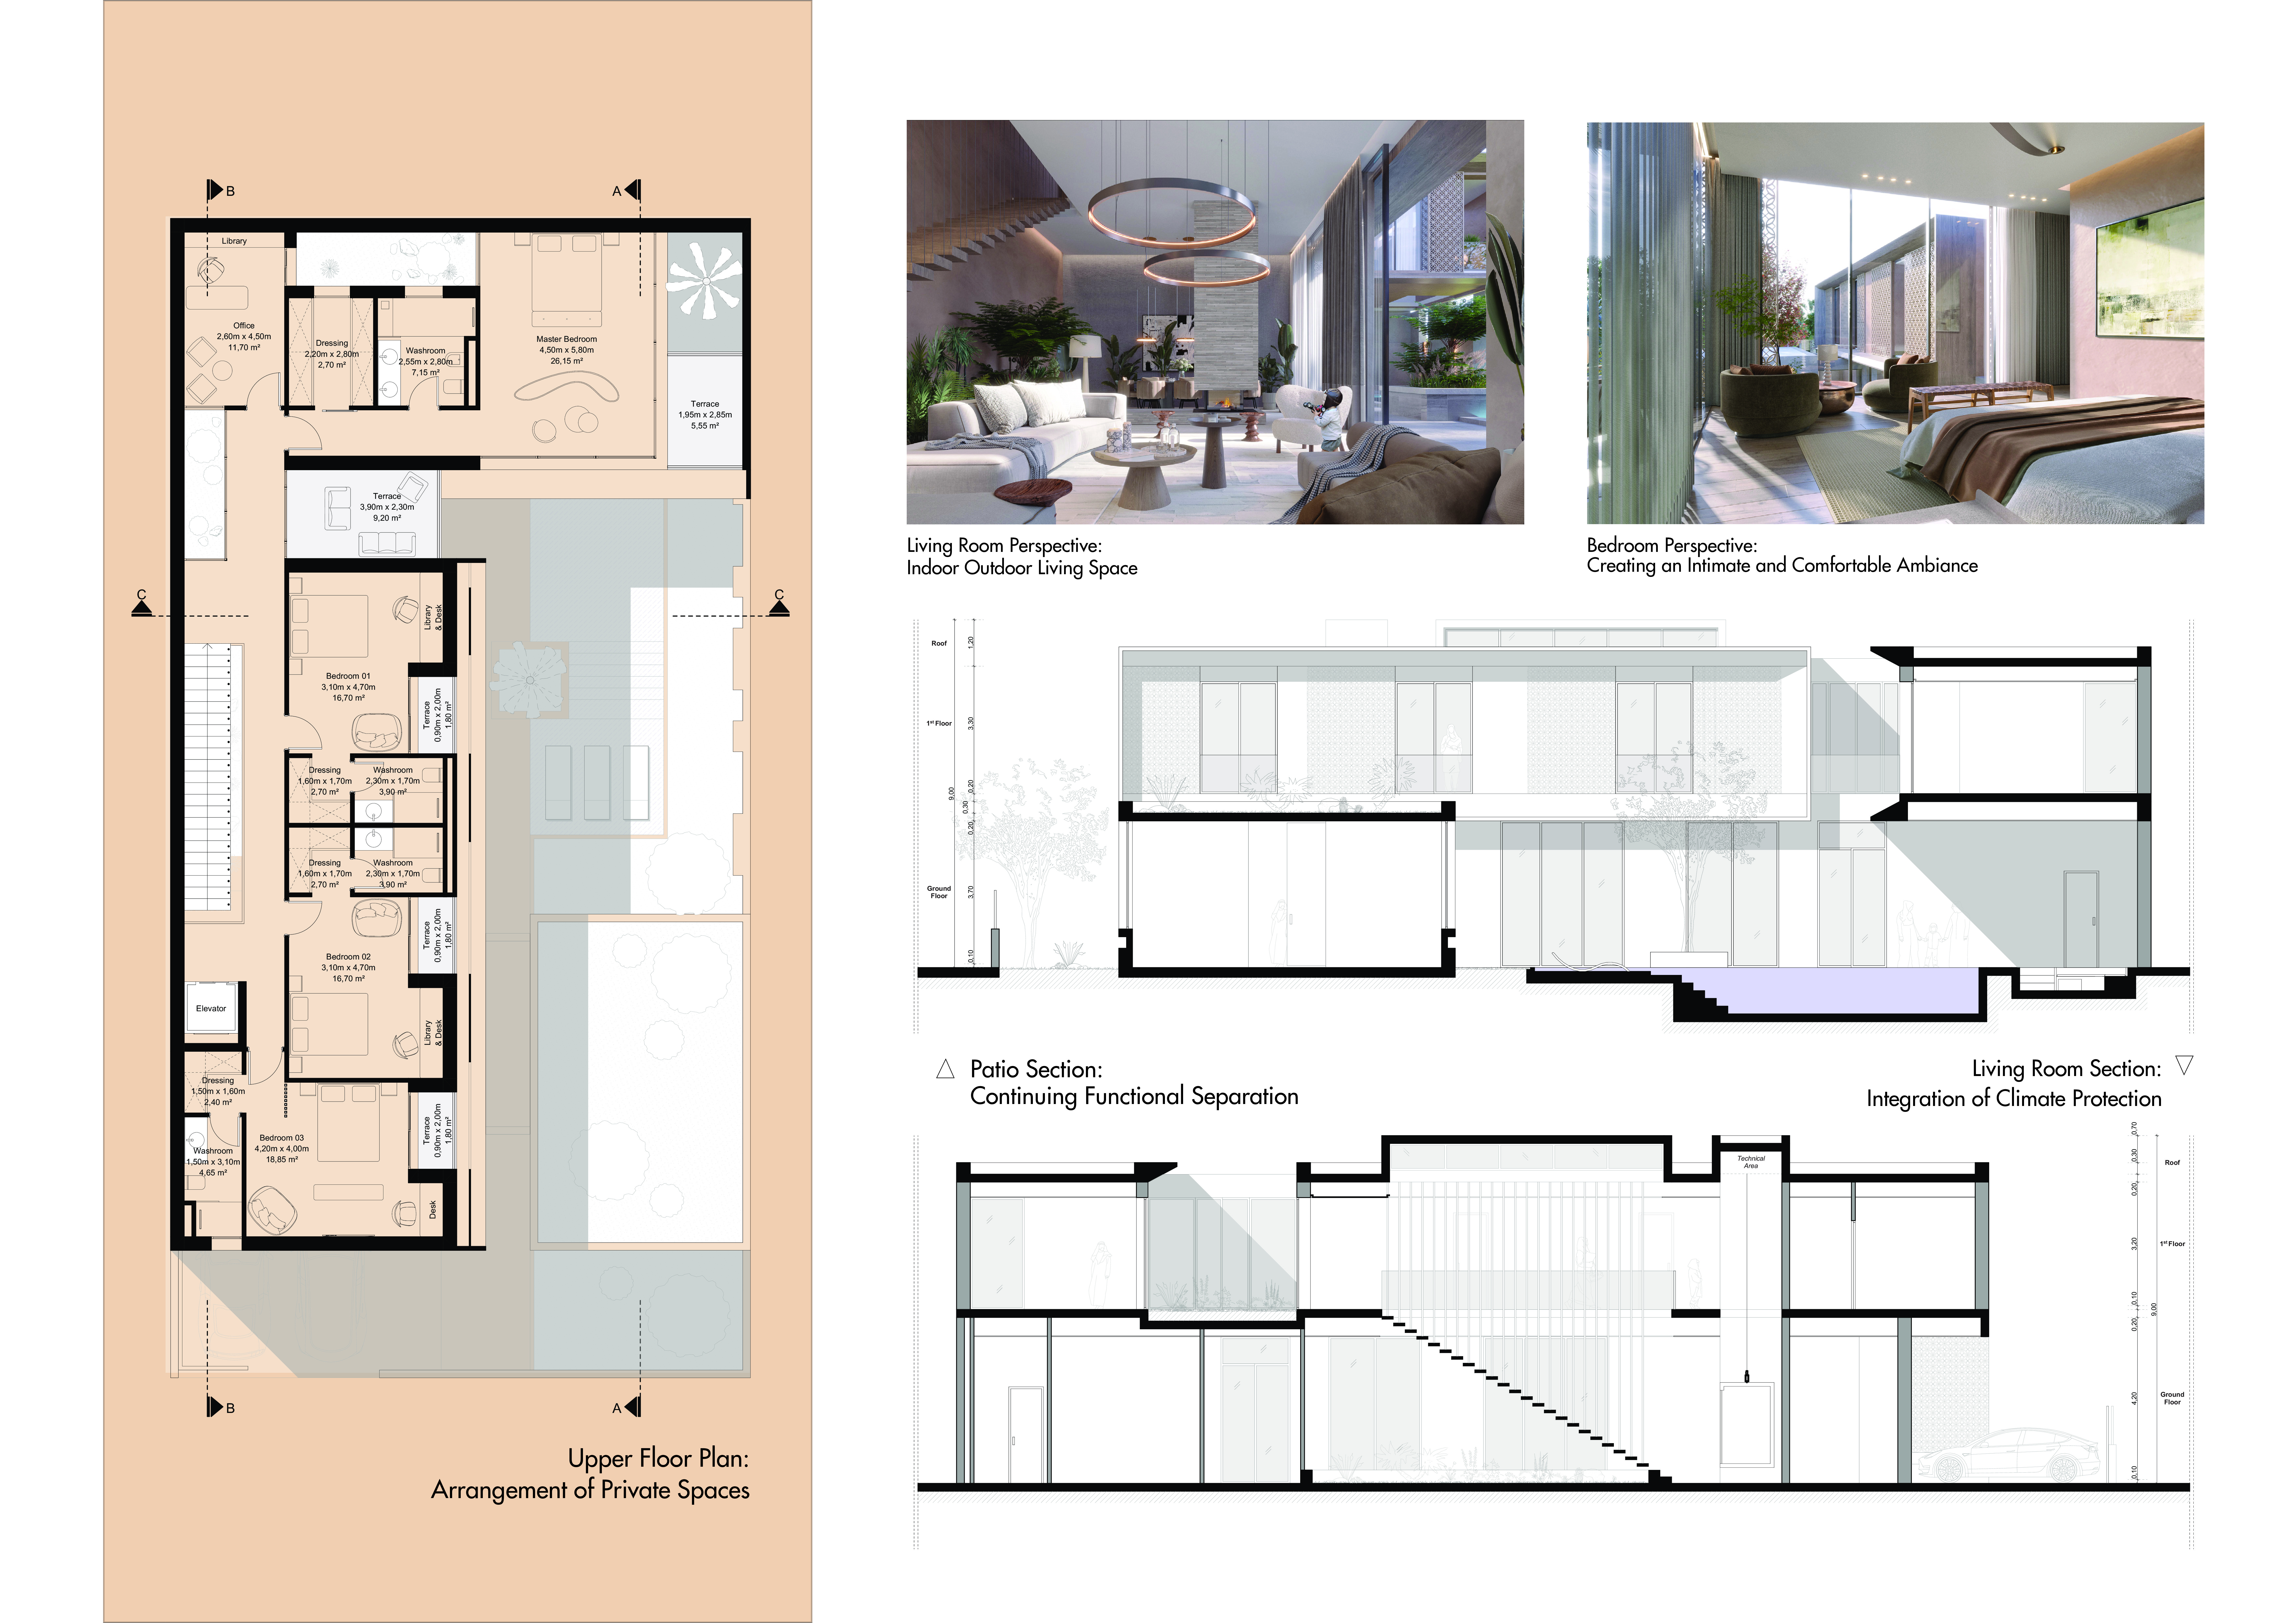
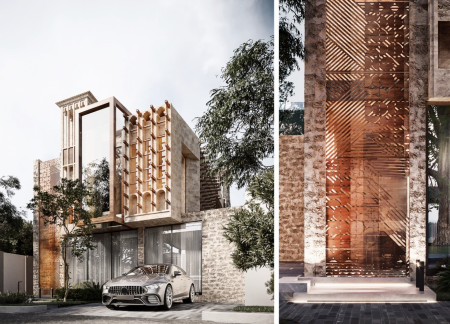
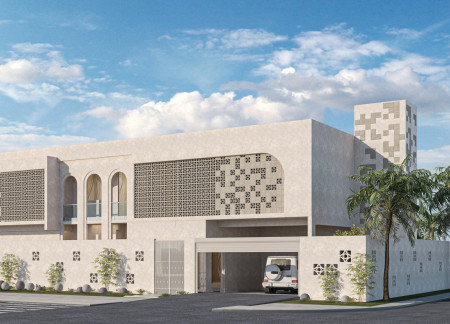
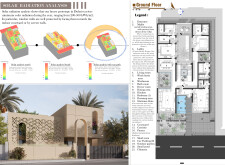
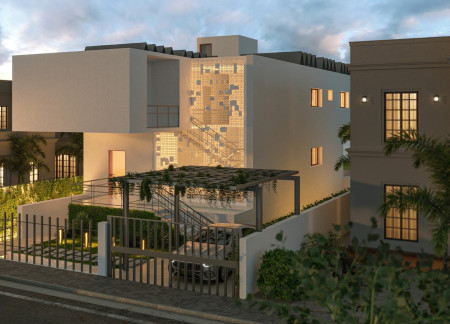

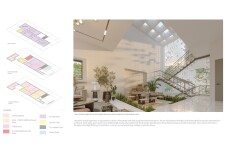
Intricate geometric patterns woven into the coral stone façade enhance natural ventilation and create a harmonious balance between tradition and modern living in this sustainable family residence.
Gabriel Isaac Antunez Romero,Susana Elisa Diaz-granados Molina Ev Antunez Romero
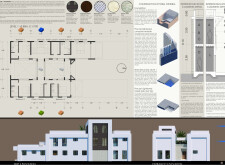
Incorporating precast concrete and aluminum louvers for effective natural ventilation, this Dubai residence seamlessly integrates sustainability and cultural heritage to create a functional living space for families.
Charred stone and reflective glass create a dialogue between history and modernity, forming a cultural hub that fosters community engagement and educational opportunities.
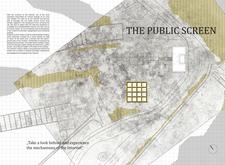
Incorporating charred wood shingles and automated interaction systems, this design provides an engaging public space that fosters education and exploration of digital connectivity.
Chris Teeter,Svavar Kristjansson,Philip Liu,David Lin
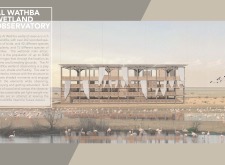
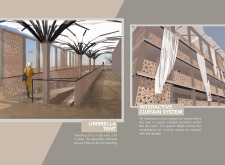
The operable umbrella canopy provides essential sun shading while offering expansive views of the rich wetland ecosystem, complemented by interactive wooden screens to enhance visitor engagement and educational opportunities.
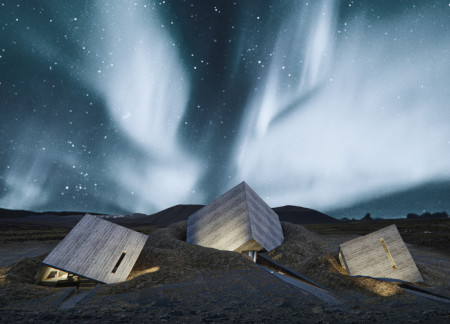
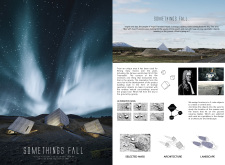
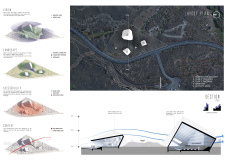
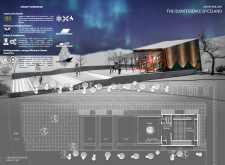
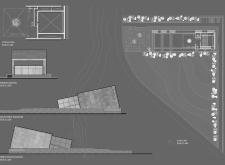
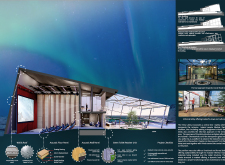
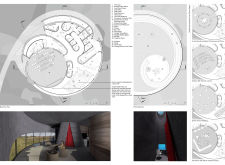
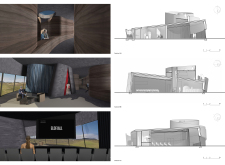
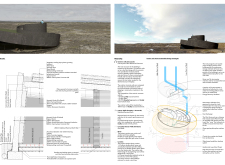
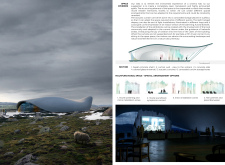
Constructed from locally sourced larch wood and concrete, the pavilion’s geometric forms are designed to engage with Iceland’s dramatic landscape while serving as a cultural hub for film screening and community activity.
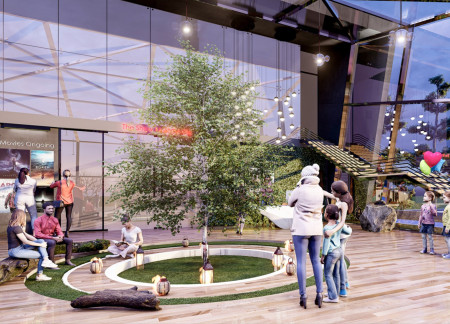
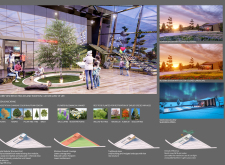
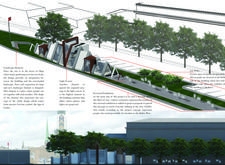
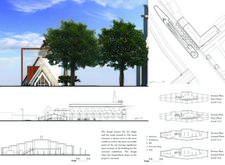
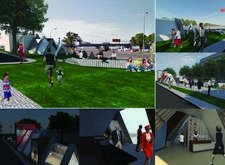
With a central tree as its focal point, the pavilion integrates seasonal landscaping and a sloped design to enhance community engagement while serving as a venue for film screenings.
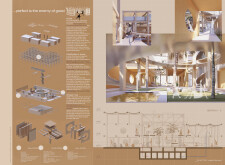
A rammed earth construction seamlessly integrates flexible interior spaces and reclaimed wood accents, promoting communal living while responding to the local climate.
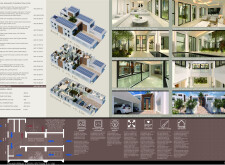
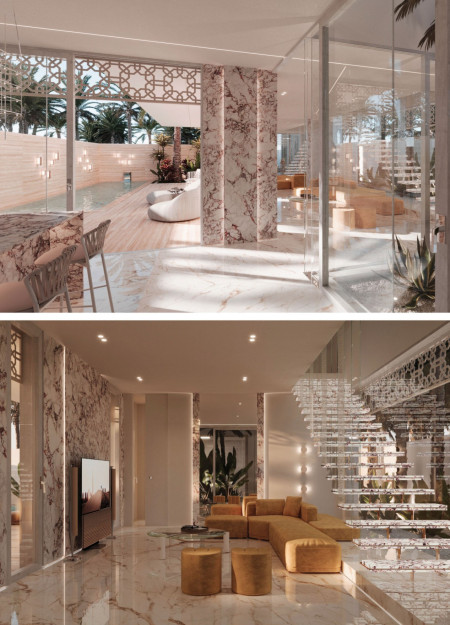
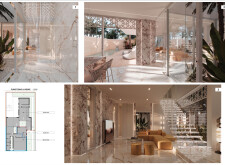
Crafted with marble finishes and shaded by intricate mashrabiya screens, the residence seamlessly integrates indoor and outdoor spaces while addressing the demands of sustainable tropical living.
Hadil Ayman Fouad Abdelhamid Elsayed,Soha Osama Mohamed Kassem,Mohammed Ali Ibrahim Ali Mahmoud
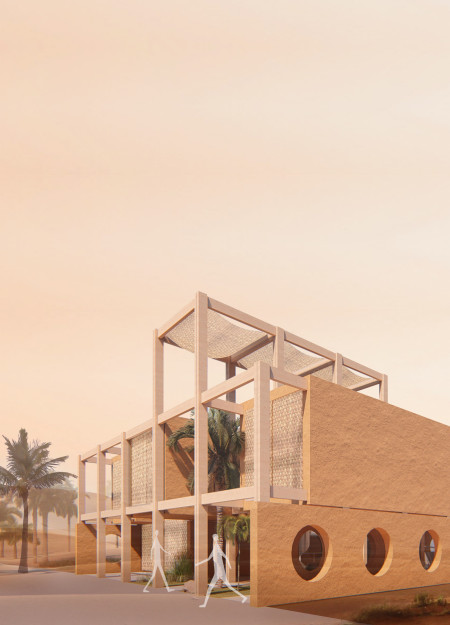
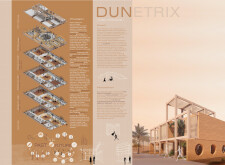
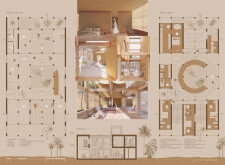
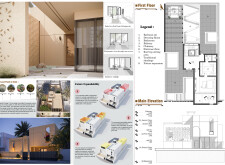
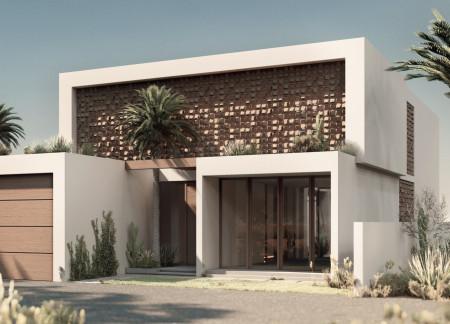
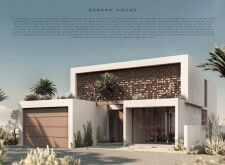
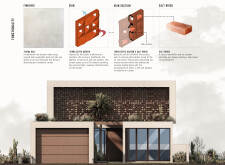
Crafted from rammed earth and accented with granite mashrabiya, this sustainable residential home in Dubai exemplifies a seamless integration of cultural heritage and modern living through thoughtful design and energy-efficient features.
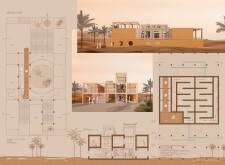
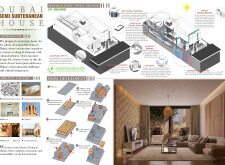
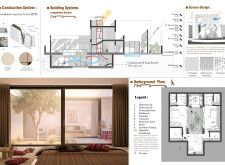
Utilizing terracotta screens and a semi-subterranean design, the residence effectively combines local materials and innovative cooling strategies to create an energy-efficient family home in Dubai's challenging climate.
Muhammad Asad Sardar,Syed Mushahid Hussain Shah ,Muhammad Omer Ghaffar ,Mohammad Hassan Raza Dilawari
Constructed with terracotta privacy screens and Pakka Kali plaster, this family dwelling artfully balances communal and private areas while responding to Dubai's climatic challenges.
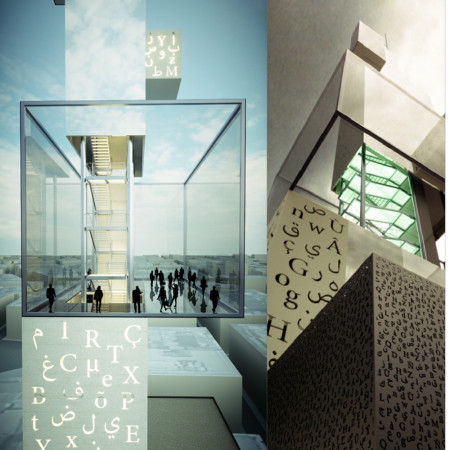
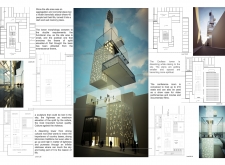
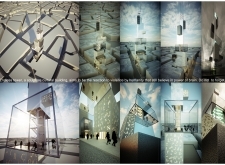
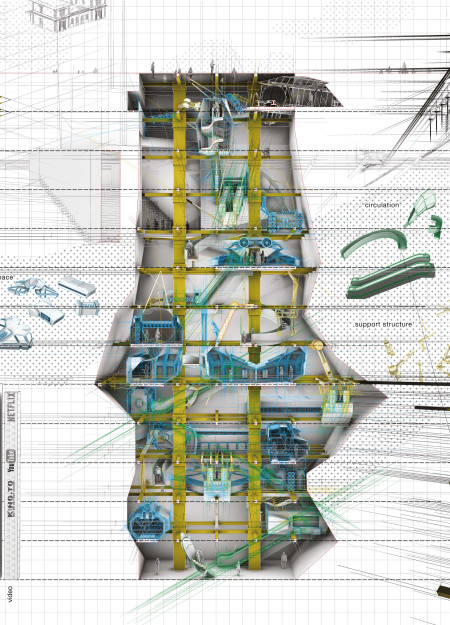
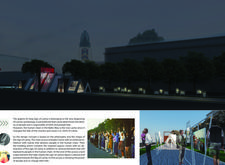
A light-projecting facade crafted from sustainable materials and characterized by angular forms creates an interactive community hub that fosters cultural expression and civic engagement.
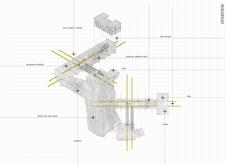
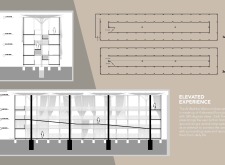
The proposal examines a visitor-oriented facility situated within a natural park landscape, designed to accommodate both recreational and educational functions. The study considers how spatial organization, vertical circulation, and cultural elements can enhance the visitor experience while addressing operational needs such as security and staff requirements.
A central portico constructed from expanded metal offers panoramic views of Lake Mývatn, providing a unique educational experience about the region’s volcanic landscape through its multifunctional exhibition and community spaces.
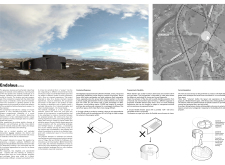
A circular, sunken form merges with the landscape near Hverfjall, offering a flexible theatre space that invites diverse artistic expressions while fostering a connection with the surrounding Icelandic environment.
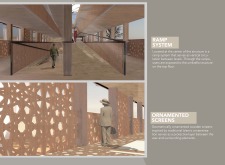
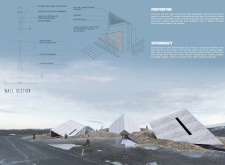
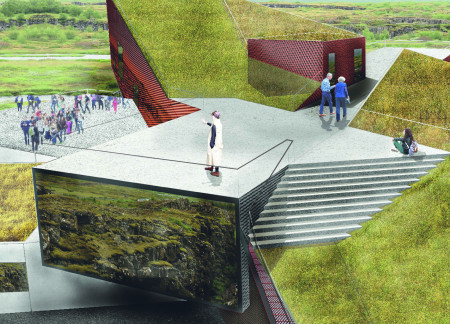
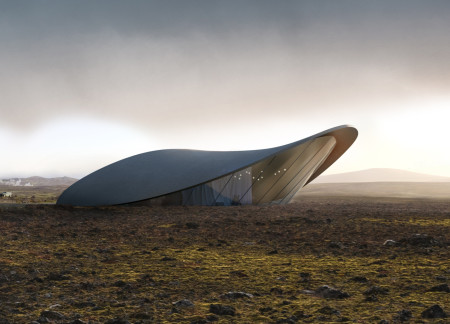
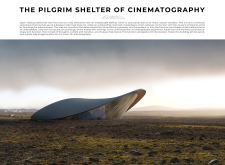
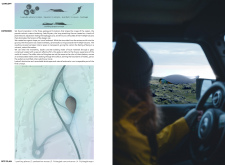
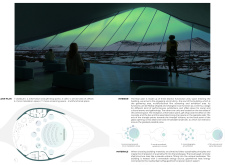
Housed within a form that mimics the region's volcanic geology, the basalt concrete pavilion serves as a multifunctional cinema dedicated to celebrating the art of film against the backdrop of Iceland's striking landscape.
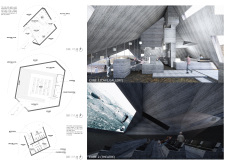
With a design that utilizes stacked roofs to create unobstructed jungle views, this wooden retreat fosters a close connection to nature while providing essential shelter and spaces for relaxation and meditation.

Crafted with natural brown tones and a focus on simplicity, the hut integrates into the Cambodian landscape, offering a serene retreat for reflection and relaxation.
Elevated on stilts, the structure utilizes cross-laminated timber panels and translucent surfaces to create a harmonious integration with the surrounding environment, serving as a serene space for meditation and reflection.
A central tree anchors a gabled cabin designed for relaxation and self-discovery, while cross ventilation and sustainable wood construction enhance the connection with nature.
The proposal examines a visitor-oriented facility situated within a natural park landscape, designed to accommodate both recreational and educational functions. The study considers how spatial organization, vertical circulation, and cultural elements can enhance the visitor experience while addressing operational needs such as security and staff requirements.
The undulating roof structure, supported by wooden elements and complemented by a reflection garden featuring preserved mature trees, creates a contemplative memorial space honoring the lives lost during the Sri Lankan Civil War.
Incorporating a double-skin facade of translucent polycarbonate and locally sourced timber, the structure harmonizes with the volcanic landscape while providing essential facilities for winter recreation.
Maria Turcu,Mihai Mitrică,Alina Măldărescu,Alina Lixeanu
Incorporating vertical gardens and green façades, the design enhances urban connectivity and sustainability while providing multi-functional spaces for offices and public interaction.
Use architecture to create different emotional states
Edition #9ideas COMPETITIONSILENT CONTEST For this competition, NO DESCRIPTION TEXT is allowed. The architecture ideas must be communicated strictly with visuals.
Prize Monetary award
Eligibility Open to all
Advance registration deadline 12 November 2026
Open architecture competitions
Closest deadline first
Project competitions first
Selected winning projects have the potential to be constructed
Ideas competitions
Experimental competitions with the focus on pushing the boundaries of creativity
Use architecture to create different emotional states
Edition #9ideas COMPETITIONSILENT CONTEST For this competition, NO DESCRIPTION TEXT is allowed. The architecture ideas must be communicated strictly with visuals.
Only participants selected and invited by Buildner can enter these closed competitions. To be considered for future opportunities, please set up your account on Architects' Network Plus.