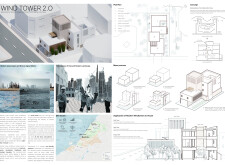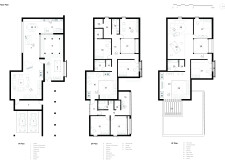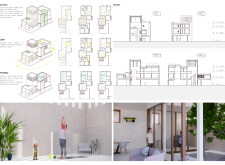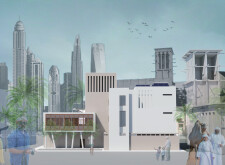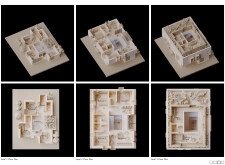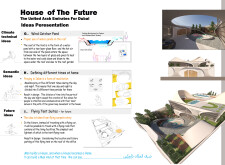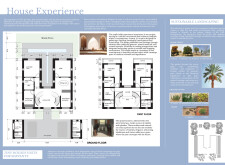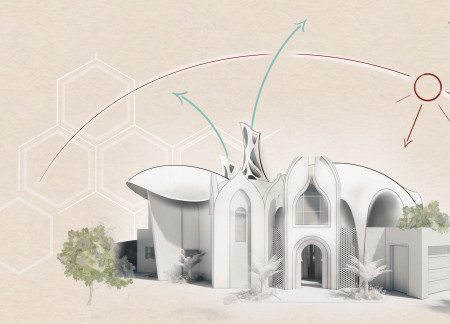
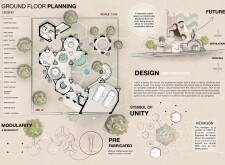
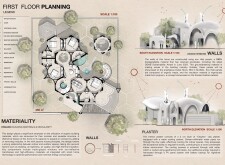
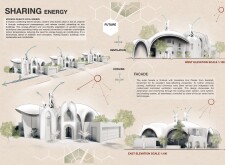
Harnessing passive cooling through traditional wind towers and constructed with Eco Hab panels, this sustainable residential design offers a modular living experience that adapts to the changing needs of its occupants.
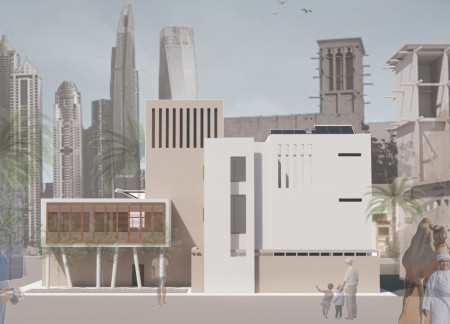
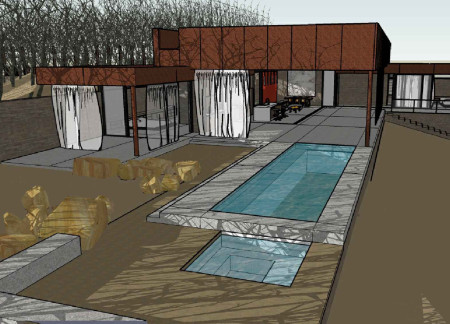
Incorporating charred wooden shingles and extensive glass facades, this residential design effectively utilizes passive cooling techniques to create a sustainable living environment adapted to the desert climate.
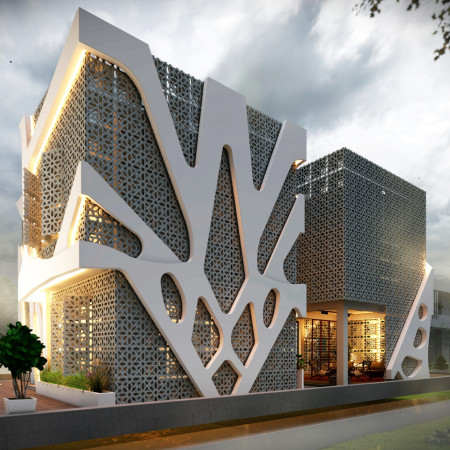
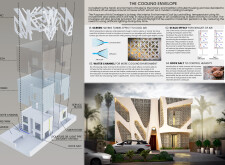
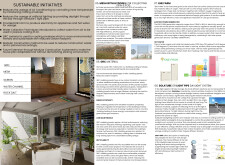
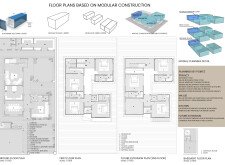
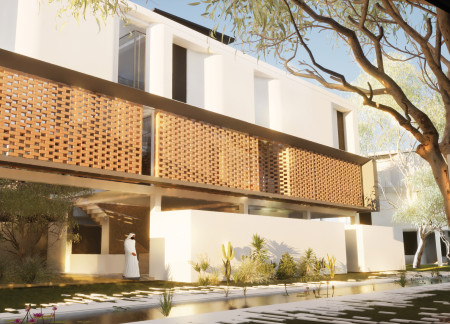



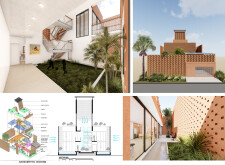
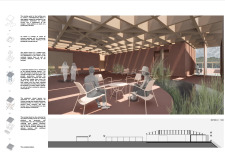
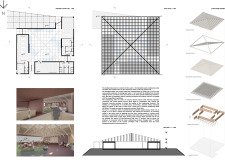
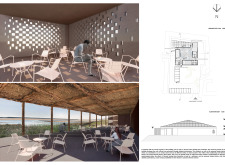
Utilizing GRC cladding and sophisticated water channels, this residential design achieves effective passive cooling while integrating mesh screens to enhance natural ventilation.
Ahmad Hilal Ahmad Mohamed,Moustafa Anwar Moustafa Mohamed Ismail,Mohamed Elsarif,Eid Mohammed Eid Salah
Utilizing 3D printed structural components and a glass facade for optimum natural light, the design integrates evaporative cooling systems to create a flexible and sustainable living environment tailored for modern family needs.
Vahid Parhoodeh,Manoochehr Shamsaei Motlagh Kashani
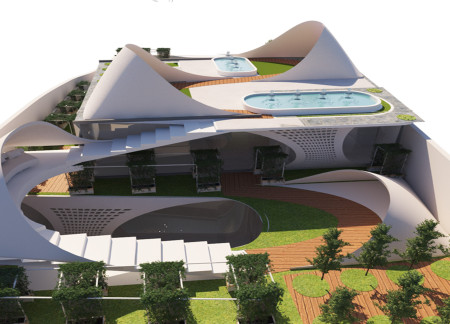
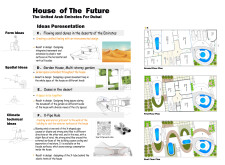
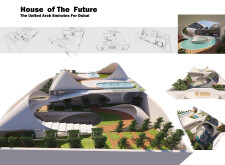
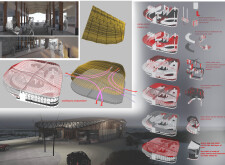
Featuring fluid tent-like structures and an advanced X-Pipe cooling system, this design integrates multi-level gardens and natural materials to create a sustainable family residence in the Dubai landscape.
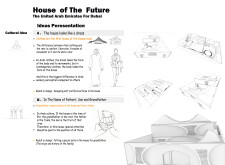
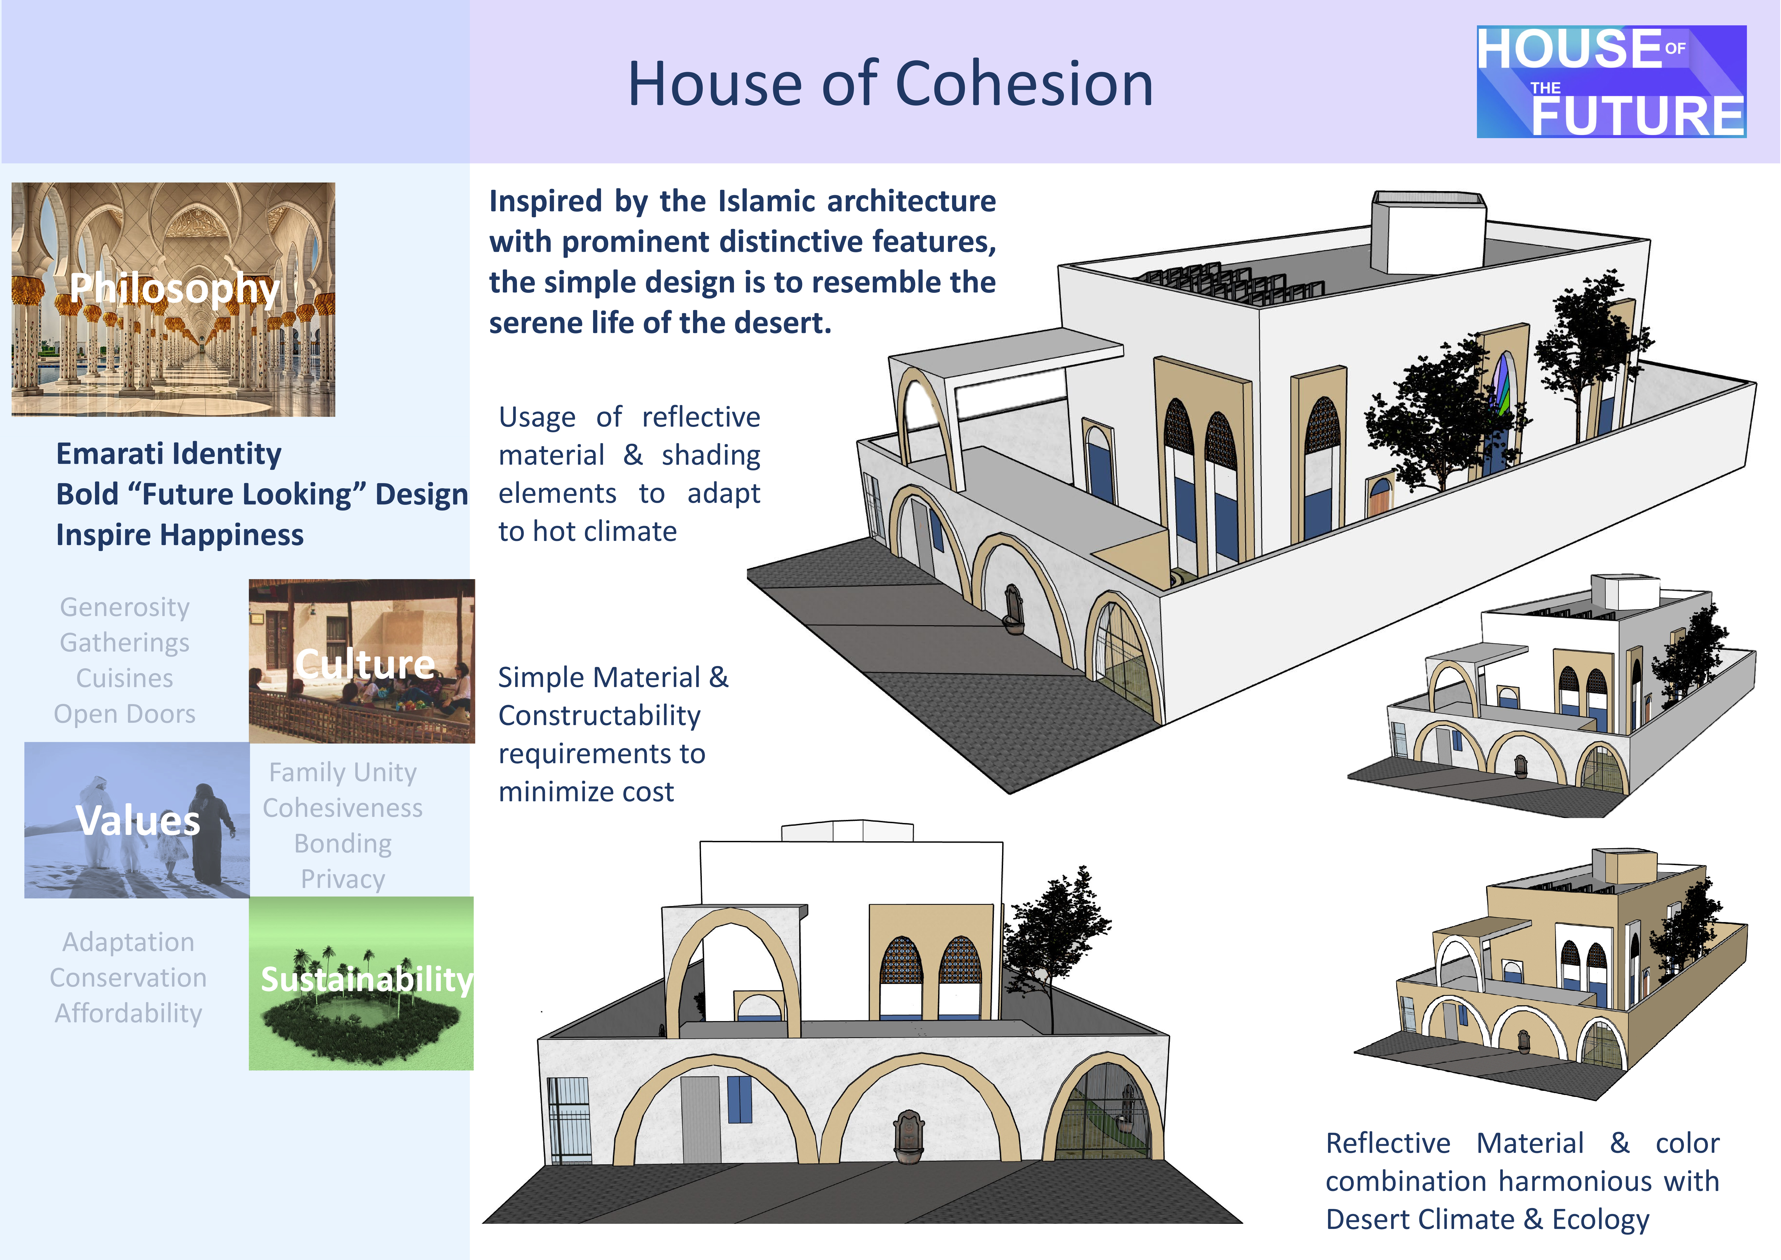
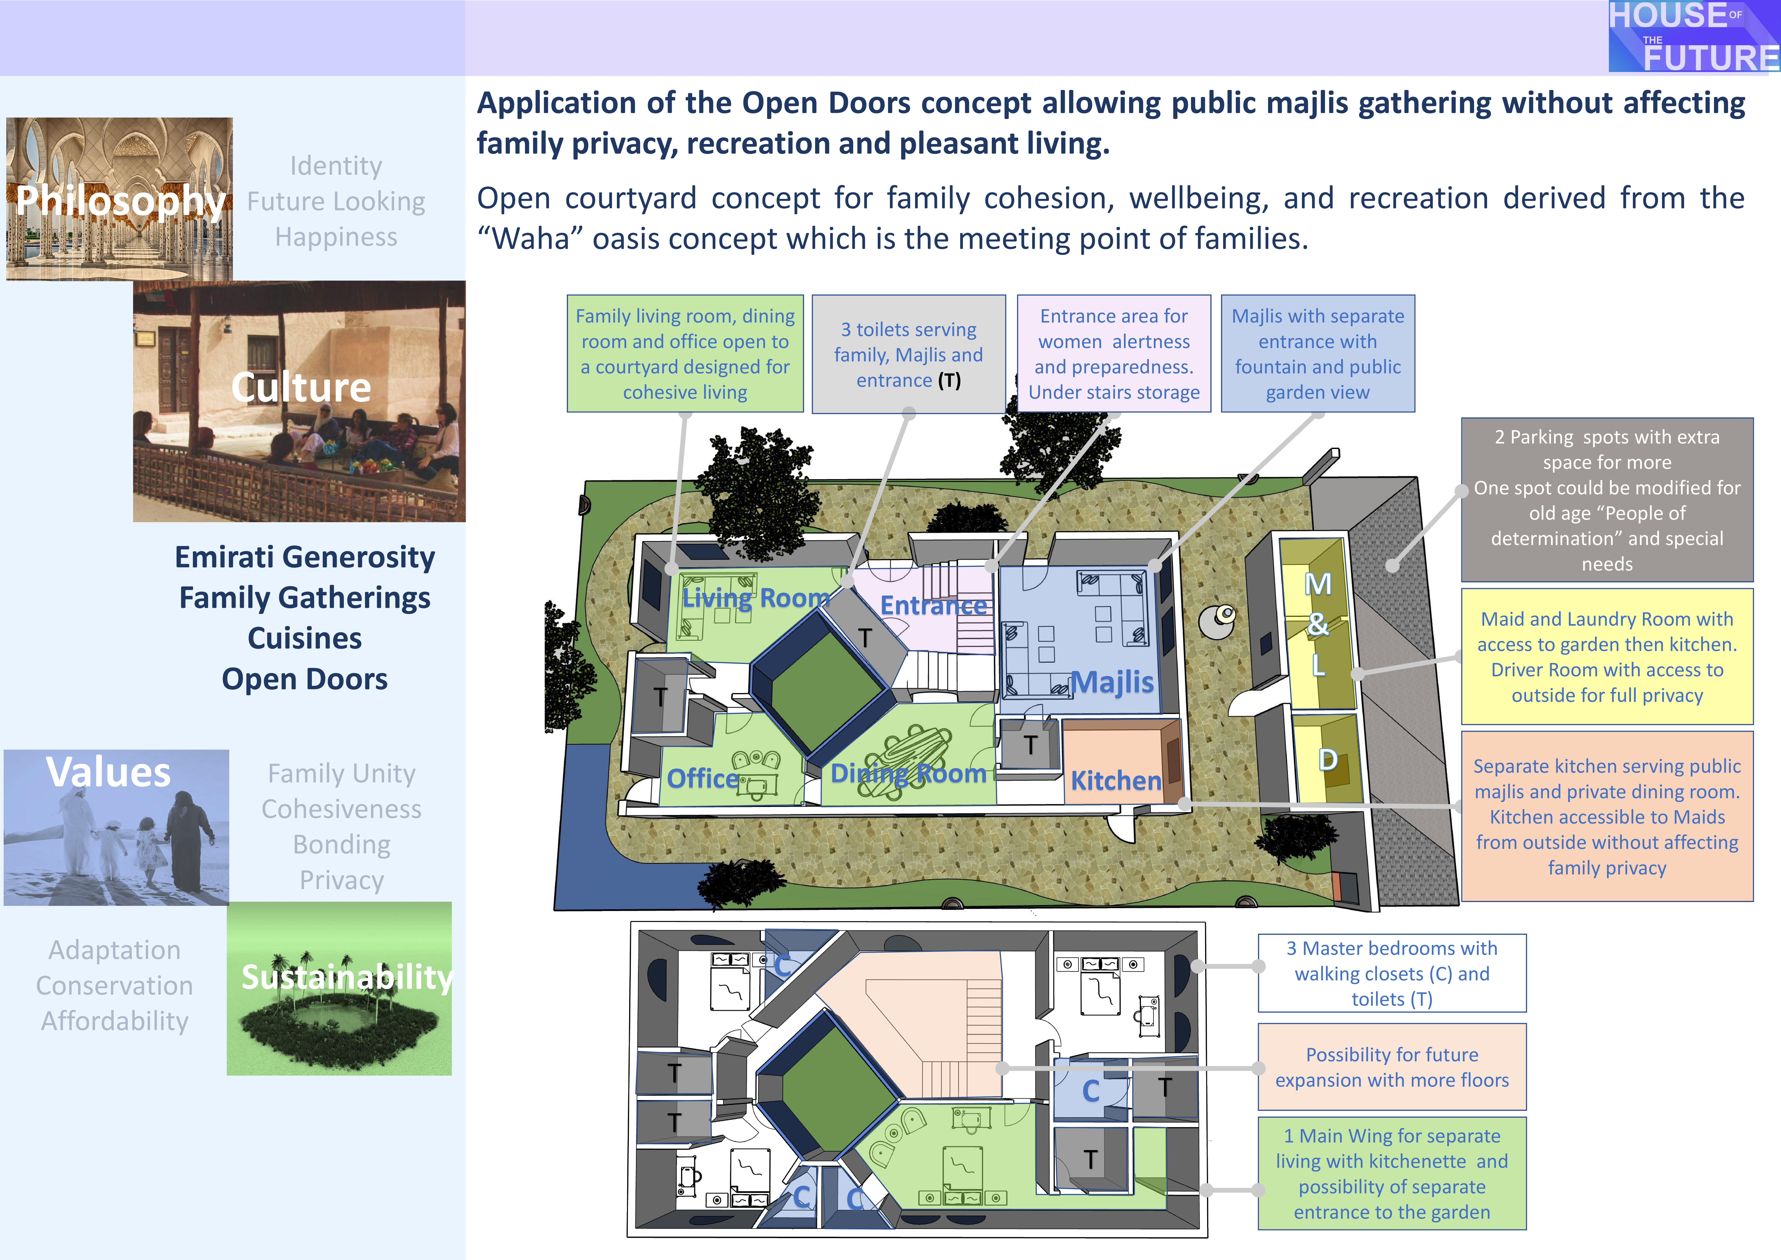
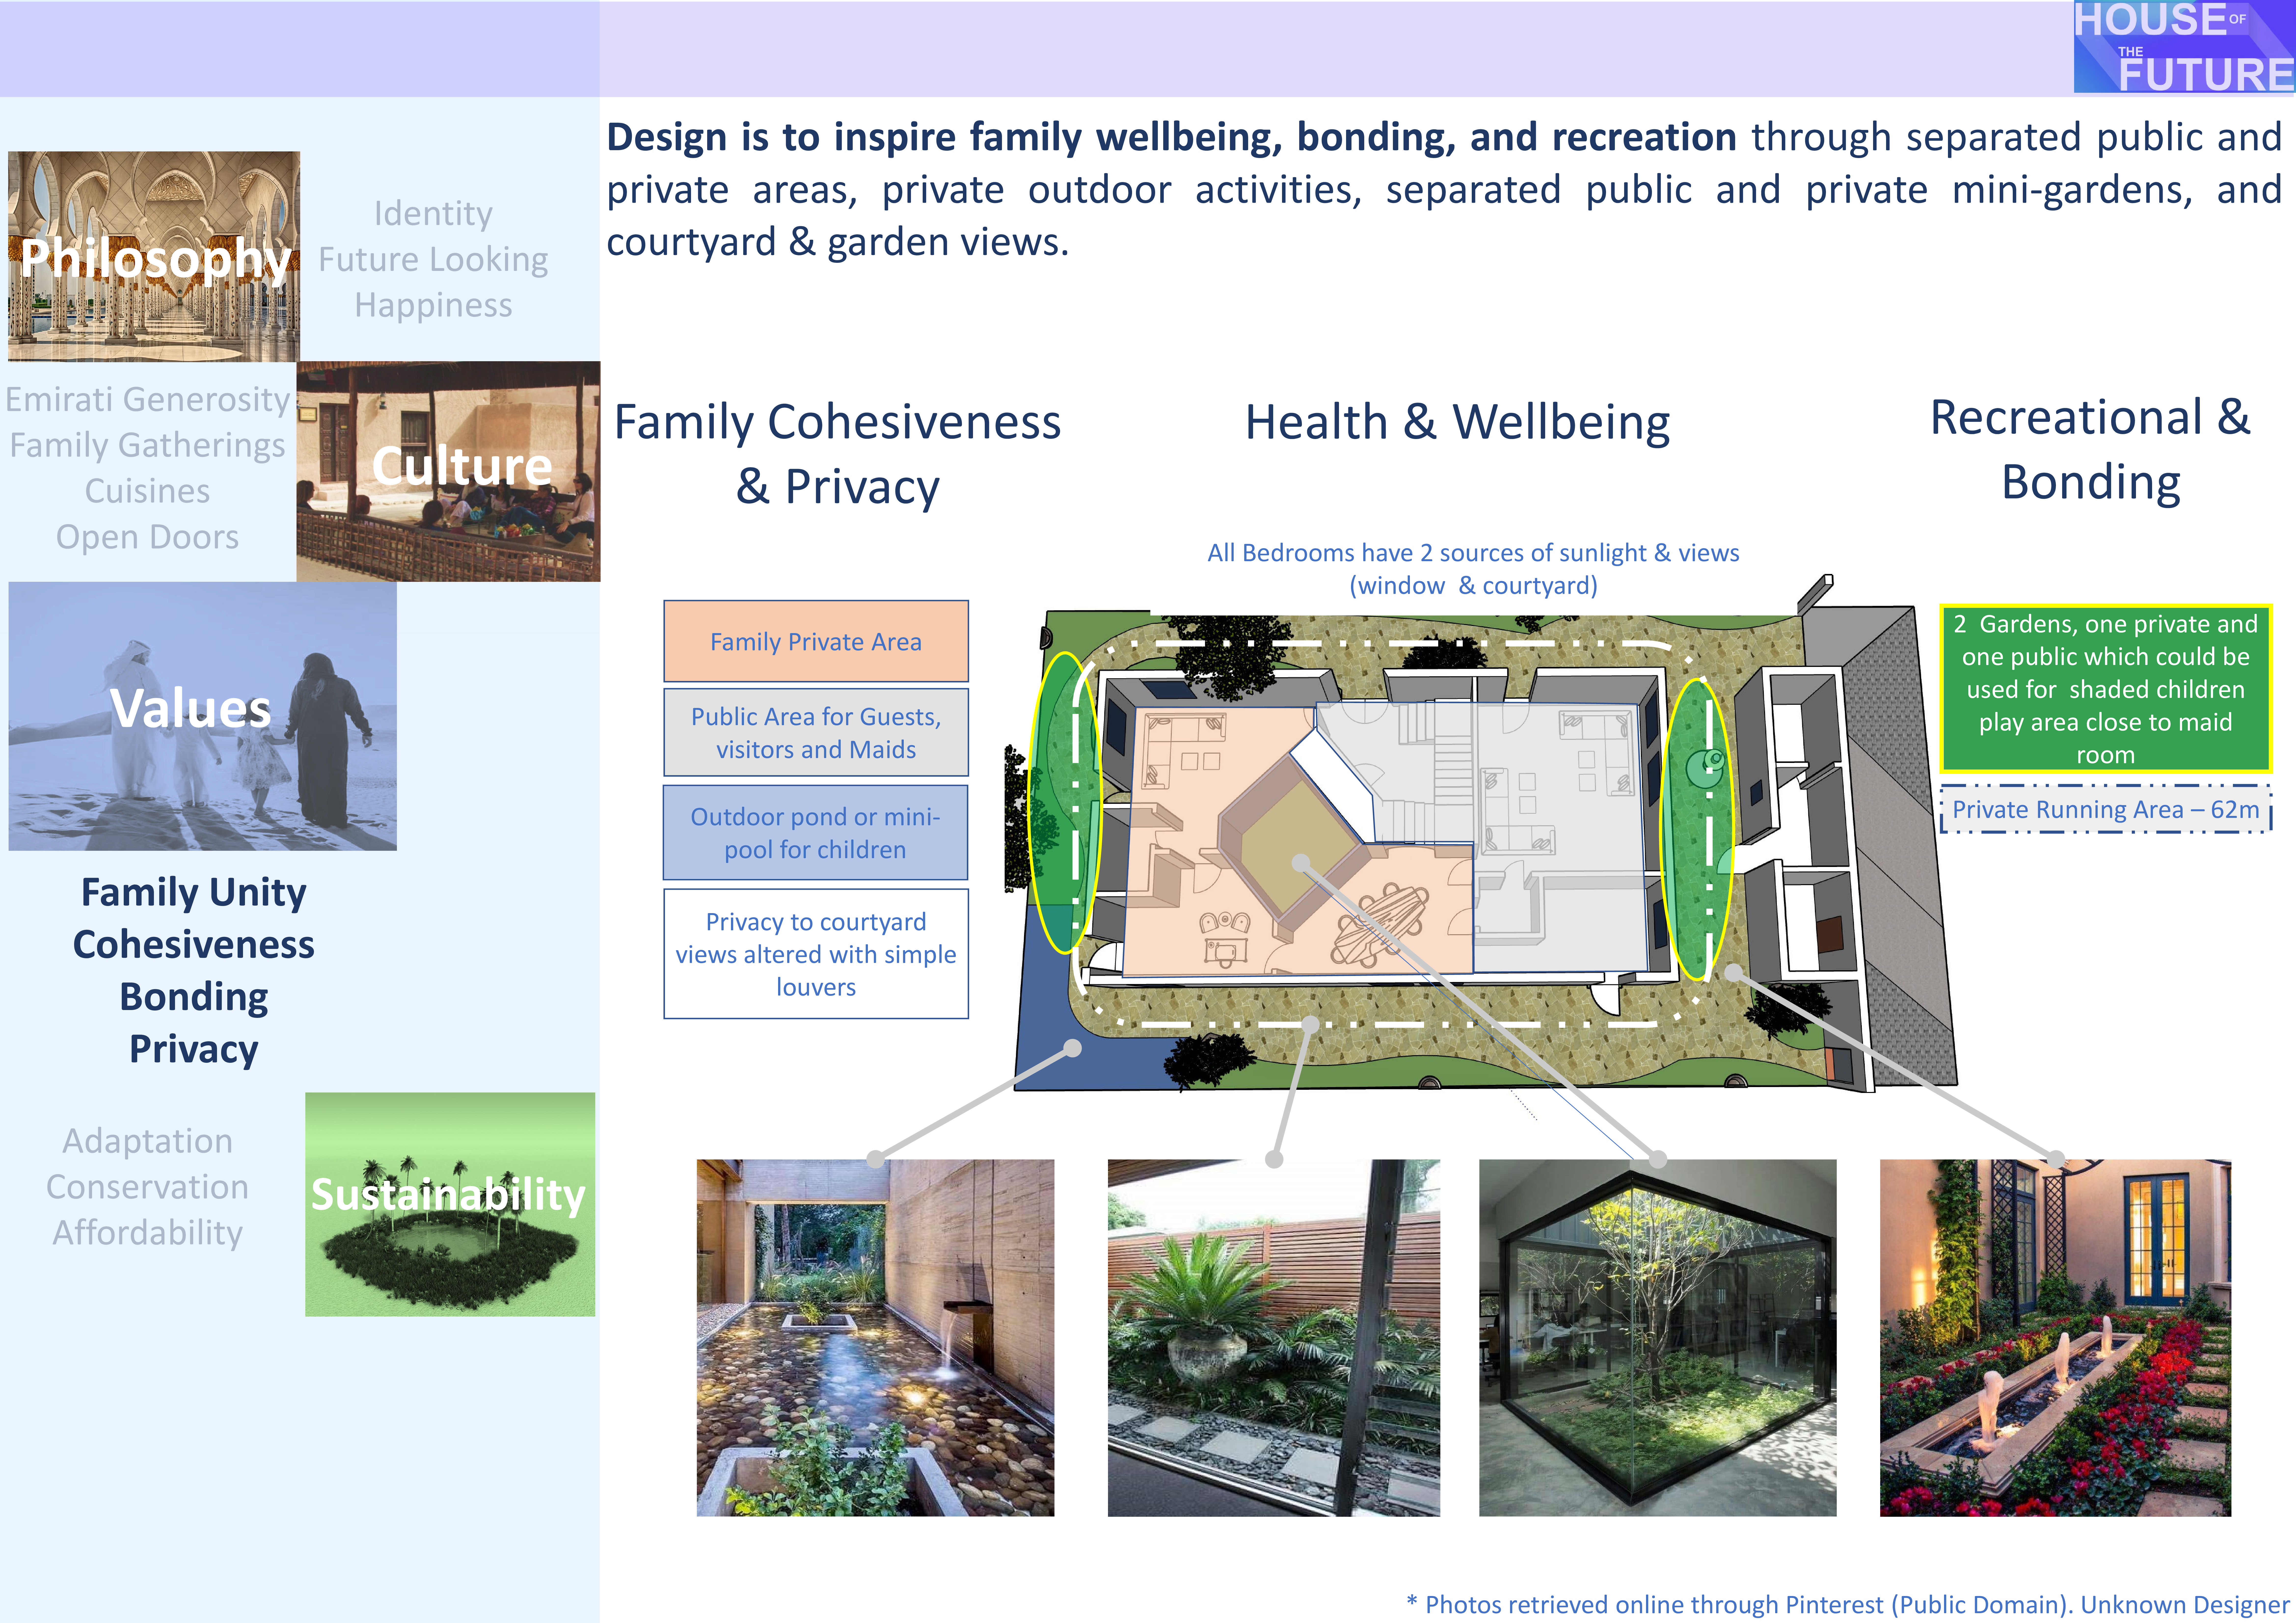
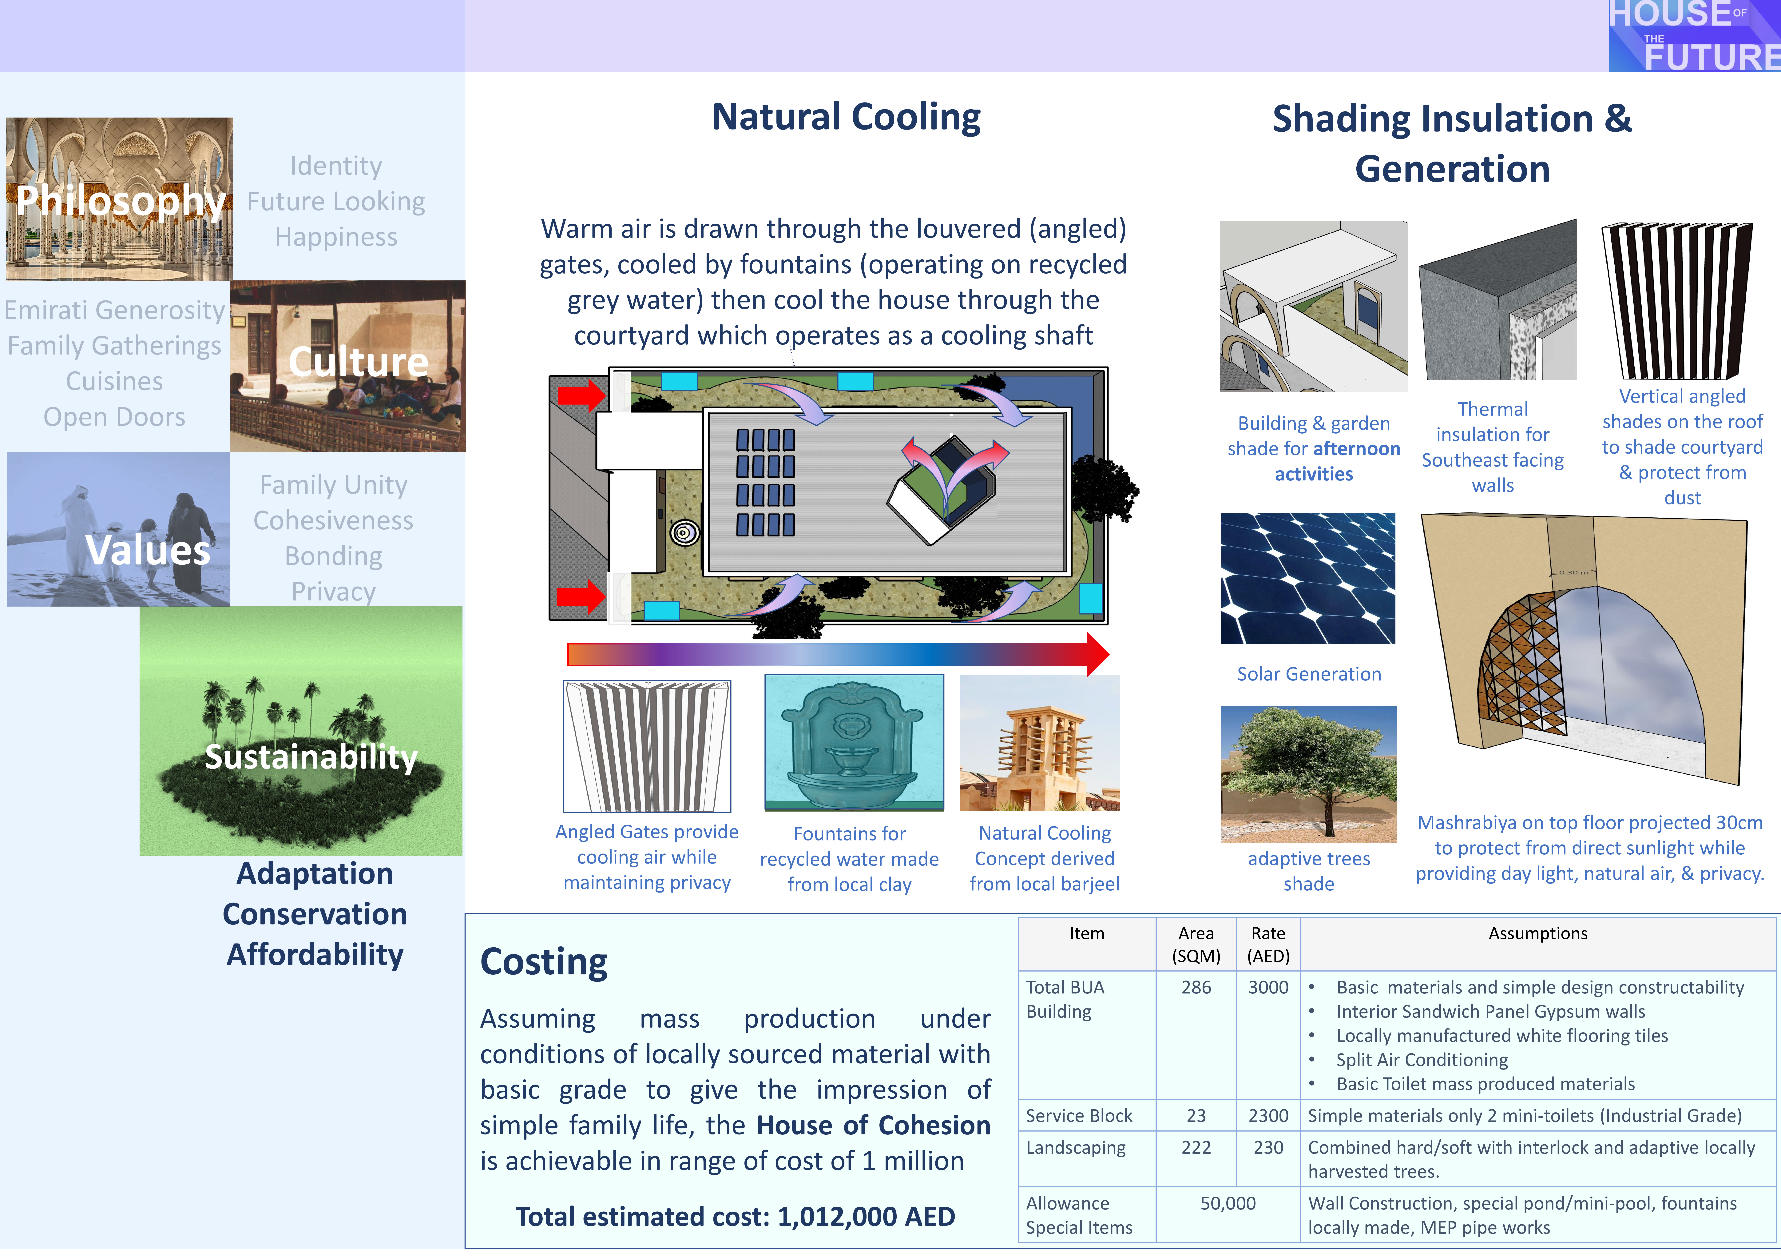
Incorporating reflective materials and local clay, this residence employs natural cooling techniques around an open courtyard to facilitate family interactions and privacy in a sustainable living environment.
Kana Sricharoenchai,Napapa Soonjan,Thanapat Limpanaset
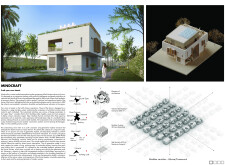
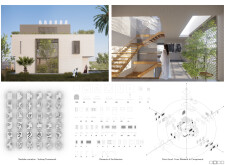
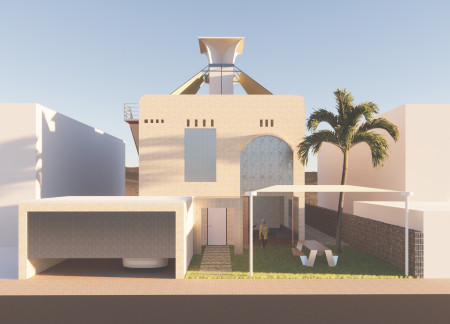
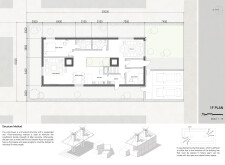
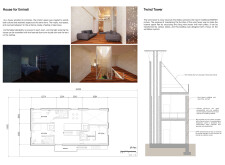
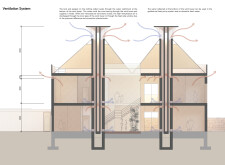
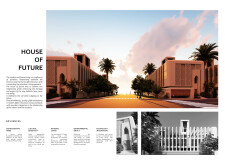
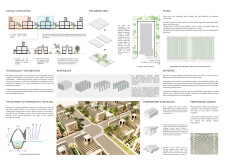
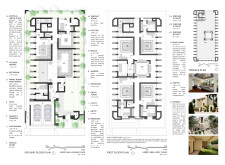
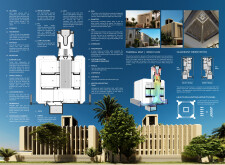
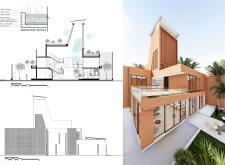
Combining traditional wind towers for passive cooling with a modular design and natural materials, this residence exemplifies a contemporary approach to sustainable living in the UAE.
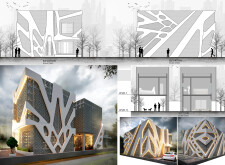
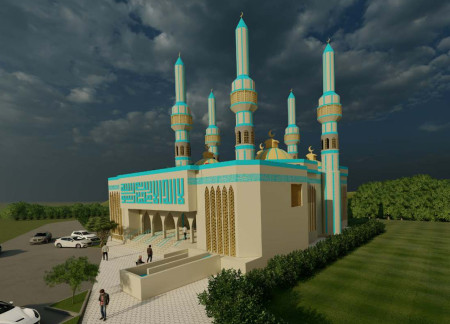
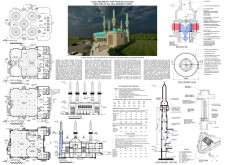
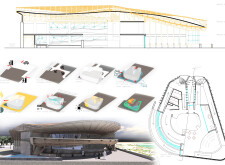
Utilizing an innovative passive cooling system through minarets constructed from glass fiber reinforced concrete and complemented by natural wood, this mosque serves as a communal space for worship and gatherings in Islamabad's unique climate.
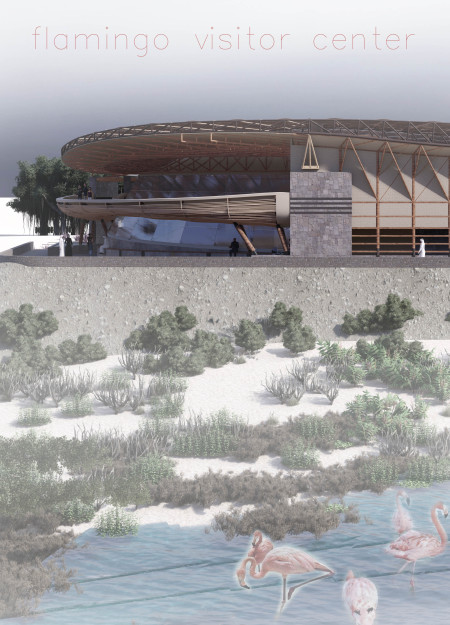
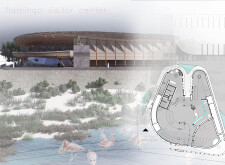
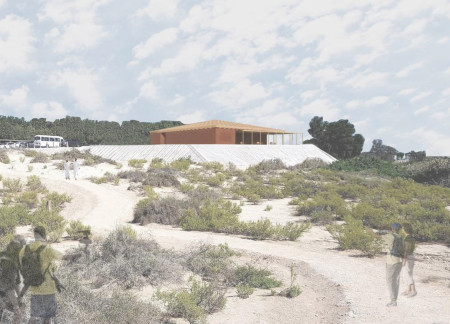
Utilizing coral stone masonry and palm leaves, the visitor center integrates natural cooling methods and water management systems to create an engaging space that connects visitors with the surrounding environment.
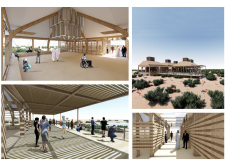
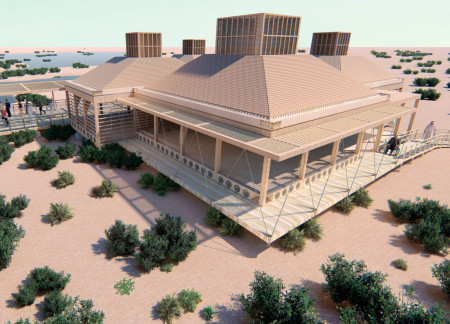
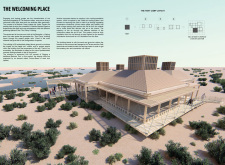
Elevated above the fragile wetland soil, a structure ingeniously incorporates mache paper bottles for cooling while using wood to evoke traditional Bedouin tents, serving as a visitor center that celebrates local culture and environmental integration.
Incorporating a modern wind tower for passive cooling, the design utilizes foamed aluminum and MgO concrete to create a sustainable residence that addresses the environmental challenges of a desert climate.
Victor Lopes Mascarenhas,Aijaz Yousuf,Stefano Villella
Showcasing a blend of rammed earth construction and passive cooling strategies, this sustainable residence integrates indigenous landscaping to create a comfortable living environment adapted to the unique climate of the United Arab Emirates.
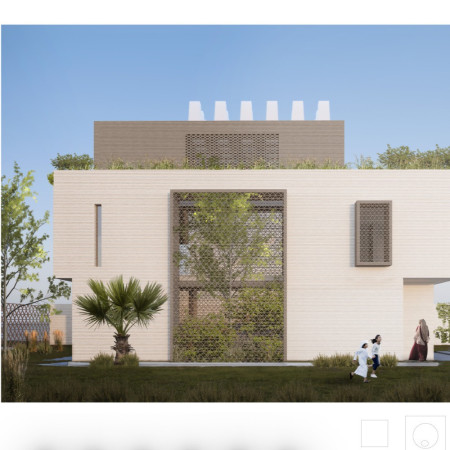
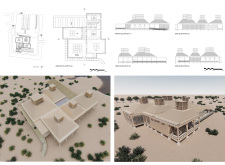
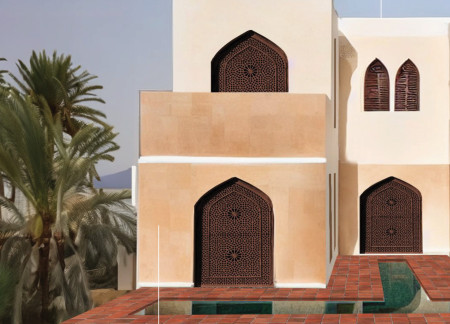
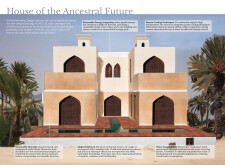
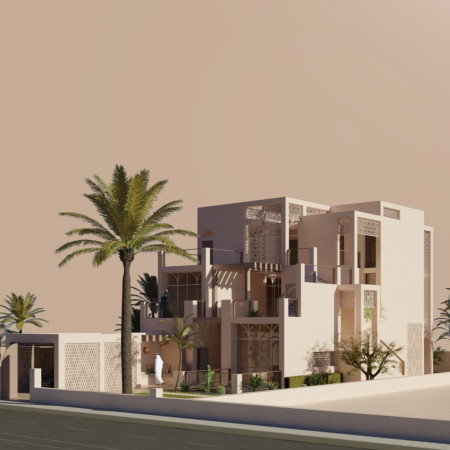
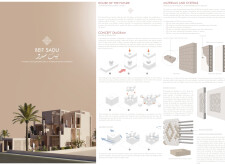
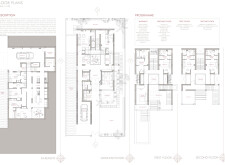
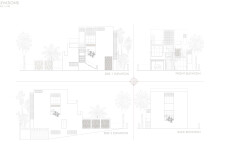
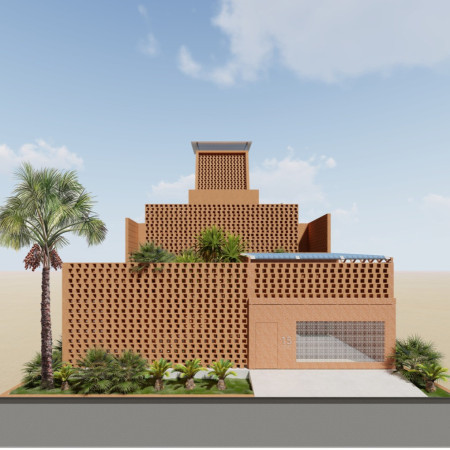
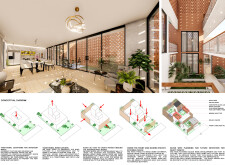
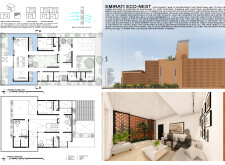
Utilizing traditional passive cooling methods through perforated screens and compressed sand blocks, this residence achieves a sustainable and comfortable living environment in a desert setting.
Utilizing traditional Barjeel wind towers and durable compressed earth blocks, this residential design successfully combines sustainable materials with effective passive cooling strategies to create a comfortable family home in a desert climate.
Employing traditional wind catchers and intricate jali screens, the residence enhances passive cooling while fostering community interaction through a thoughtfully designed central courtyard.
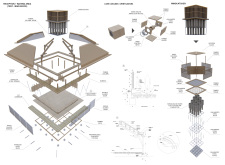
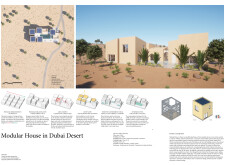
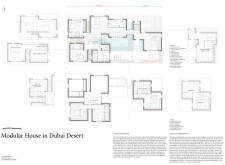
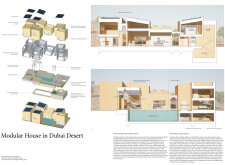
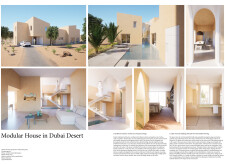
Utilizing prefabricated steel framing and natural cooling methods, the residence integrates modular units tailored for family living in the harsh desert environment of Dubai.
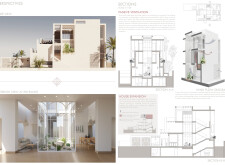
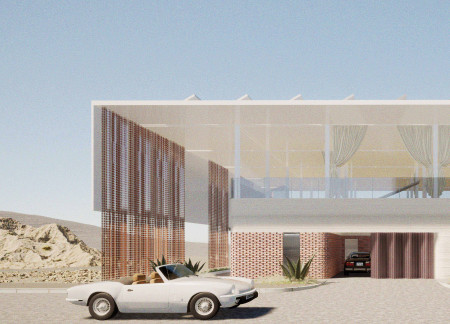
Incorporating a natural brick facade and a tailored passive cooling system, this desert residence achieves energy efficiency while providing a comfortable living environment.
Thermal-treated cedar overhangs and reinforced concrete integrate seamlessly into the arid landscape, creating a sustainable residence that prioritizes passive cooling while accommodating both residents and guests comfortably.
With a pitched roof that incorporates perforations for passive cooling and masonry thermal blocks for insulation, the design enhances visitor engagement with the surrounding wetlands through an educational atrium.
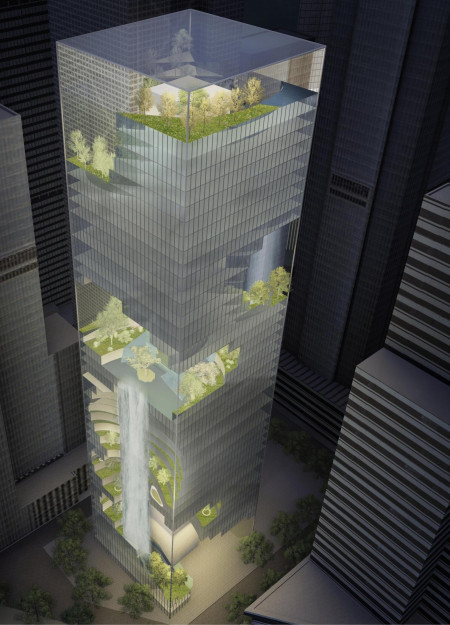
The integration of a cooling waterfall and a folded stone facade in a high-rise office building enhances urban sustainability while fostering interaction with nature.
Utilizing bamboo and recycled steel, the design incorporates vertical gardens to enhance urban living environments while fostering community engagement through adaptable micro-housing units.
The project addresses the complexities of urban density while fostering social engagement and pedestrian accessibility by integrating flexible office spaces with vibrant communal areas. The design not only enhances functionality within a constrained urban footprint but also strengthens connections between disparate elements of the city’s fabric.
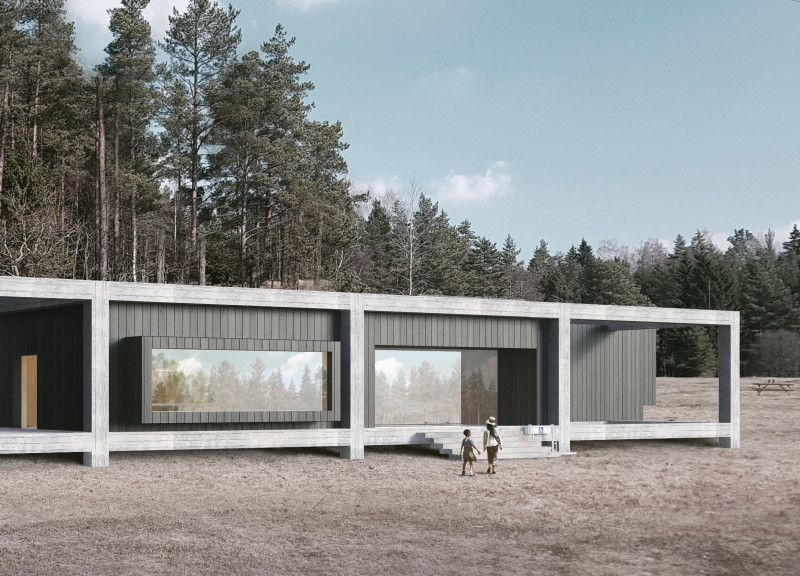
This study examines a multi-volume building designed to connect users with the forest landscape while accommodating communal and educational functions. Architectural strategies in these contexts can balance visual distinction with environmental sensitivity, providing spaces for learning and observation.
With a design that utilizes stacked roofs to create unobstructed jungle views, this wooden retreat fosters a close connection to nature while providing essential shelter and spaces for relaxation and meditation.
Crafted with natural brown tones and a focus on simplicity, the hut integrates into the Cambodian landscape, offering a serene retreat for reflection and relaxation.
A central tree anchors a gabled cabin designed for relaxation and self-discovery, while cross ventilation and sustainable wood construction enhance the connection with nature.
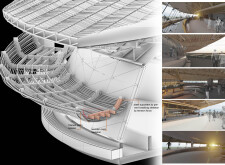
The proposal examines a visitor-oriented facility situated within a natural park landscape, designed to accommodate both recreational and educational functions. The study considers how spatial organization, vertical circulation, and cultural elements can enhance the visitor experience while addressing operational needs such as security and staff requirements.
Maria Paz Debarre,Maria Azul Fontao,Eliana Daniela Lejtman
The proposal examines a series of modular cabins designed to support cyclists along a major European route. The study focuses on how compact structures equipped with essential facilities can provide comfort and rest while maintaining a low impact on the natural environment.
Use architecture to create different emotional states
Edition #9ideas COMPETITIONSILENT CONTEST For this competition, NO DESCRIPTION TEXT is allowed. The architecture ideas must be communicated strictly with visuals.
Prize Monetary award
Eligibility Open to all
Advance registration deadline 12 November 2026
Open architecture competitions
Closest deadline first
Project competitions first
Selected winning projects have the potential to be constructed
Ideas competitions
Experimental competitions with the focus on pushing the boundaries of creativity
Use architecture to create different emotional states
Edition #9ideas COMPETITIONSILENT CONTEST For this competition, NO DESCRIPTION TEXT is allowed. The architecture ideas must be communicated strictly with visuals.

Only participants selected and invited by Buildner can enter these closed competitions. To be considered for future opportunities, please set up your account on Architects' Network Plus.