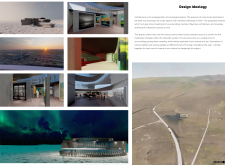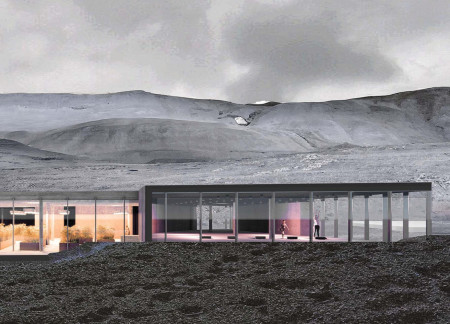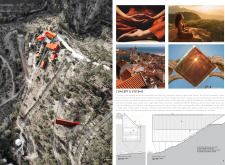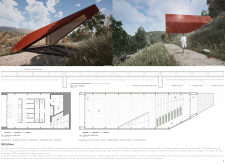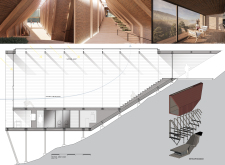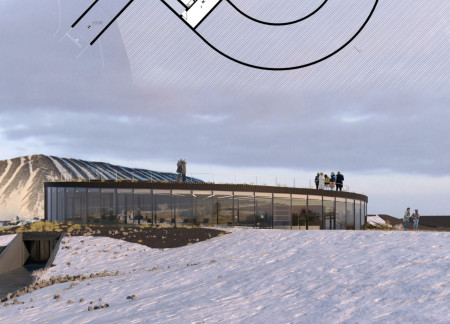
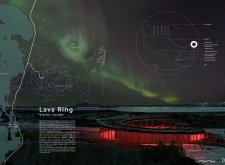
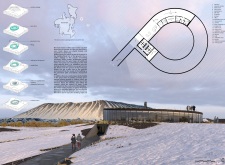
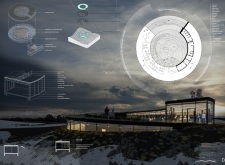
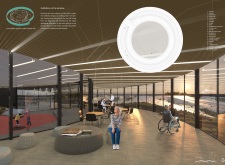
With a subterranean entrance that enhances its connection to the volcanic landscape, the visitor center combines concrete and steel to provide an engaging educational space focused on the region's geological features.
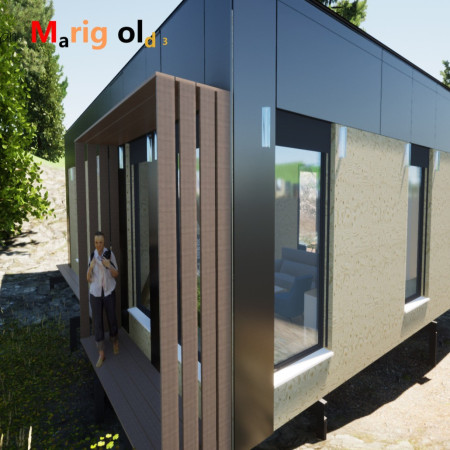
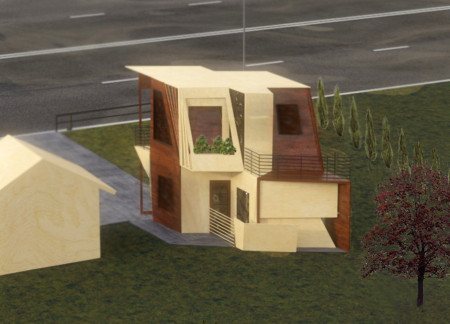
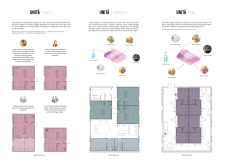
Comprising modular, L-shaped living units constructed from prefabricated wooden frames, the design efficiently accommodates diverse family needs while promoting future expansion.
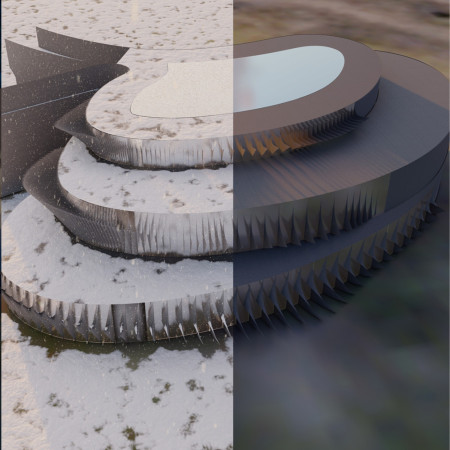
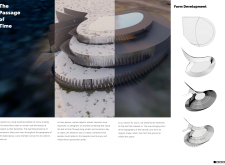
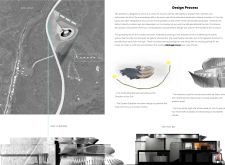

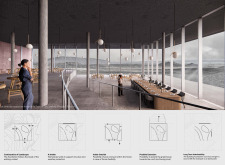
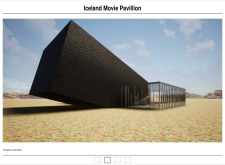
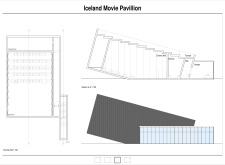
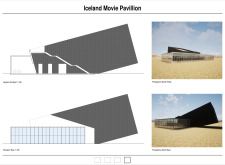
Protruding fins of glass and reinforced concrete dynamically modulate sunlight while enhancing spatial interaction in a cultural pavilion designed for film and art enthusiasts in Iceland.
Stephanie Chaltiel,Irem Metin,Beste sevgi Köroğlu,Ülker zeynep Çolak
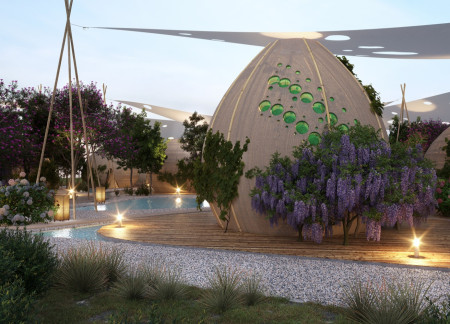
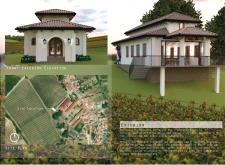
Constructed primarily from local clay, the terraced eco-lodges harmonize with the vineyard landscape while providing a communal space for guests to enjoy wine tasting and relaxation.
A 360-degree movable cabinet constructed from recycled materials enhances spatial flexibility, creating a compact urban home gym that emphasizes wellness and multifunctionality.
With a triangular timber framework inspired by aquatic plant structures, the design offers modular flexibility that adapts to evolving user needs for a dynamic office environment.
With a lozenge shape and a sloped wall providing innovative storage solutions, this micro home in Winnipeg seamlessly integrates local maple plywood and a flexible two-story layout for a modern living and working environment.
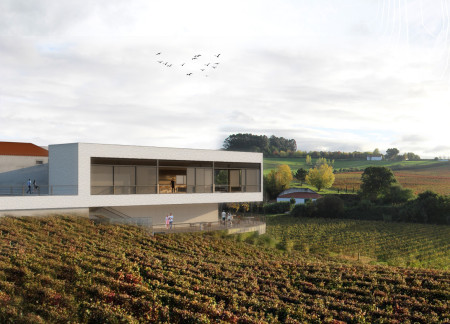
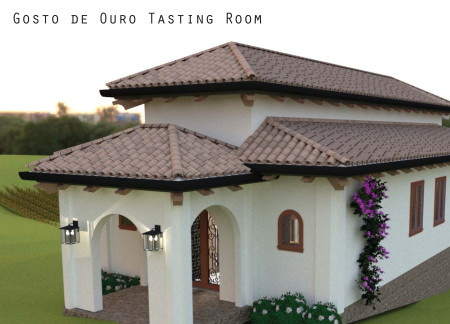
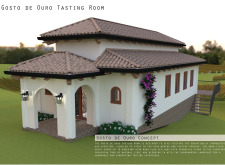
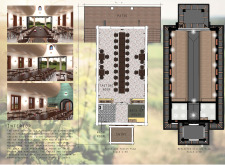
With a L-shaped layout, barrel-top ceilings, and expansive glass facades, the venue integrates seamlessly with the landscape, offering an engaging space for wine tasting in the heart of the vineyard.
Constructed with lava concrete and designed to harness natural light, the building integrates into the Mývatn landscape while offering flexible spaces for dining, events, and yoga.
The integration of a brick facade with cross-laminated timber creates a modular urban living environment that efficiently accommodates diverse resident needs.
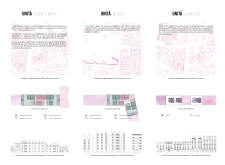
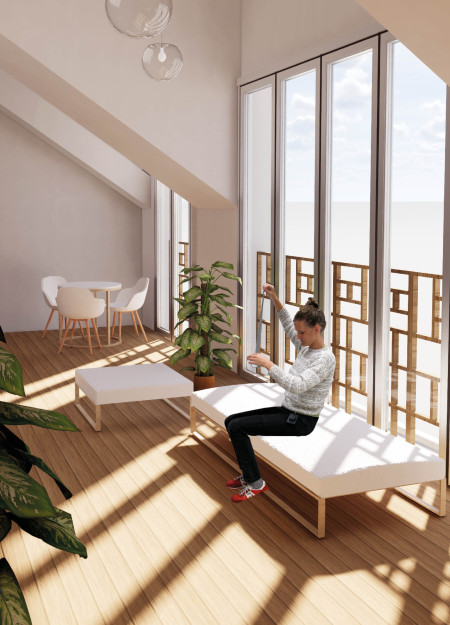
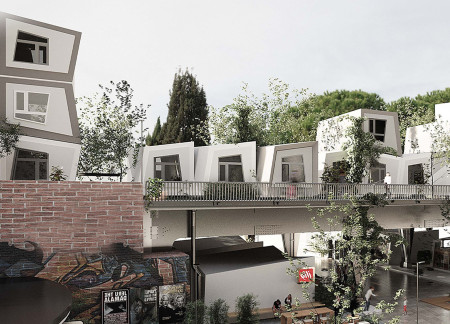
Covered in anthracite shingles, the asymmetrical gabled modules offer flexible living solutions that adapt to varied family needs while seamlessly integrating with both urban and rural environments.
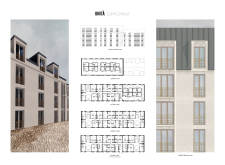
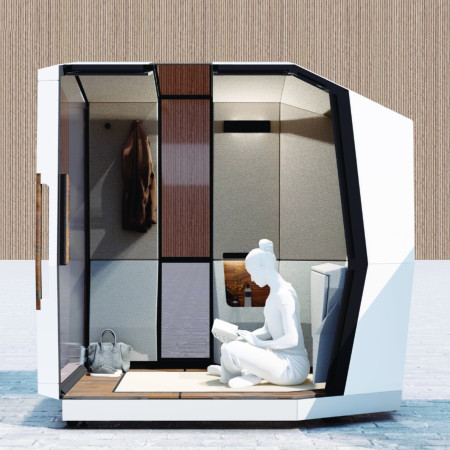
With app-managed access and a retractable lounge seat, the Cabin offers a compact and flexible space designed for private meditation and personal reflection in urban environments.
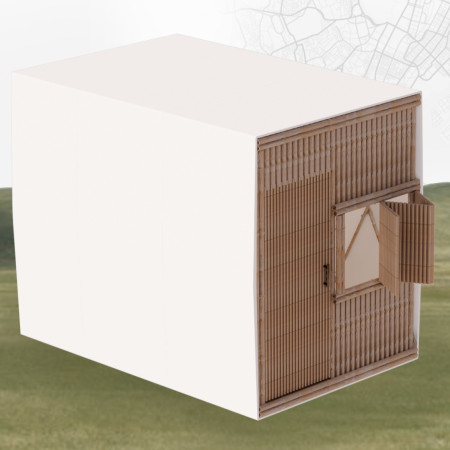
Constructed primarily from bamboo with a recycled wool enclosure, this meditation cabin serves as an urban retreat dedicated to mental well-being and introspection.
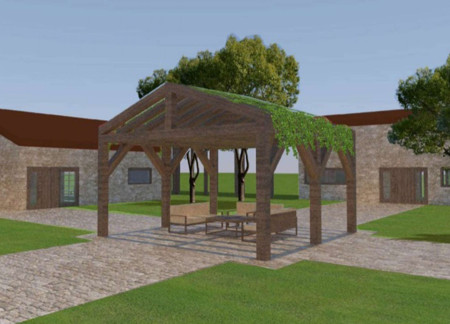
A pavilion draped in grapevines sits at the heart of a layout that skillfully incorporates Poligono cobblestone and natural stone, providing distinct areas for relaxation, communal gatherings, and yoga activities within a thoughtfully designed guest house setting.
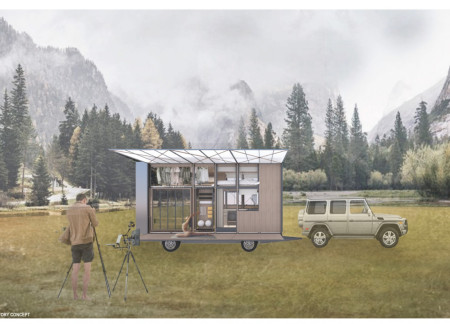
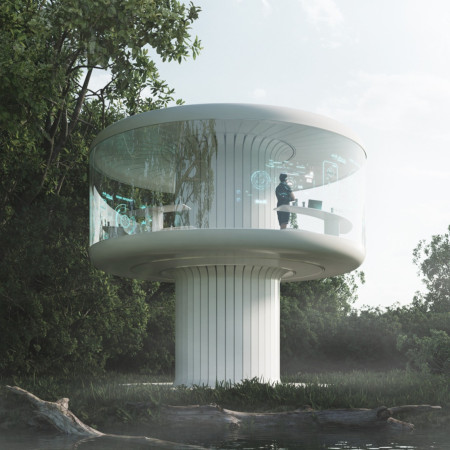
With a roof covered in graphene-enhanced solar panels and a 360-degree panoramic window system, the dwelling provides a secure and adaptive environment for scientists conducting research in remote natural settings.
With a green roof that enhances biodiversity and promotes sustainability, the design serves as a community cinema, fostering social interaction and cultural engagement in a central location in Iceland.
Constructed with Portuguese stucco and an innovative Nanawall glazing system, the tasting room offers a seamless connection to expansive vineyard views while providing a functional space for wine exploration and social engagement.
With a red metal roof and integrated perovskite solar cells, the design creates a calming and sustainable environment for yoga and meditation activities, inviting users to connect deeply with nature.
Rooftop caves create a unique habitat for bats while thatch roofing integrates traditional craftsmanship in a family home designed for sustainability and community living.
Timber cabins with wooden truss structures foster a sense of community while seamlessly blending into the natural landscape, providing a tranquil retreat for visitors seeking a connection to rural life.
Constructed with modular cross-laminated timber panels and green roof systems, the design establishes a contemporary urban hub that supports intergenerational living and promotes social cohesion.
Repurposed oil rigs form the foundation for a resilient water-based community, integrating fish farms and urban agriculture to create a sustainable habitat for future residents.
Valeria Baeza
Mario Arancibia
Felipe Gonzalez
Tomas Zelada
The project is a wellness retreat that brings together yoga, meditation, and communal living through an architecture focused on minimal environmental impact. Using ecologically responsible materials and passive design strategies, it fosters a balanced relationship between daily life and the surrounding natural landscape.
Positioned between the Baltic Sea and the Jaunupes River, the Pilgrimage Yoga House is a multifunctional space designed for yoga, meditation, and communal gathering. The project combines sustainable construction with a strong sensitivity to its landscape and users, offering a setting that supports both individual reflection and shared experience.
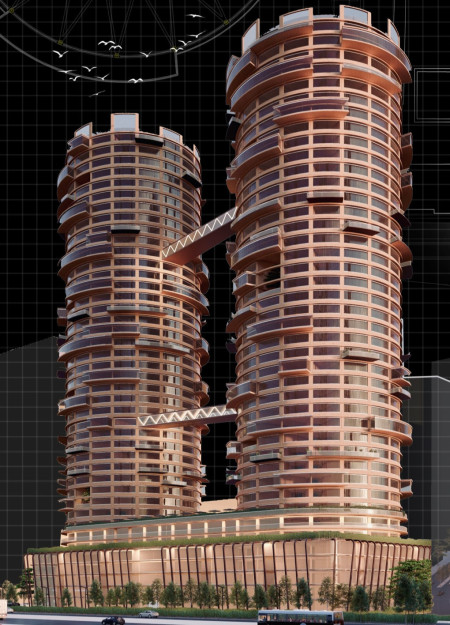
The project addresses the complexities of urban density while fostering social engagement and pedestrian accessibility by integrating flexible office spaces with vibrant communal areas. The design not only enhances functionality within a constrained urban footprint but also strengthens connections between disparate elements of the city’s fabric.

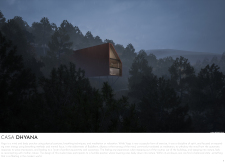
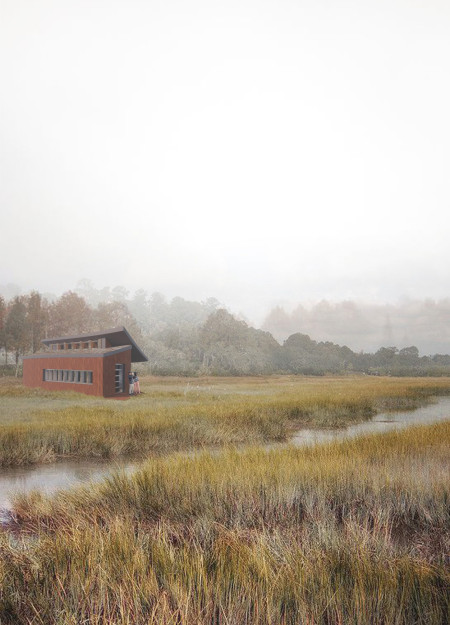
This study examines a multi-volume building designed to connect users with the forest landscape while accommodating communal and educational functions. Architectural strategies in these contexts can balance visual distinction with environmental sensitivity, providing spaces for learning and observation.
With a design that utilizes stacked roofs to create unobstructed jungle views, this wooden retreat fosters a close connection to nature while providing essential shelter and spaces for relaxation and meditation.
Use architecture to create different emotional states
Edition #9ideas COMPETITIONSILENT CONTEST For this competition, NO DESCRIPTION TEXT is allowed. The architecture ideas must be communicated strictly with visuals.
Prize Monetary award
Eligibility Open to all
Advance registration deadline 12 November 2026
Open architecture competitions
Closest deadline first
Project competitions first
Selected winning projects have the potential to be constructed
Ideas competitions
Experimental competitions with the focus on pushing the boundaries of creativity
Use architecture to create different emotional states
Edition #9ideas COMPETITIONSILENT CONTEST For this competition, NO DESCRIPTION TEXT is allowed. The architecture ideas must be communicated strictly with visuals.
Only participants selected and invited by Buildner can enter these closed competitions. To be considered for future opportunities, please set up your account on Architects' Network Plus.