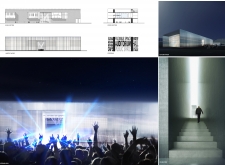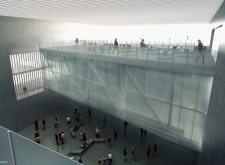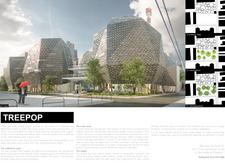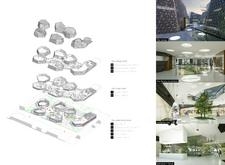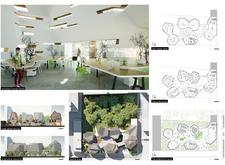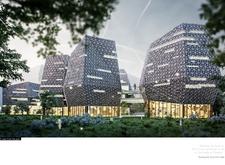

An adaptable building with a transformative LCD façade and a spiral circulation system serves as a vibrant community hub, seamlessly blending cultural engagement with sustainable design practices.
Carmen María Ruiz Romero,Andrés Navarro Moral,Jose Miguel Pérez Sevilla
Incorporating charred wooden shingles and extensive glass elements, the design cultivates a harmonious blend of natural light and sustainable materials, creating an adaptable community gathering space that enhances urban interaction.
The use of translucent polycarbonate and reinforced concrete creates a series of interconnected spaces that maximize natural light and foster community engagement, serving as a versatile venue for exhibitions and events.
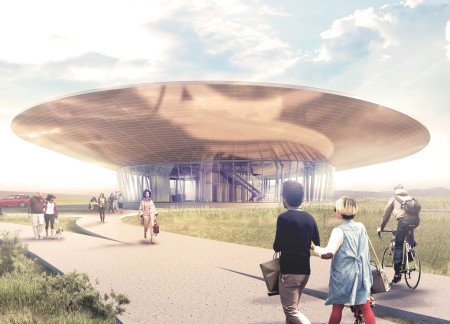
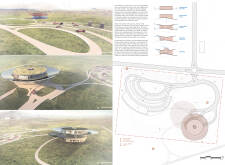
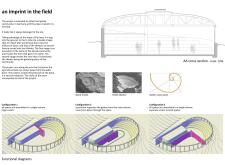
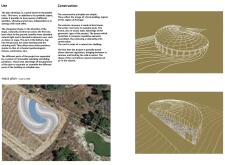
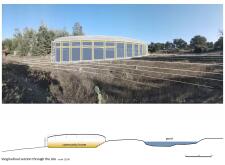
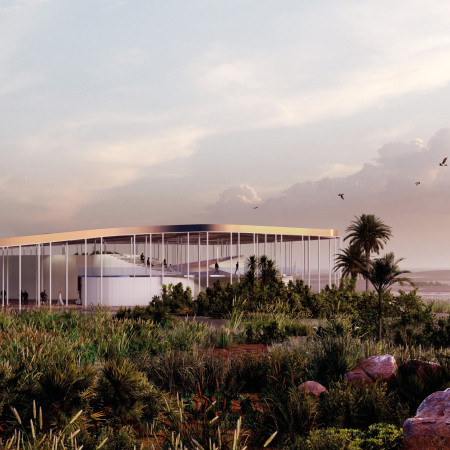
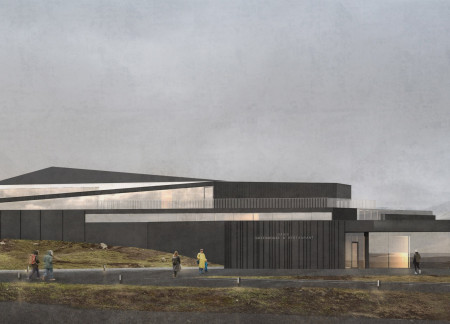
A circular form with extensive glass surfaces reflects the surrounding Icelandic landscape, creating a dual-purpose museum that emphasizes both natural beauty and visitor engagement through exhibitions and information on local attractions.
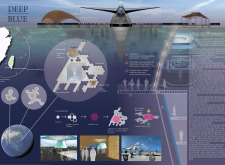
Anchored at sea level, the diamond-shaped pavilion combines Prisma glass and floating pontoons to create a space for marine research and cultural exchange.
Embedded within a sloped landscape, the use of local stone and natural zinc creates a spiraled community space that accommodates both dynamic activities and reflective gatherings.
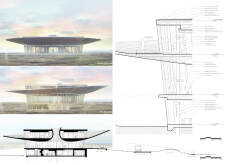
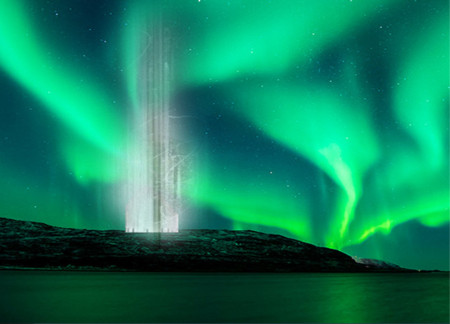
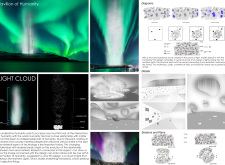
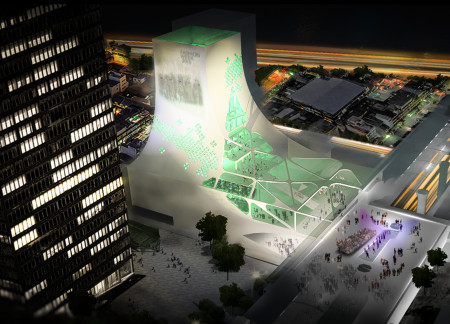
A cloud of light that interacts with the Northern Lights, this Pavilion provides versatile spaces for workshops, cafes, and exhibitions while challenging conventional notions of materiality and design.
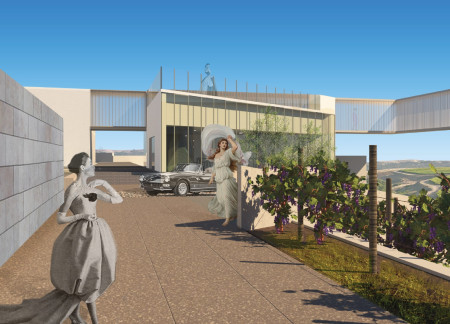
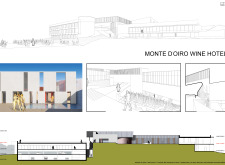
A cork-infused sky bridge connects a sustainable spa and restaurant, enhancing the visitor experience within an integrated vineyard landscape designed for wellness and relaxation.
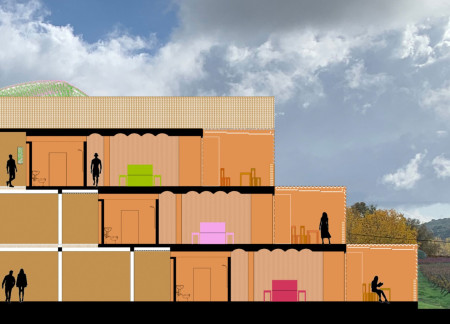
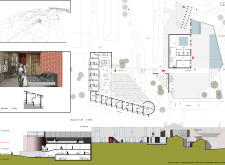
An exploited roof enhances the functionality of a hotel complex designed with glazed facades and communal spaces that connect with the lush vineyard, offering guests a unique blend of hospitality and nature.
Natural stone and private terrace pools define a tranquil environment where guests can immerse themselves in vineyard views while enjoying modern hospitality amenities.
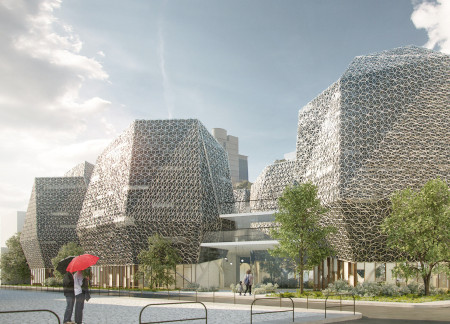
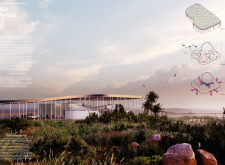
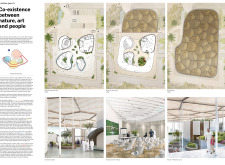
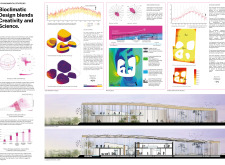
The hexagonal glass façade and biomimetic canopy of this community hub integrate sustainably sourced wood finishes, fostering collaborative spaces for engagement and learning.
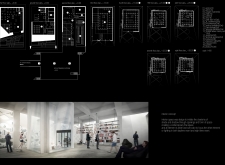
A panoramic glass facade integrates seamlessly with concrete and timber elements, creating a multifunctional space designed for exhibitions and community engagement in the heart of Riga.
Incorporating charred wooden shingles and expansive glass facades, the design creates interconnected multifunctional spaces that promote community interaction and flexibility for various events.
Maria Turcu,Mihai Mitrică,Alina Măldărescu,Alina Lixeanu
Incorporating vertical gardens and green façades, the design enhances urban connectivity and sustainability while providing multi-functional spaces for offices and public interaction.
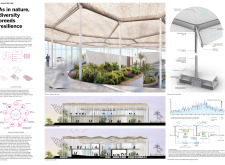
An ETFE canopy integrates seamlessly with a reinforced concrete structure to foster natural ventilation and community interaction, creating a multifunctional space for gatherings and educational activities.

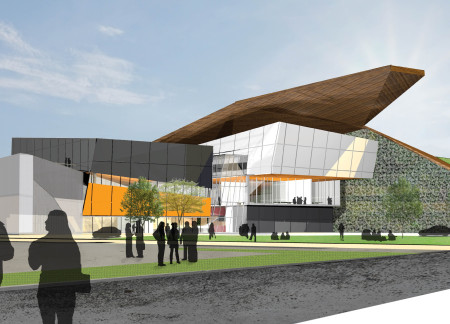
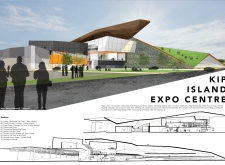
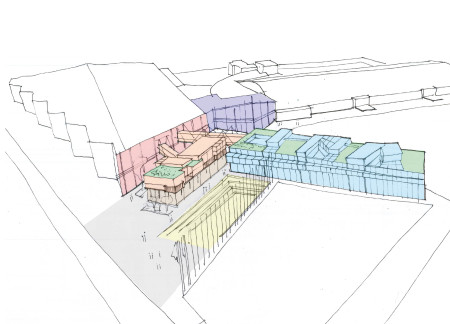
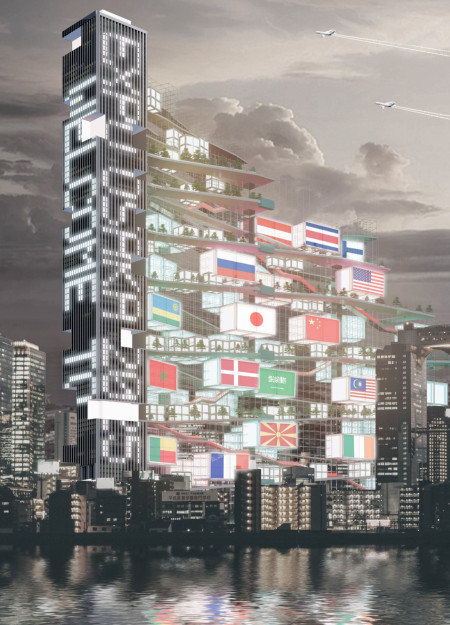
Elevating the exhibition experience, the design integrates vertical spaces and community access on an urban island, promoting civic engagement as the venue for the 2025 World Expo.
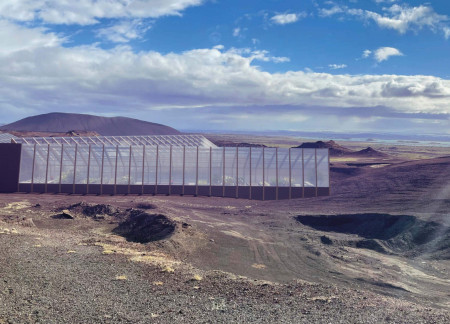
Terraced floor levels maximize natural light and enhance landscape integration in a series of functional greenhouses designed for dining and community engagement.
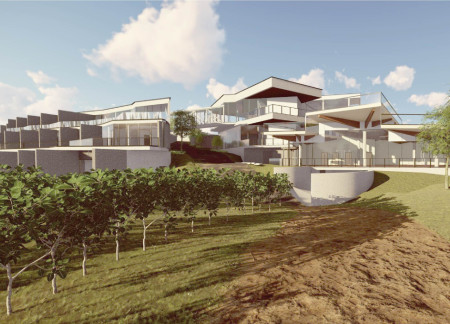
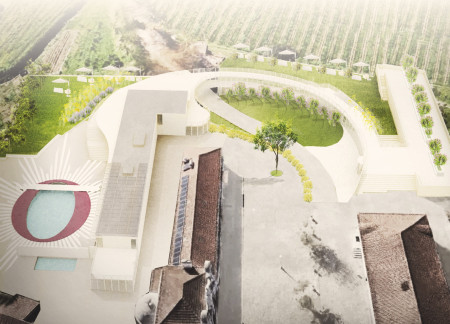
Employing curvilinear forms and a natural plaster facade to harmonize with the vineyard landscape, the hospitality complex maximizes panoramic views while offering engaging outdoor promenades for guests.

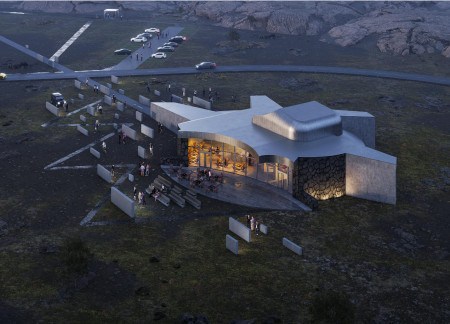




Constructed with volcanic blocks and featuring large pivoting doors, the structure facilitates an engaging cinematic space that harmonizes with its dramatic Icelandic landscape.

A geothermal retreat, framed by contrasting black and white colors, emphasizes sustainability through integrated recycling systems while providing a serene environment for relaxation and wellness.
Shiyen Wu,Jun-han Huang,Pei-shan Chen,Chun-teng Lin
Constructed with charred wooden shingles and enhanced by biophilic green walls, the design integrates residential and commercial spaces to promote community interaction within an urban setting.
Constructed with modular cross-laminated timber panels and green roof systems, the design establishes a contemporary urban hub that supports intergenerational living and promotes social cohesion.
Repurposed oil rigs form the foundation for a resilient water-based community, integrating fish farms and urban agriculture to create a sustainable habitat for future residents.
The project is a wellness retreat that brings together yoga, meditation, and communal living through an architecture focused on minimal environmental impact. Using ecologically responsible materials and passive design strategies, it fosters a balanced relationship between daily life and the surrounding natural landscape.
Positioned between the Baltic Sea and the Jaunupes River, the Pilgrimage Yoga House is a multifunctional space designed for yoga, meditation, and communal gathering. The project combines sustainable construction with a strong sensitivity to its landscape and users, offering a setting that supports both individual reflection and shared experience.
Utilizing bamboo and recycled steel, the design incorporates vertical gardens to enhance urban living environments while fostering community engagement through adaptable micro-housing units.
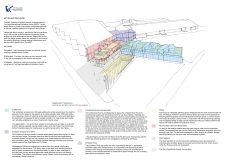
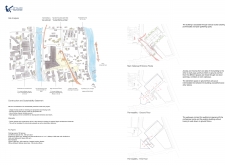
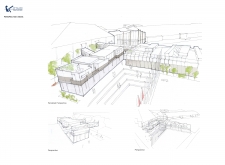
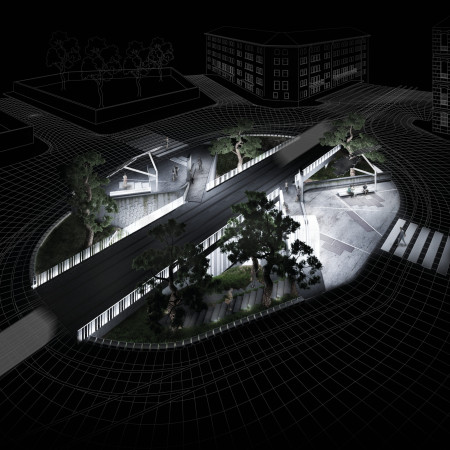
The project addresses the complexities of urban density while fostering social engagement and pedestrian accessibility by integrating flexible office spaces with vibrant communal areas. The design not only enhances functionality within a constrained urban footprint but also strengthens connections between disparate elements of the city’s fabric.
This study examines a multi-volume building designed to connect users with the forest landscape while accommodating communal and educational functions. Architectural strategies in these contexts can balance visual distinction with environmental sensitivity, providing spaces for learning and observation.
Use architecture to create different emotional states
Edition #9ideas COMPETITIONSILENT CONTEST For this competition, NO DESCRIPTION TEXT is allowed. The architecture ideas must be communicated strictly with visuals.
Prize Monetary award
Eligibility Open to all
Advance registration deadline 12 November 2026
Open architecture competitions
Closest deadline first
Project competitions first
Selected winning projects have the potential to be constructed
Ideas competitions
Experimental competitions with the focus on pushing the boundaries of creativity
Use architecture to create different emotional states
Edition #9ideas COMPETITIONSILENT CONTEST For this competition, NO DESCRIPTION TEXT is allowed. The architecture ideas must be communicated strictly with visuals.
Only participants selected and invited by Buildner can enter these closed competitions. To be considered for future opportunities, please set up your account on Architects' Network Plus.