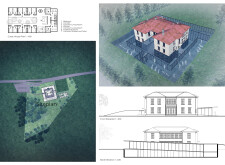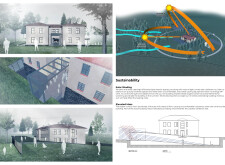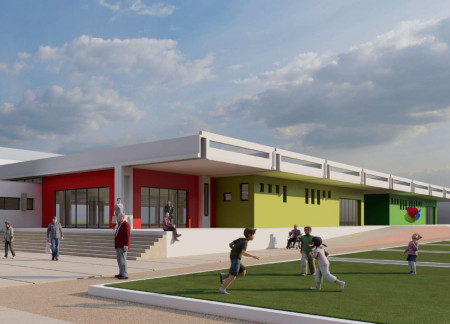
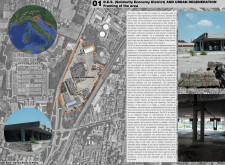
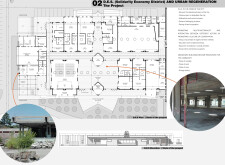
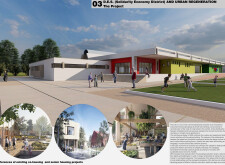

Using charred wooden shingles and reinforced concrete, the design transforms a neglected site in Padua into a multifunctional community hub that fosters local collaboration and sustainable economic practices.
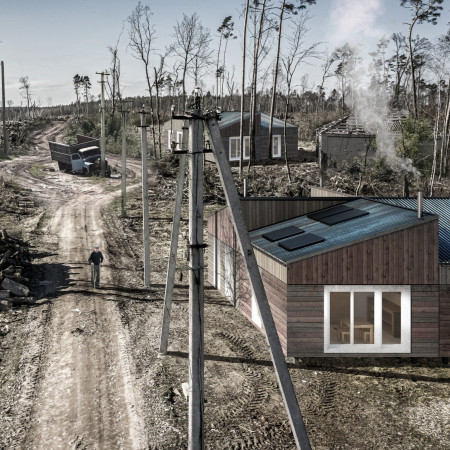
Crafted with charred wood accents and cross-laminated timber, the design merges sustainability with flexibility to create an adaptable communal living space that promotes social interaction.
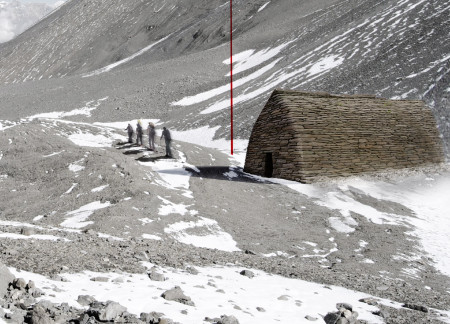
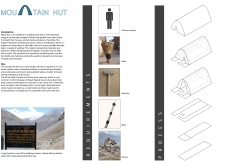
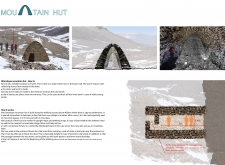
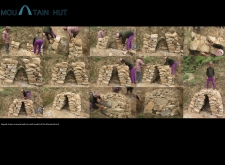
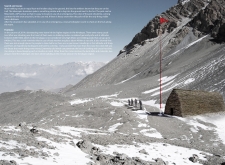
Constructed using locally sourced dry stone masonry, this parabolic-roofed shelter is strategically designed to provide emergency refuge for trekkers enduring the severe conditions of the Himalayan landscape.
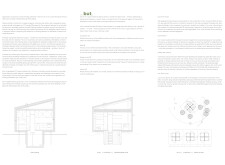



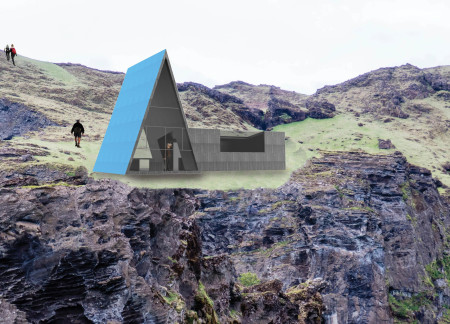
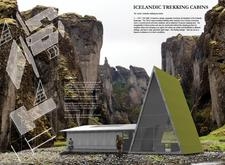
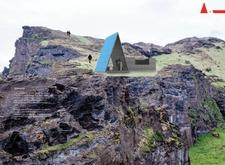
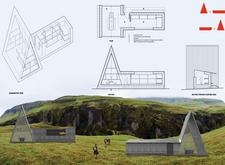
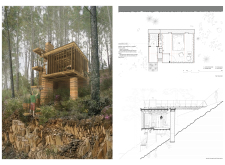
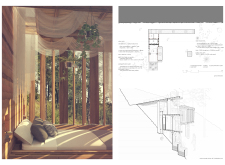
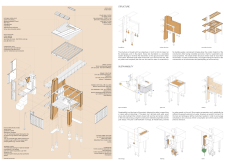
Constructed with charred wooden shingles and designed for modular adaptability, the trekking cabins provide sustainable shelter for adventurers navigating the Icelandic wilderness.
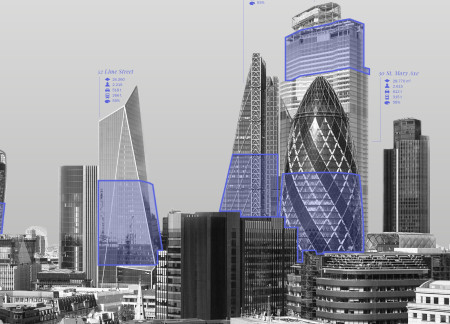
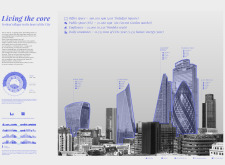
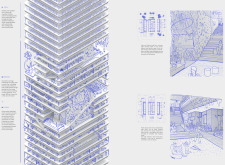
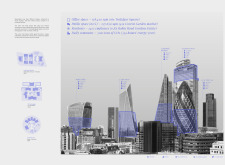
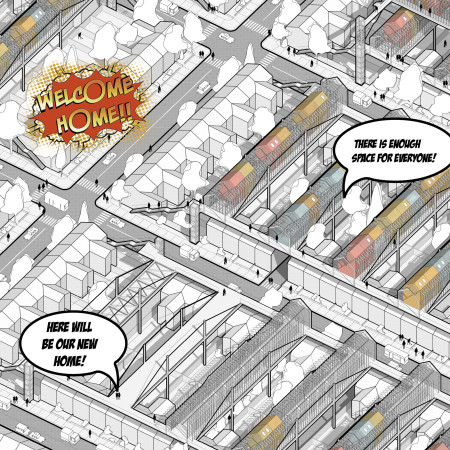
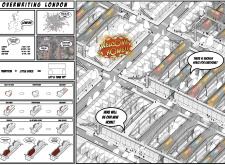
Vertical gardens and flexible living modules define a new urban concept that integrates residential and public spaces to foster community engagement within London's skyline.
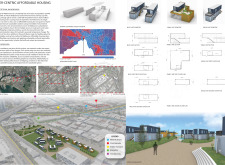
Utilizing charred wooden shingles and cross-laminated timber panels, the design integrates modular housing units within an urban framework, fostering community interaction and accessibility in affordable living.
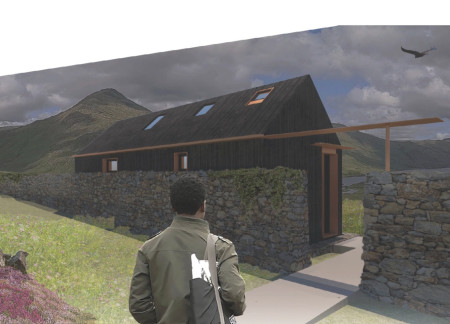
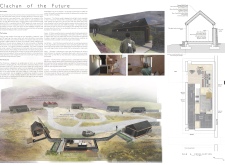
Charred larch cladding and Cross-Laminated Timber create a sustainable living environment centered around a shared Community Hub, fostering self-sufficiency and social engagement in rural Scotland.
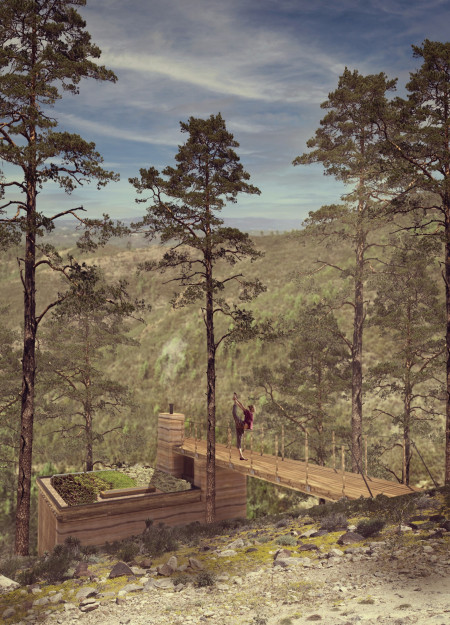
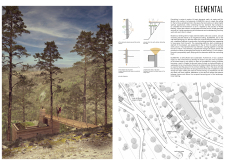
Utilizing rammed earth walls and a green roof, the structure embodies sustainable living principles while serving as a communal retreat that fosters connection with nature.
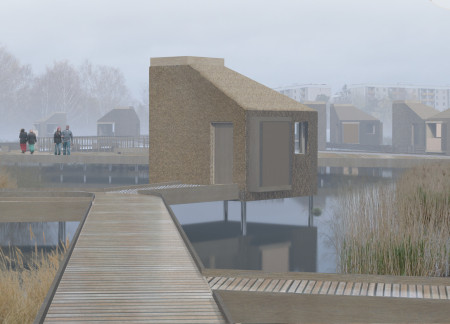
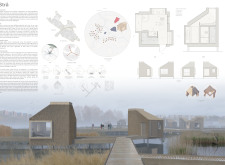
Using locally sourced cattail for insulation and reed for roofing, the design integrates a wetland to enhance biodiversity while providing microhomes that foster community engagement in Rinkeby and Tensta.
Charred wooden shingles and cross-laminated timber create a visually cohesive and environmentally sensitive community center that integrates seamlessly with the unique ecological landscape of Lake Mývatn, providing multifunctional spaces for local engagement and education.
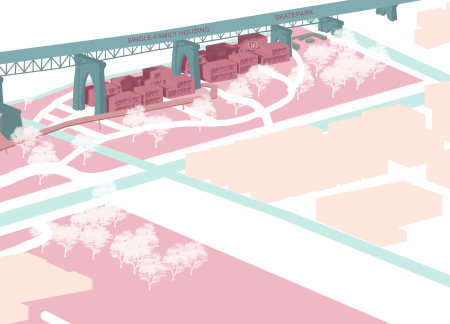
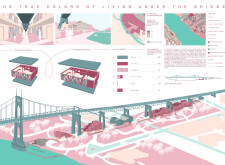
Utilizing modular units and sustainable concrete beneath a bridge, this development redefines urban living by integrating community spaces and affordable housing in an often-overlooked area.
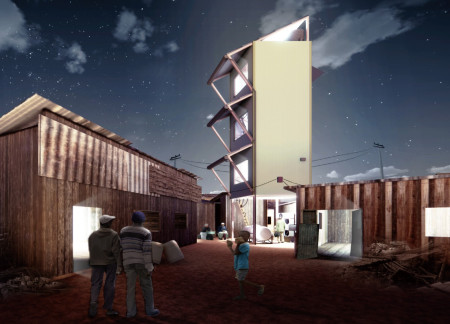
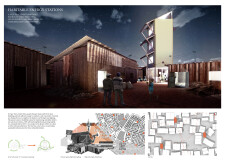
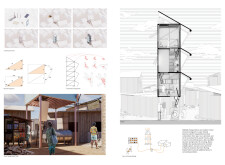
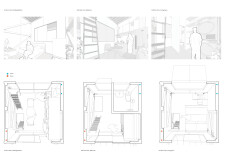
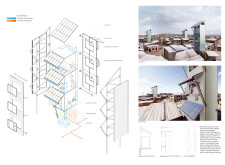
Engineered with vertical structures of reclaimed wood and integrated solar energy systems, the design serves as a multifunctional hub for energy and community resource access in informal settlements.
PENG CHIEN CHANG,ZI XUAN HUANG,KAI WANG,PEI-RU CHEN
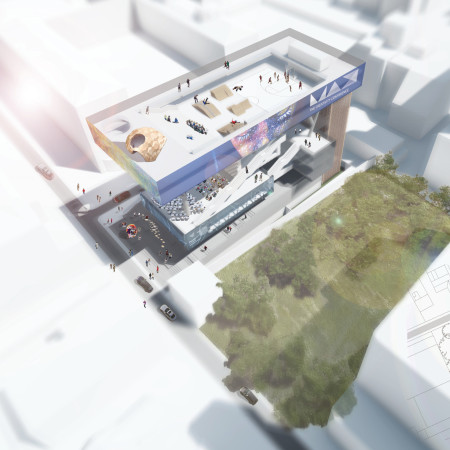
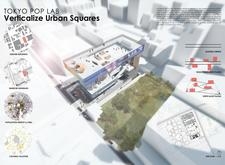
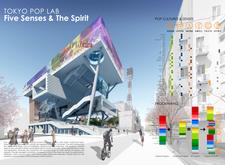
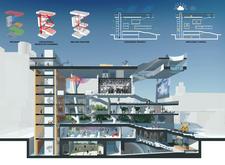
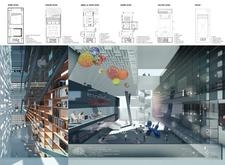
Transparent and multifunctional levels integrated with vertical gardens create an engaging urban hub that fosters community interaction and cultural expression.
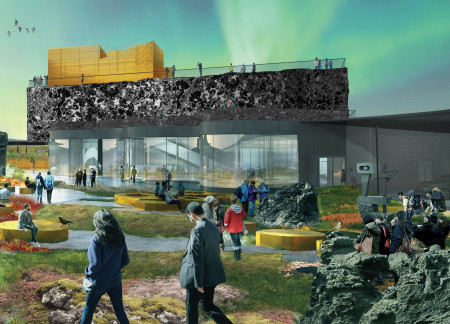
Incorporating local volcanic stone and a living roof, the facility serves as a community hub focused on geological education and environmental awareness.

Modular wooden housing units designed for adaptability and community integration offer urban families a flexible and sustainable living solution in London.
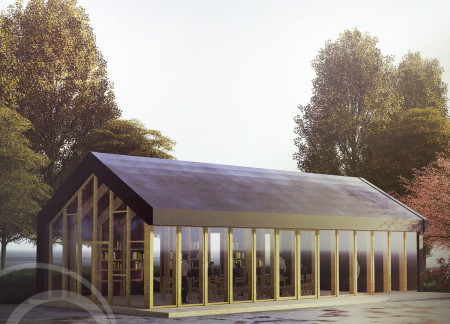
Incorporating charred wooden shingles and cross-laminated timber, this community resource center enhances its environment while providing versatile spaces for learning and collaboration.
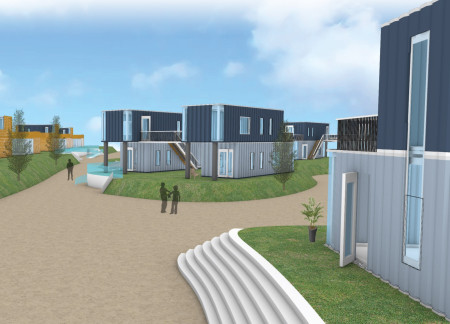
Repurposed shipping containers create a sustainable solution for affordable urban living, addressing Melbourne's housing crisis while fostering community interaction through thoughtfully designed shared spaces.
Stefani fariawati Hasan,Muhammad agus ali Ridho,Gregorio eben Heizer
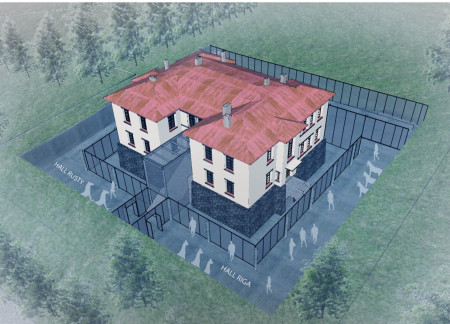
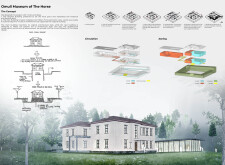
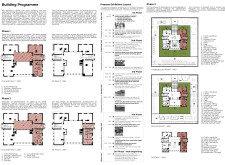
Transparent glass walls and locally sourced stone define an architectural approach that celebrates equestrian heritage while providing versatile exhibition spaces for community engagement.
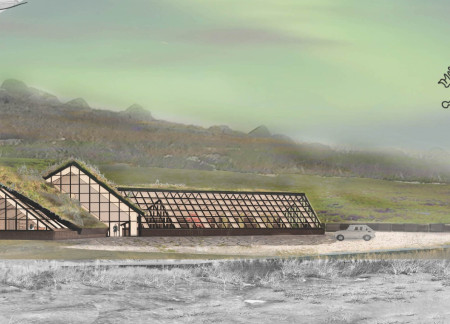
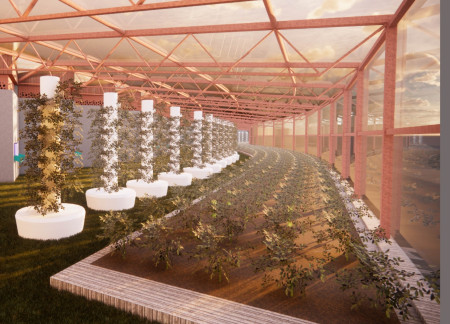
Utilizing thermal mass and natural materials, the facility integrates hydroponic systems and community spaces to enhance agricultural practices and foster local engagement.
Nazaruk Oliver,Ilie Andreea alexandra,Tudor Camelia,Cîrstea Elena monica
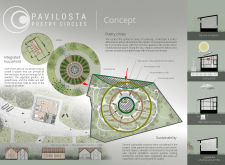
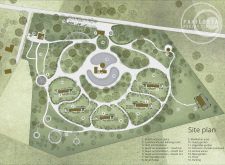
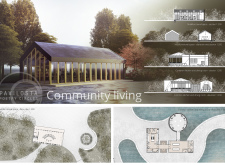
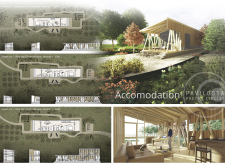
With concentric circles defining its layout, the design incorporates natural ventilation and vegetable gardens to create a self-sustaining community environment focused on communal living.
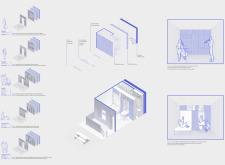
This residential complex is designed to enhance active ageing to support its elderly residents. It prioritizes autonomy and community engagement, offering a unique blend of individual living spaces and communal areas.
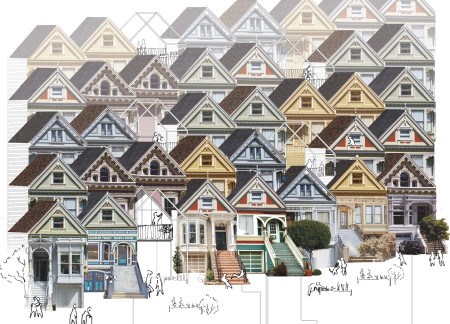
Located within a uniform residential landscape in the United Arab Emirates, the design introduces a contemporary response to the region’s repetitive built environment. It proposes a modular residential typology that accommodates changing household needs while engaging with its environmental and social context.
Shiyen Wu
Jun-han Huang
Pei-shan Chen
Chun-teng Lin
Constructed with charred wooden shingles and enhanced by biophilic green walls, the design integrates residential and commercial spaces to promote community interaction within an urban setting.
Constructed with modular cross-laminated timber panels and green roof systems, the design establishes a contemporary urban hub that supports intergenerational living and promotes social cohesion.
Repurposed oil rigs form the foundation for a resilient water-based community, integrating fish farms and urban agriculture to create a sustainable habitat for future residents.

Positioned between the Baltic Sea and the Jaunupes River, the Pilgrimage Yoga House is a multifunctional space designed for yoga, meditation, and communal gathering. The project combines sustainable construction with a strong sensitivity to its landscape and users, offering a setting that supports both individual reflection and shared experience.

Utilizing bamboo and recycled steel, the design incorporates vertical gardens to enhance urban living environments while fostering community engagement through adaptable micro-housing units.
Use architecture to create different emotional states
Edition #9ideas COMPETITIONSILENT CONTEST For this competition, NO DESCRIPTION TEXT is allowed. The architecture ideas must be communicated strictly with visuals.
Prize Monetary award
Eligibility Open to all
Advance registration deadline 12 November 2026
Open architecture competitions
Closest deadline first
Project competitions first
Selected winning projects have the potential to be constructed
Ideas competitions
Experimental competitions with the focus on pushing the boundaries of creativity
Use architecture to create different emotional states
Edition #9ideas COMPETITIONSILENT CONTEST For this competition, NO DESCRIPTION TEXT is allowed. The architecture ideas must be communicated strictly with visuals.
Only participants selected and invited by Buildner can enter these closed competitions. To be considered for future opportunities, please set up your account on Architects' Network Plus.