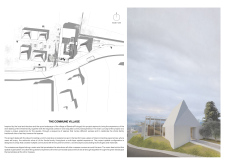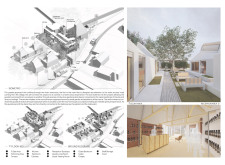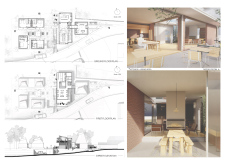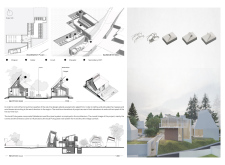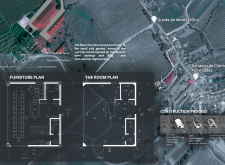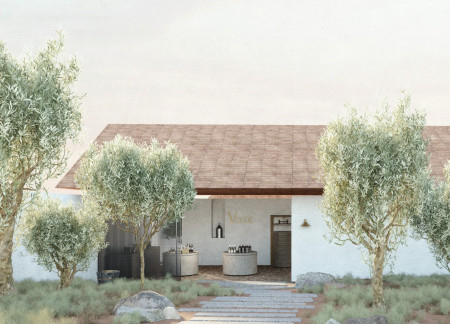
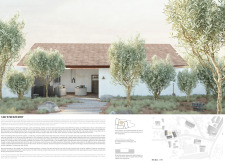
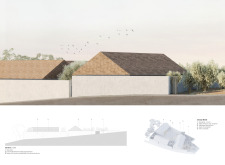
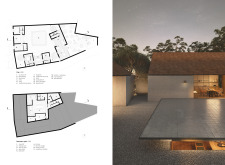
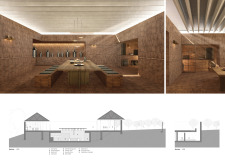
Emphasizing terracotta textures and plastered concrete, the design creates a harmonious space that fosters community engagement and education in the olive oil production process.
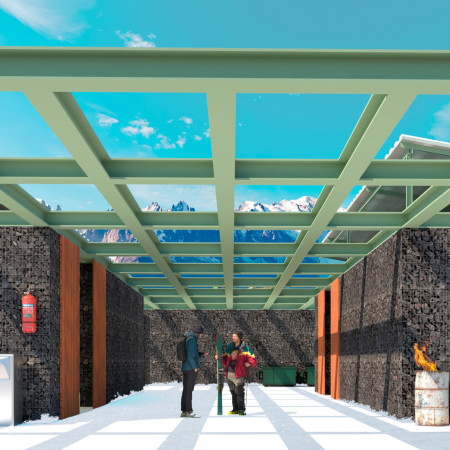
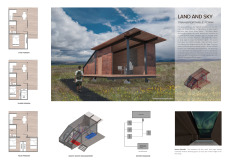
Crafted from volcanic stone and equipped with photovoltaic technology, this sustainable ski cabin provides a functional retreat that harmonizes with its rugged Icelandic landscape.
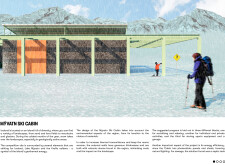
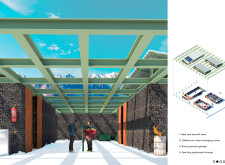
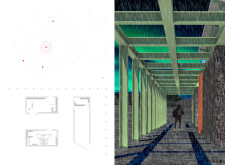
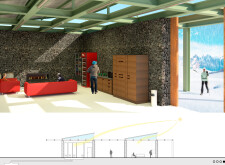
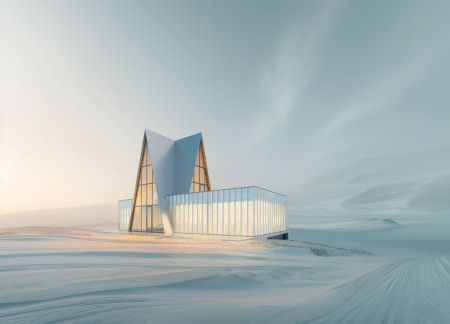
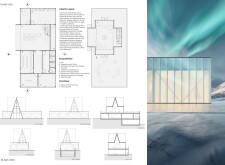
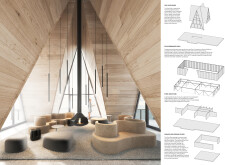
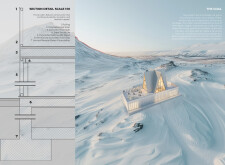
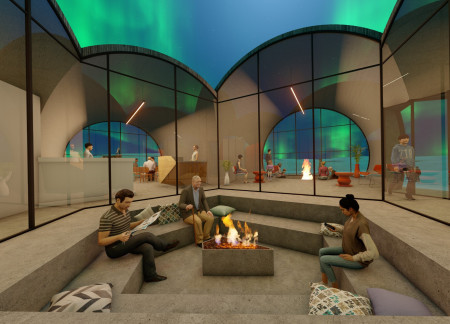
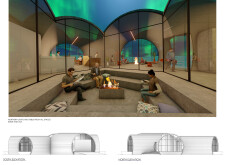
A polycarbonate facade paired with a steel framework allows for unparalleled natural light within a compact ski cabin, designed to enhance communal experiences while embracing the harsh Icelandic environment.
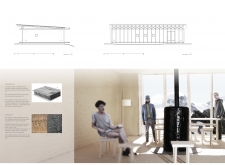
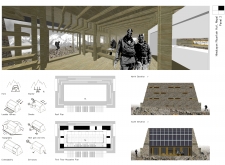
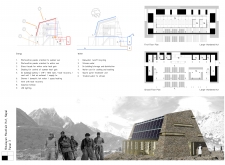
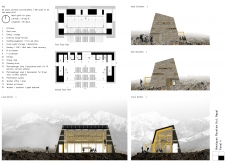
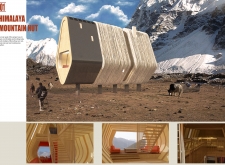
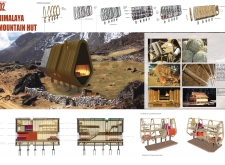
Constructed with charred wooden shingles and bamboo walls, this high-altitude shelter leverages local materials and passive heating strategies to ensure comfort and resilience in a challenging environment.
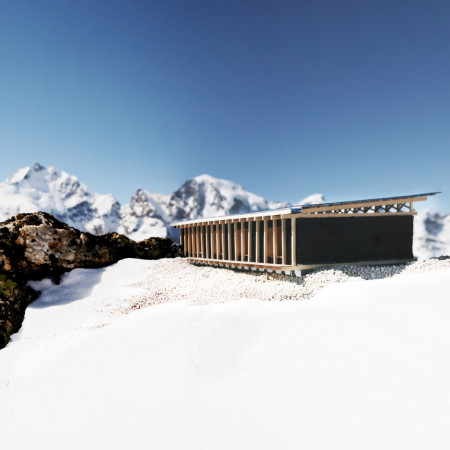
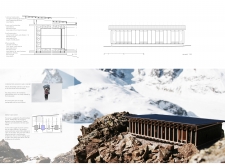
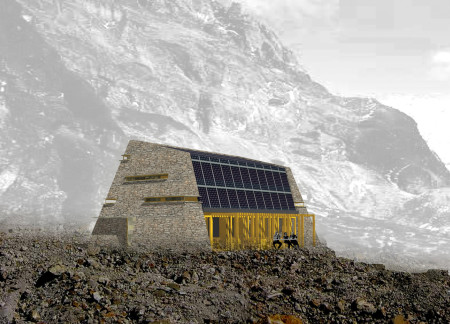
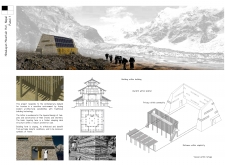
A sloping roof constructed from charred wooden shingles and a robust natural stone base forms an eco-sensitive mountain shelter designed for trekkers, emphasizing energy efficiency and communal living in a high-altitude environment.
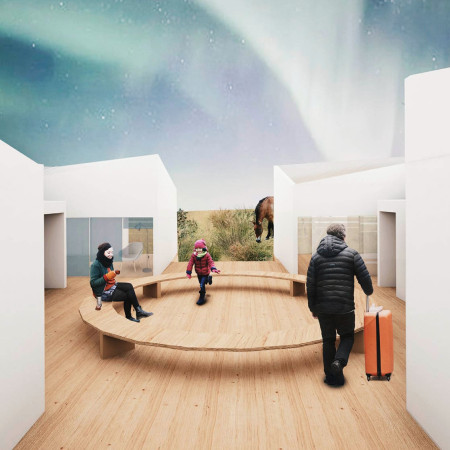
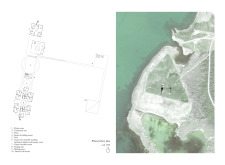
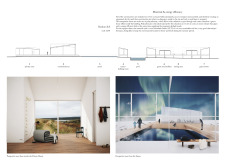
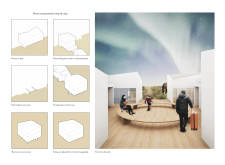
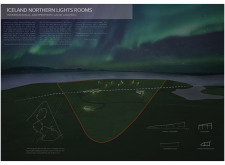
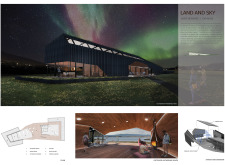
Utilizing cross-laminated timber panels and charred wooden shingles, the design merges seamlessly with the Icelandic landscape while providing multifunctional lodges for visitors to experience the Northern Lights.
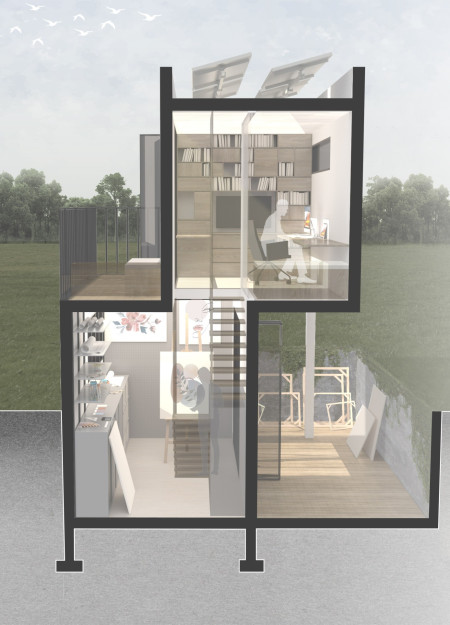
Charred wooden shingles and cross-laminated timber define a contemporary retreat designed to immerse guests in Iceland’s serene landscape, blending wellness amenities with striking environmental considerations.
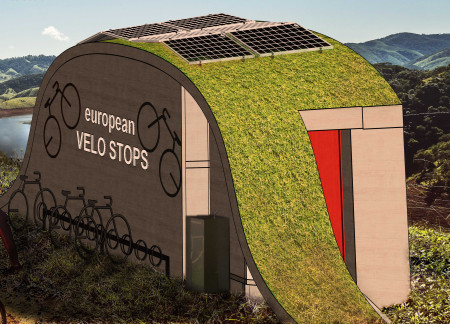
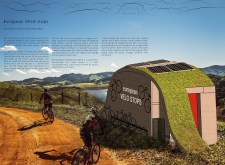
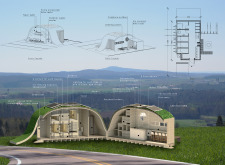
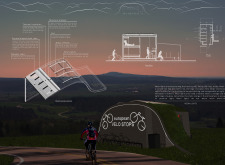
With a green roof that enhances biodiversity and solar panels for energy efficiency, the rest stop offers essential sleeping capsules and communal spaces tailored for cyclists along the EuroVELO 6 route.
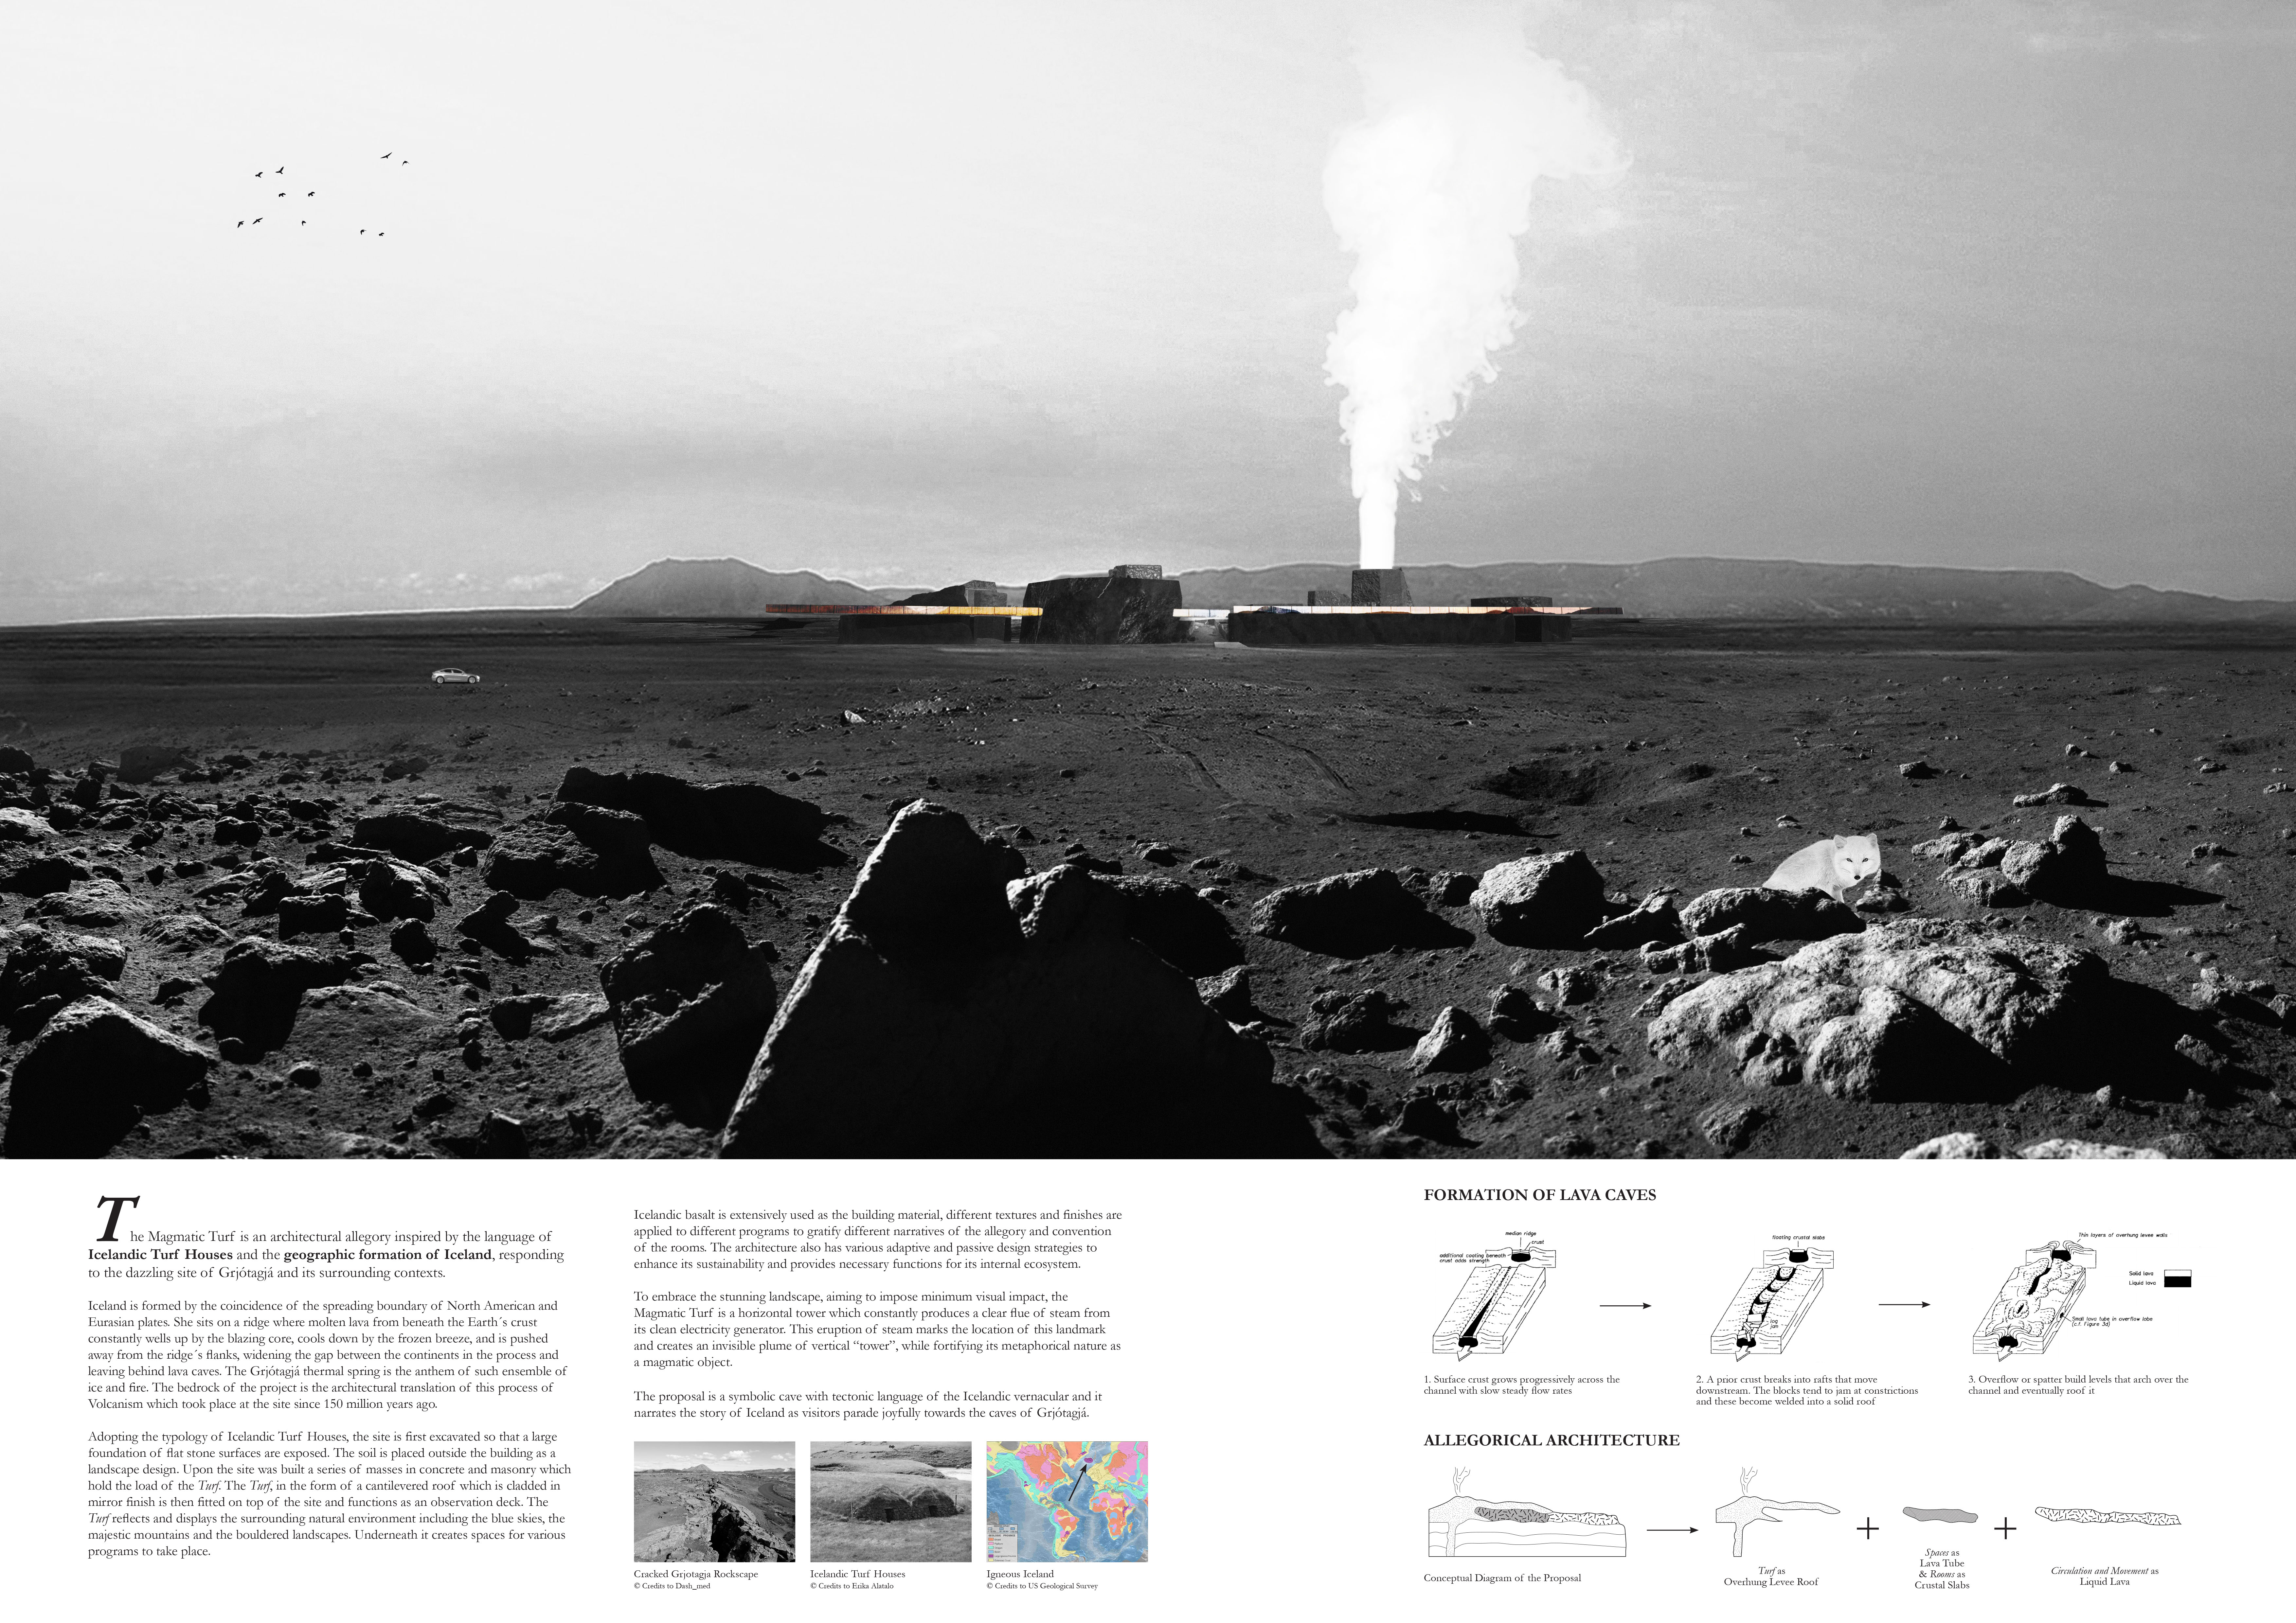
With a basalt façade that integrates seamlessly into the volcanic landscape and a design that harnesses geothermal energy, the facility serves as a sustainable visitor hub that enhances the natural experience of Iceland's unique environment.
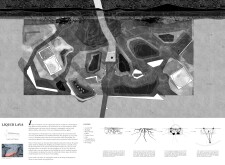
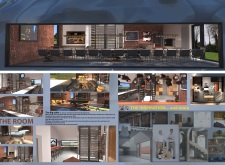
Level differences and sunken areas create a unique interplay of privacy and community in a compact living space designed to accommodate individual narratives within a shared environment.
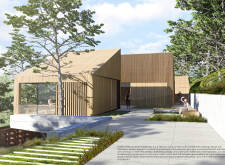
Crafted from local stone and warm wood, the design enhances the sensory experience of olive oil tasting while fostering community engagement through thoughtfully integrated communal spaces.

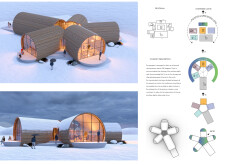
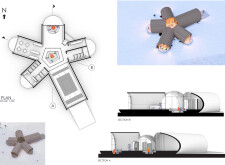
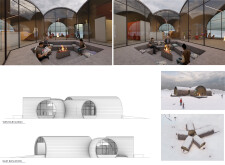
Comprising five interconnected cylindrical volumes crafted from cross-laminated timber, this northern lights observation space seamlessly integrates panoramic glazing and eco-sensitive design to enhance communal gatherings in a cold climate setting.

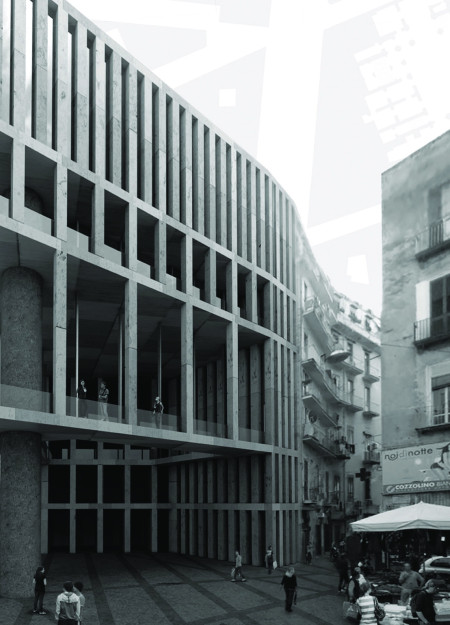
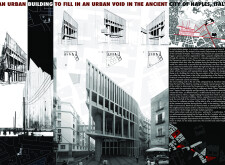
Utilizing charred wood for enhanced durability, a transparent facade for natural light, and a flexible layout, the design creates an engaging living environment for university students in a revitalized urban setting.
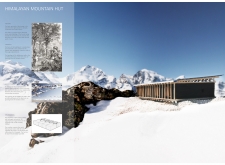
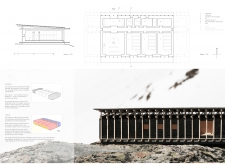
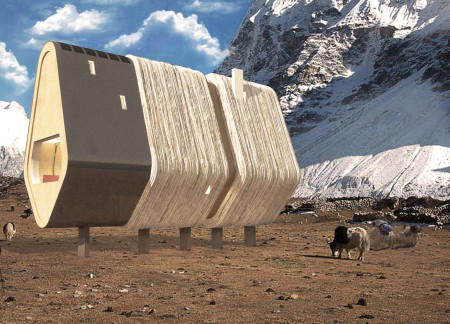
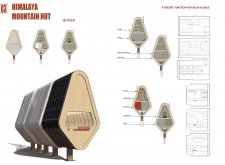
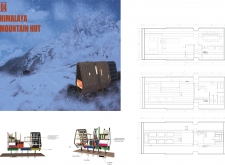
Crafted from charred wooden shingles and engineered wood, the high-altitude retreat integrates local craftsmanship and sustainable materials to create a versatile shelter for trekkers seeking comfort in the rugged Himalayan landscape.
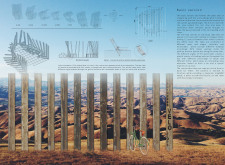
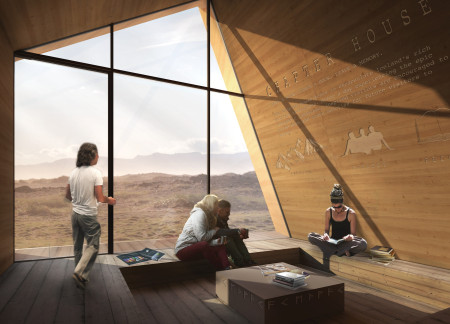
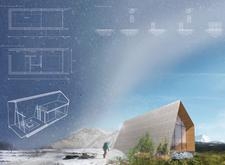
Engraved metal surfaces and charred wooden shingles define a triangular structure tailored for communal rest and storytelling along Iceland's trekking trails.
Constructed with Corten steel and gabion walls, this project offers movable guest accommodations designed for optimal Aurora Borealis viewing against the backdrop of Iceland's rugged landscape.
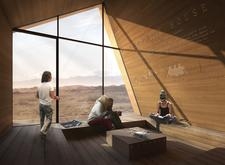
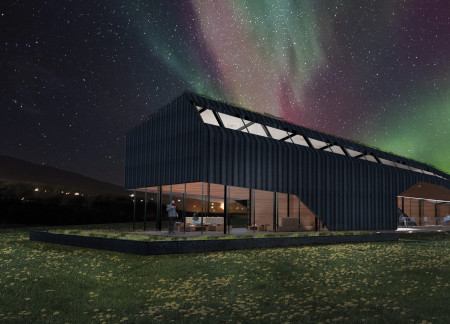
Constructed with charred wood cladding to withstand the elements, this retreat offers unobstructed panoramic views of the northern lights while providing a serene accommodation experience in Iceland's unique landscape.
A mirror wall reflects the surrounding landscape while earthy-toned Portuguese tiles connect the structure to its environment, creating a communal space designed for shared experiences and engagement with nature.
Set against a backdrop of a scenic valley, the retreat thoughtfully integrates brick pathways and Portuguese sandstone to enhance the soothing interaction between nature and its communal spaces for guests.
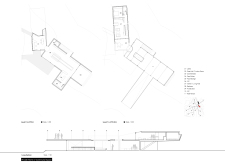
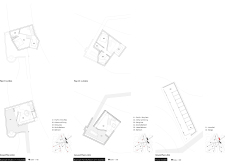
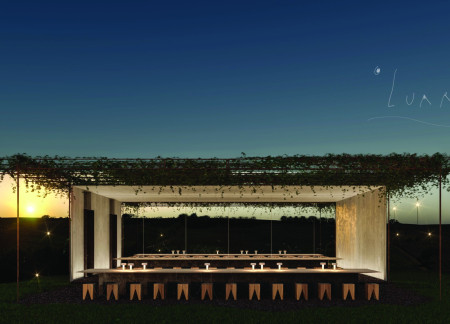
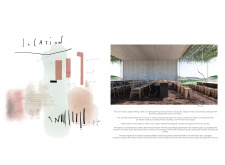
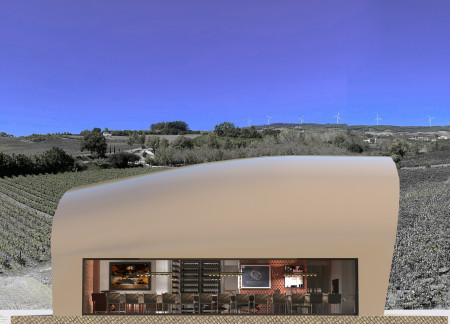
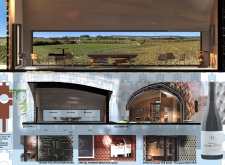
With its broken arch and adaptable table at the heart of a space defined by terracotta facades and natural ventilation, the design serves as a serene venue for communal wine tasting amidst the surrounding landscape.
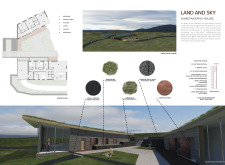
Situated in a remote and challenging landscape, the design explores the relationship between humanity, nature, and time through a combined memorial and educational facility. The structure addresses themes of memory, ecological responsibility, and philosophical inquiry within a carefully considered architectural framework.
Incorporating clay as a central element, the design fosters communal creativity and storytelling, providing a space where individual narratives converge within an interactive environment.
Incorporating advanced robotic parking technology and sustainable green roofs, this urban housing solution maximizes space efficiency while addressing the growing demand for adaptable living environments.
Constructed with hempcrete and rammed earth, the residence combines traditional Middle Eastern design strategies with contemporary sustainable technologies to create an efficient family dwelling in Dubai's desert environment.
Utilizing a frame-wall structure and a steel plate system, the design integrates natural elements to facilitate interactive learning within the diverse ecosystems of the Al Wathba Wetland Reserve.
Constructed using woven palm leaves and local materials, the visitor center integrates with the Al Wathba Wetland Reserve, providing educational spaces that foster a connection between visitors and the surrounding ecosystem.
An enclosed observation area with all-round visibility allows visitors to engage deeply with the surrounding landscape while a series of designed balconies promotes social interaction and solitude, functioning as an urban lookout point.
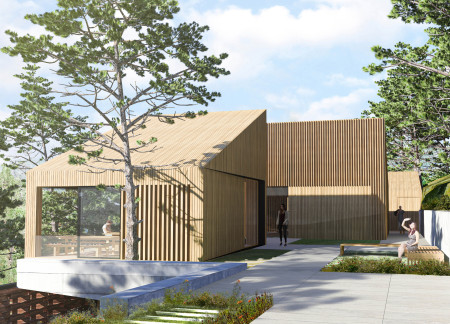
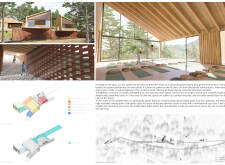
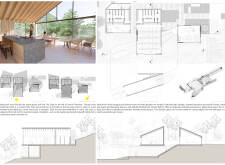
The proposal explores retreat spaces designed for quiet reflection and meditation. The study focuses on creating a calm environment that fosters a connection to nature while supporting both individual and group activities.
Use architecture to create different emotional states
Edition #9ideas COMPETITIONSILENT CONTEST For this competition, NO DESCRIPTION TEXT is allowed. The architecture ideas must be communicated strictly with visuals.
Prize Monetary award
Eligibility Open to all
Advance registration deadline 12 November 2026
Open architecture competitions
Closest deadline first
Project competitions first
Selected winning projects have the potential to be constructed
Ideas competitions
Experimental competitions with the focus on pushing the boundaries of creativity
Use architecture to create different emotional states
Edition #9ideas COMPETITIONSILENT CONTEST For this competition, NO DESCRIPTION TEXT is allowed. The architecture ideas must be communicated strictly with visuals.
Only participants selected and invited by Buildner can enter these closed competitions. To be considered for future opportunities, please set up your account on Architects' Network Plus.