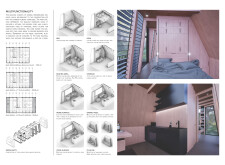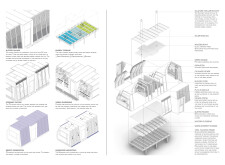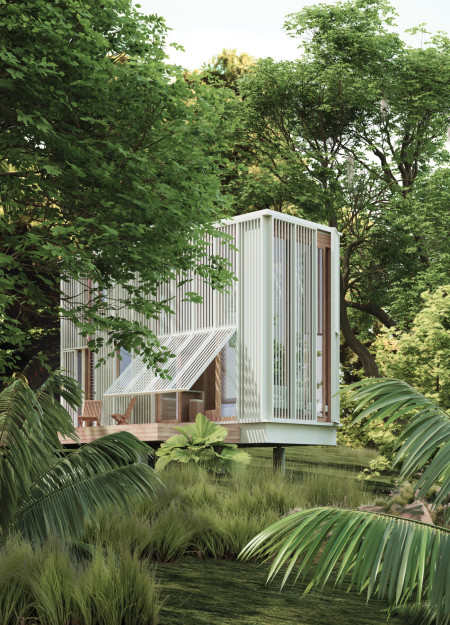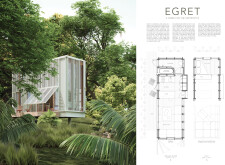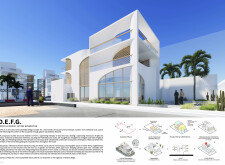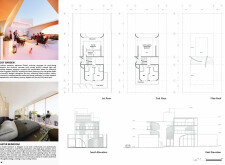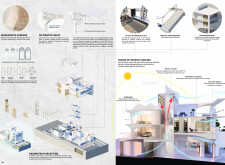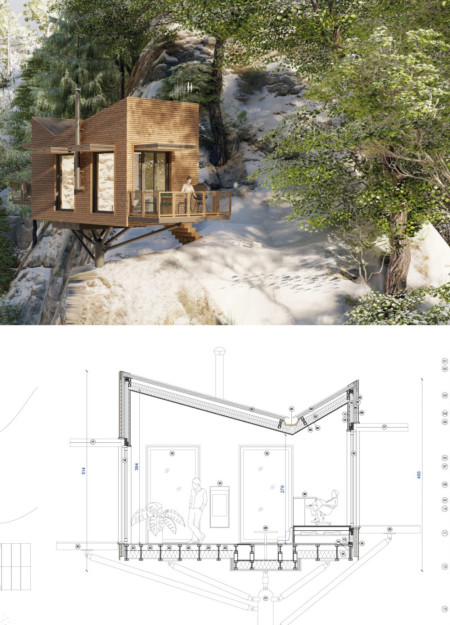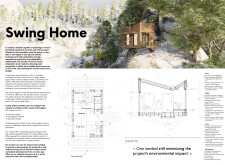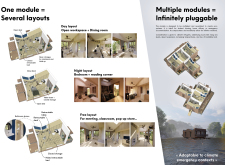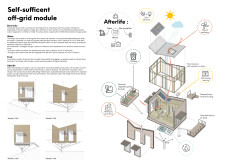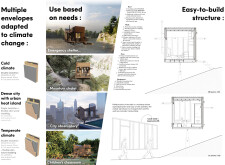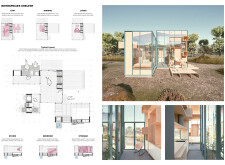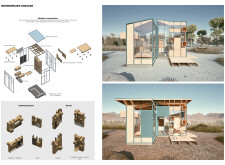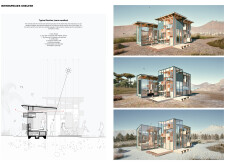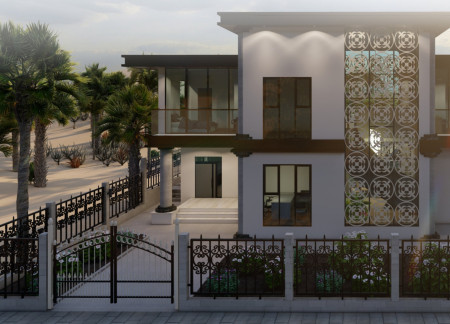
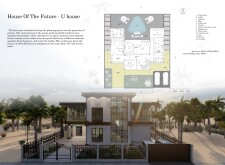
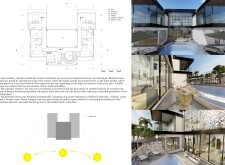

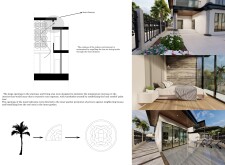
Incorporating a heat chimney and palm-inspired sunshades, this residential design balances climate responsiveness with privacy, providing a comfortable living space that caters to both family and guest needs.
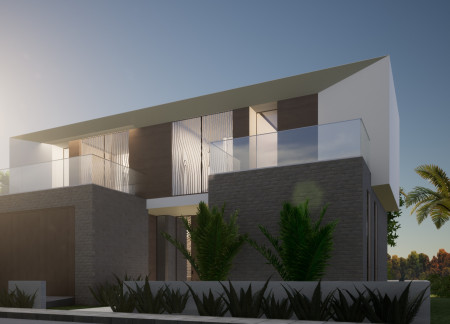
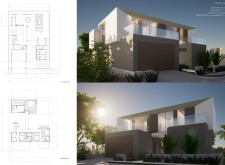
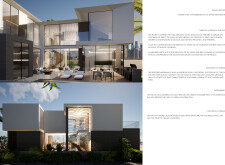
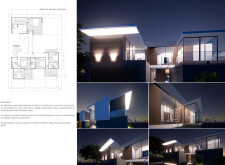
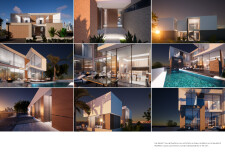
Asymmetrical forms and a seamless integration of natural stone and glass create a contemporary residence that emphasizes both visual connection and spatial efficiency.
With a modular steel-frame structure complemented by a climate-responsive glass facade and adaptable outdoor spaces, this design redefines urban living through flexibility and sustainability in residential housing.
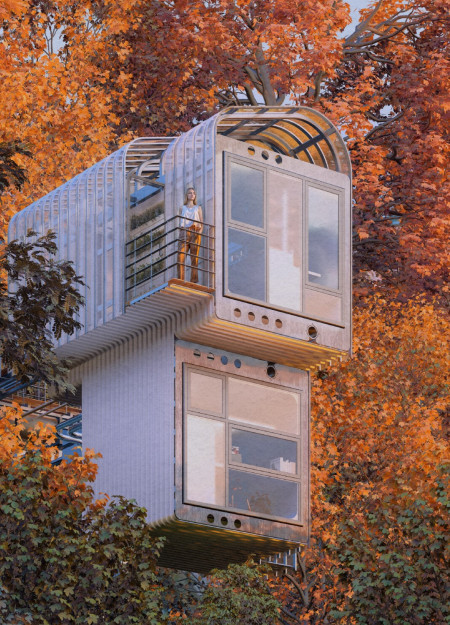
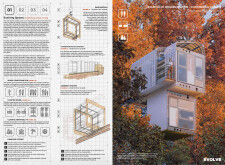
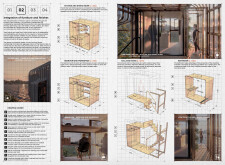
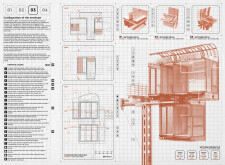
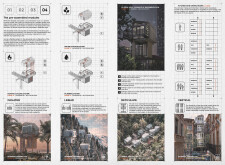
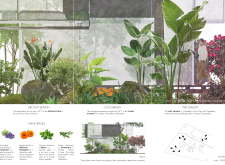
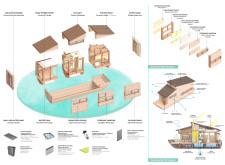
With a plantable facade designed for urban gardening and integrated rainwater harvesting systems, this compact residence utilizes steel and laminated wood to create an efficient living space that emphasizes sustainability and adaptability.
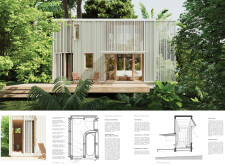
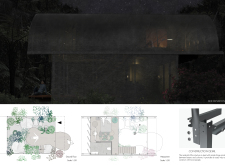
Elevated on stilts, this residence employs charred wooden shingles and expansive glass panels to harmonize with its subtropical environment while maximizing energy efficiency and fostering a community-oriented living space.
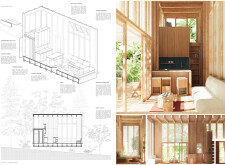
Utilizing charred wooden shingles and cross-laminated timber panels, the design creates a sustainable living environment that fosters community engagement through adaptable housing solutions.
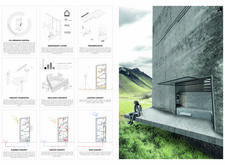
With its textured concrete façade and an advanced rainwater management system, the residence integrates seamlessly into the landscape while fostering community interaction through its vertical design.
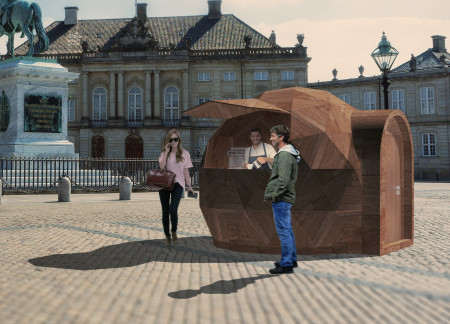



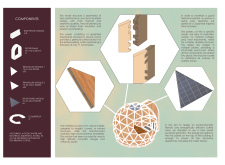
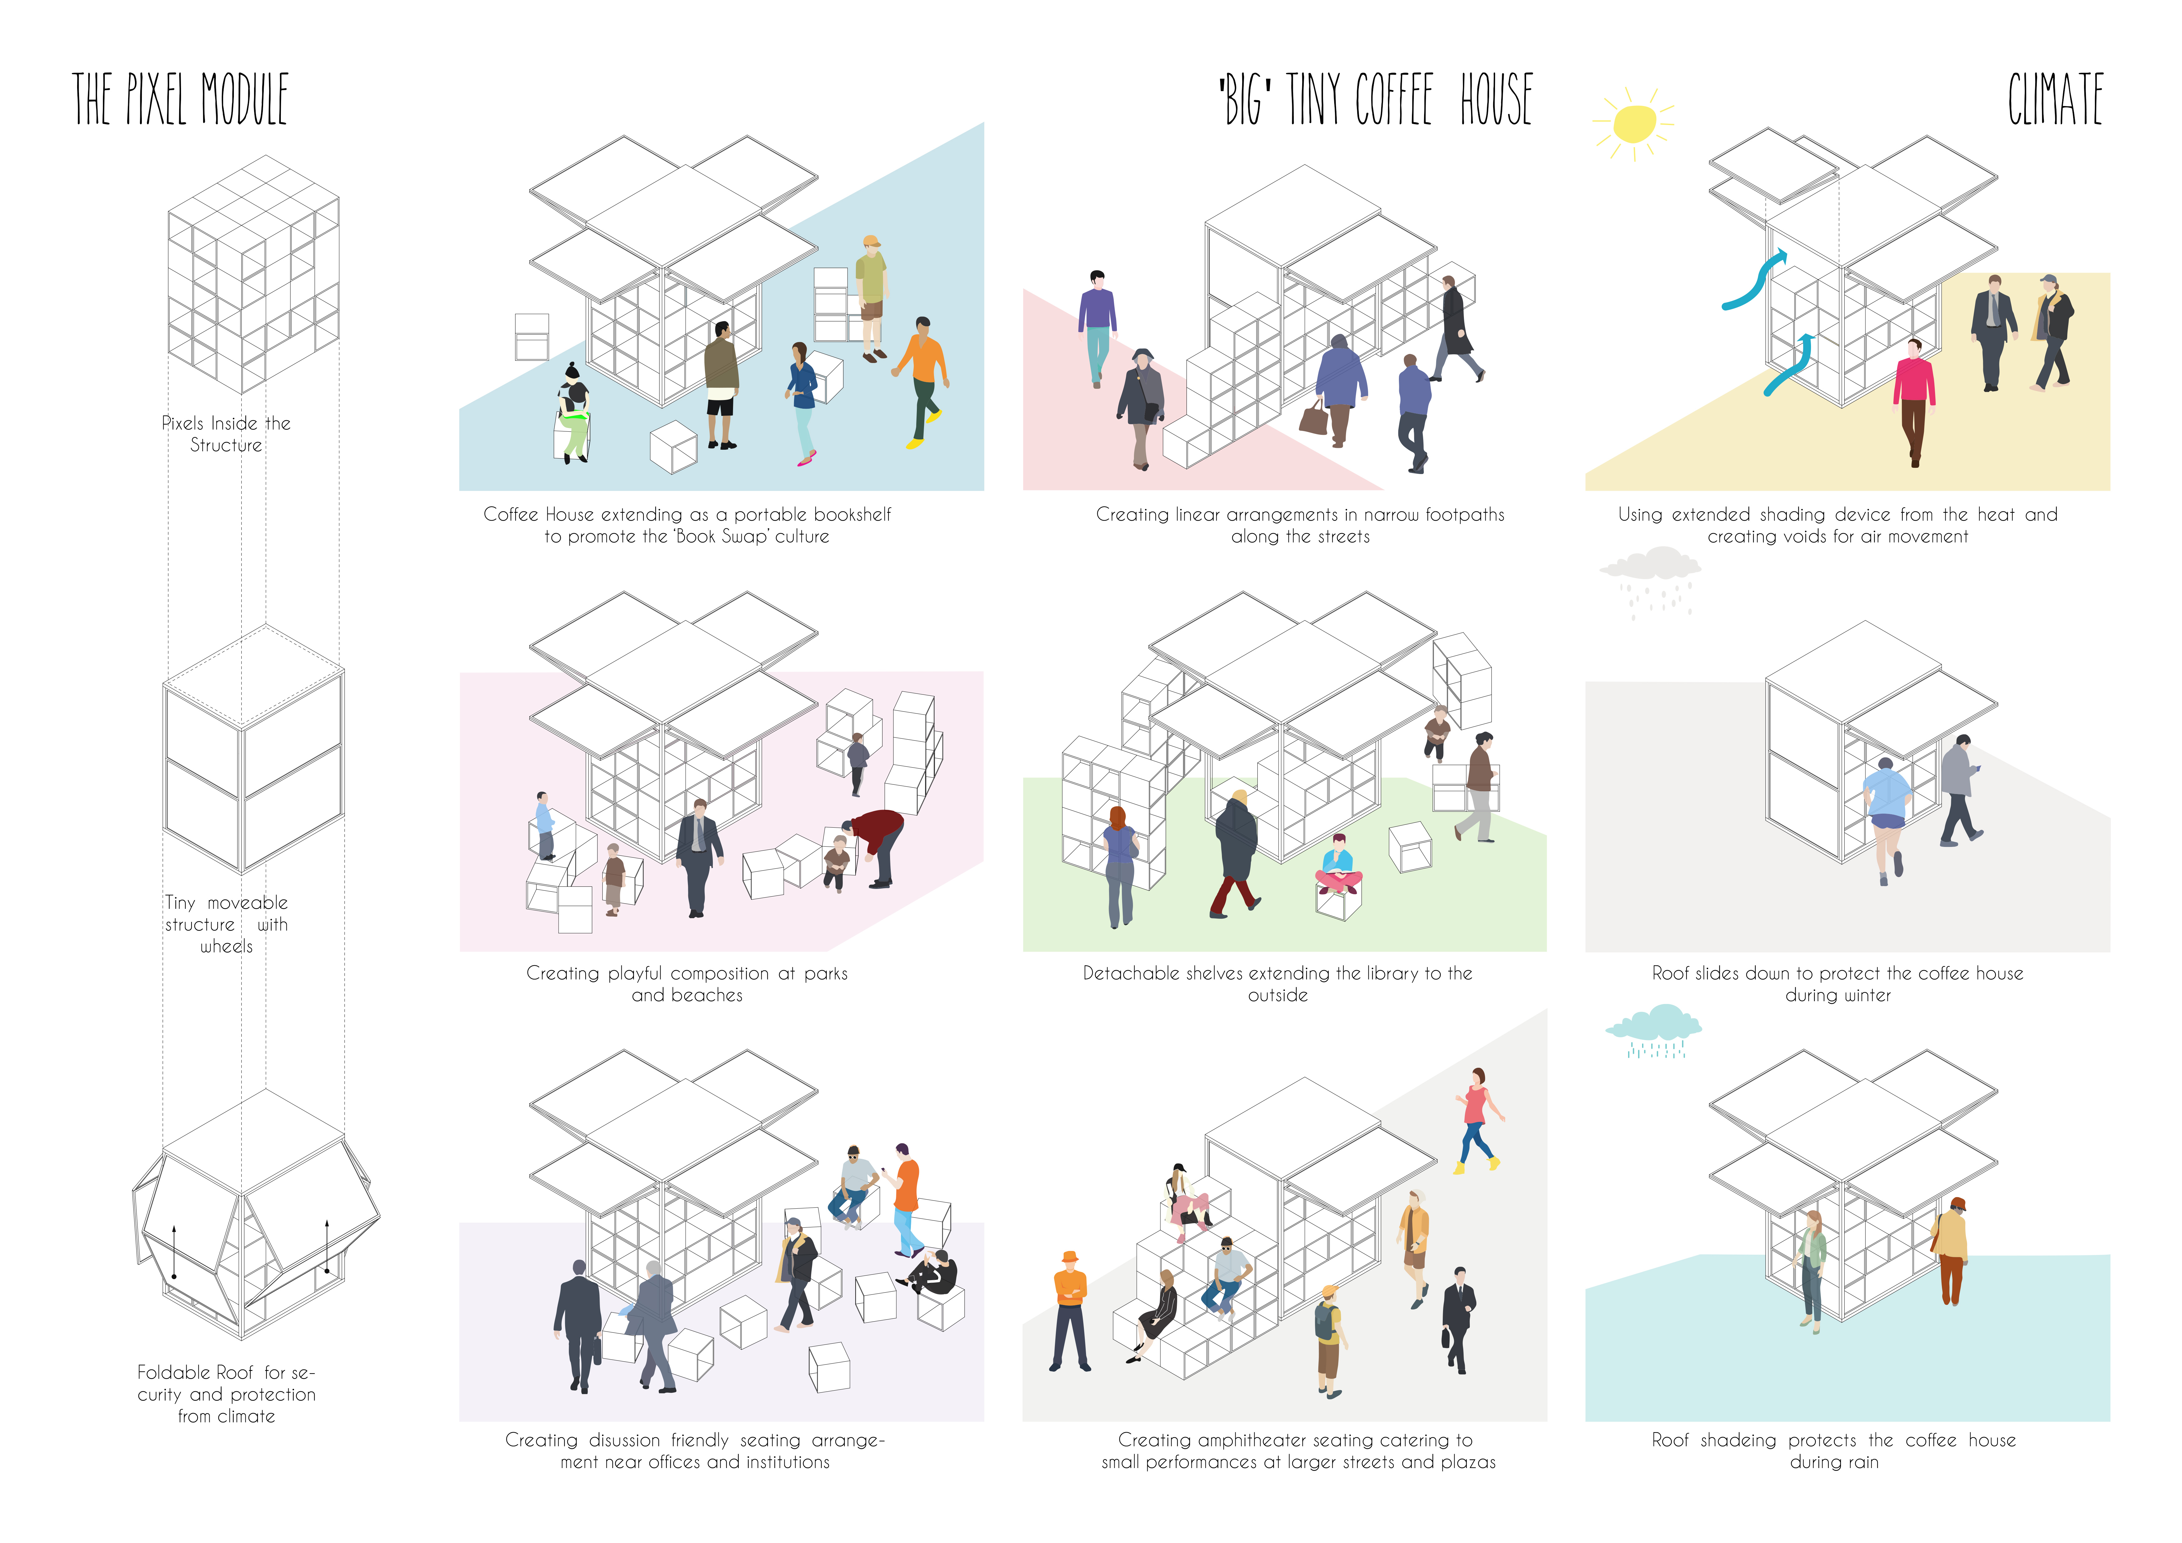
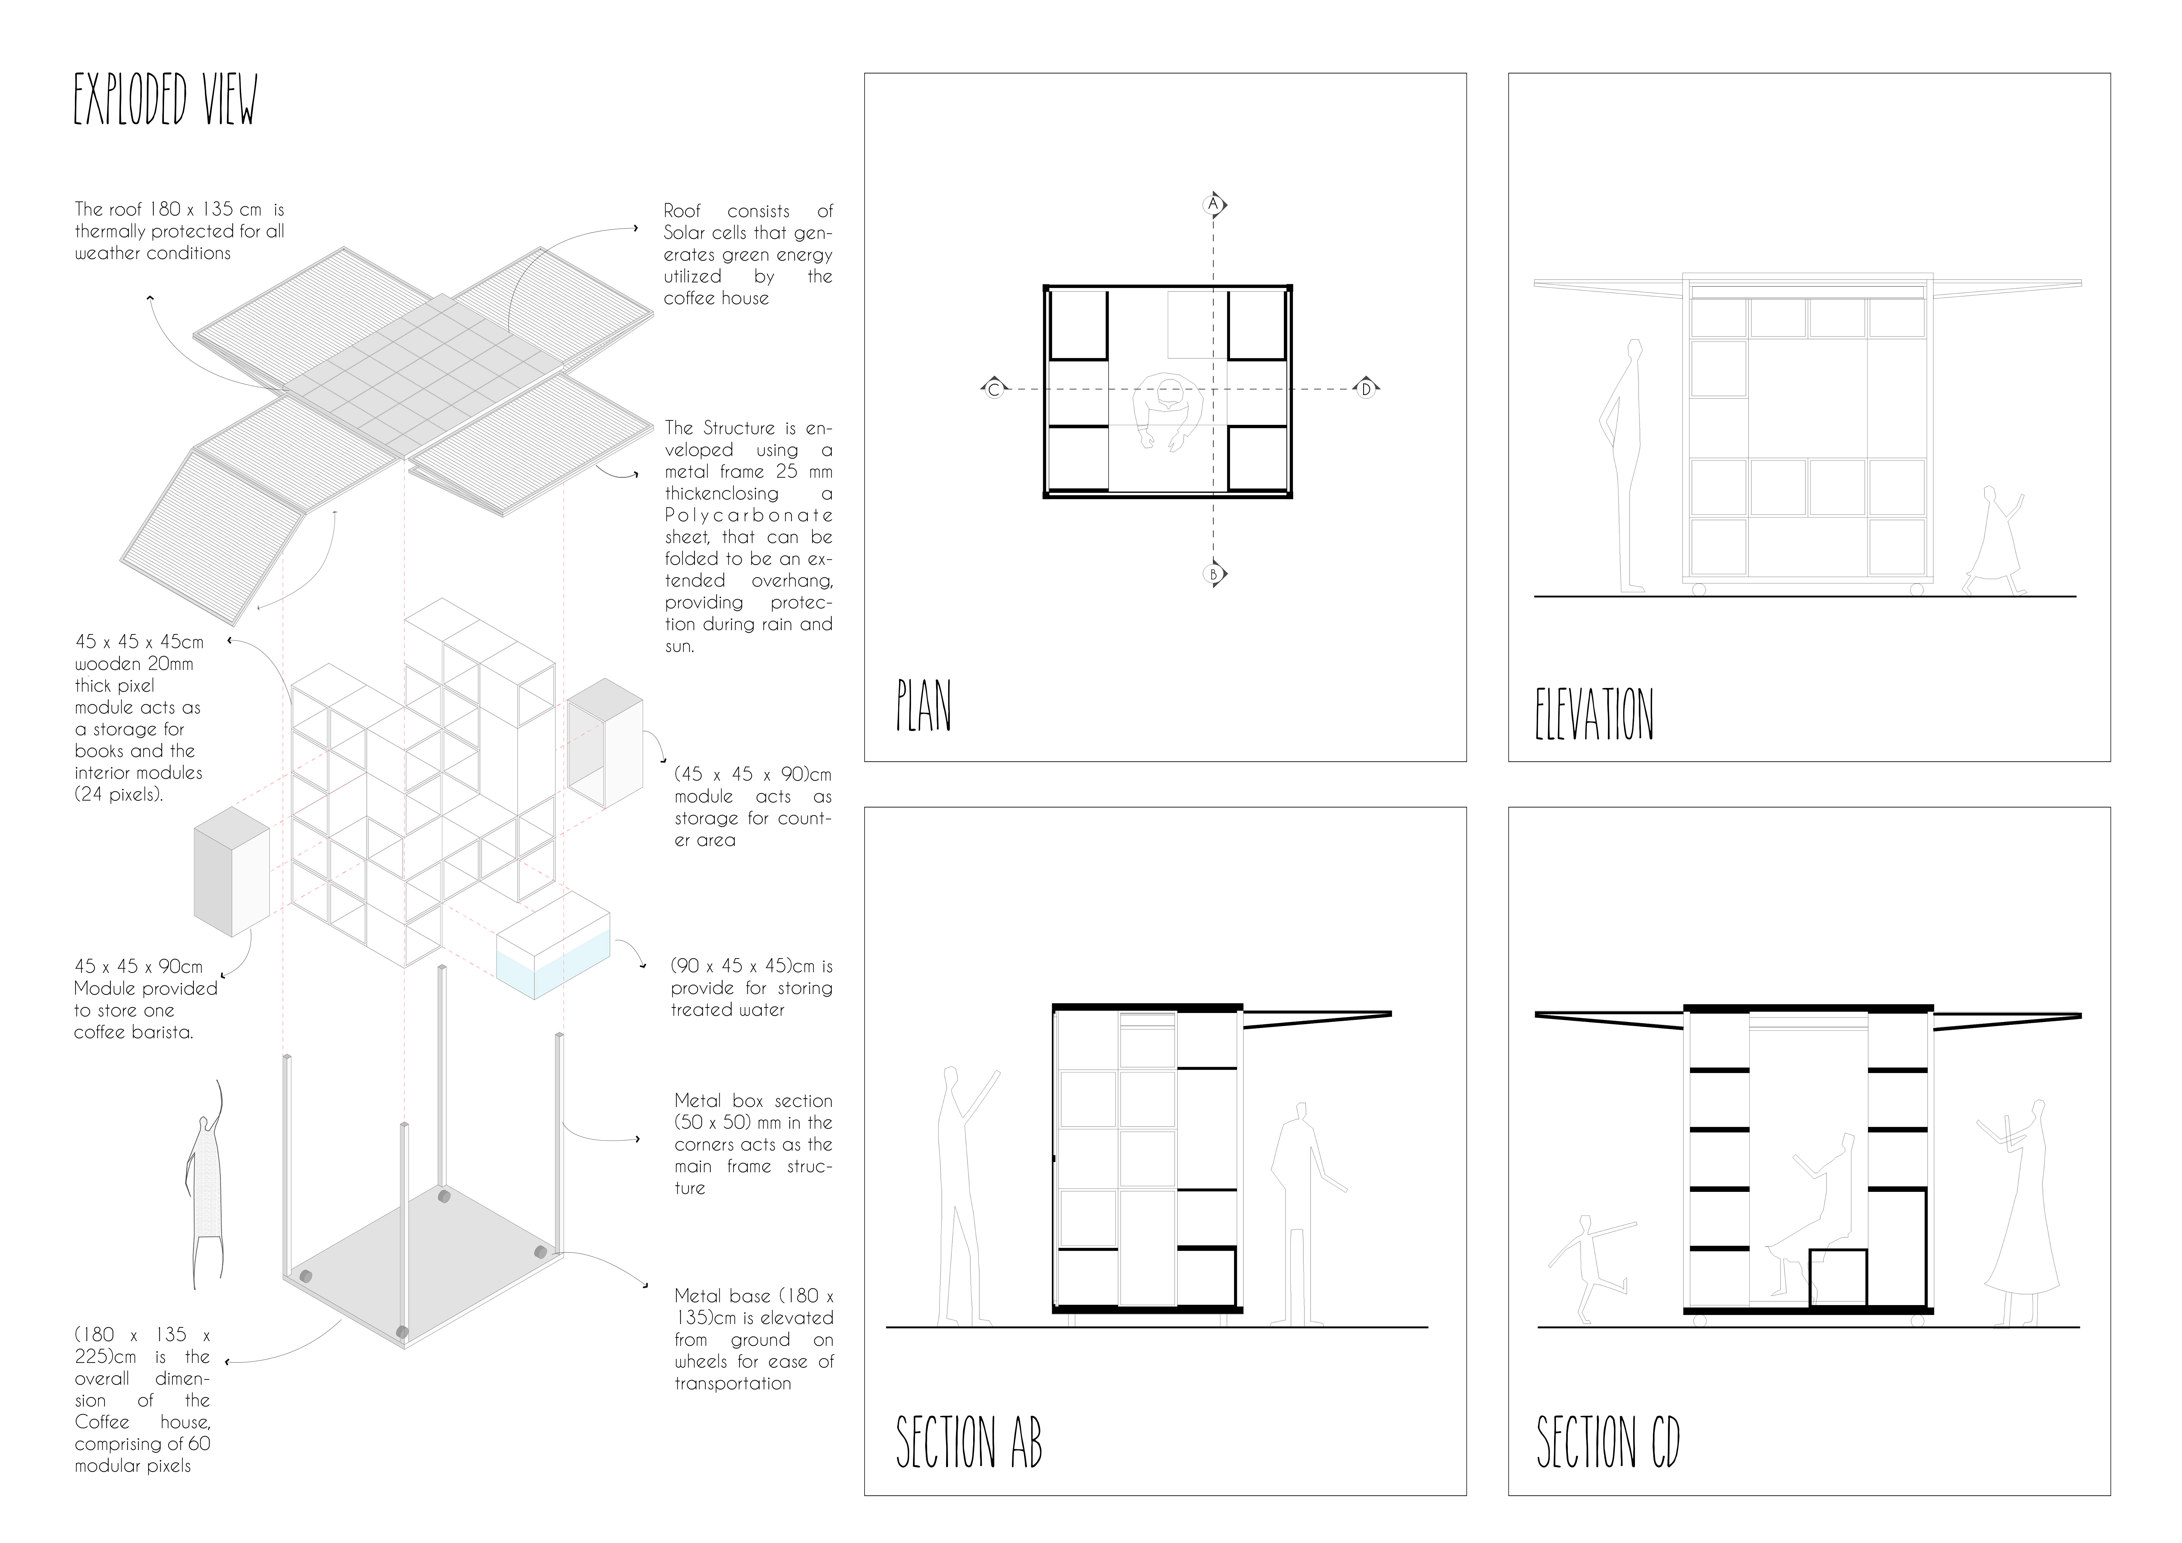
Constructed with graphited polystyrene and designed for climate adaptability, the kiosk serves as a modular coffee hub that integrates efficiently into the urban landscape.
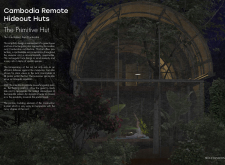
A floating platform integrates a steel framework and recycled membrane to create a sustainable retreat in Kep, Cambodia, providing a tranquil space for meditation and connection with nature.
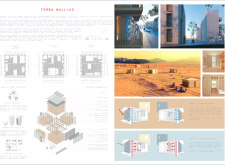
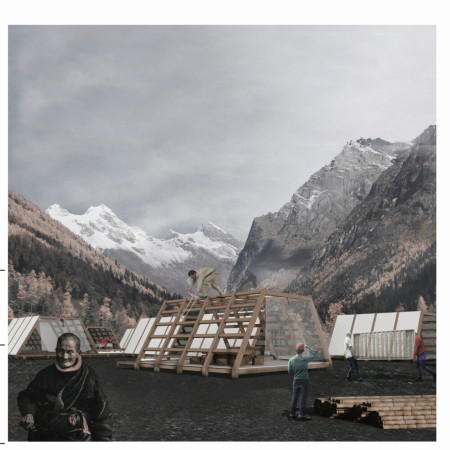
Constructed with modular honeycomb elements, the design integrates cost-effective wood to create adaptable living spaces that address the needs of communities in high-altitude disaster-prone areas.

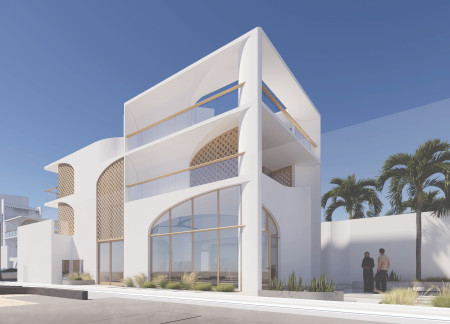
Incorporating masonry vaults and recycled concrete to enhance thermal performance, this residence serves as a community-focused living space that elegantly balances traditional Emirati design with modern sustainability practices.

Crafted with composite materials and supported by a unique stilt foundation, this sustainable living space maximizes adaptability and energy efficiency while serving as a versatile residential solution.
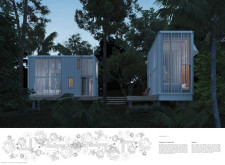
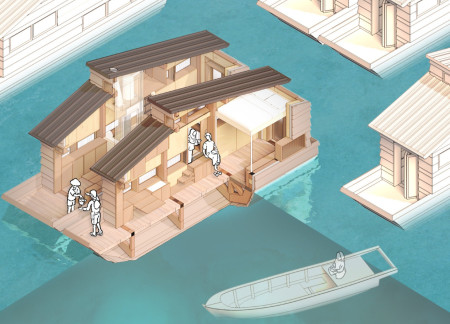
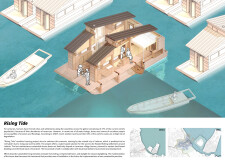
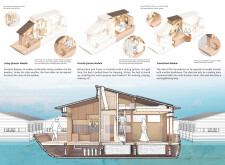
Constructed with cross-laminated timber panels and charred wooden shingles, these modular floating units provide sustainable and adaptable housing solutions to communities facing the challenges of rising sea levels.
Esteban Alvarez Ruiz,Francisco Javier Torres Solar
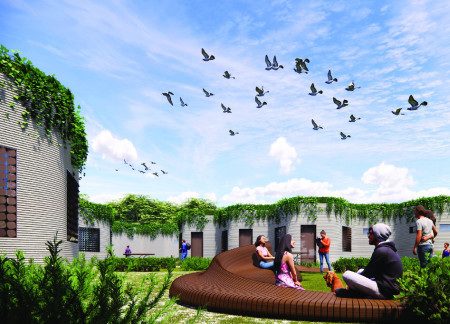
Crafted with charred wooden shingles and exposed concrete, the design fosters a seamless connection between indoor and outdoor spaces, serving as a versatile community hub for social interaction and engagement.
Adrian Paocarima Herrera,Melissa Anabelle Ulcuango Merino,Kevin Daniel Arroyo Males
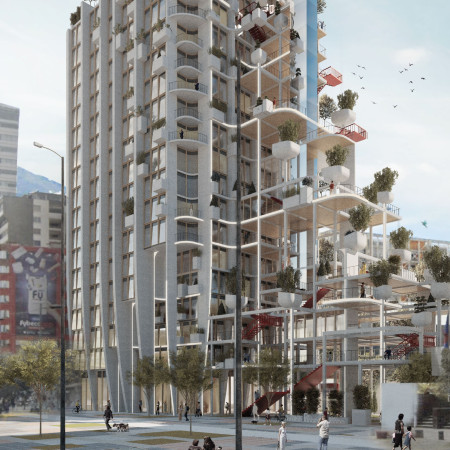
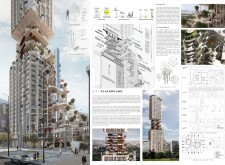
Incorporating vertical gardens and solar windows, this mixed-use development integrates sustainable design principles to create vibrant community spaces that enhance urban living in Quito.
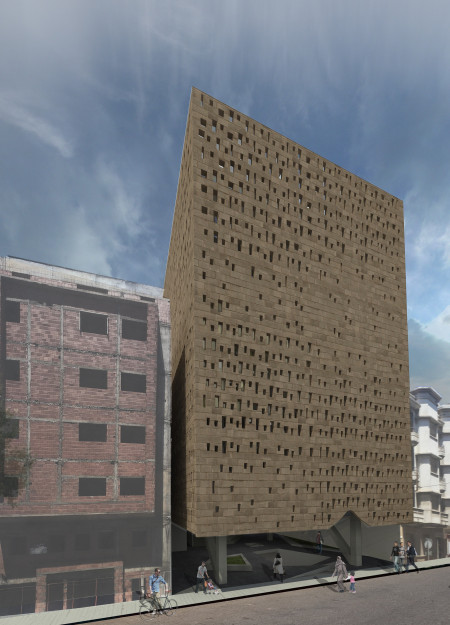
A perforated brick façade combined with strategically placed lightwells creates a dynamic interplay of light and shadow in a community library designed to foster reflection and knowledge sharing.
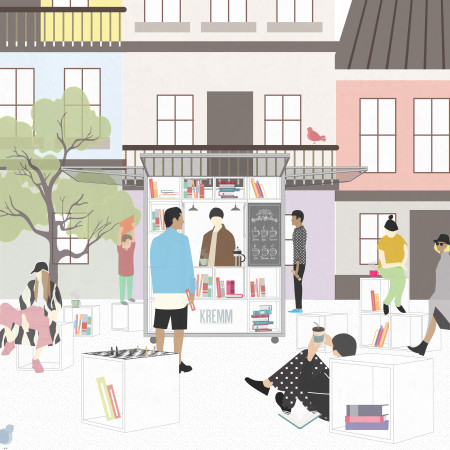
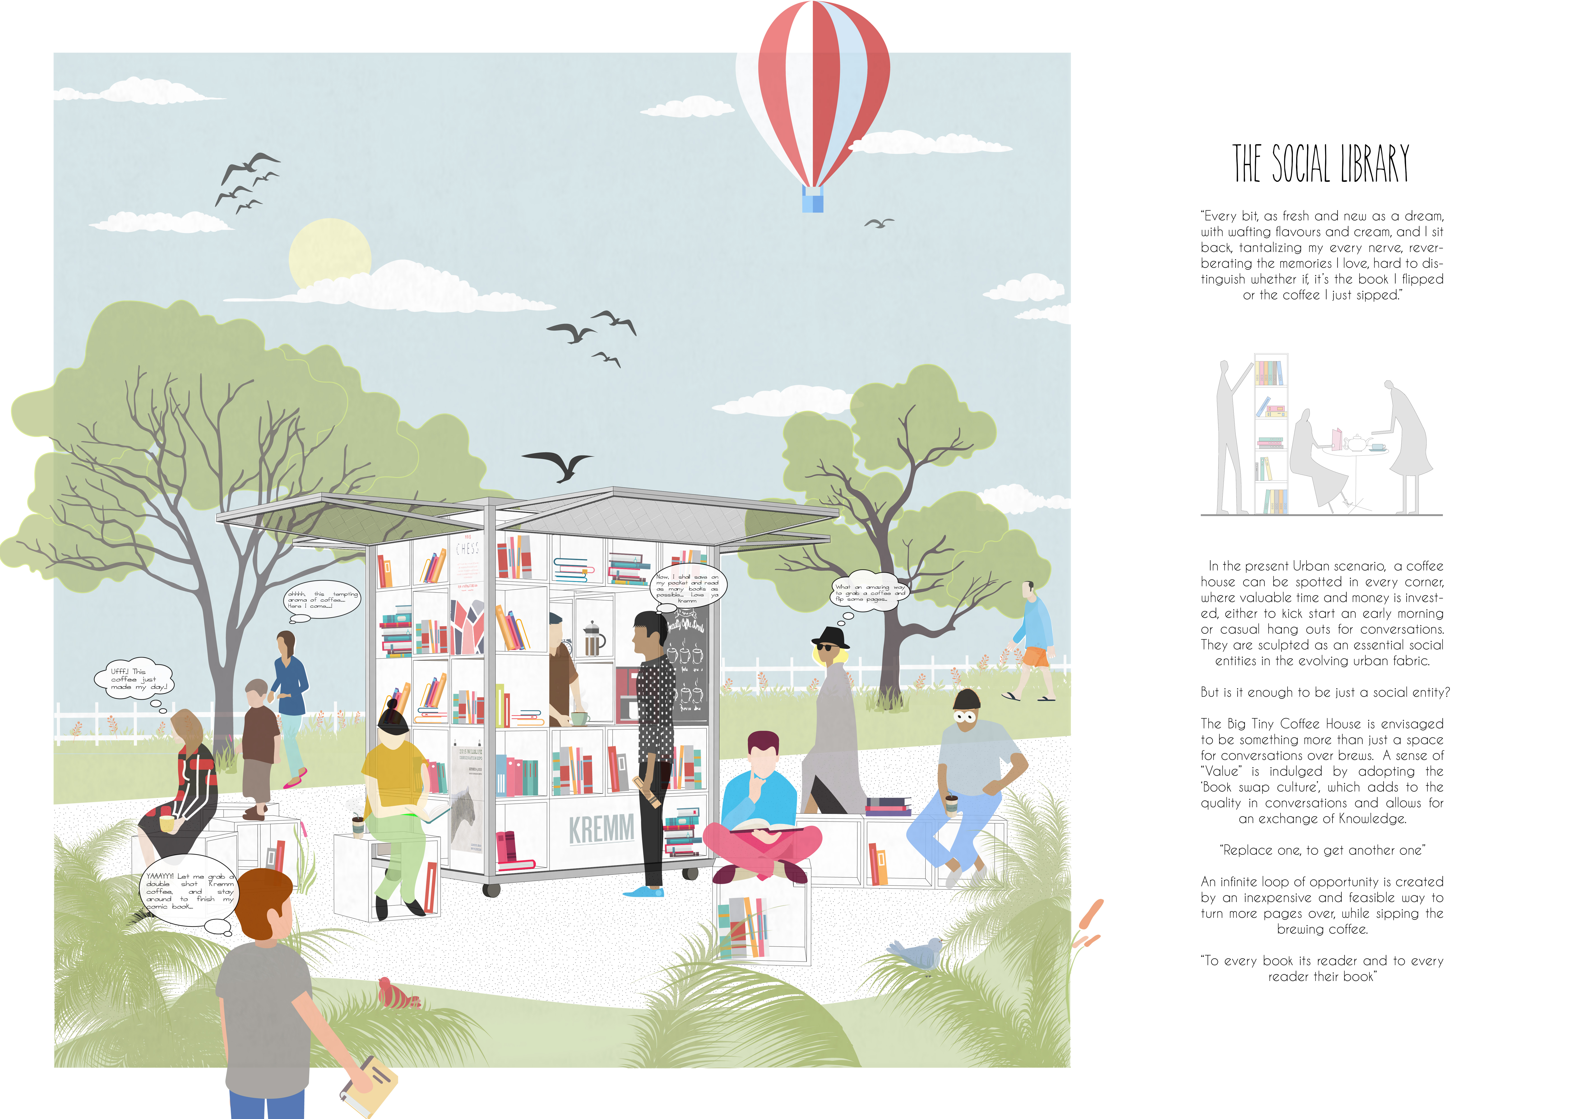
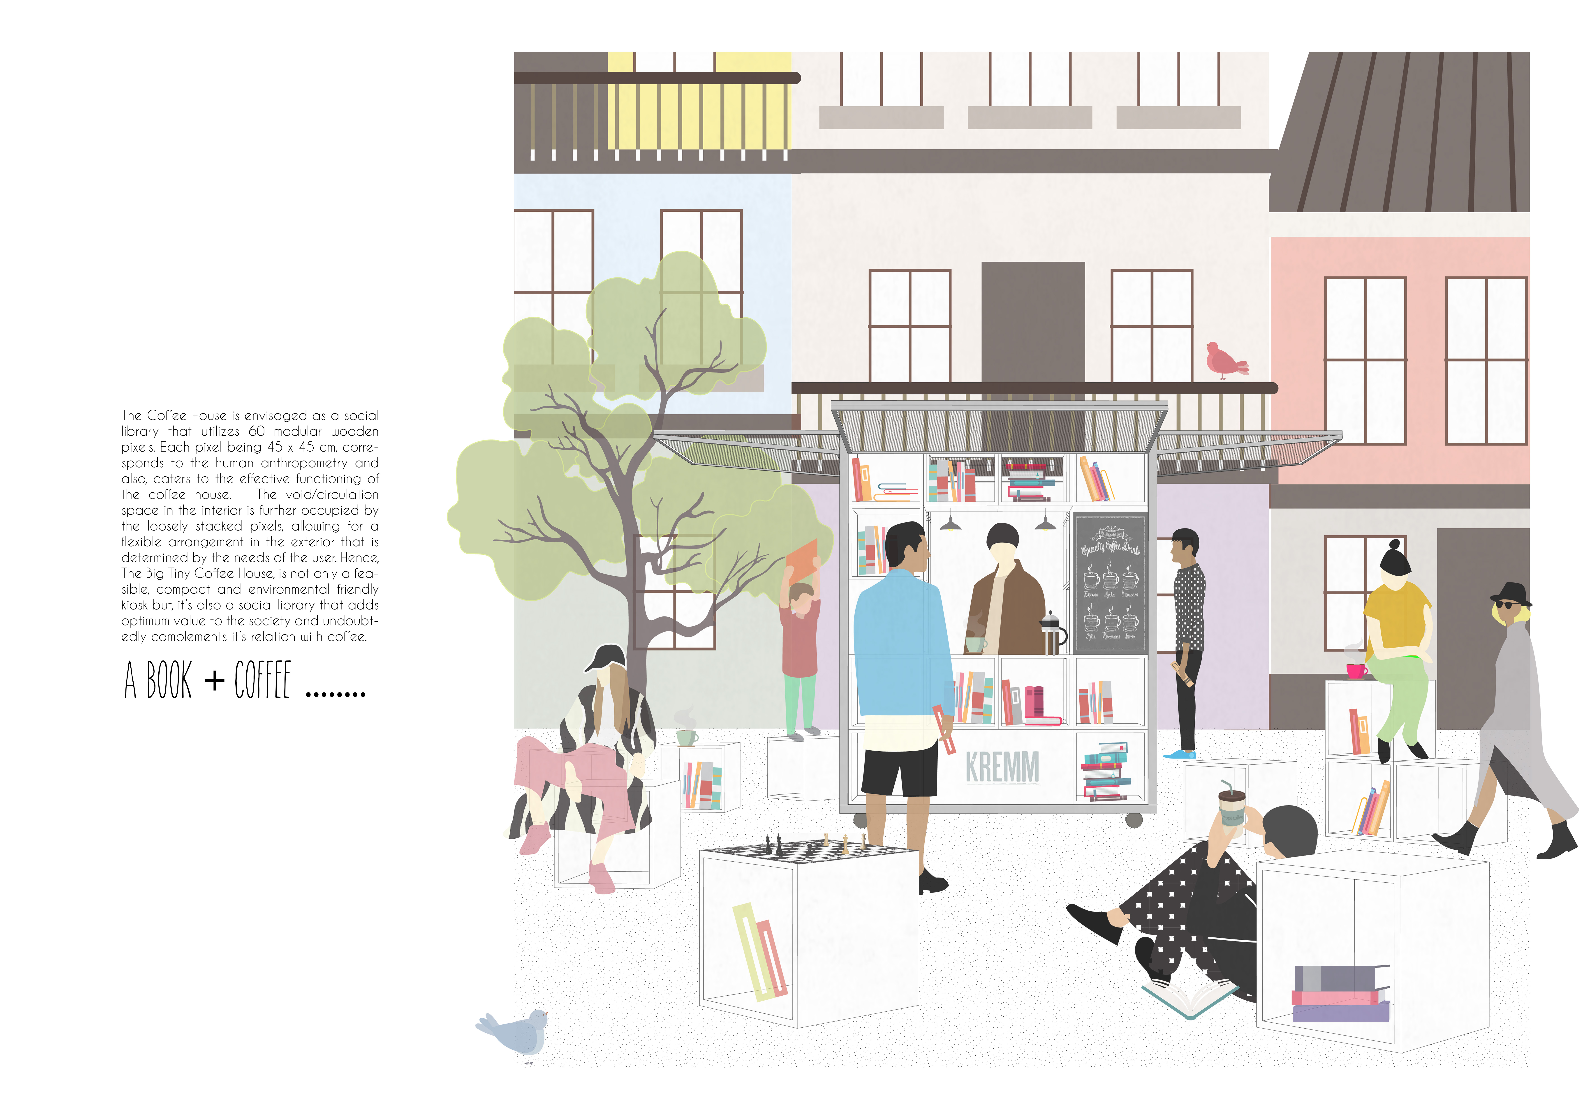
With a modular pixel system crafted from plywood and an adjustable roof structure that emphasizes climate adaptability, the design functions as a dynamic coffeehouse and community hub, seamlessly blending literature and social interaction.
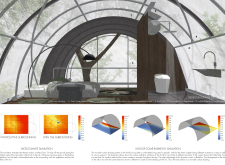
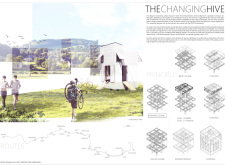
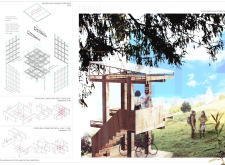
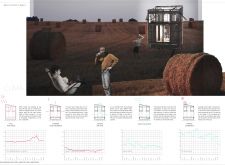
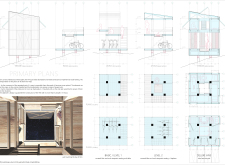
A compact hothouse structure with a polycarbonate rooftop and insulated sleeping capsules provides cyclists with a functional rest stop designed for comfort and sustainability.
Utilizing Trombe walls and vertical orchards, the design integrates renewable energy strategies and urban agriculture to create a sustainable housing solution for displaced families.
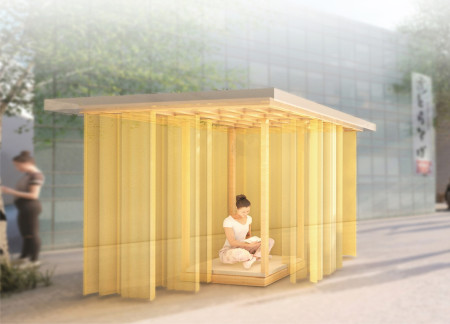
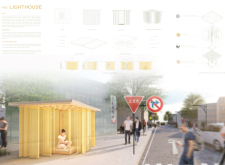
Constructed with a Paulownia frame and adorned with gold fabric, this portable cabin offers a meditative retreat that blends sustainability with urban adaptability.
Utilizing a frame-wall structure and a steel plate system, the design integrates natural elements to facilitate interactive learning within the diverse ecosystems of the Al Wathba Wetland Reserve.
Constructed with plywood panels and strategically designed lightwells, these cabins utilize stone foundations to create versatile spaces for wellness and meditation.
Constructed using woven palm leaves and local materials, the visitor center integrates with the Al Wathba Wetland Reserve, providing educational spaces that foster a connection between visitors and the surrounding ecosystem.
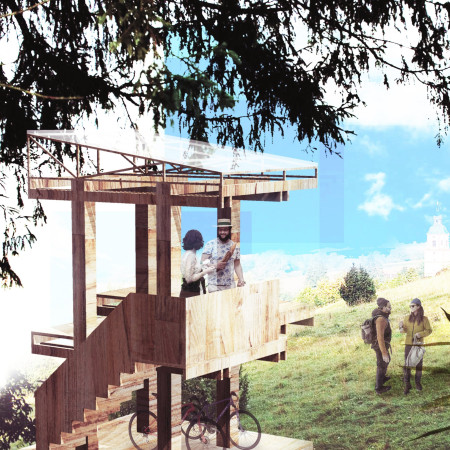
An enclosed observation area with all-round visibility allows visitors to engage deeply with the surrounding landscape while a series of designed balconies promotes social interaction and solitude, functioning as an urban lookout point.
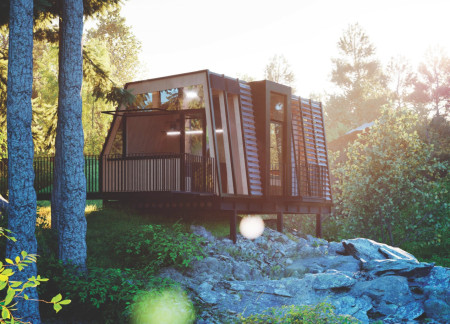
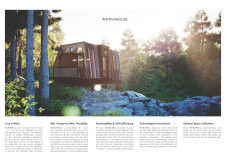
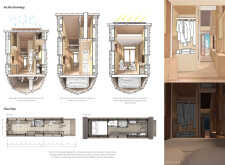
The proposal explores retreat spaces designed for quiet reflection and meditation. The study focuses on creating a calm environment that fosters a connection to nature while supporting both individual and group activities.
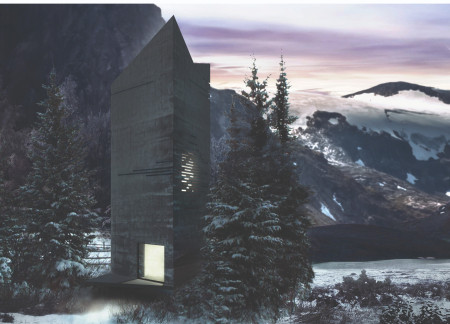
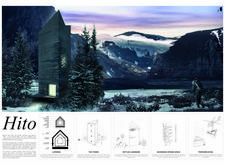

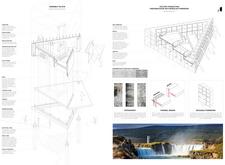
Incorporating a facade of burned wood that echoes Icelandic folklore, the retreat offers guests immersive views of Lake Mývatn and serves as a cultural haven for visitors seeking connection to local mythology and nature.
Henrique Giovani Canan,Maria Fernanda Del Giovannino De Oliveira,Lia Balassiano Strosberg,Gabriela Tiely Barros Giotoku
The design uses terraced landscapes to connect with the surrounding olive groves, creating a peaceful guest retreat that balances sustainability, community interaction, and everyday comfort.
Use architecture to create different emotional states
Edition #9ideas COMPETITIONSILENT CONTEST For this competition, NO DESCRIPTION TEXT is allowed. The architecture ideas must be communicated strictly with visuals.
Prize Monetary award
Eligibility Open to all
Advance registration deadline 12 November 2026
Open architecture competitions
Closest deadline first
Project competitions first
Selected winning projects have the potential to be constructed
Ideas competitions
Experimental competitions with the focus on pushing the boundaries of creativity
Use architecture to create different emotional states
Edition #9ideas COMPETITIONSILENT CONTEST For this competition, NO DESCRIPTION TEXT is allowed. The architecture ideas must be communicated strictly with visuals.
Only participants selected and invited by Buildner can enter these closed competitions. To be considered for future opportunities, please set up your account on Architects' Network Plus.