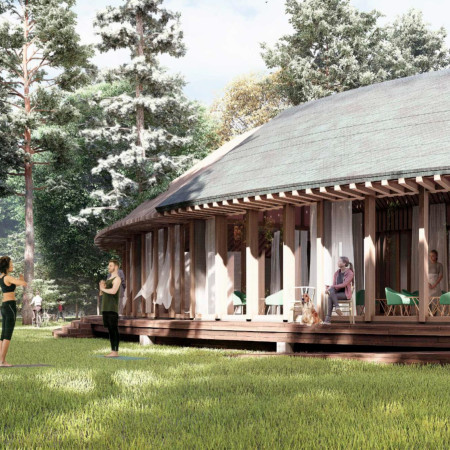
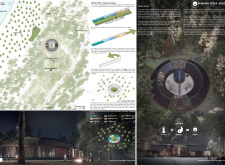
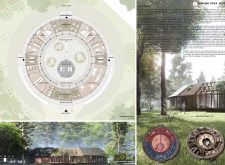
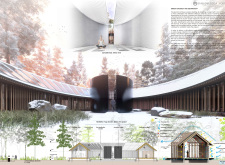
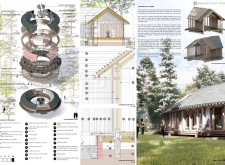
Crafted with a circular layout and natural timber elements, this retreat incorporates photovoltaic panels for energy efficiency, serving as a dedicated space for yoga and mindfulness practices.
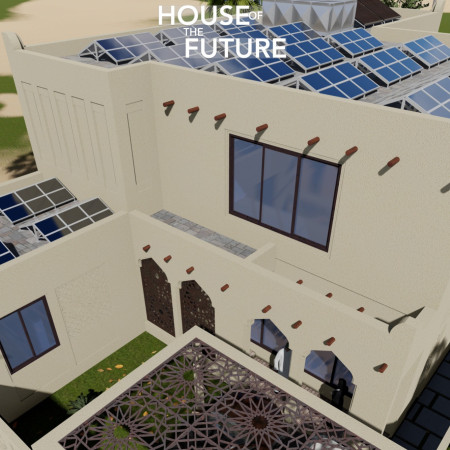
Incorporating charred wooden shingles and precast concrete elements, the design creates a sustainable residence that harmonizes with its desert environment while providing a functional family living space.
Incorporating wind-catchers and utilizing thermal mass, this coastal housing solution effectively enhances natural ventilation while providing a sustainable living environment.
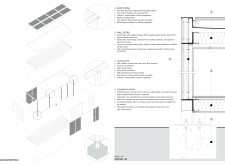
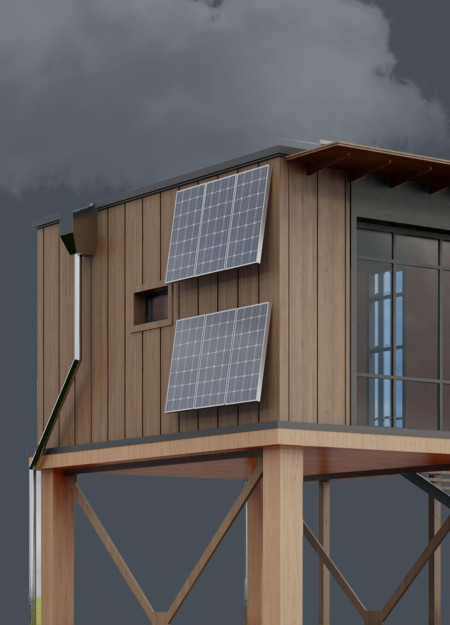
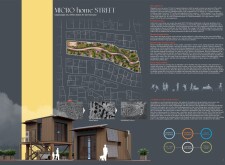
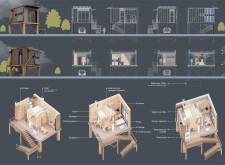
Utilizing a rainwater collection system within a prefabricated timber facade, the residential design promotes sustainability and flexibility in living spaces tailored for family dynamics.
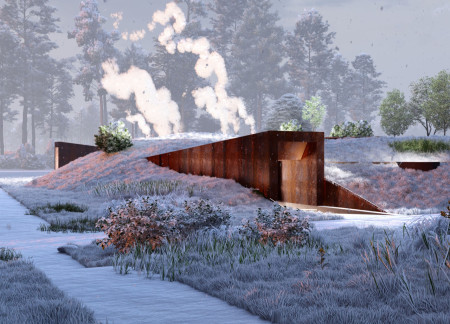
Caitlin elizabeth Mckneely,Valentina Claros Irreno
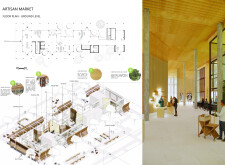
Combining a biophilic atrium with teak and ceramic finishes, this architectural approach promotes community engagement and creativity within an affordable housing environment.
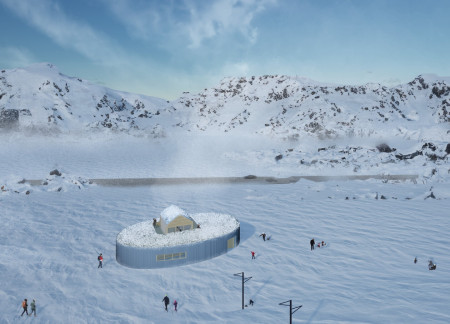
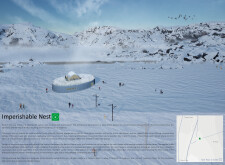
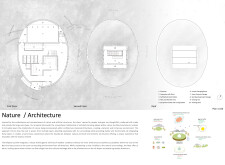
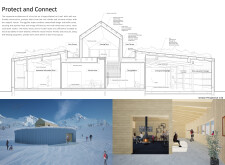

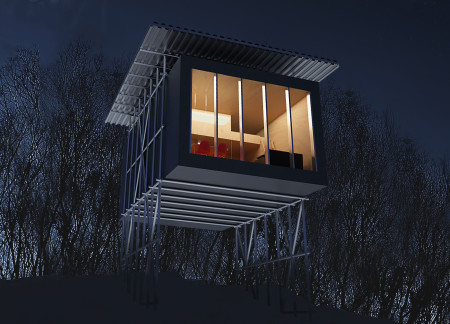
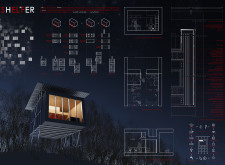
With a unique thermal buffer design and a turf roof that harmonizes with the landscape, this ski cabin utilizes local materials for insulation and comfort, offering a functional retreat in the heart of Iceland's wilderness.
Felipe Lombardo,Aguilar Maria victoria,Pinyol Gabriel ezequiel
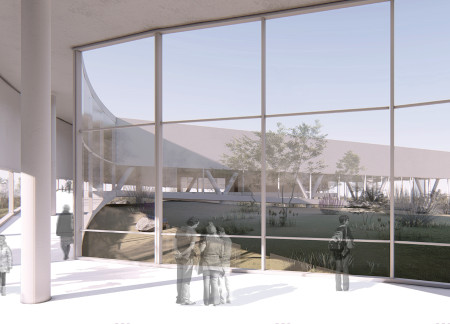
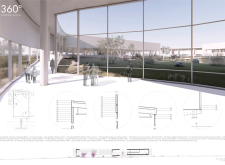
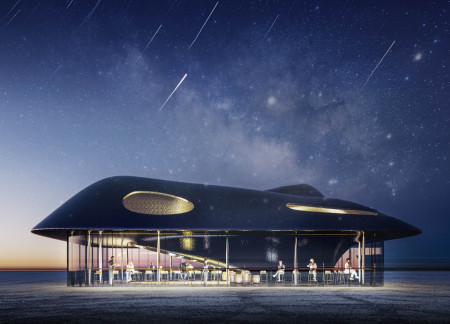
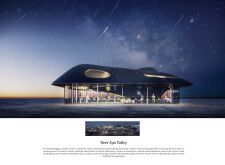
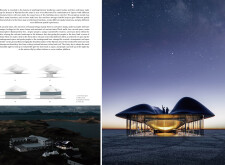
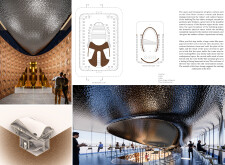
With its reinforced concrete and OSB structures harmonizing with the Myvatn landscape, the design creates a multifunctional space that serves as an exhibition hall, office area, and café.

Jason Chua,Von vincent Gumboc,Schuyler de belen Dela torre,Brian Perandos
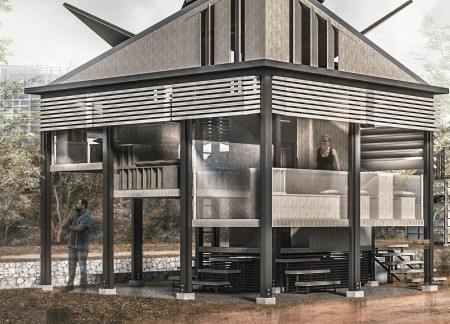
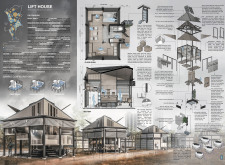
Constructed with a steel framework and elevated design to withstand flooding, the building serves as adaptable housing that meets the complex needs of urban residents in Metro Manila.
Laura Noè,Arianna maurizia Piccoli,Ezgi umut Türkoğlu,Taylan Can tekeli
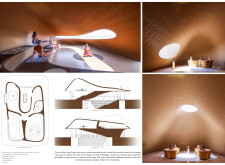
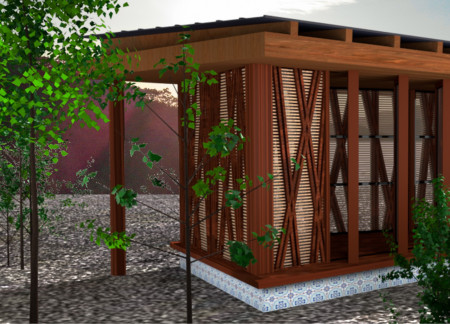
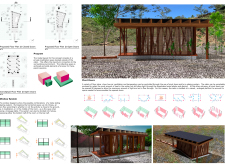
Using cork flooring and Azulejos tiles, the design integrates sustainable elements with a focus on solar orientation, creating serene sleeping pods at a yoga retreat.
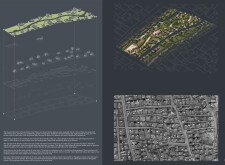
Ceramic tissue pathways weave through a thoughtfully excavated landscape in Riga, where distinct contemplation rooms offer visitors a serene environment to engage with themes of memory and loss within a forest cemetery.
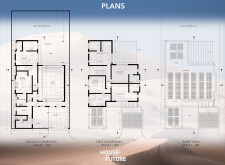
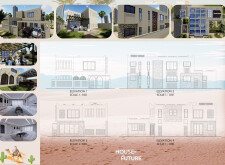
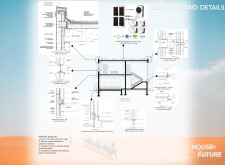
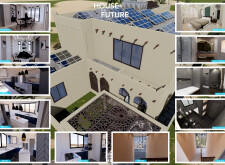
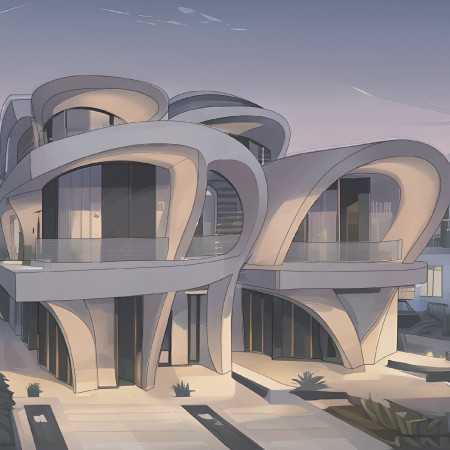
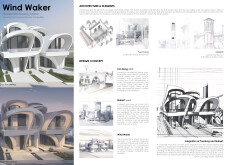
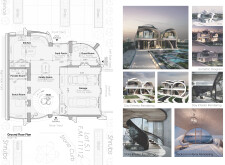

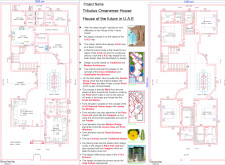
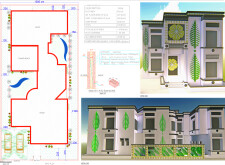
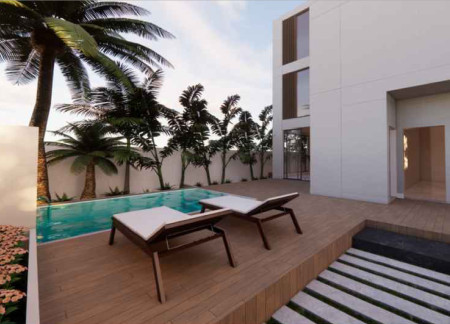
With a façade inspired by the U.A.E. National Flower and constructed from insulated concrete blocks, this residence integrates natural ventilation and landscaped gardens to create a sustainable living environment for families in a desert climate.
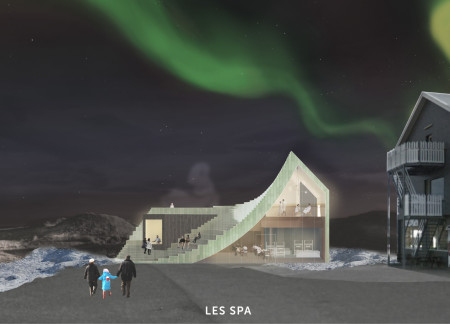
The juxtaposition of a curved glass facade with charred timber shingles creates an immersive environment that draws on its Icelandic landscape to enhance the thermal bath experience.
Incorporating charred wooden shingles and extensive glazing, this residential design merges natural aesthetics with energy efficiency to create a functional family living space.
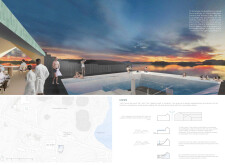
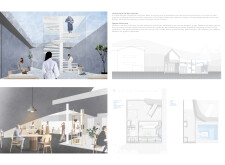
A facade of oxidizing copper integrates seamlessly with natural volcanic materials, creating a tranquil retreat focused on wellness and relaxation within the stunning landscape of Iceland's Myvatn Lake.
Utilizing charred wooden shingles and photovoltaic systems, the design creates a sustainable dwelling that seamlessly integrates modern living with environmental sensitivity.
The cabin’s design incorporates pivoting doors and a sloped solar panel roof, creating an adaptable meditation space that connects occupants to the surrounding landscape.
Constructed with laminated timber and equipped with hydroponic systems, this microhome offers a sustainable living solution that prioritizes energy independence and efficient space utilization.
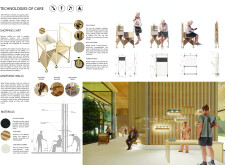
The incorporation of a backlit water wall and reflective glass panels enhances the serene ambiance of a multifunctional community space that prioritizes user accessibility and environmental sustainability.
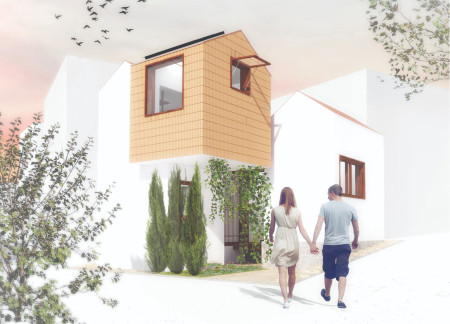
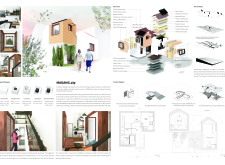
The rainwater collection system combined with a terracotta facade enhances both sustainability and aesthetics in a compact living space designed for urban residents.
Light-colored sand and pinkish hues define an educational facility that merges porous walls with the natural landscape of a wetland, promoting biodiversity while enhancing visitor engagement.
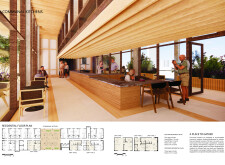
Incorporating traditional azulejos and sustainable photovoltaic panels, the facility fosters community interaction among elderly residents through thoughtfully designed spaces that blend functionality with regional cultural elements.
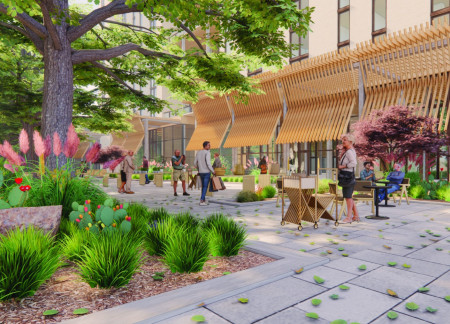
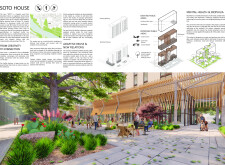
This residential complex is designed to enhance active ageing to support its elderly residents. It prioritizes autonomy and community engagement, offering a unique blend of individual living spaces and communal areas.
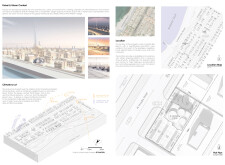
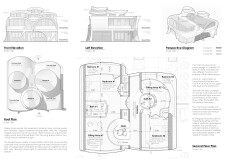

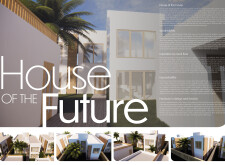
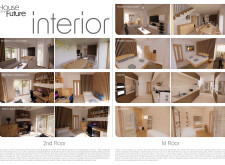
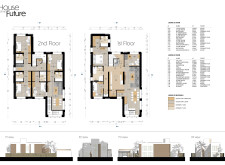
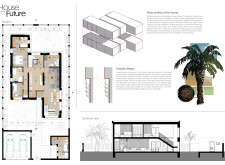
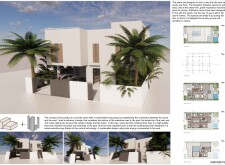
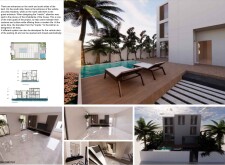
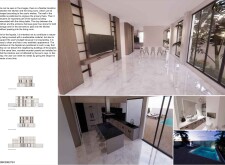
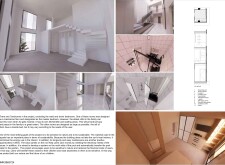
Located within a uniform residential landscape in the United Arab Emirates, the design introduces a contemporary response to the region’s repetitive built environment. It proposes a modular residential typology that accommodates changing household needs while engaging with its environmental and social context.
Shiyen Wu,Jun-han Huang,Pei-shan Chen,Chun-teng Lin
Constructed with charred wooden shingles and enhanced by biophilic green walls, the design integrates residential and commercial spaces to promote community interaction within an urban setting.
Repurposed oil rigs form the foundation for a resilient water-based community, integrating fish farms and urban agriculture to create a sustainable habitat for future residents.
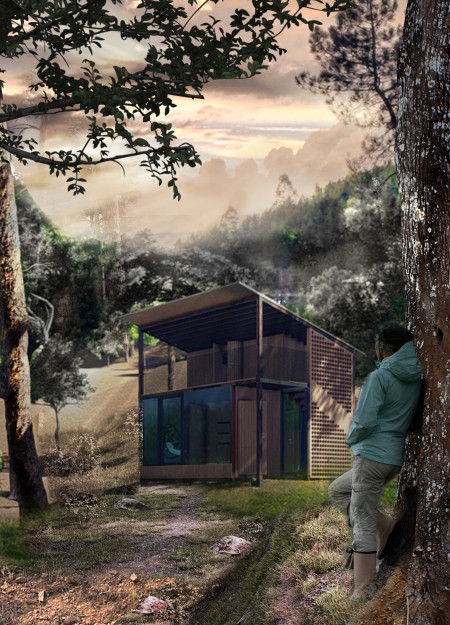
The project is a wellness retreat that brings together yoga, meditation, and communal living through an architecture focused on minimal environmental impact. Using ecologically responsible materials and passive design strategies, it fosters a balanced relationship between daily life and the surrounding natural landscape.
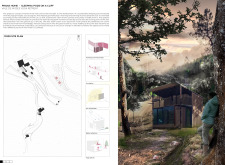
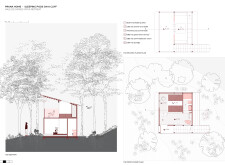
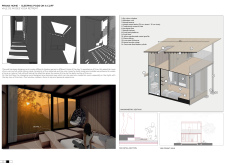
Positioned between the Baltic Sea and the Jaunupes River, the Pilgrimage Yoga House is a multifunctional space designed for yoga, meditation, and communal gathering. The project combines sustainable construction with a strong sensitivity to its landscape and users, offering a setting that supports both individual reflection and shared experience.
Use architecture to create different emotional states
Edition #9ideas COMPETITIONSILENT CONTEST For this competition, NO DESCRIPTION TEXT is allowed. The architecture ideas must be communicated strictly with visuals.
Prize Monetary award
Eligibility Open to all
Advance registration deadline 12 November 2026
Open architecture competitions
Closest deadline first
Project competitions first
Selected winning projects have the potential to be constructed
Ideas competitions
Experimental competitions with the focus on pushing the boundaries of creativity
Use architecture to create different emotional states
Edition #9ideas COMPETITIONSILENT CONTEST For this competition, NO DESCRIPTION TEXT is allowed. The architecture ideas must be communicated strictly with visuals.
Only participants selected and invited by Buildner can enter these closed competitions. To be considered for future opportunities, please set up your account on Architects' Network Plus.