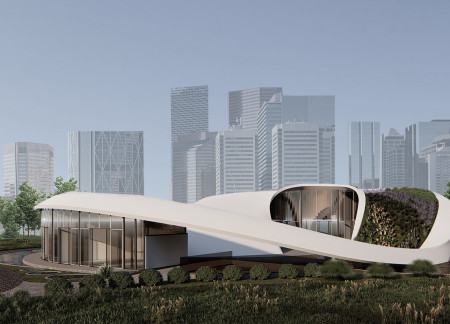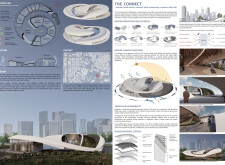
Utilizing a blend of timber and terrazzo, the design weaves through the existing landscape to create a functional community hub that prioritizes sustainability and user connectivity.
Pranav Vinay Nasta Vinay Kishin Chand Nasta,Akash Devanandan Ramankutty Devanandan
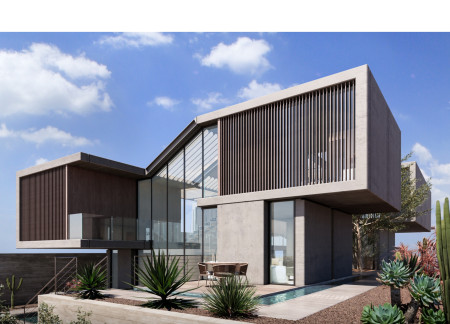
Incorporating a distinctive lattice screen and utilizing natural stone, the design creates a flexible living environment that fosters community interaction for multigenerational households.
Rounded pre-cast concrete panels combined with movable shading systems promote energy efficiency and adaptability, creating a sustainable residence designed for family living.
Crafted with charred wooden shingles and designed to maximize natural light, this healthcare facility fosters recovery and community interaction through its flexible spaces and patient-centric layout.
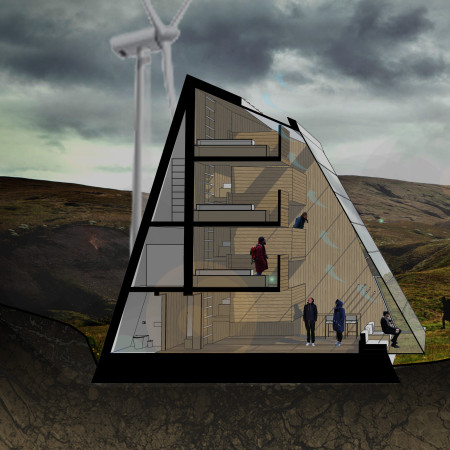
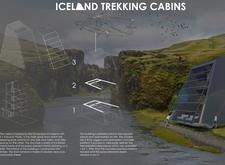
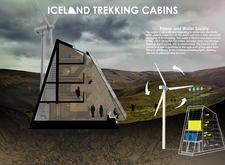
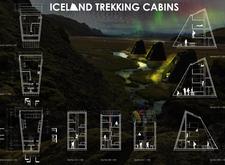
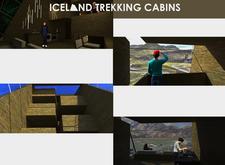
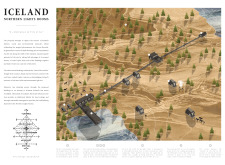
Utilizing volcanic metal cladding and timber construction, the cabins offer sustainable accommodation that harmonizes with Iceland's rugged landscape while providing essential amenities for trekkers.
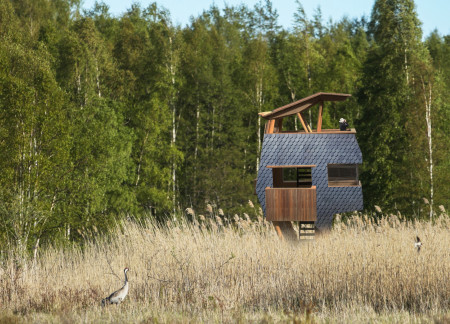
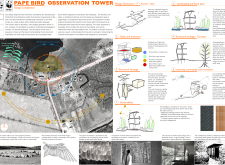
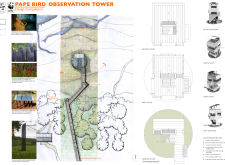
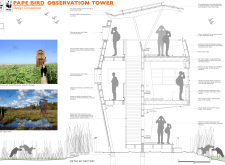
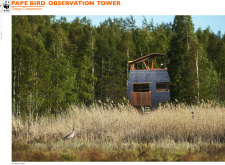
Constructed with structural insulated panels and hardwood timber, the elevated observation tower provides an immersive educational space for bird watching while seamlessly integrating into the natural landscape of Pape Nature Park.
Constructed with locally sourced rock and gabion walls, the guest house integrates seamlessly into the volcanic landscape, providing visitors with a unique thermal springs experience while preserving the natural topography.
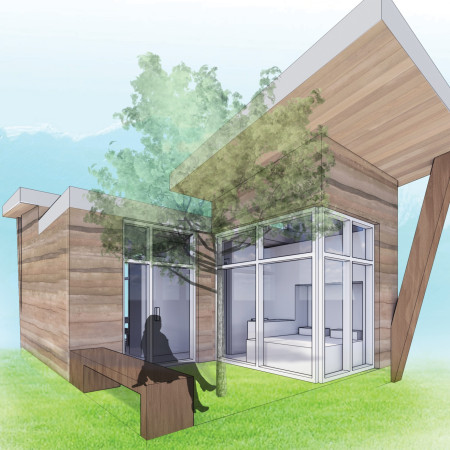
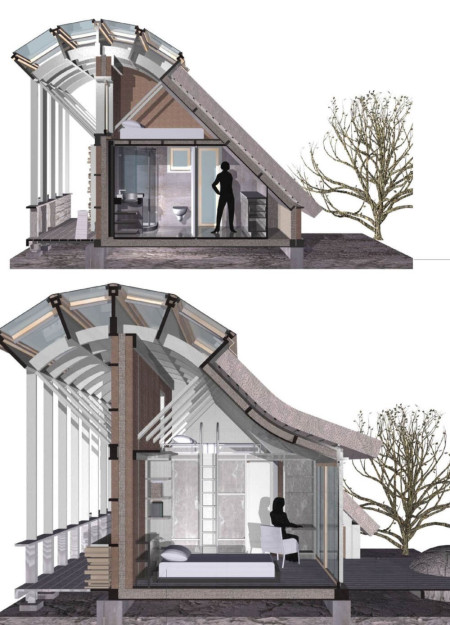
Constructed with rammed earth walls and an innovative folded plane layout, this micro home integrates green spaces and sustainable practices to create a compact living environment for a working couple.
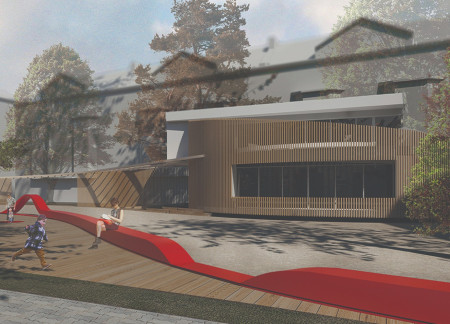
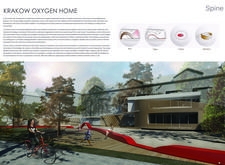
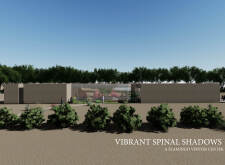
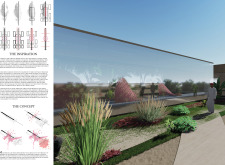
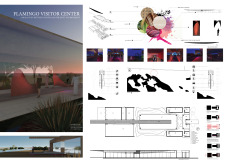
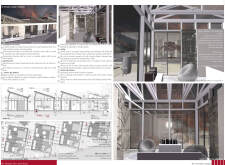
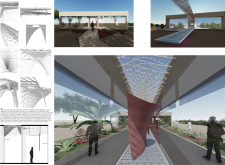
The cantilevered spine, inspired by feather structures, enhances natural light and creates dynamic shadow patterns while providing a functional space for eco-conscious visitors to engage with the surrounding natural reserve.
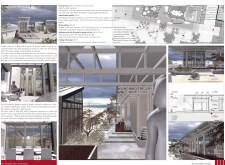
Expansive glazed walls frame a dynamic dining experience intertwined with active greenhouses, offering guests direct engagement with seasonal crops in the Myvatn region.
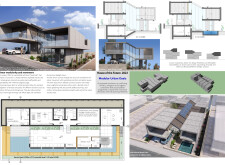
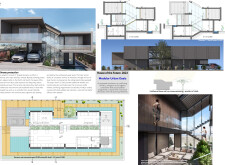
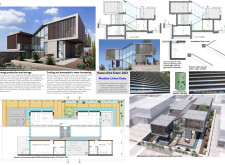
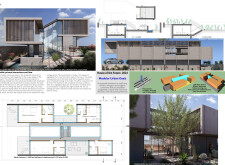
Cantilevered structures and thermo-solar vacuum tubes enhance thermal efficiency in a modular living environment designed for adaptability and resource conservation.
Muhammad Asad Sardar,Syed Mushahid Hussain Shah ,Muhammad Omer Ghaffar ,Mohammad Hassan Raza Dilawari
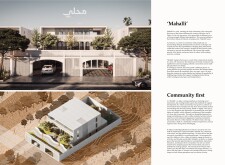
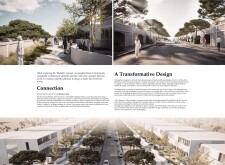
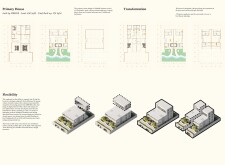
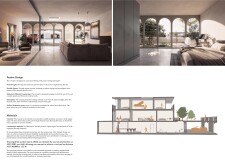
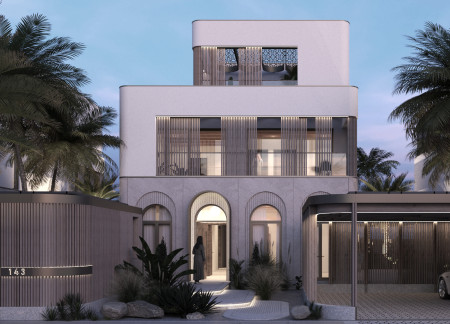
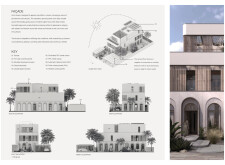
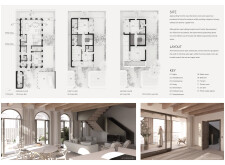
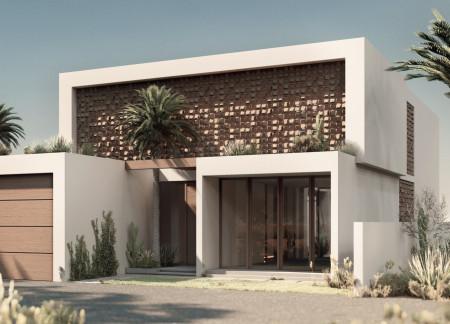
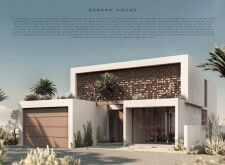
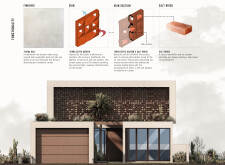
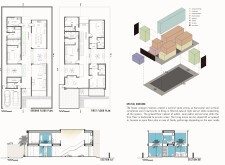
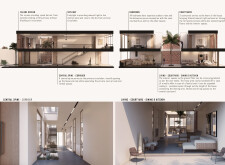
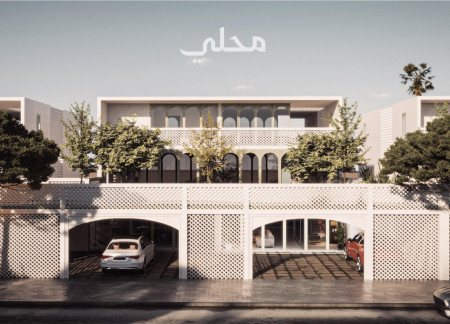
Constructed with terracotta privacy screens and Pakka Kali plaster, this family dwelling artfully balances communal and private areas while responding to Dubai's climatic challenges.
Crafted with curved forms of natural wood and expansive glass to enhance connectivity with nature, the design serves as a tranquil hospice environment for terminally ill patients and their families.
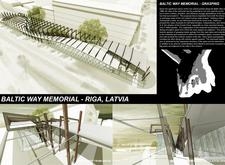
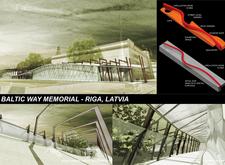
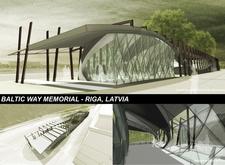
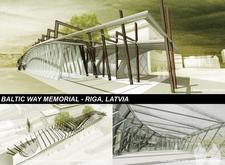
With a curvilinear form made from weathered steel and expansive glass façades, the memorial serves as a reflective space that honors a monumental historical event while facilitating community engagement through its educational and social functions.
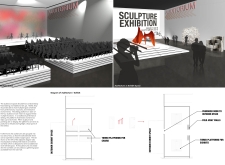
A panoramic glass facade integrates seamlessly with concrete and timber elements, creating a multifunctional space designed for exhibitions and community engagement in the heart of Riga.
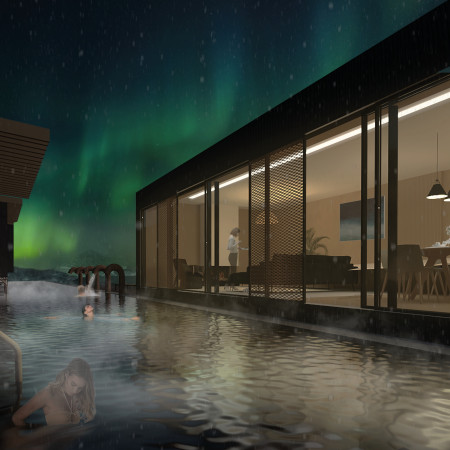
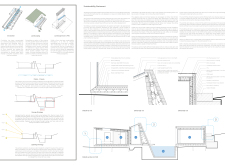
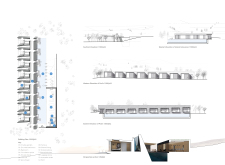
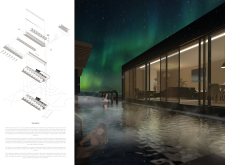
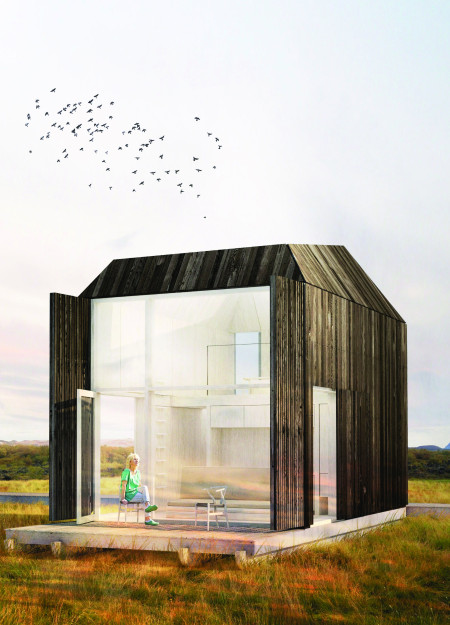
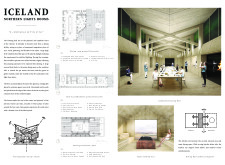

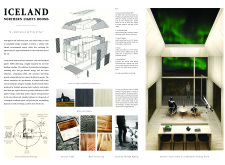
Utilizing local cedar wood and Structural Insulated Panels, the retreat harmonizes with Iceland's landscape, offering guests a secluded space to experience the Northern Lights in comfort and sustainability.
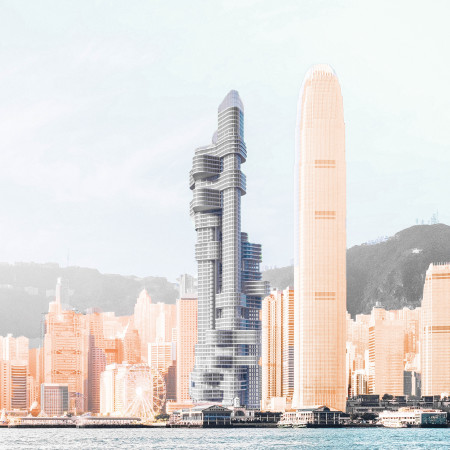
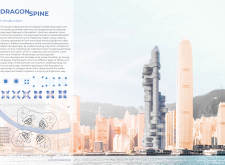
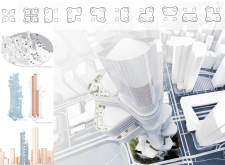
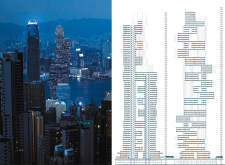
With its unique externalized elevator systems and rotating components, the design redefines vertical living and enhances urban connectivity in a bustling office environment.
Andreas anton Amodio,Mario Beeli,Giulia giovanna Furlan

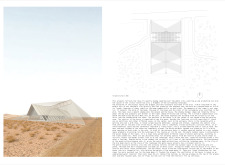
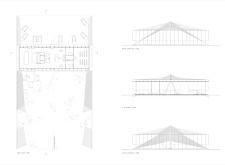
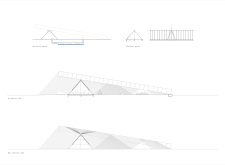
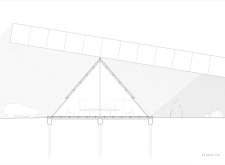
A complex system of woven ropes supports a long beam above a white steel A-shaped house, creating a harmonious blend of light and shadow, while providing a functional space for visitors to engage with the natural landscape.

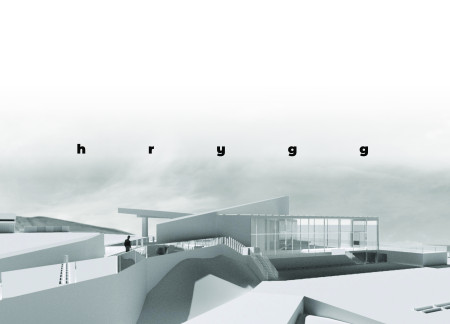
Set at the tectonic divide, the structure blends turf roofs and corrugated metal to create a visitor center that offers both public baths and private relaxation spaces while engaging with the unique geological landscape.
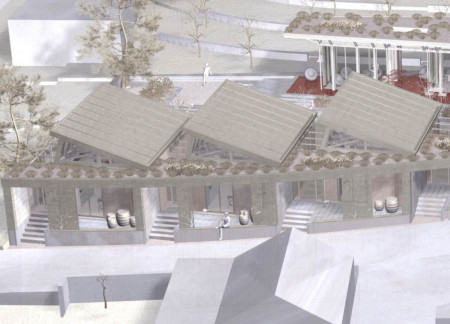
Constructed with larch timber and topped with thatched roofs, the design integrates seamlessly with the coastal landscape while providing guests with privacy and a unique connection to nature.
With a design that utilizes stacked roofs to create unobstructed jungle views, this wooden retreat fosters a close connection to nature while providing essential shelter and spaces for relaxation and meditation.
Crafted with natural brown tones and a focus on simplicity, the hut integrates into the Cambodian landscape, offering a serene retreat for reflection and relaxation.
Elevated on stilts, the structure utilizes cross-laminated timber panels and translucent surfaces to create a harmonious integration with the surrounding environment, serving as a serene space for meditation and reflection.
A central tree anchors a gabled cabin designed for relaxation and self-discovery, while cross ventilation and sustainable wood construction enhance the connection with nature.
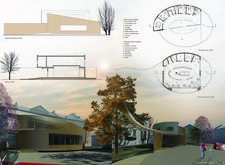
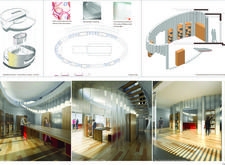
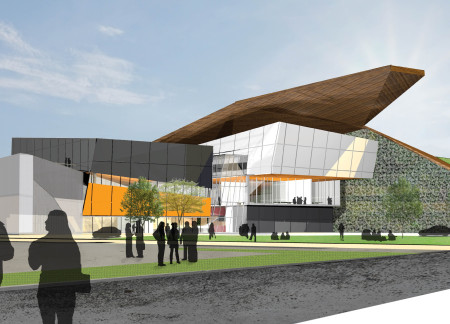
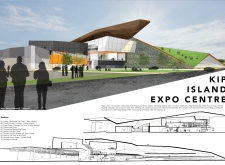
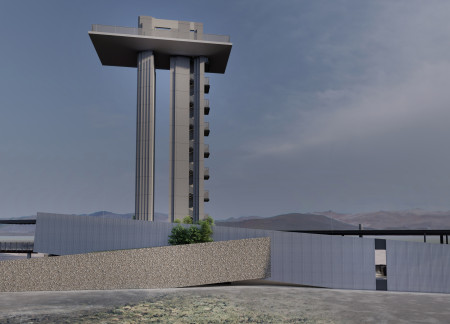

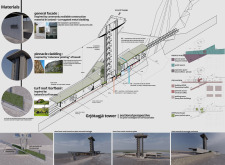
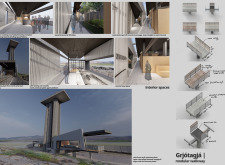

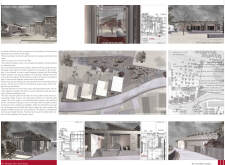
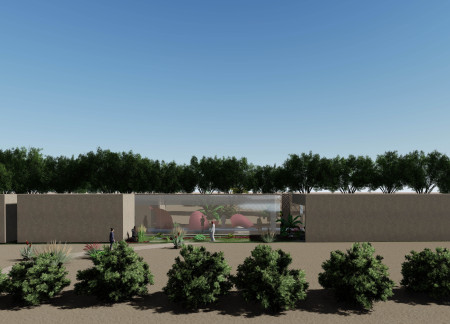
The proposal examines a visitor-oriented facility situated within a natural park landscape, designed to accommodate both recreational and educational functions. The study considers how spatial organization, vertical circulation, and cultural elements can enhance the visitor experience while addressing operational needs such as security and staff requirements.
The undulating roof structure, supported by wooden elements and complemented by a reflection garden featuring preserved mature trees, creates a contemplative memorial space honoring the lives lost during the Sri Lankan Civil War.
Incorporating a double-skin facade of translucent polycarbonate and locally sourced timber, the structure harmonizes with the volcanic landscape while providing essential facilities for winter recreation.
Maria Turcu,Mihai Mitrică,Alina Măldărescu,Alina Lixeanu
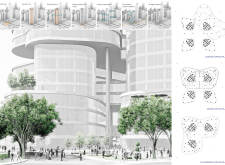
Incorporating vertical gardens and green façades, the design enhances urban connectivity and sustainability while providing multi-functional spaces for offices and public interaction.
Use architecture to create different emotional states
Edition #9ideas COMPETITIONSILENT CONTEST For this competition, NO DESCRIPTION TEXT is allowed. The architecture ideas must be communicated strictly with visuals.
Prize Monetary award
Eligibility Open to all
Advance registration deadline 12 November 2026
Open architecture competitions
Closest deadline first
Project competitions first
Selected winning projects have the potential to be constructed
Ideas competitions
Experimental competitions with the focus on pushing the boundaries of creativity
Use architecture to create different emotional states
Edition #9ideas COMPETITIONSILENT CONTEST For this competition, NO DESCRIPTION TEXT is allowed. The architecture ideas must be communicated strictly with visuals.
Only participants selected and invited by Buildner can enter these closed competitions. To be considered for future opportunities, please set up your account on Architects' Network Plus.