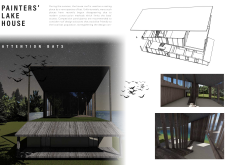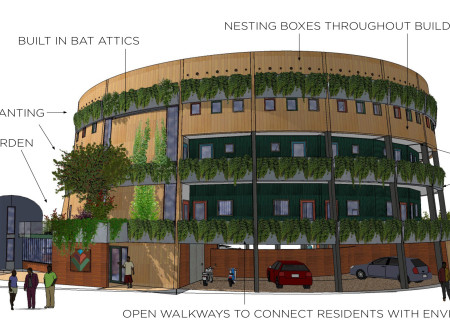
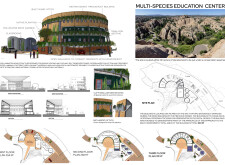
Integrating bat habitats and native planting into a cross-laminated timber structure, the facility serves as a dedicated space for ecological education and community engagement.
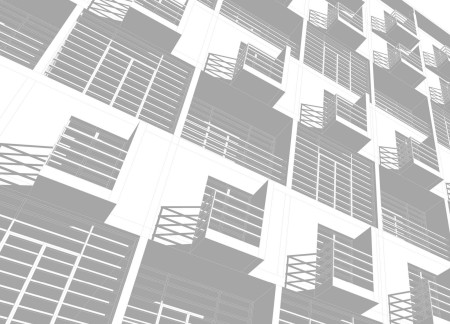
Cross-Laminated Timber forms the structural backbone of a new urban community in Saint-Denis, where innovative designs promote biodiversity through integrated farming and shared spaces, providing sustainable housing for diverse residents.
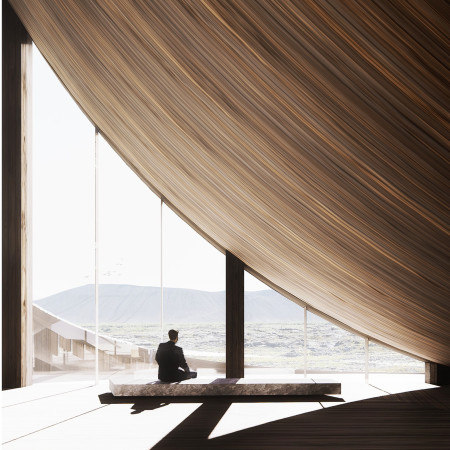
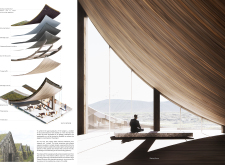
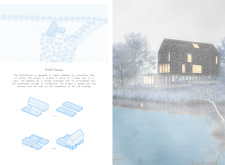
Evolving from the natural landscape, the cascading Glu-lam forms integrate a sedum layer for ecological sustainability, creating a functional space for bathing that respects both local culture and geological heritage.
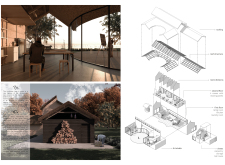
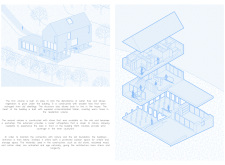
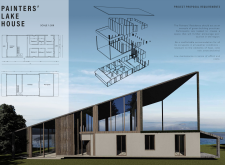
A full-height fireplace anchors a layout defined by blockbau craftsmanship, seamlessly blending communal and private spaces to create an adaptive living and working environment for artists.
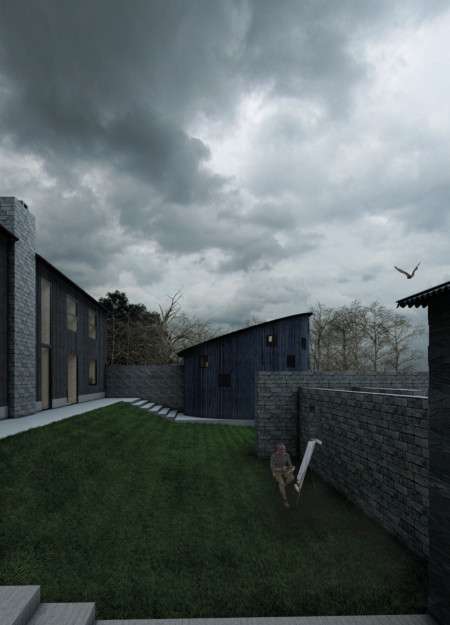
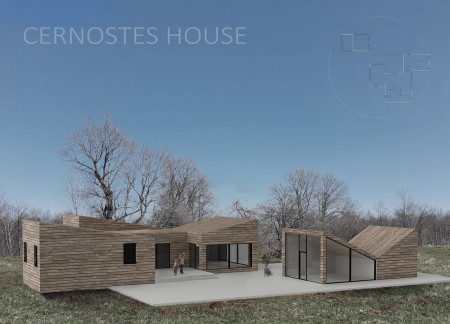
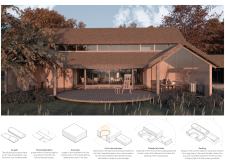
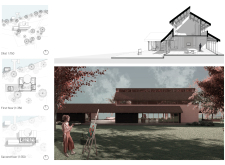
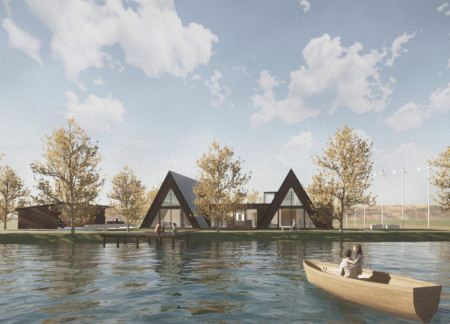
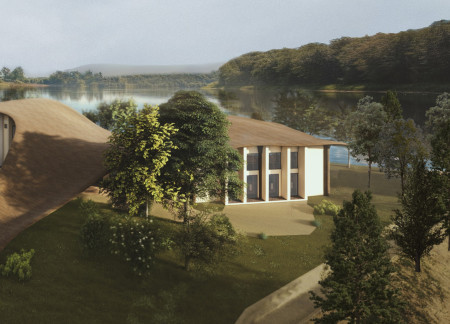
A unique bat tower serves as a focal point within a residence designed for artists, featuring a multipurpose courtyard that fosters community engagement while seamlessly connecting to the natural landscape of Lake Cernostes.
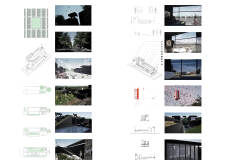
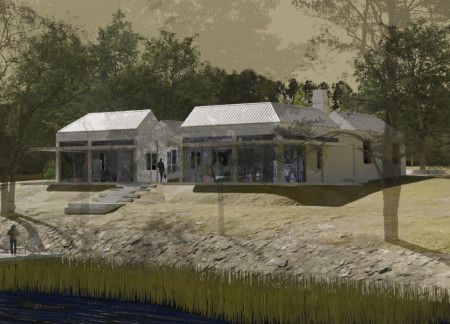
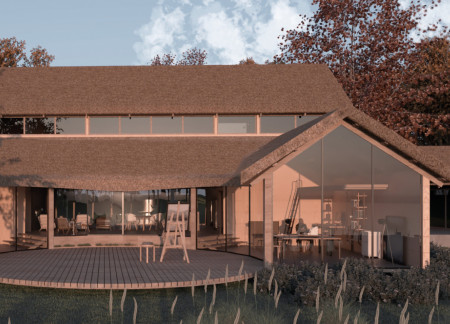
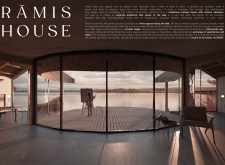
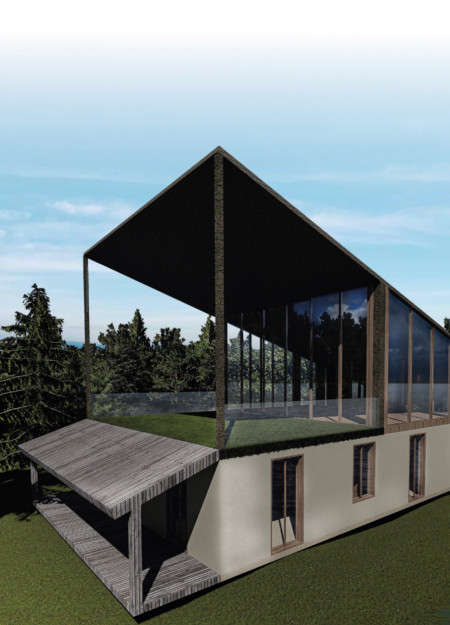
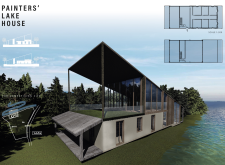
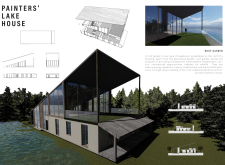
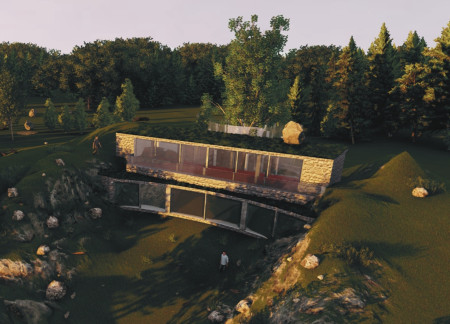
Incorporating a bat house and large glass openings, the residence seamlessly connects its transparent studio to the stunning lake views, providing a functional space that supports the creative pursuits of a family of painters.
With its large glazed windows framing the views of Cernostes Lake and integrated bat houses promoting local biodiversity, the design serves as a communal retreat for families and artists seeking inspiration and connection with nature.
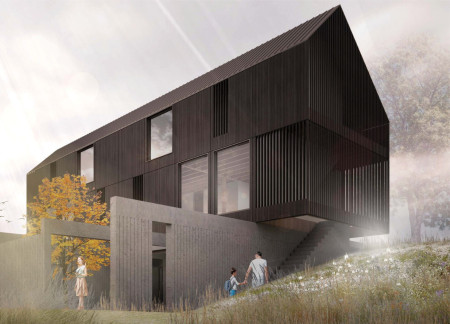
Constructed with charred wooden shingles and equipped with triple-glazed windows, the design promotes energy efficiency and environmental sensitivity while serving as a collaborative retreat for artists.
A solar greenhouse integrates with a cross-laminated timber house, providing flexible living spaces and an art workshop that seamlessly connects to the serene lakeside environment.
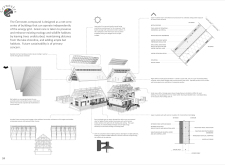
Sadim Mohammad A Al Hamad,Hussam Abdullah M Alajware,Hadeel Alhaddad
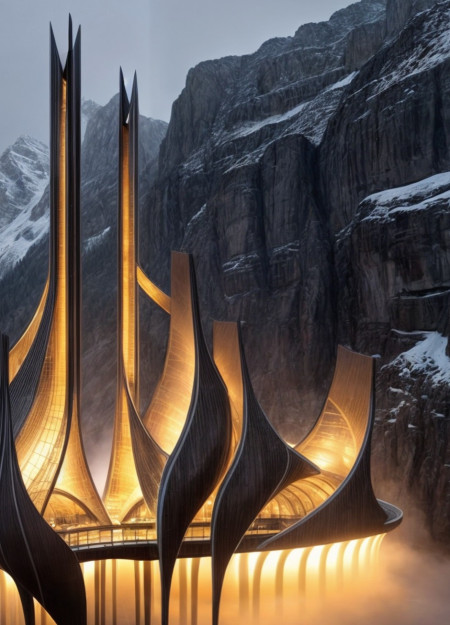
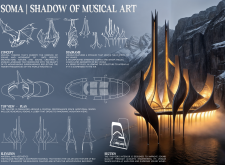
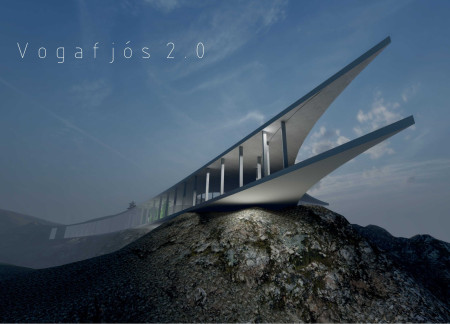
Employing a composite facade and charred timber shingles, the theater seamlessly integrates fluid geometry with its mountainous surroundings to create an acoustically optimized venue for musical performances.
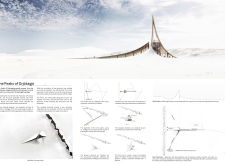
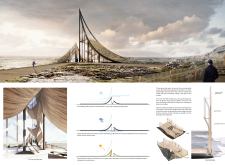
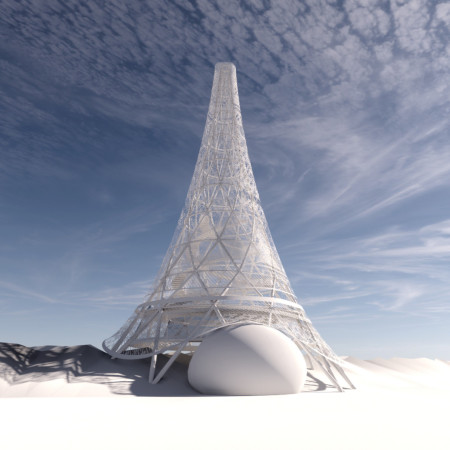
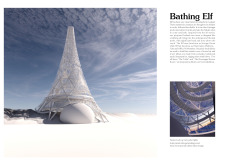
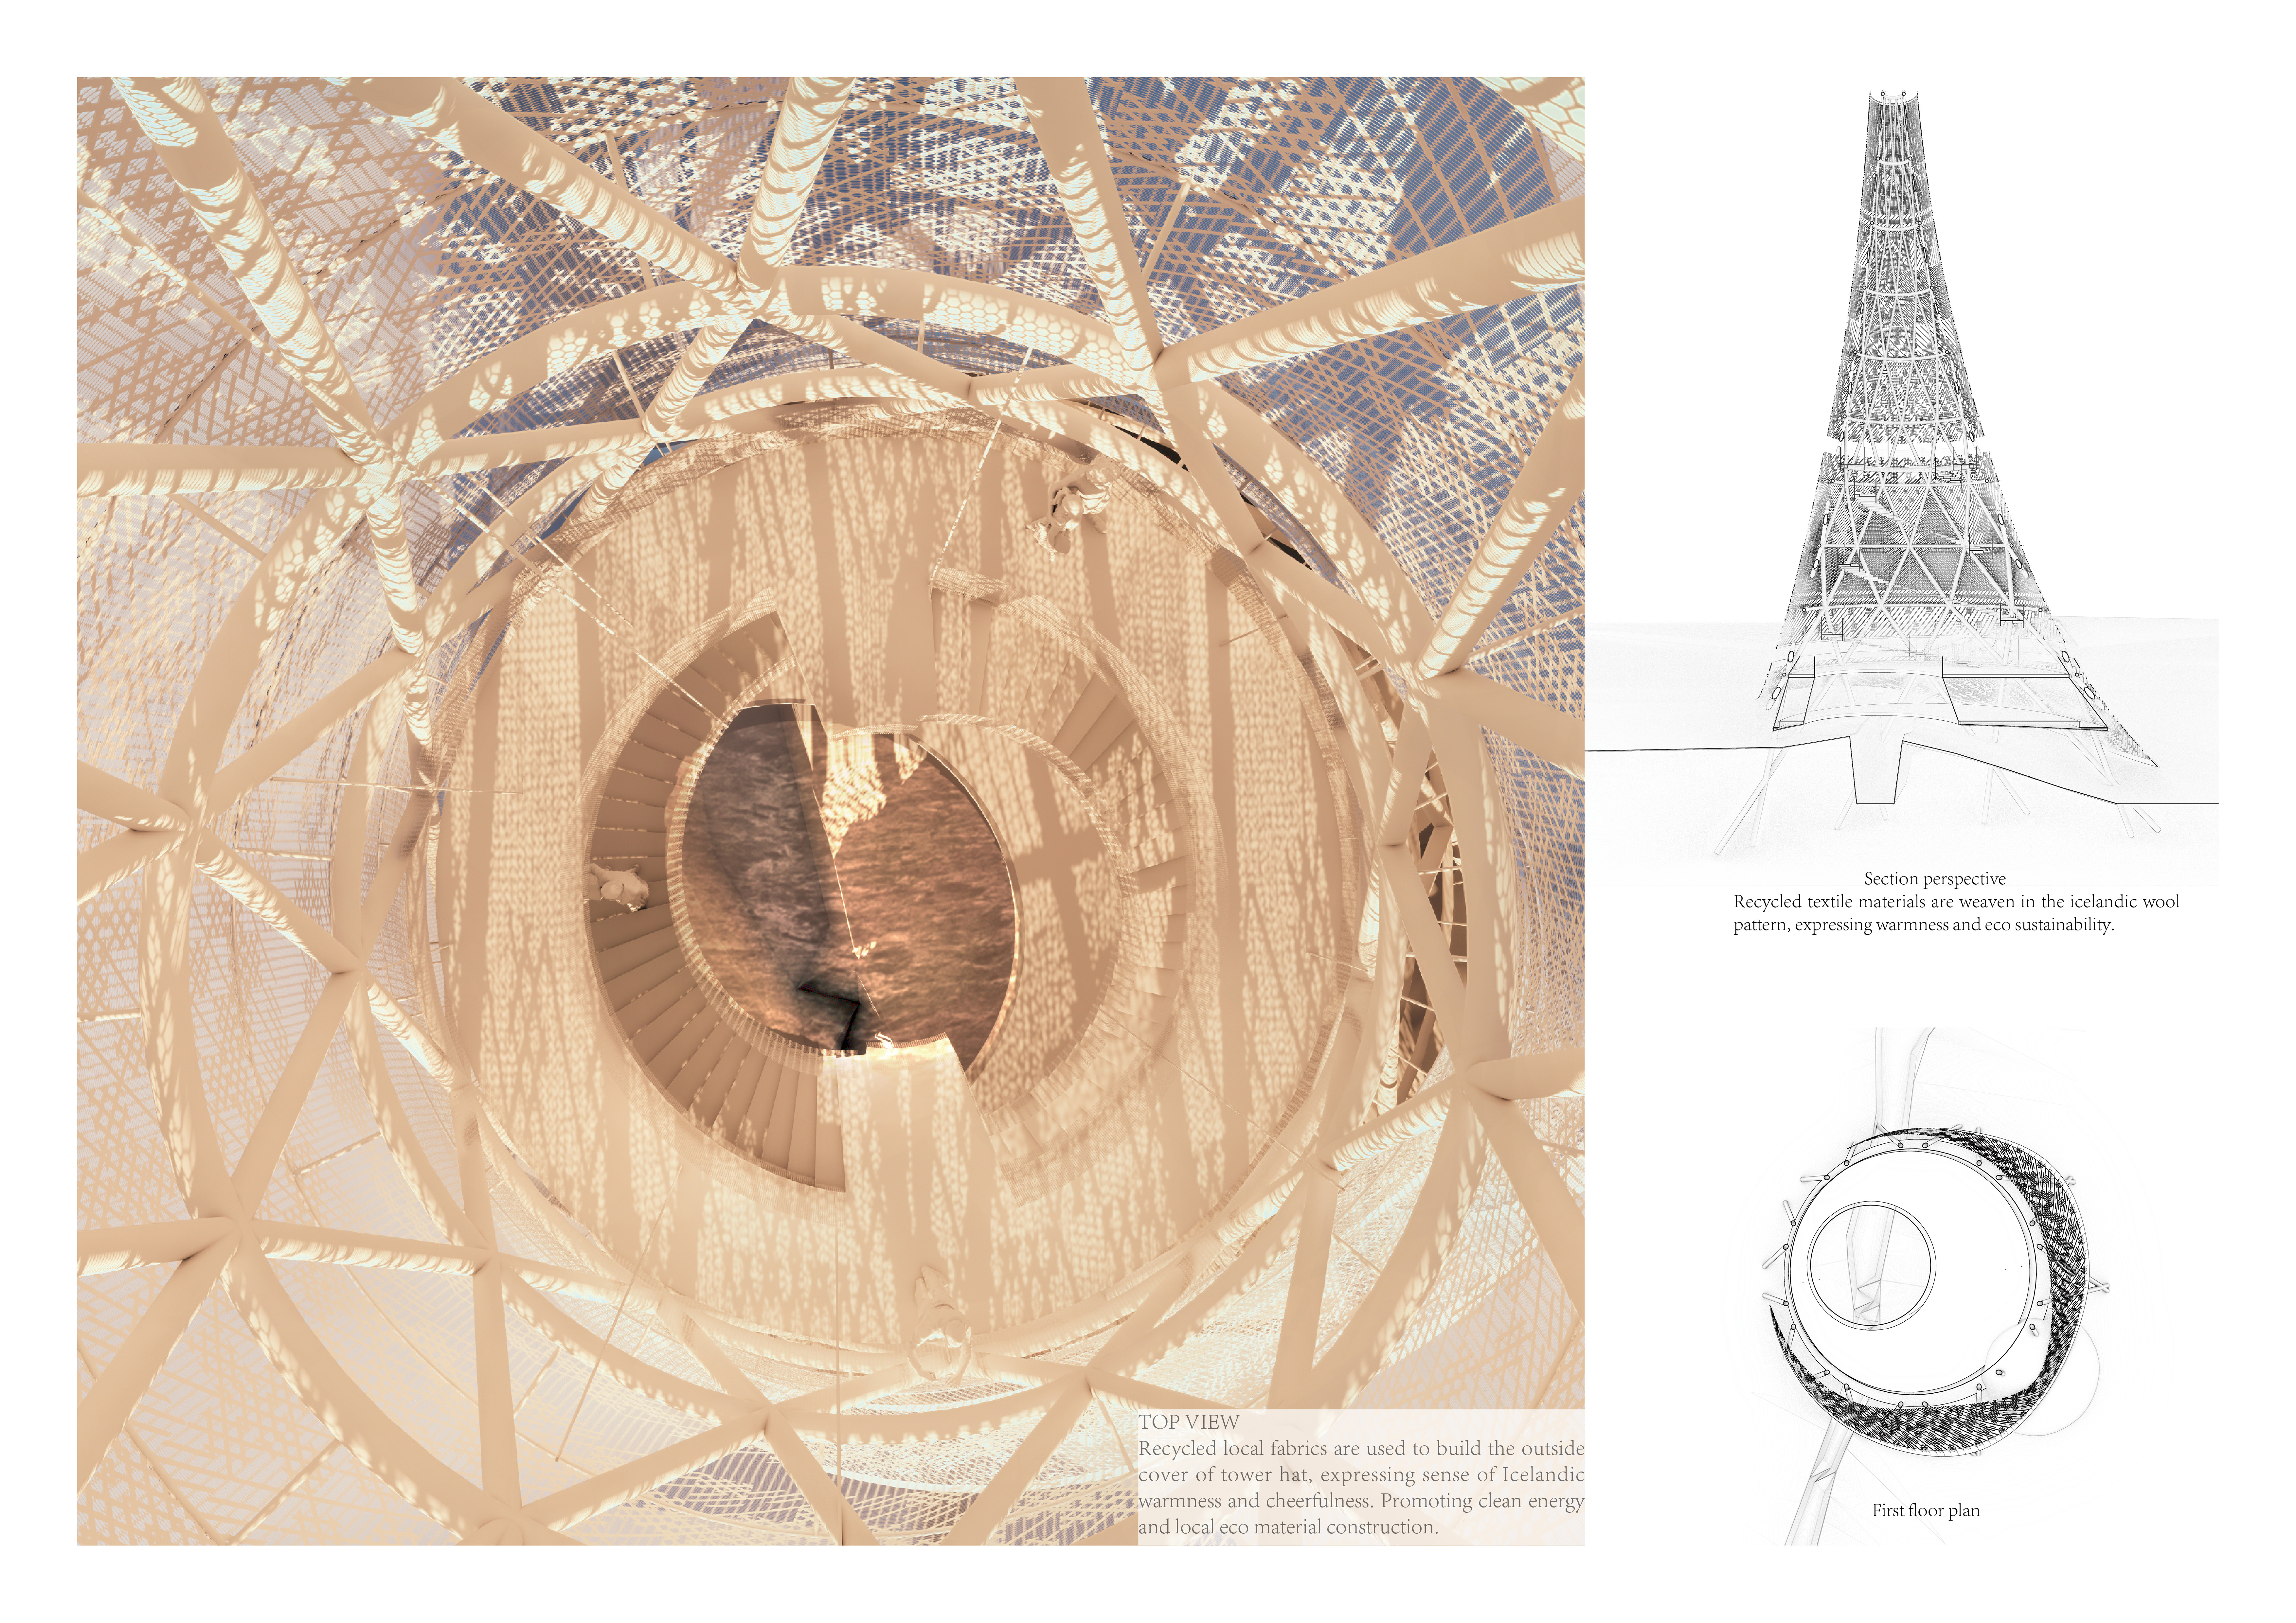
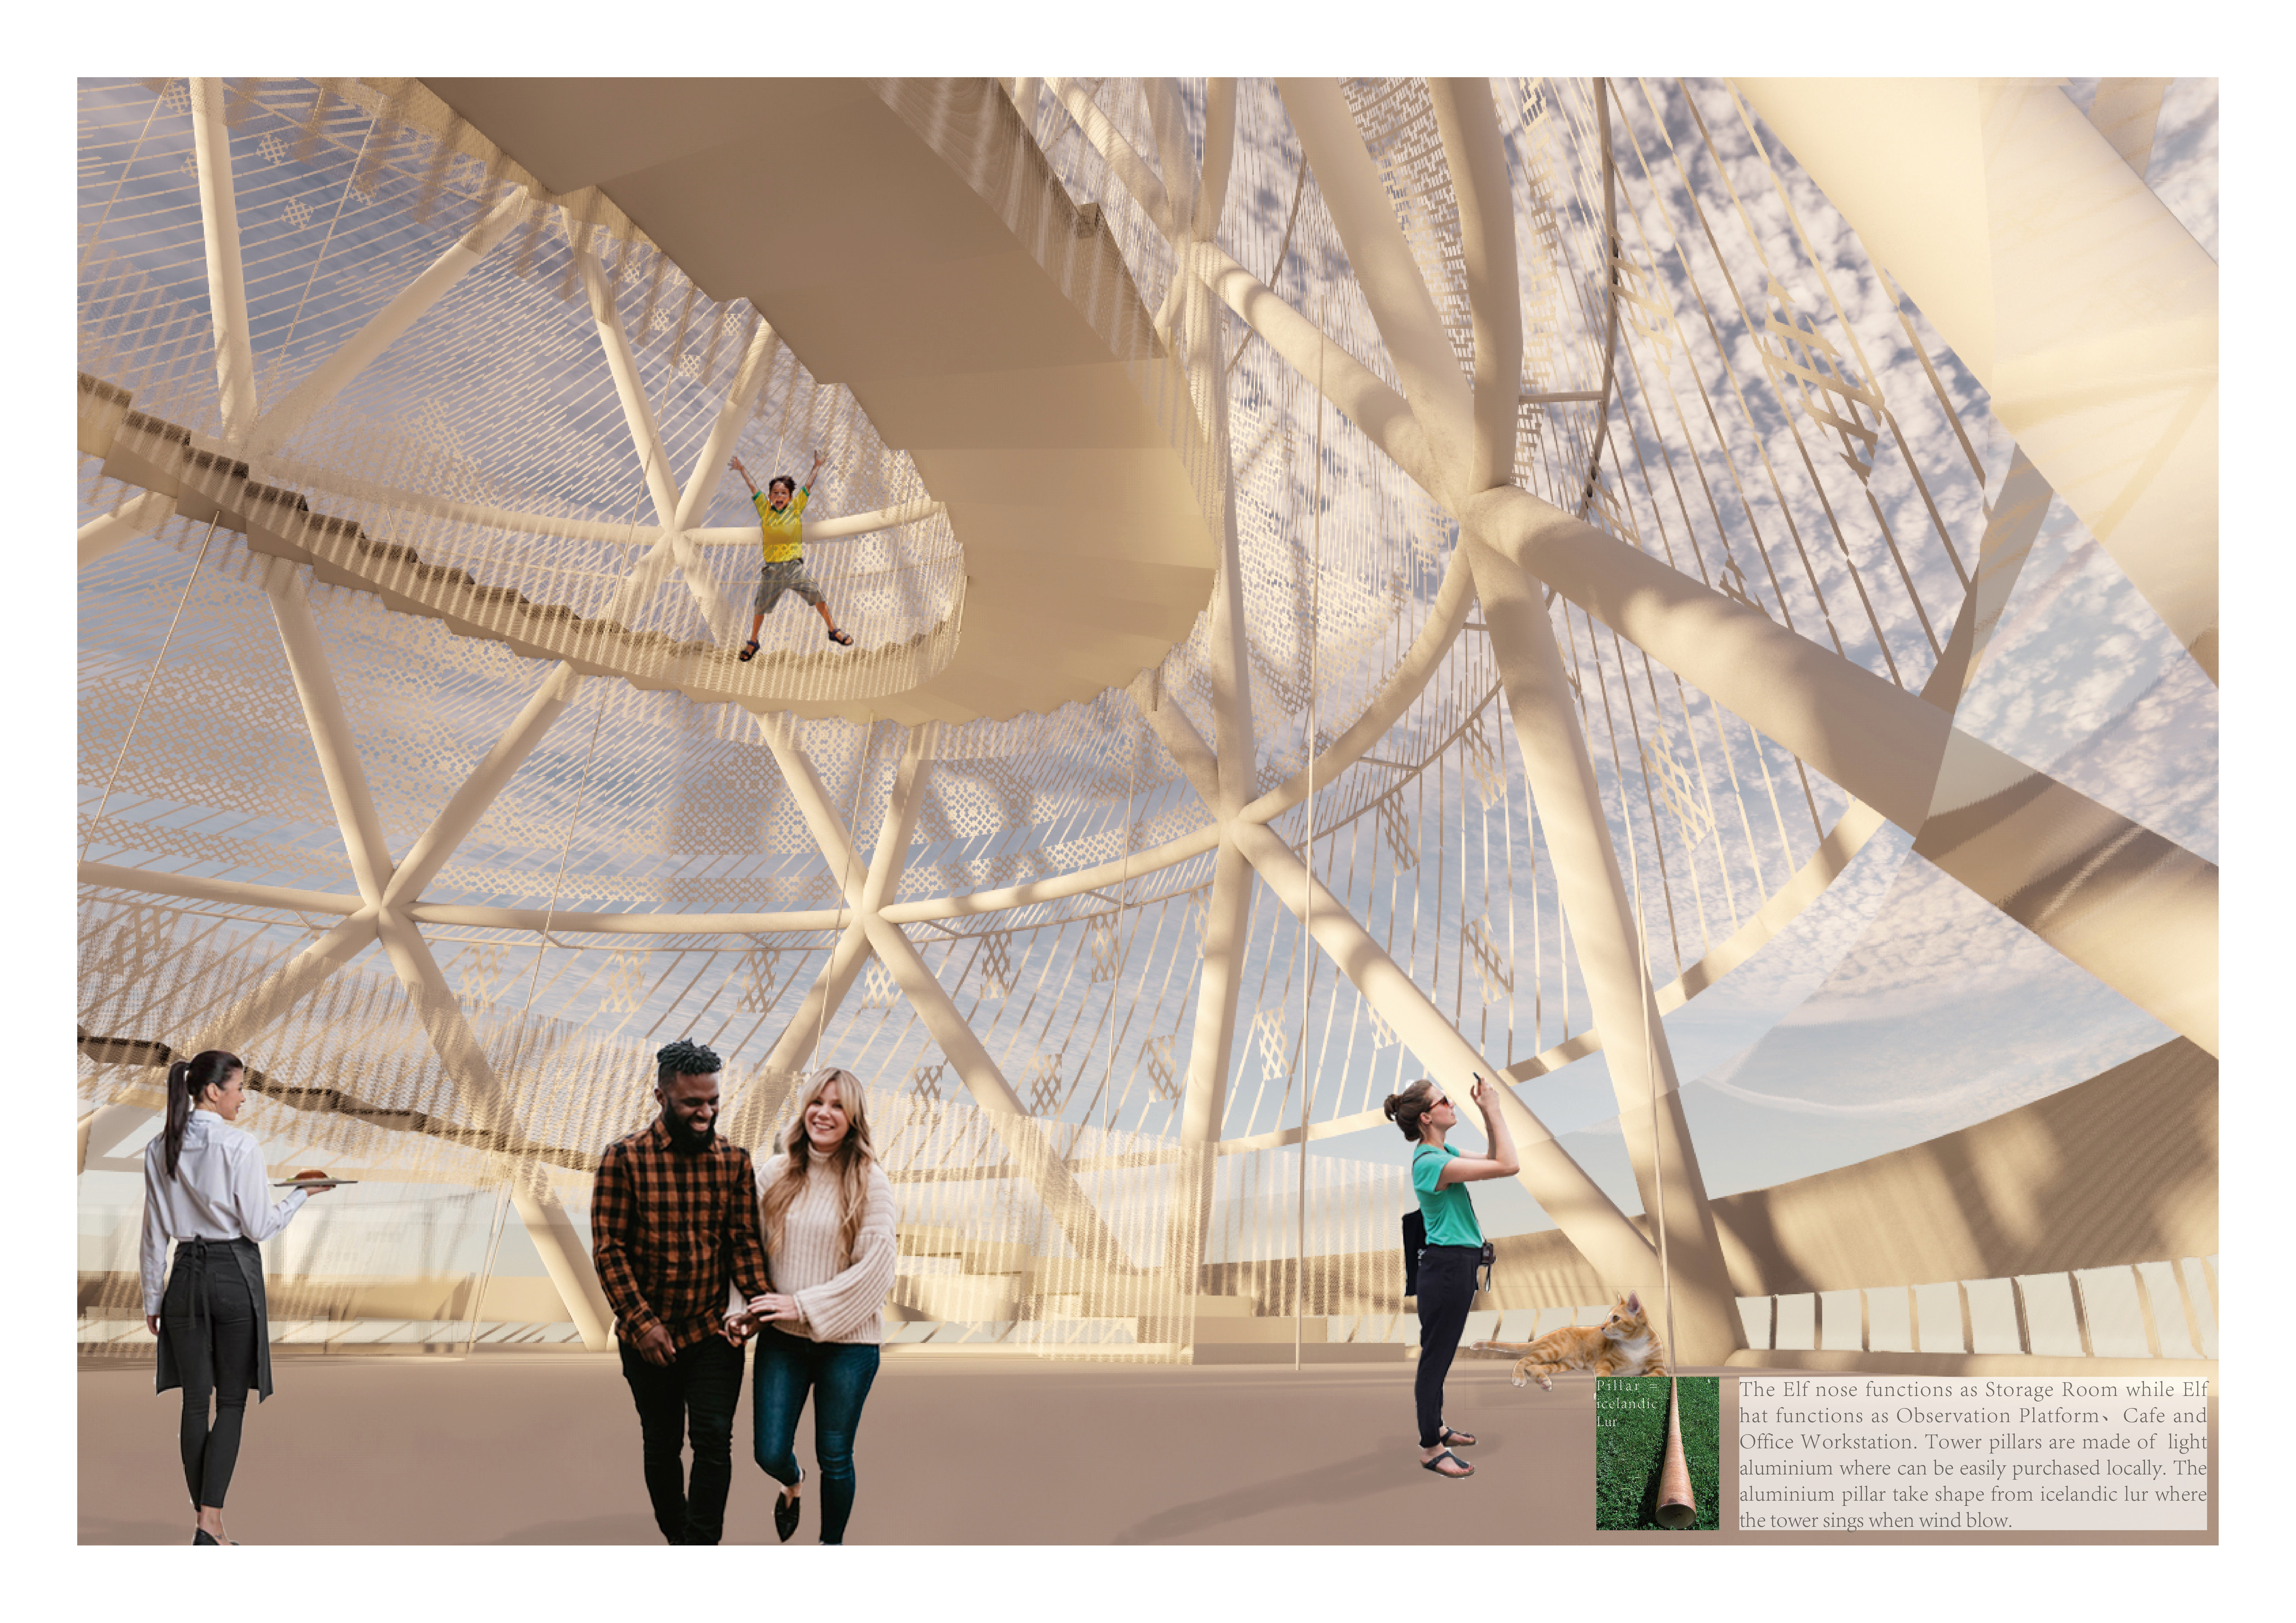
Incorporating recycled fabrics and inspired by the traditional Icelandic lur, the structure embodies a bathing elf, seamlessly integrating folklore with functionality for visitors at the Grjotagja thermal pools.
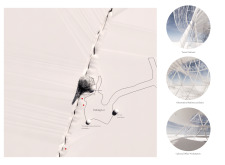
An observation deck offers expansive views of nearby thermal baths, while multifunctional areas and a greenhouse create a community space designed to engage visitors with the unique landscape of Lake Myvatn.
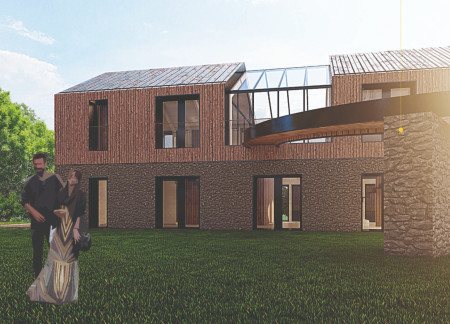
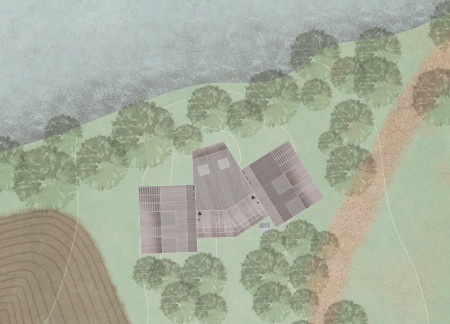
A circular wooden deck extends over Cernostes Lake, seamlessly integrating a bat habitat within a structure built on a preserved stone foundation, providing a dedicated environment for artists to create and collaborate.
Ni komang dira maria Parahita,Rina sari Tarigan-baumbach
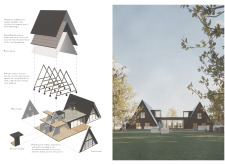
Constructed with wood fiber insulation, the A-frame homes seamlessly integrate sustainable living with natural surroundings, creating a communal space that supports artistic collaboration among families.
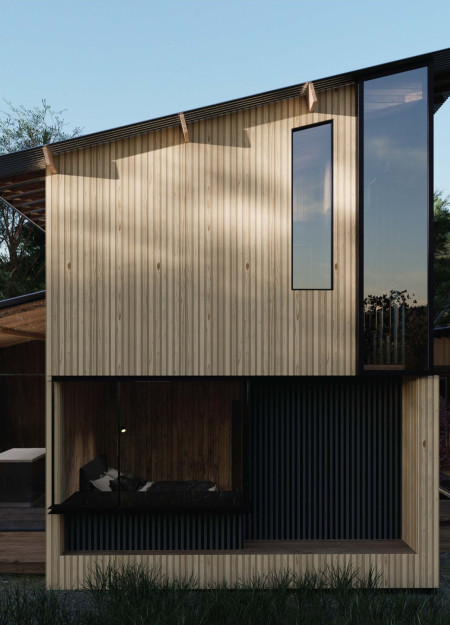
Crafted with tilted roofs and hybrid beams, the design integrates a historical foundation while promoting community engagement through shared spaces, serving as a functional residence for families.
With charred wood facades and a footprint derived from an original longhouse, the design offers a modern residential space that connects history and sustainability through its use of natural materials and careful site integration.
Elevated on piles to preserve the local ecosystem, the structure combines salvaged wooden tiles and locally sourced stone to create a sustainable workshop and living space alongside a lake in Latvia.
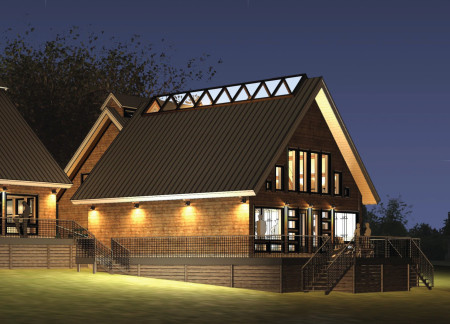
The timber gridshell roof provides essential nesting spaces for bats while integrating human living areas with expansive lake views, creating a sustainable environment for both wildlife and residents.
A roof garden enhances energy efficiency while serving as a habitat for local wildlife, creating a sustainable living space designed for year-round comfort.
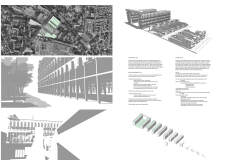
Incorporating traditional azulejos and sustainable photovoltaic panels, the facility fosters community interaction among elderly residents through thoughtfully designed spaces that blend functionality with regional cultural elements.
This residential complex is designed to enhance active ageing to support its elderly residents. It prioritizes autonomy and community engagement, offering a unique blend of individual living spaces and communal areas.
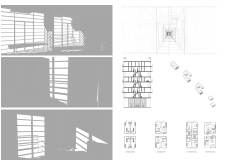
Located within a uniform residential landscape in the United Arab Emirates, the design introduces a contemporary response to the region’s repetitive built environment. It proposes a modular residential typology that accommodates changing household needs while engaging with its environmental and social context.
Shiyen Wu,Jun-han Huang,Pei-shan Chen,Chun-teng Lin
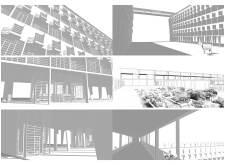
Constructed with charred wooden shingles and enhanced by biophilic green walls, the design integrates residential and commercial spaces to promote community interaction within an urban setting.
Constructed with modular cross-laminated timber panels and green roof systems, the design establishes a contemporary urban hub that supports intergenerational living and promotes social cohesion.
The project is a wellness retreat that brings together yoga, meditation, and communal living through an architecture focused on minimal environmental impact. Using ecologically responsible materials and passive design strategies, it fosters a balanced relationship between daily life and the surrounding natural landscape.

Positioned between the Baltic Sea and the Jaunupes River, the Pilgrimage Yoga House is a multifunctional space designed for yoga, meditation, and communal gathering. The project combines sustainable construction with a strong sensitivity to its landscape and users, offering a setting that supports both individual reflection and shared experience.
Use architecture to create different emotional states
Edition #9ideas COMPETITIONSILENT CONTEST For this competition, NO DESCRIPTION TEXT is allowed. The architecture ideas must be communicated strictly with visuals.
Prize Monetary award
Eligibility Open to all
Advance registration deadline 12 November 2026
Open architecture competitions
Closest deadline first
Project competitions first
Selected winning projects have the potential to be constructed
Ideas competitions
Experimental competitions with the focus on pushing the boundaries of creativity
Use architecture to create different emotional states
Edition #9ideas COMPETITIONSILENT CONTEST For this competition, NO DESCRIPTION TEXT is allowed. The architecture ideas must be communicated strictly with visuals.
Only participants selected and invited by Buildner can enter these closed competitions. To be considered for future opportunities, please set up your account on Architects' Network Plus.