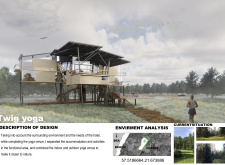
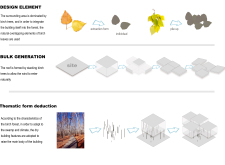
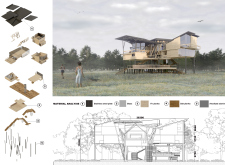
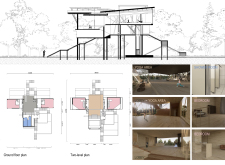
An elevated structure inspired by local birch trees, utilizing anodized aluminum and extensive glazing, creates a seamless connection with nature in a wellness retreat.
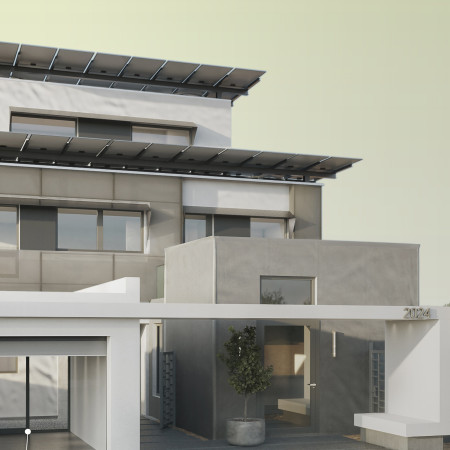
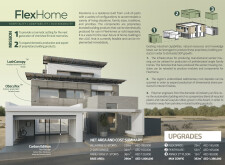
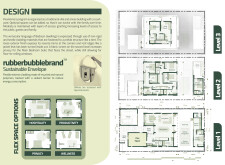
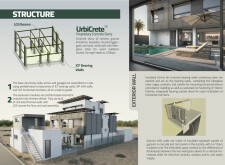
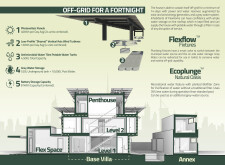
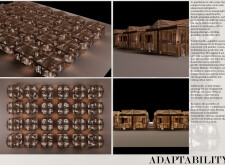
Anodized aluminum shades and recycled concrete integrate seamlessly into a flexible residential design that adapts to changing family needs while prioritizing sustainability in the UAE's urban landscape.
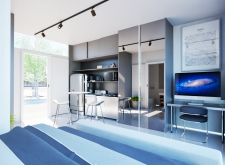
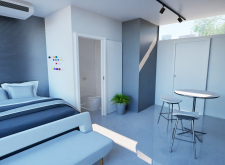
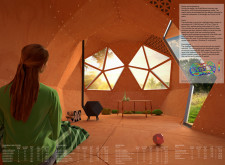
Utilizing photovoltaic solar glass panels and sustainably sourced wood, this compact microhome offers an efficient living solution that integrates seamlessly with its natural environment.
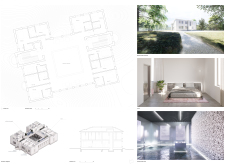
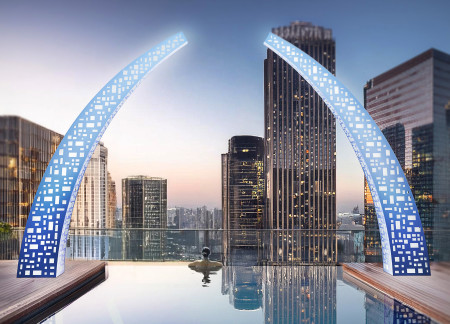
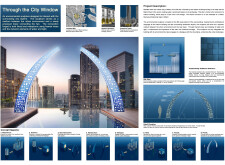
Anodized titanium archways create a dynamic interplay of light and views, linking Miami's urban landscape with the scenic waterfront while serving as a multifunctional public space.
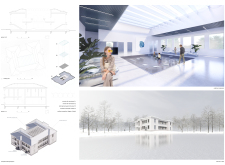
Mariana Cassilha Stival,Luisa da Costa de Moraes,Maria Clara Iura Schafaschek,Ingrid Schmaedecke
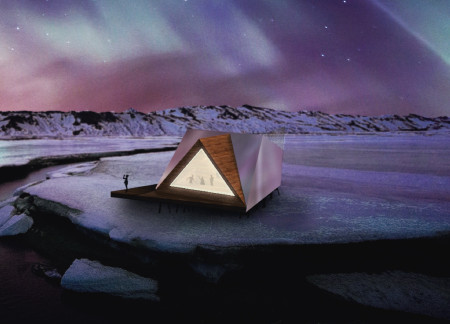
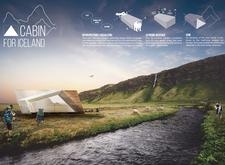
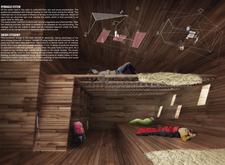
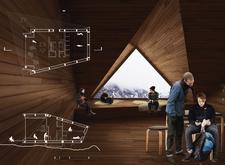
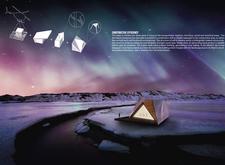
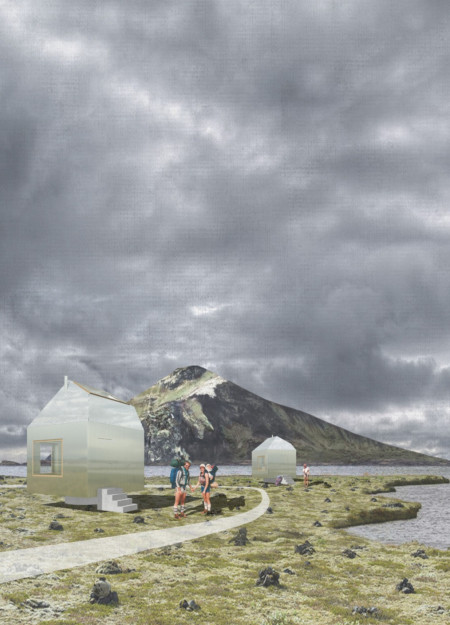
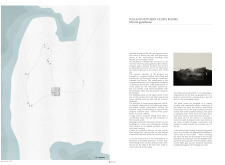
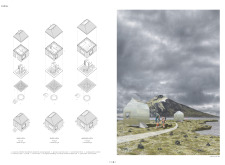
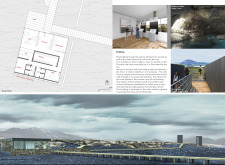
Crafted with Kebony wood and an anodized aluminum facade, this environmentally sensitive cabin offers a retreat for trekkers, seamlessly integrating modern design with rugged Icelandic landscapes.
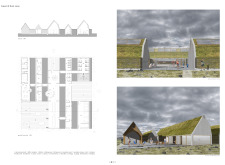
Incorporating turf roofs and natural anodized aluminum within a concrete structure, the design offers a sustainable lodging experience that harmonizes with Iceland's volcanic landscape while providing comfortable accommodations for nature enthusiasts.
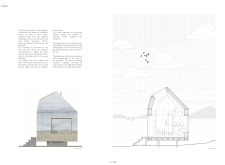
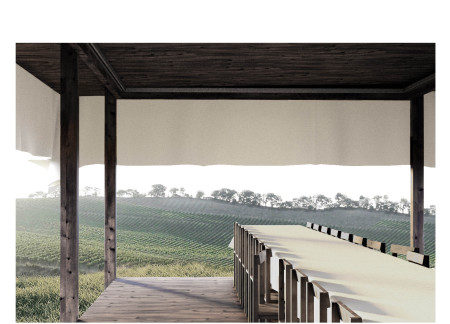
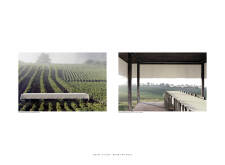
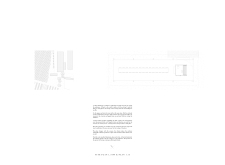
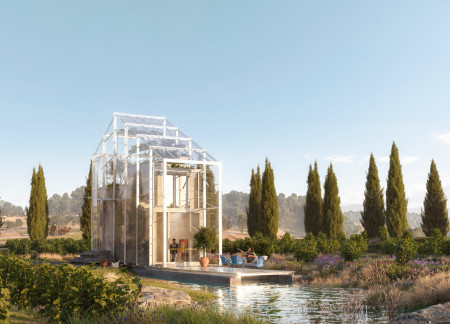
The charred wood pavilion rises above the vineyard, its glass partitions creating a fluid connection between the interior and the landscape, providing an inviting space for wine tasting.
Utilizing a stacking boxes approach, the design incorporates wood rainscreen and brick veneer materials to create a community-centered multi-family dwelling that emphasizes private outdoor spaces and communal interaction.
Maiwenn Le berre,Alexandra Iordache,Alexia Borcoman
Crafted from rammed earth and accented with natural timber, this community-focused structure integrates sustainable practices and biophilic design to facilitate social interaction and shared living.
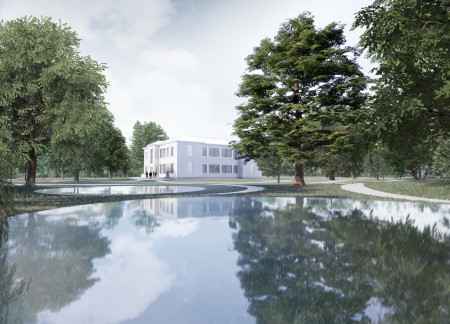
With a cloud-like form constructed from ETFE membranes, the design integrates into the Latvian landscape while providing adaptable spaces for community wellness and exhibition.
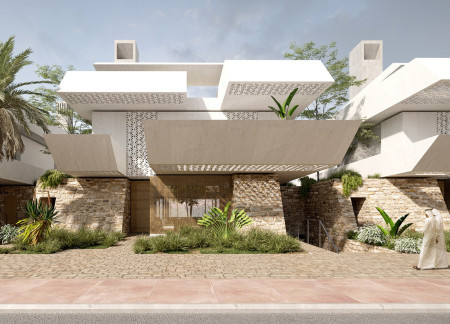
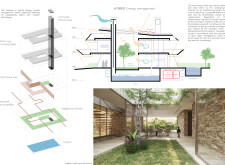
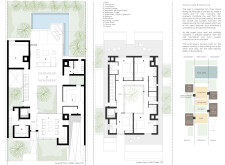
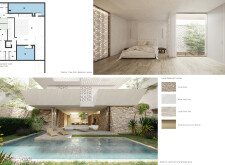
Anodized bronze accents and local stone walls define a sustainable residential solution that prioritizes communal living and integrates nature through a central courtyard.
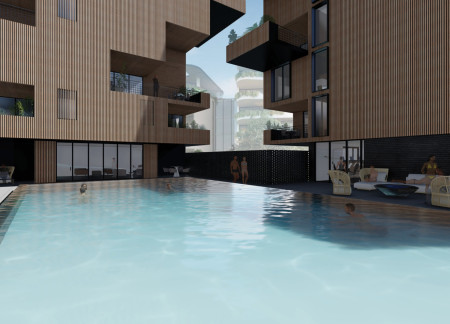
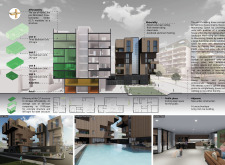
With a textured facade of anodized aluminum harmoniously paired with expansive glass elements, this urban residence exemplifies efficient space utilization and sustainable design, catering to the needs of contemporary city living.
An eco-friendly dwelling constructed with recycled glass and anodized aluminum showcases a vertical garden system that enhances biodiversity while providing sustainable living solutions in a compact footprint.
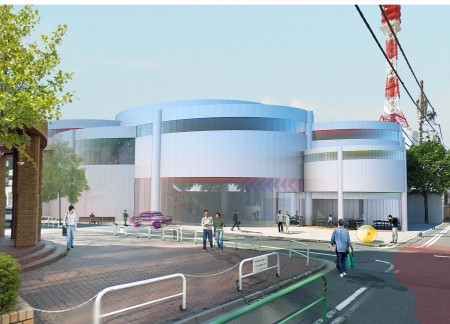
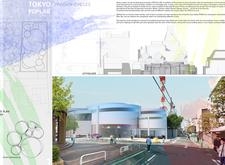
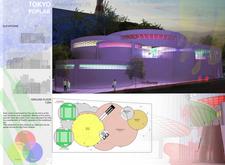
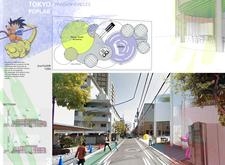
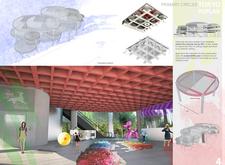
Encased in vibrant anodized aluminum and characterized by its distinctive circular layout, the facility fosters community interaction through flexible spaces dedicated to artistic education and expression.
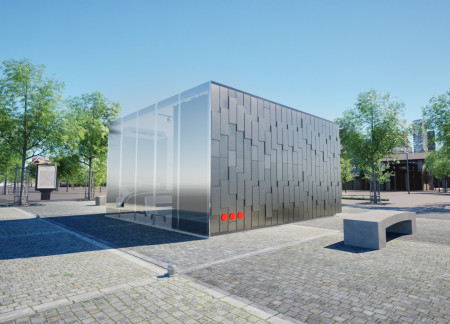
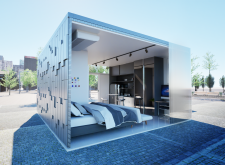
Comprising prefabricated units crafted from anodized aluminum and enhanced with thermal insulation, this modular living space offers a sustainable solution for contemporary residential and recreational needs.
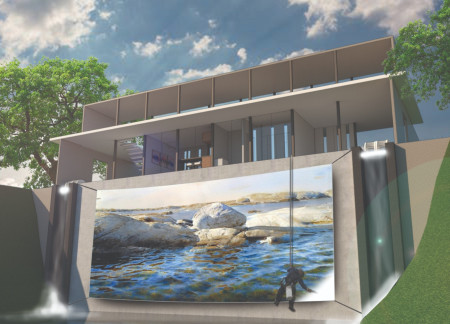
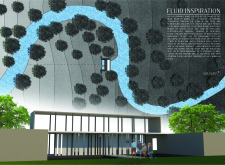
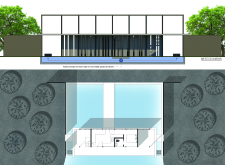
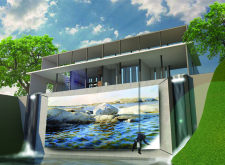
Suspended on a bluff, a large canvas transforms a hydropowered home into a living art piece, echoing the flowing Bear River while promoting sustainable living for its residents.
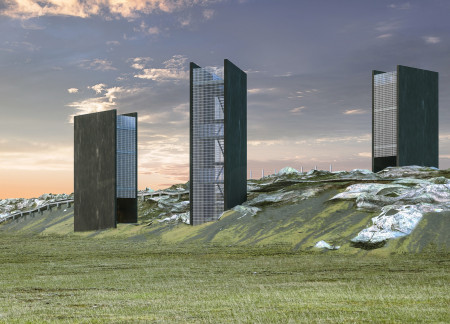
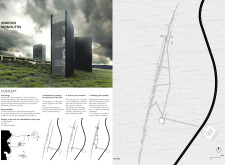
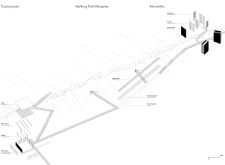
Constructed with anodized aluminum and laminated timber, the monolithic structures provide striking viewpoints that educate visitors about the unique geological landscape while enhancing the overall tourism experience.
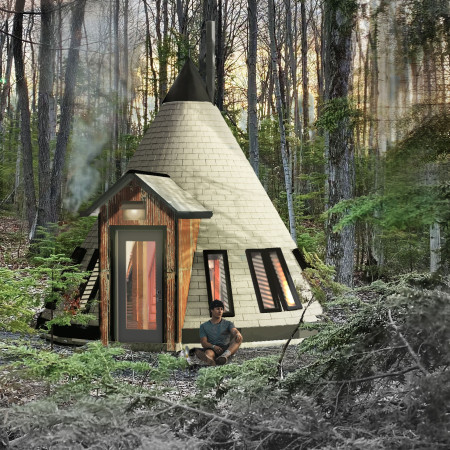
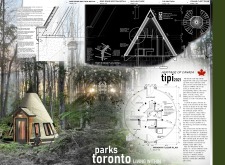
A totem pole crowns a birch plywood tipi, harmonizing cultural significance with modern design in Toronto's green spaces as a sustainable living space.
With sliding windows that disappear entirely and a structure highlighted by anodized aluminum panels, the cabin creates a meditative space that directly connects users to nature.
With an exterior clad in anodized aluminum panels and a warm interior of solid wood, the design creates a unique cinematic space that invites exploration and interaction.
With a design that utilizes stacked roofs to create unobstructed jungle views, this wooden retreat fosters a close connection to nature while providing essential shelter and spaces for relaxation and meditation.
Crafted with natural brown tones and a focus on simplicity, the hut integrates into the Cambodian landscape, offering a serene retreat for reflection and relaxation.
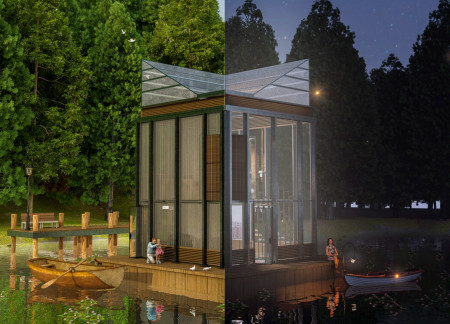
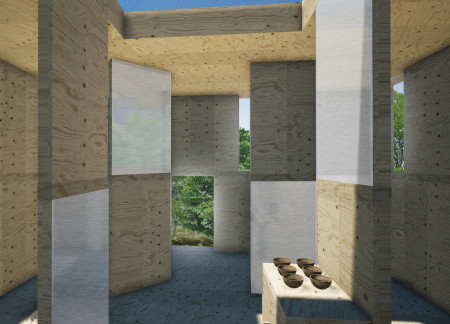
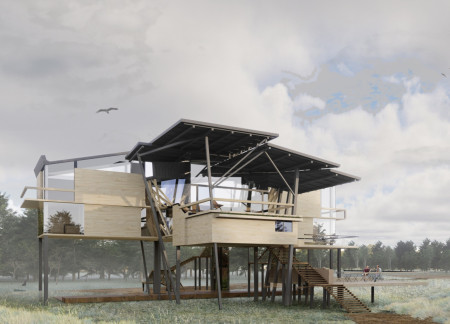
Elevated on stilts, the structure utilizes cross-laminated timber panels and translucent surfaces to create a harmonious integration with the surrounding environment, serving as a serene space for meditation and reflection.
A central tree anchors a gabled cabin designed for relaxation and self-discovery, while cross ventilation and sustainable wood construction enhance the connection with nature.
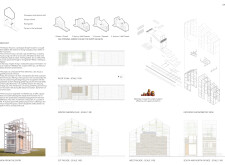
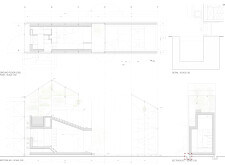
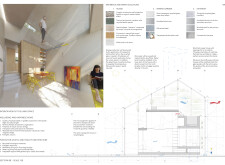
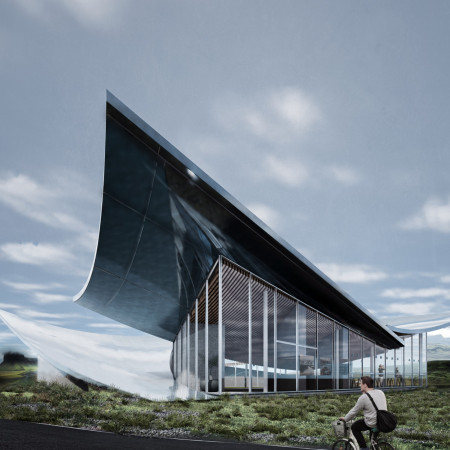
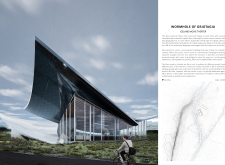
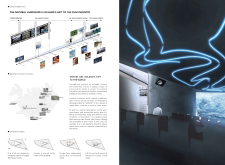

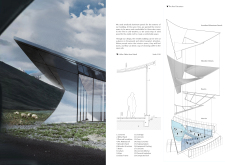
The proposal examines a visitor-oriented facility situated within a natural park landscape, designed to accommodate both recreational and educational functions. The study considers how spatial organization, vertical circulation, and cultural elements can enhance the visitor experience while addressing operational needs such as security and staff requirements.
The undulating roof structure, supported by wooden elements and complemented by a reflection garden featuring preserved mature trees, creates a contemplative memorial space honoring the lives lost during the Sri Lankan Civil War.
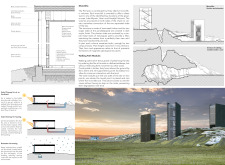
Incorporating a double-skin facade of translucent polycarbonate and locally sourced timber, the structure harmonizes with the volcanic landscape while providing essential facilities for winter recreation.
Maria Turcu,Mihai Mitrică,Alina Măldărescu,Alina Lixeanu
Incorporating vertical gardens and green façades, the design enhances urban connectivity and sustainability while providing multi-functional spaces for offices and public interaction.
Use architecture to create different emotional states
Edition #9ideas COMPETITIONSILENT CONTEST For this competition, NO DESCRIPTION TEXT is allowed. The architecture ideas must be communicated strictly with visuals.
Prize Monetary award
Eligibility Open to all
Advance registration deadline 12 November 2026
Open architecture competitions
Closest deadline first
Project competitions first
Selected winning projects have the potential to be constructed
Ideas competitions
Experimental competitions with the focus on pushing the boundaries of creativity
Use architecture to create different emotional states
Edition #9ideas COMPETITIONSILENT CONTEST For this competition, NO DESCRIPTION TEXT is allowed. The architecture ideas must be communicated strictly with visuals.
Only participants selected and invited by Buildner can enter these closed competitions. To be considered for future opportunities, please set up your account on Architects' Network Plus.