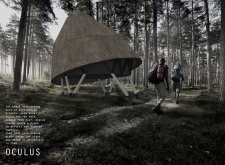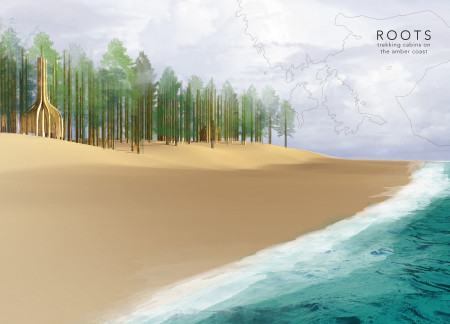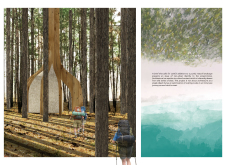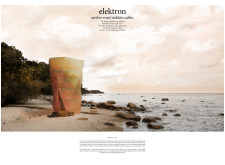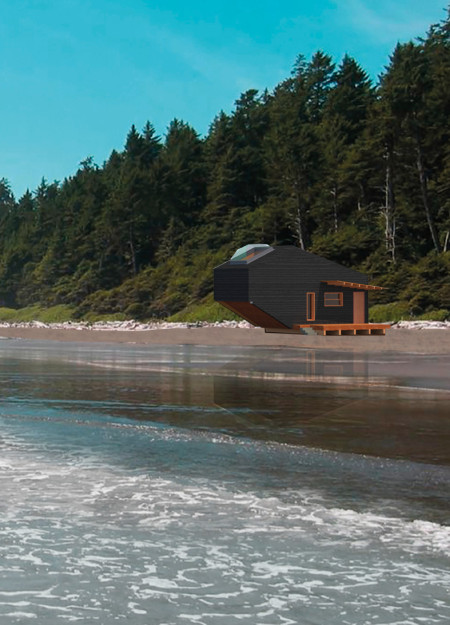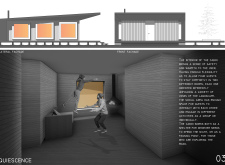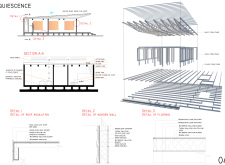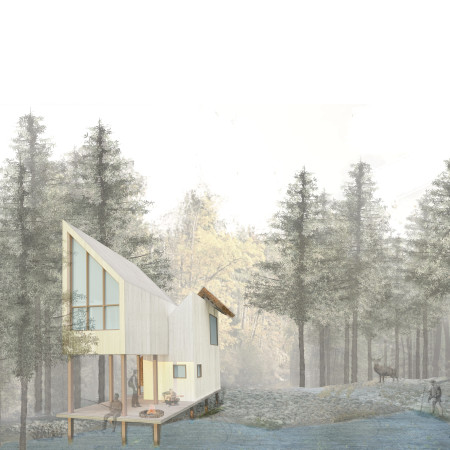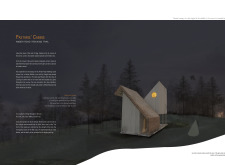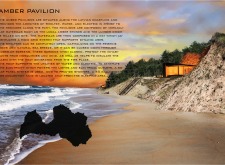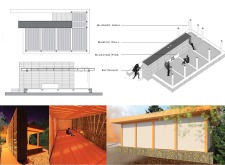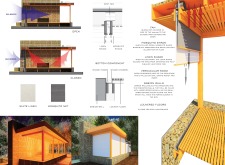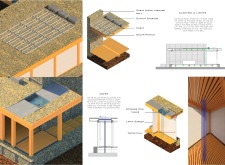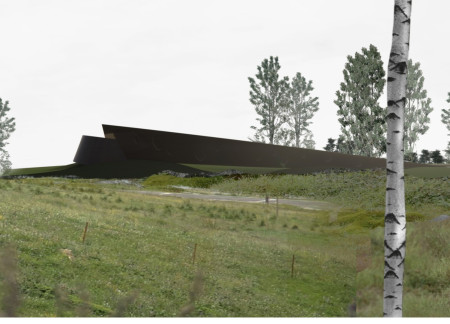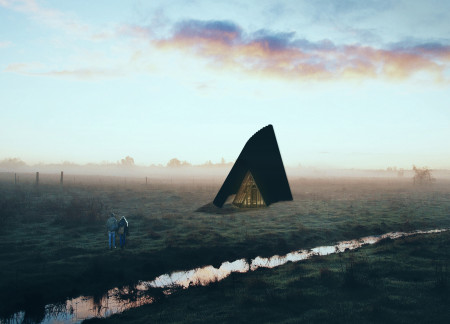
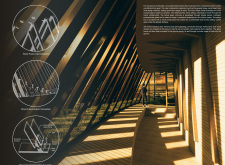
Charred wooden shingles and cross-laminated timber create a sustainable cabin that seamlessly integrates into the Latvian landscape, providing a functional retreat for hikers along the Amber Road.
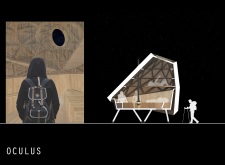
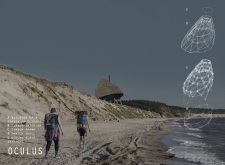
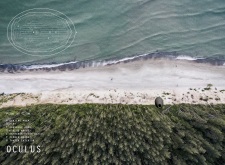
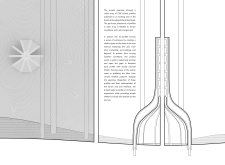
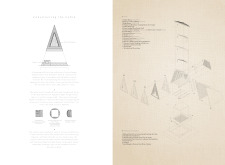
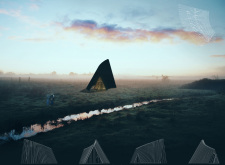
Crowning a conical timber structure, oculus openings invite natural light while thatch roofing harmonizes with the surrounding landscape, creating a serene retreat for introspection and connectivity to nature.
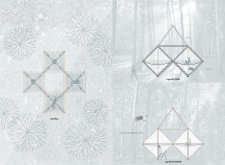
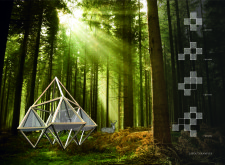
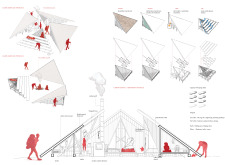
Radial timber profiles, skillfully machined for structural support, combined with thatch canopies, create a series of semi-enclosed shelters designed for trekkers along the amber coast.
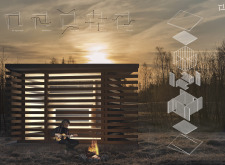
Glowing in the forest, a shelter crafted from sustainable wood panels and covered in fluorescent paint offers a unique resting point for hikers along the scenic Amber Road.
Constructed with local scotch pine and thatch, these cabins incorporate a rainwater harvesting system while providing a sustainable resting place for travelers along the historical Amber Road.
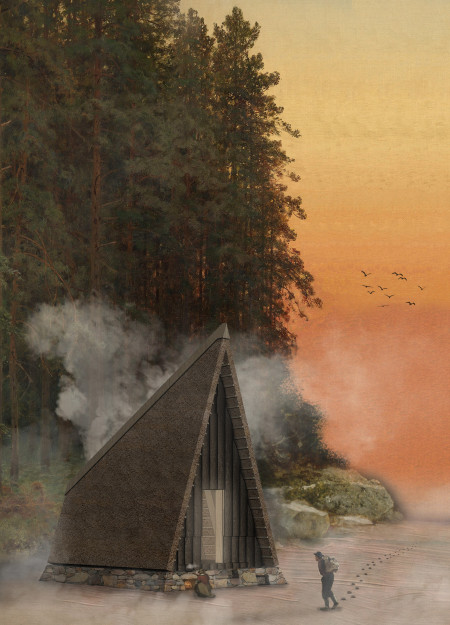
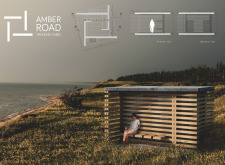
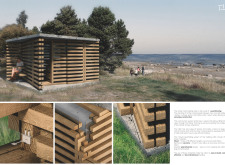
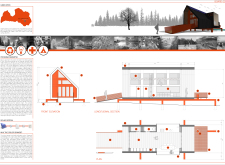
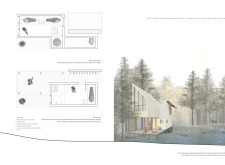
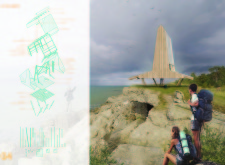
Constructed with charred wooden shingles and featuring cantilevered forms, the cabins offer a harmonious blend of environmental sensitivity and local craftsmanship while serving as a retreat for nature enthusiasts.
The innovative use of an inflatable membrane skin combined with a flexible timber framework creates a distinctive retreat that seamlessly integrates with the coastal environment, offering both communal and private spaces for users.
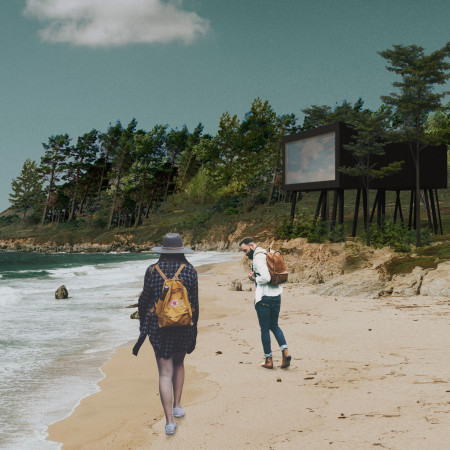
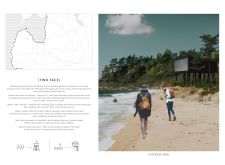
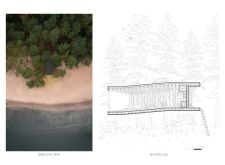
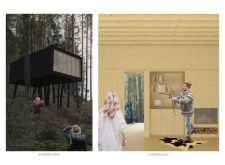
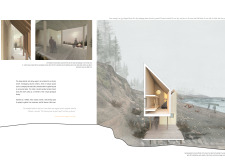
Elevated on slender poles and clad in charred wooden shingles, this retreat seamlessly integrates with the coastal landscape while offering versatile communal spaces for relaxation and interaction.
Federico García,Victor Guillermo Di Leo,Ivo Poli Ortega,Thomas Berardi
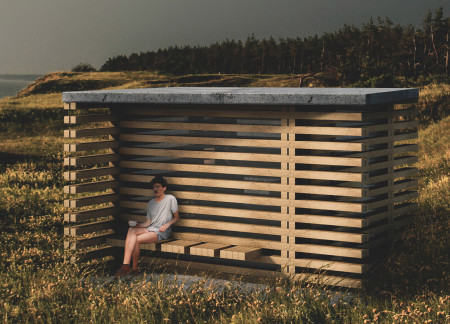
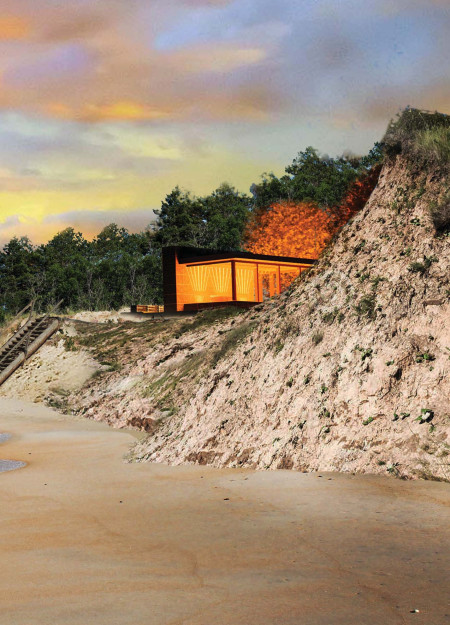
Incorporating a screwless assembly technique with hybrid timber and concrete, the coastal cabin offers a versatile retreat that harmonizes with its environment while providing essential shelter for trekkers.
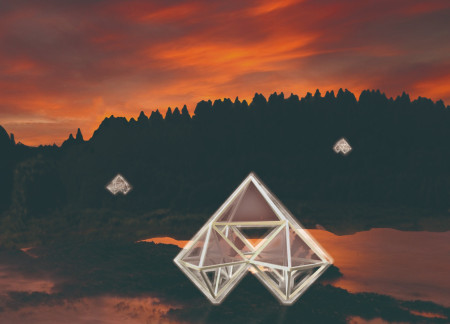
Crafted from high thermal mass concrete to create distinct geometric forms, the Pavilion serves as a creative sanctuary for poets and artists, seamlessly integrating artistic expression with the natural landscape.

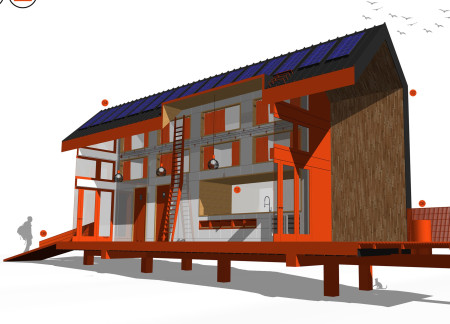
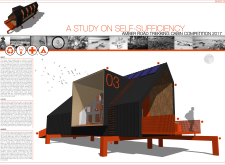
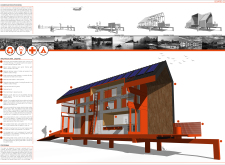
Constructed with laminated beams and metal cladding, this solar-powered cabin integrates seamlessly into the Latvian wilderness, providing a self-sufficient retreat for hikers.
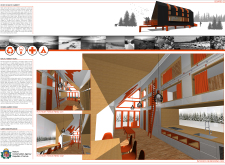

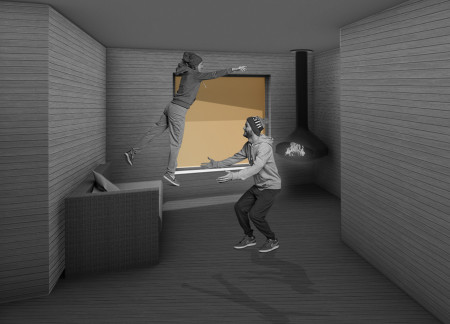
Incorporating skylights and charred wooden shingles, these self-sufficient cabins create a seamless connection to nature while providing travelers with a comfortable accommodation experience along the Amber Road.
Nicolae Linzon Cespedes Hochstätter,Jhoselin Paola Dorado Frías
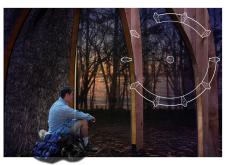
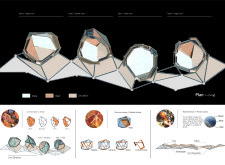
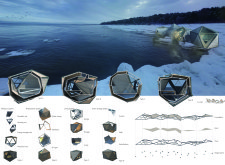
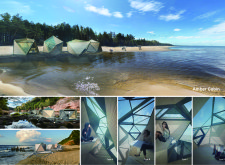
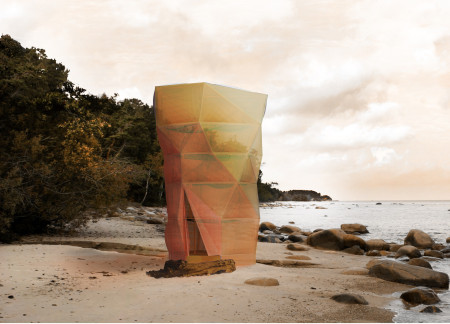
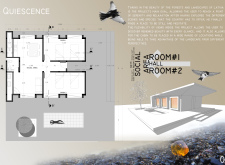
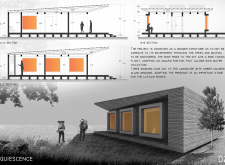
Constructed with amber-colored glass and warm timber, the retreat seamlessly integrates into its natural surroundings while providing a tranquil space for meditation and relaxation.
Blending traditional thatching and amber tones with local timber, the design creates a sustainable retreat for hikers along the scenic Gulf of Riga, rooted in local folklore and community interaction.
Integrating gabion walls with locally sourced amber, this coastal retreat offers sustainable shelter for trekkers while harmonizing with its natural environment.
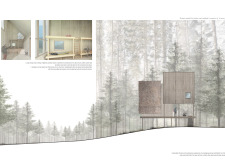
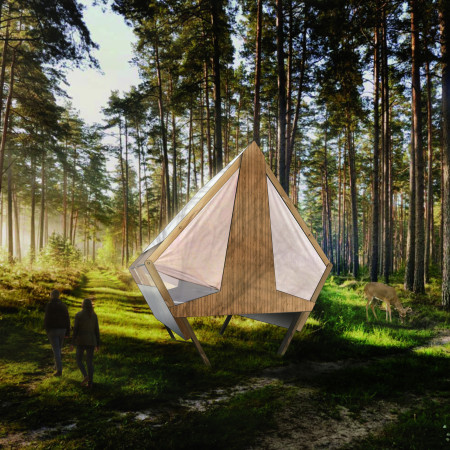
Elevated on stilts with a pyramidal form and clad in timber, these cabins utilize canvas facades to enhance environmental integration, providing a unique lodging experience for trekkers in a forested landscape.
Constructed with hexagonal shapes and sustainable timber, these coastal lodges offer a unique modular accommodation experience while harmonizing with the natural landscape.
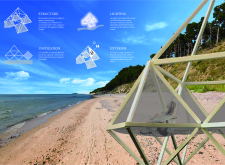
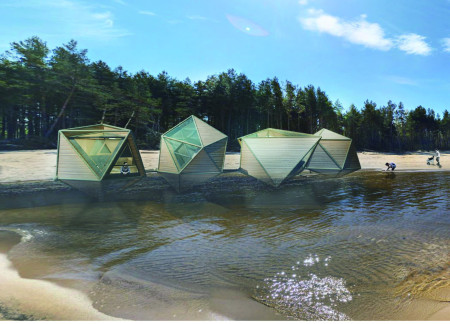
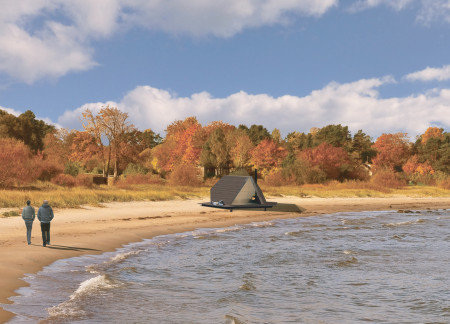
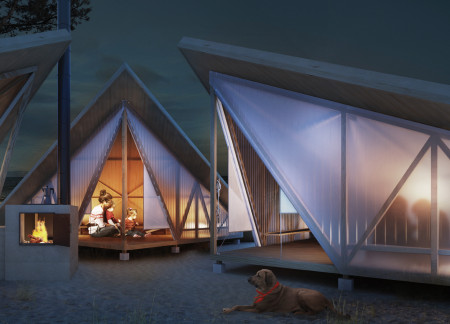
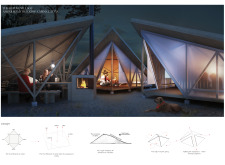
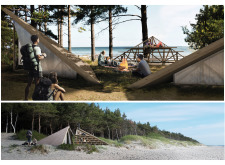
Triangular cabins constructed from timber and enveloped in polycarbonate resonate with the natural sand dune landscape, providing a modular accommodation experience that emphasizes sustainability and communal interaction.
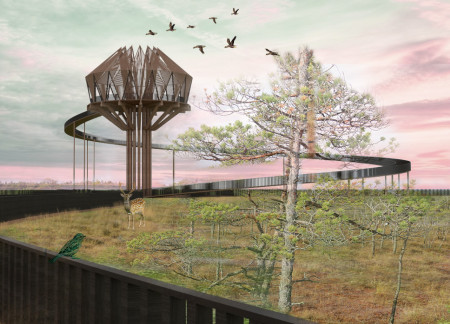
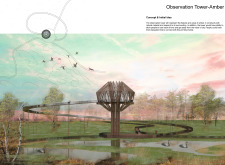
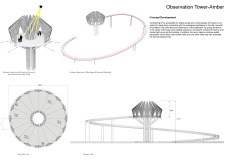
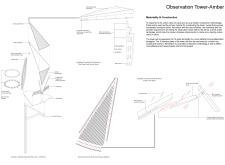
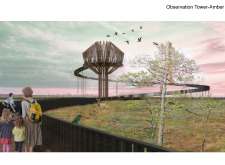
A circular observation platform utilizes sustainable timber and large glass panels to create a seamless connection with nature, offering an immersive experience in the heart of Kemeri National Park.
Incorporating elliptical forms and tranquil water features, the design captures familial memories within an amber forest concept, creating a reflective space for communal remembrance in a cemetery setting.
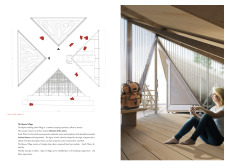
Positioned between the Baltic Sea and the Jaunupes River, the Pilgrimage Yoga House is a multifunctional space designed for yoga, meditation, and communal gathering. The project combines sustainable construction with a strong sensitivity to its landscape and users, offering a setting that supports both individual reflection and shared experience.
Utilizing bamboo and recycled steel, the design incorporates vertical gardens to enhance urban living environments while fostering community engagement through adaptable micro-housing units.
The project addresses the complexities of urban density while fostering social engagement and pedestrian accessibility by integrating flexible office spaces with vibrant communal areas. The design not only enhances functionality within a constrained urban footprint but also strengthens connections between disparate elements of the city’s fabric.
This study examines a multi-volume building designed to connect users with the forest landscape while accommodating communal and educational functions. Architectural strategies in these contexts can balance visual distinction with environmental sensitivity, providing spaces for learning and observation.
Crafted with natural brown tones and a focus on simplicity, the hut integrates into the Cambodian landscape, offering a serene retreat for reflection and relaxation.
Elevated on stilts, the structure utilizes cross-laminated timber panels and translucent surfaces to create a harmonious integration with the surrounding environment, serving as a serene space for meditation and reflection.
A central tree anchors a gabled cabin designed for relaxation and self-discovery, while cross ventilation and sustainable wood construction enhance the connection with nature.
Use architecture to create different emotional states
Edition #9ideas COMPETITIONSILENT CONTEST For this competition, NO DESCRIPTION TEXT is allowed. The architecture ideas must be communicated strictly with visuals.
Prize Monetary award
Eligibility Open to all
Advance registration deadline 12 November 2026
Open architecture competitions
Closest deadline first
Project competitions first
Selected winning projects have the potential to be constructed
Ideas competitions
Experimental competitions with the focus on pushing the boundaries of creativity
Use architecture to create different emotional states
Edition #9ideas COMPETITIONSILENT CONTEST For this competition, NO DESCRIPTION TEXT is allowed. The architecture ideas must be communicated strictly with visuals.


Only participants selected and invited by Buildner can enter these closed competitions. To be considered for future opportunities, please set up your account on Architects' Network Plus.