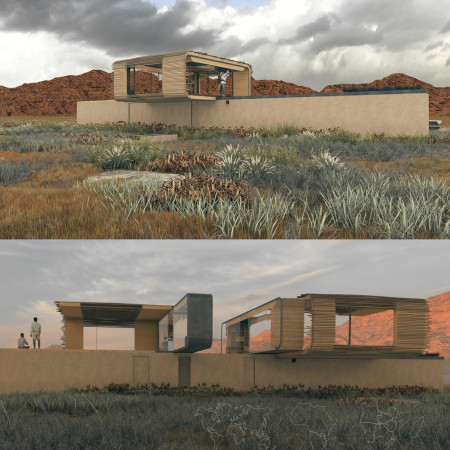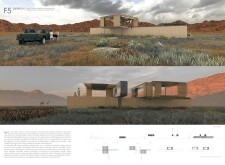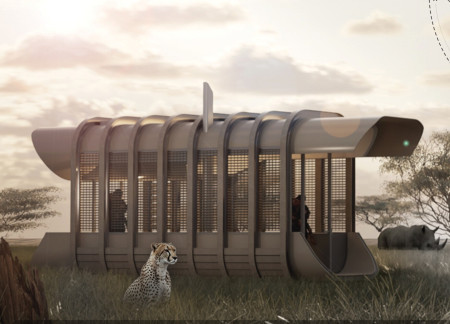
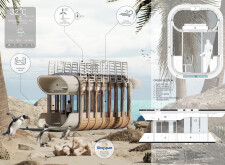
With kinetic timber louvers that adapt to changing weather conditions, this modular residence emphasizes sustainability through its use of insulated materials and solar energy, providing flexible living solutions in harmony with natural surroundings.
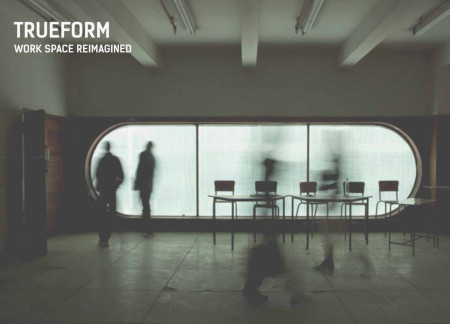
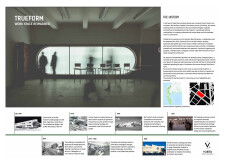
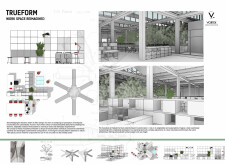
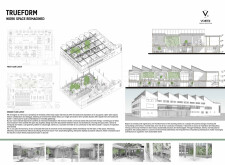
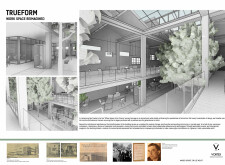
Incorporating charred wooden shingles and a robust steel frame, the redesign revitalizes a historical manufacturing site into a flexible workspace that highlights sustainability and community engagement.
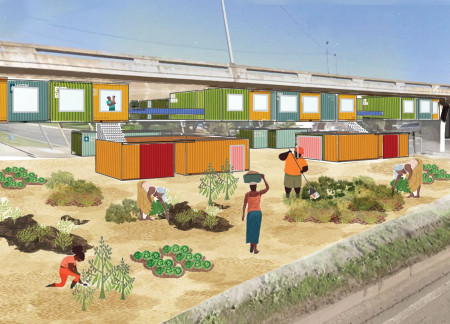
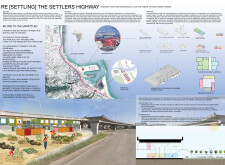
Repurposed shipping containers integrate food production and housing along an urban corridor, enhancing community engagement and addressing socio-economic needs through sustainable design.
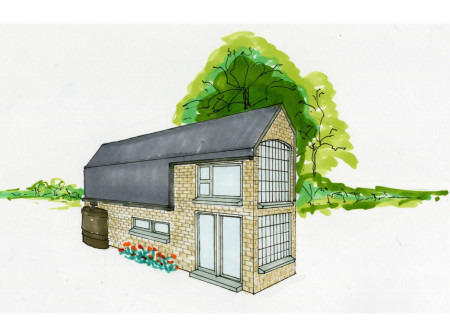
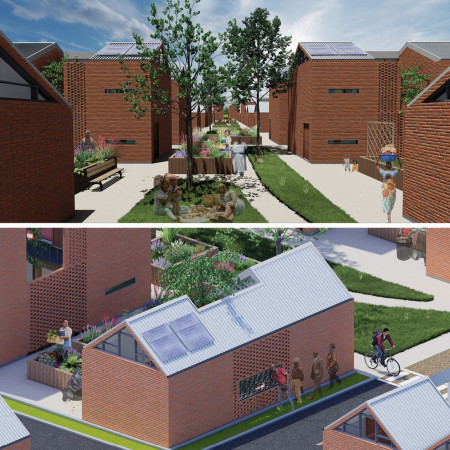
Reclaimed bricks and salvaged concrete create a compact microhome that integrates rainwater harvesting and passive solar heating, emphasizing sustainable living in an urban environment.
Transparent glass facades and ecological corridors integrate seamlessly with community spaces crafted from sustainable wood, fostering interaction while enhancing the local environment.
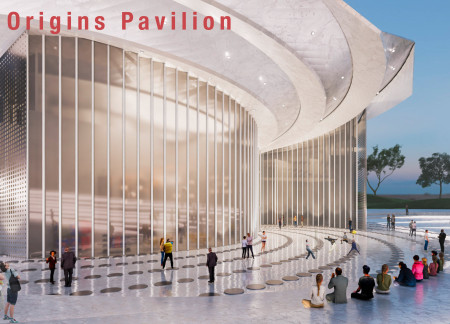
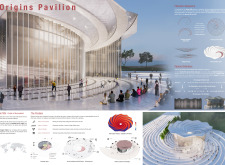
Encoded in binary and shaped by Fibonacci forms, the pavilion serves as an educational space that explores human origins through interactive galleries focused on evolution, biology, and cultural achievements.
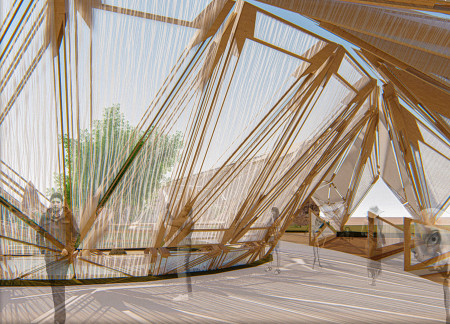
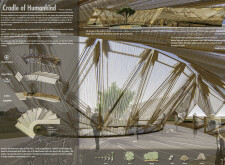
Constructed with woven Kapok fibers and a wooden framework, the pavilion serves as a communal space that reflects human evolution while fostering interaction with nature.
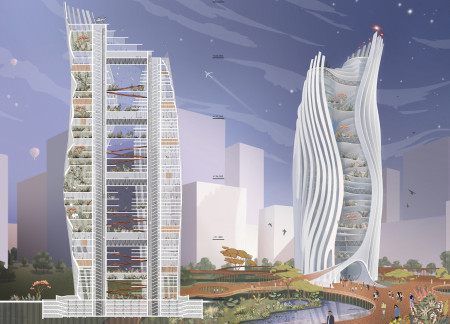
A bifurcated tower structure enhances natural ventilation while seamlessly integrating community education and a nature reserve to address urban biodiversity needs.

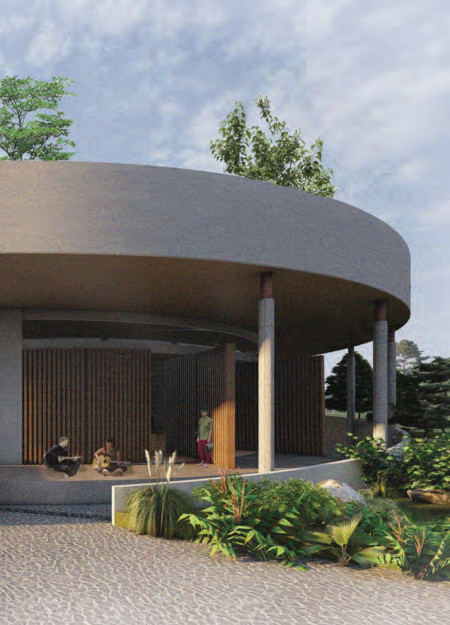
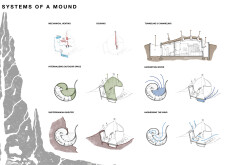
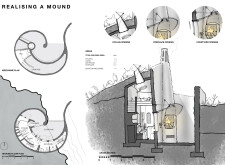
Utilizing a spiraled form and local materials, the community center integrates natural water features to create flexible spaces for social gatherings and learning.

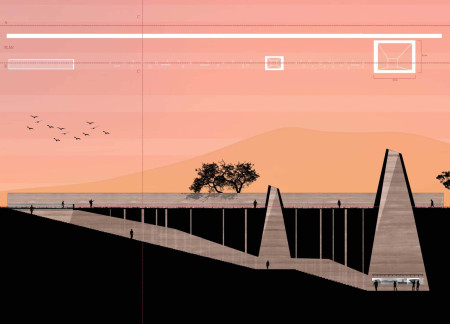
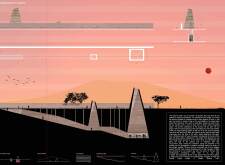
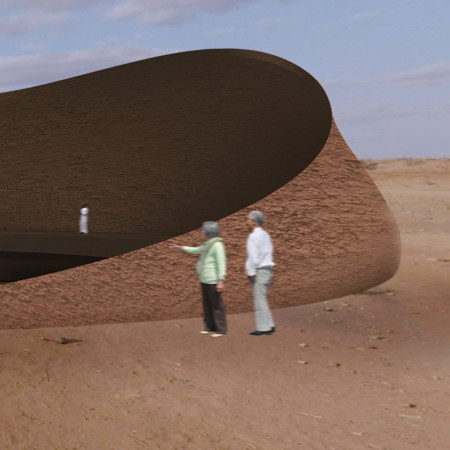
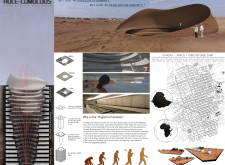
Rising in conical forms that evoke traditional African minarets, the pavilion symbolizes rebirth while serving as an exhibition space for earthen architecture and cultural heritage.
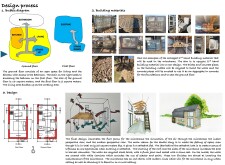
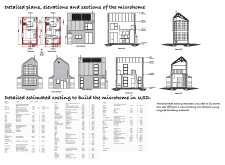
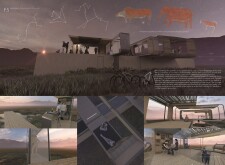
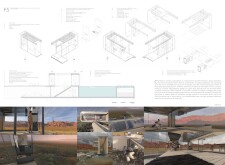
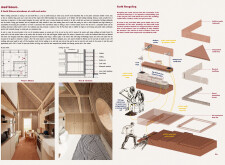
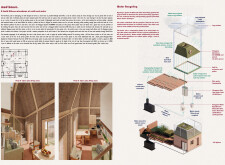
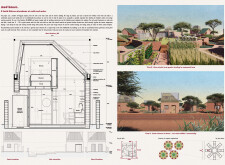
Constructed with charred wooden shingles and cross-laminated timber, the microhome seamlessly integrates sustainable living with its natural surroundings, offering a functional space designed for adaptable residence in Southern Africa.
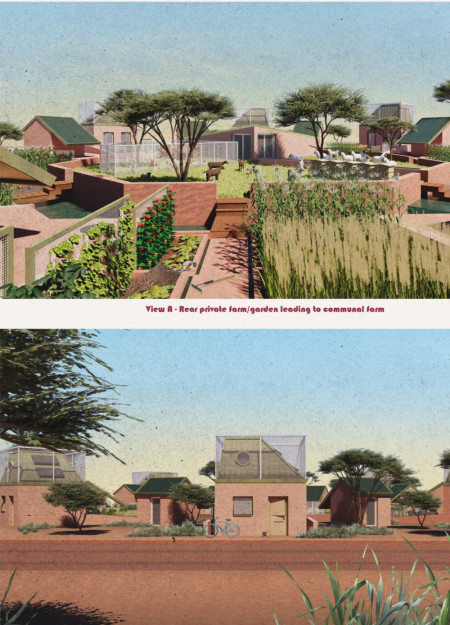
Utilizing compressed earth blocks and a rainwater harvesting system, this sustainable community shelter offers an adaptable living environment designed to address the housing needs of low-income families.
Jacobus Uys,Priyan Moodley,Mieke Van Der Westhuizen,Jessica Noel Rogers
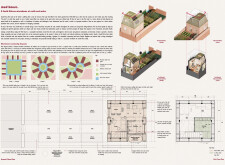
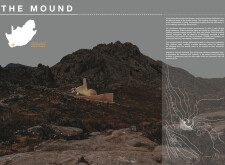
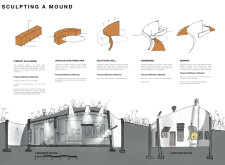
Constructed with rammed earth and stabilized soil blocks, this compact microhome integrates a circular courtyard and passive design principles to create a self-sufficient living space in Prince Albert, South Africa.
A natural stream seamlessly flows through a community facility designed with reinforced concrete and expansive glass elements, providing a multifaceted space for recreation and social interaction.
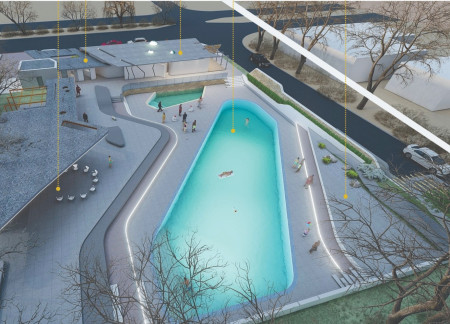
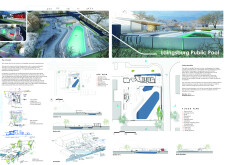
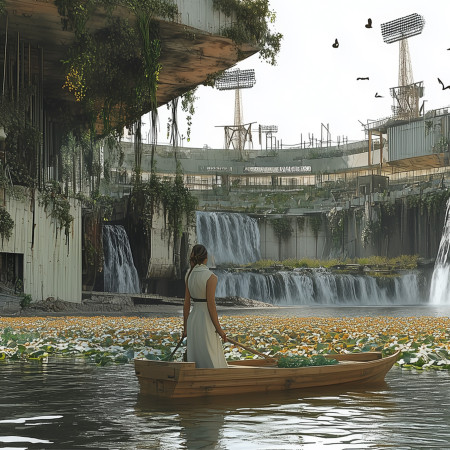
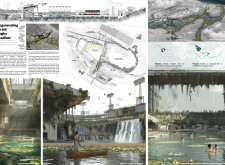
Utilizing biological filtration systems and native vegetation, the revitalization of a former rugby stadium transforms the site into a sustainable urban park with natural swimming areas and community spaces.
Napon Manopirom,Kerkpon Nilrapat,Tatiya Jearawattanasawadi
With an underground circulation system and circular forms that enhance connectivity, the design serves as a community hub addressing humanitarian needs in a refugee context.
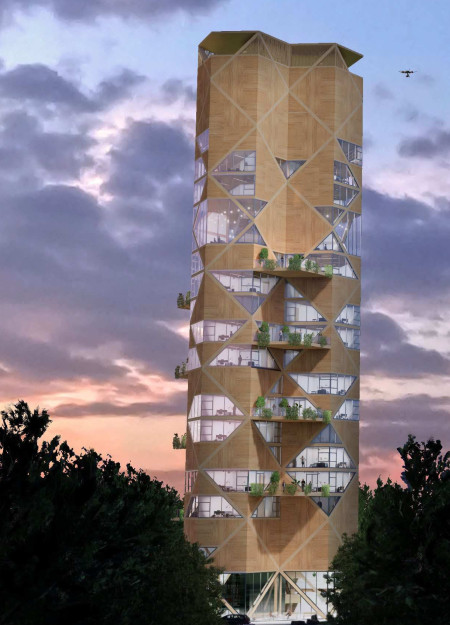
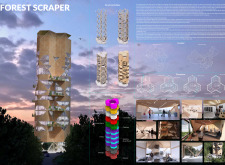
Engineered wood forms the core structure of a vertical tower designed to function as a research facility and living space, complete with a skyport for efficient supply delivery and focused on enhancing sustainable forestry management efforts.
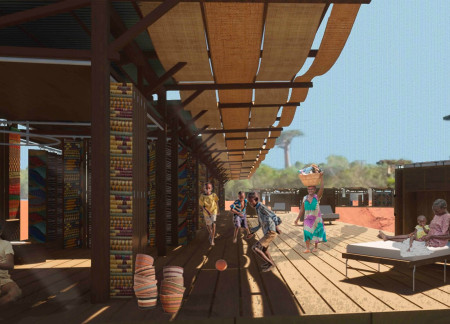
A lightweight textile enclosure incorporates local basketry and straw insulation to create a flexible microhome that adapts to various living functions while emphasizing sustainability and cultural integration.
Incorporating 3D printed concrete and recycled gum poles, this adaptable micro home features a movable shading system and an integrated aquaponic garden, offering residents a sustainable living and working environment in urban South Africa.
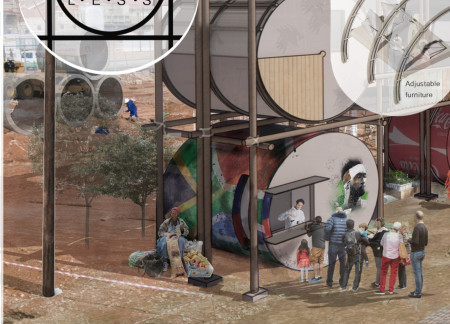
With perforated steel walls enhancing airflow and light while integrating green gardens for personal cultivation, the design provides adaptable living and working spaces that promote economic opportunities in urban South Africa.
The design responds to the need for enhanced interaction between visitors and the surrounding natural environment by providing elevated observation points within a wetland setting. It integrates with the existing trail system to support wildlife viewing and outdoor recreation.
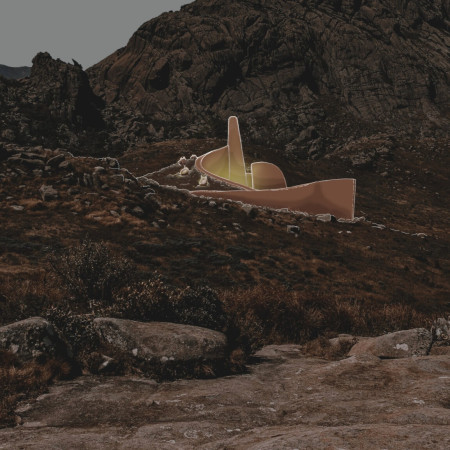
Situated in a remote and challenging landscape, the design explores the relationship between humanity, nature, and time through a combined memorial and educational facility. The structure addresses themes of memory, ecological responsibility, and philosophical inquiry within a carefully considered architectural framework.
Victor(seulmir) Yu
Geonhee Park
Eric Lee
Derek Jeong
Incorporating clay as a central element, the design fosters communal creativity and storytelling, providing a space where individual narratives converge within an interactive environment.
Incorporating advanced robotic parking technology and sustainable green roofs, this urban housing solution maximizes space efficiency while addressing the growing demand for adaptable living environments.
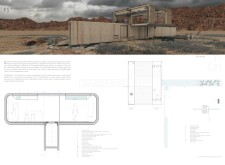
Constructed with hempcrete and rammed earth, the residence combines traditional Middle Eastern design strategies with contemporary sustainable technologies to create an efficient family dwelling in Dubai's desert environment.
Constructed with plywood panels and strategically designed lightwells, these cabins utilize stone foundations to create versatile spaces for wellness and meditation.
Constructed using woven palm leaves and local materials, the visitor center integrates with the Al Wathba Wetland Reserve, providing educational spaces that foster a connection between visitors and the surrounding ecosystem.
An enclosed observation area with all-round visibility allows visitors to engage deeply with the surrounding landscape while a series of designed balconies promotes social interaction and solitude, functioning as an urban lookout point.
Use architecture to create different emotional states
Edition #9ideas COMPETITIONSILENT CONTEST For this competition, NO DESCRIPTION TEXT is allowed. The architecture ideas must be communicated strictly with visuals.
Prize Monetary award
Eligibility Open to all
Advance registration deadline 12 November 2026
Open architecture competitions
Closest deadline first
Project competitions first
Selected winning projects have the potential to be constructed
Ideas competitions
Experimental competitions with the focus on pushing the boundaries of creativity
Use architecture to create different emotional states
Edition #9ideas COMPETITIONSILENT CONTEST For this competition, NO DESCRIPTION TEXT is allowed. The architecture ideas must be communicated strictly with visuals.
Only participants selected and invited by Buildner can enter these closed competitions. To be considered for future opportunities, please set up your account on Architects' Network Plus.