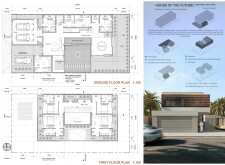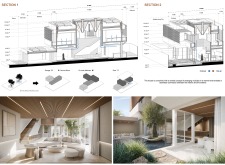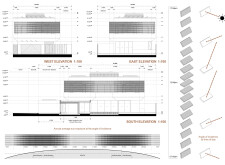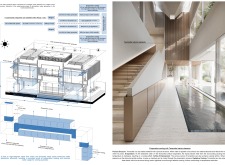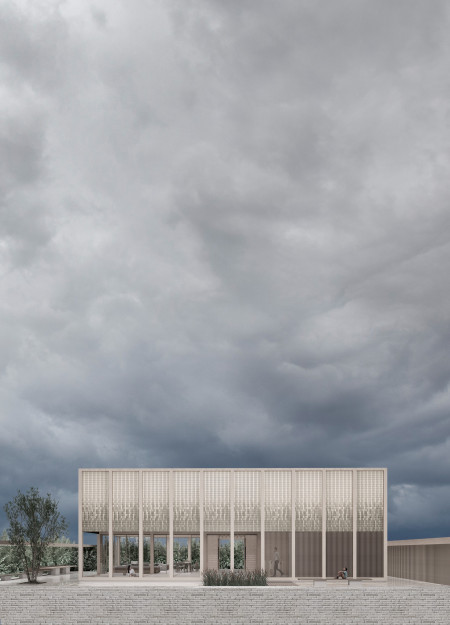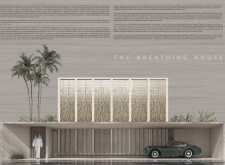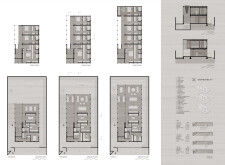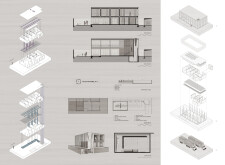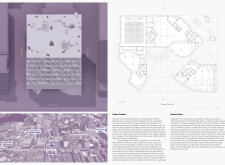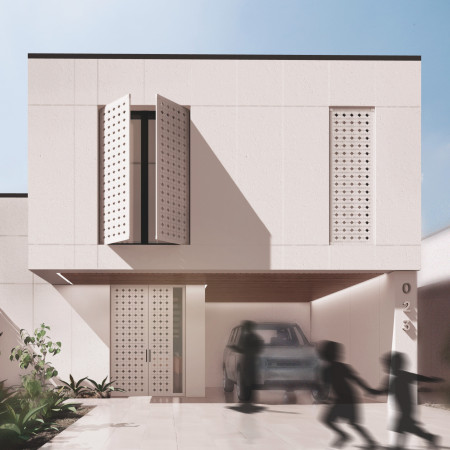
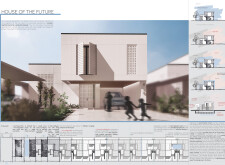
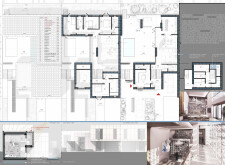
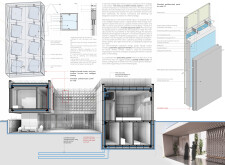
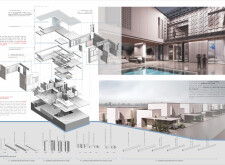
Incorporating prefabricated panels and photovoltaic technology, the design enhances energy efficiency while offering flexible living spaces tailored for modern family dynamics.
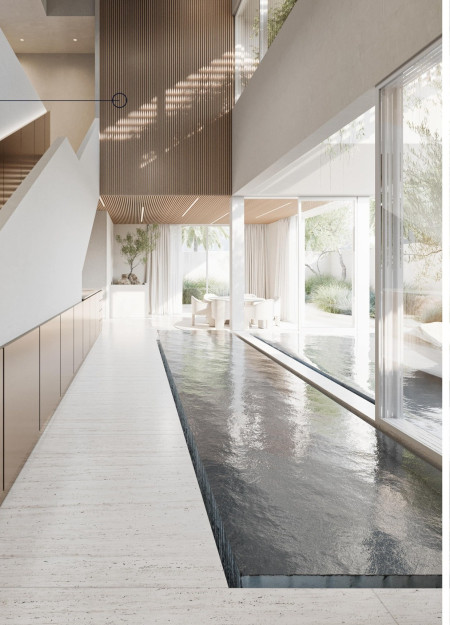
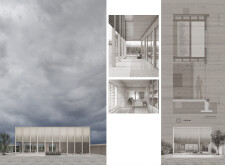
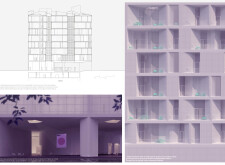
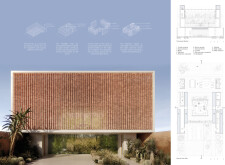
A modular design incorporating a terracotta facade enhances thermal performance while providing adaptable living spaces suited for modern residential needs.
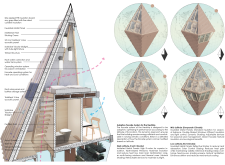
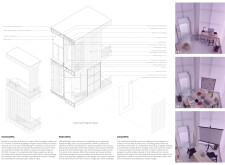
A kinetic aluminum facade responds to environmental conditions while a modular timber framework provides adaptability, creating a sustainable living space designed for flexibility and comfort.
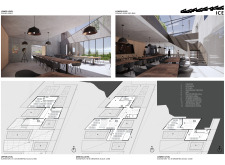
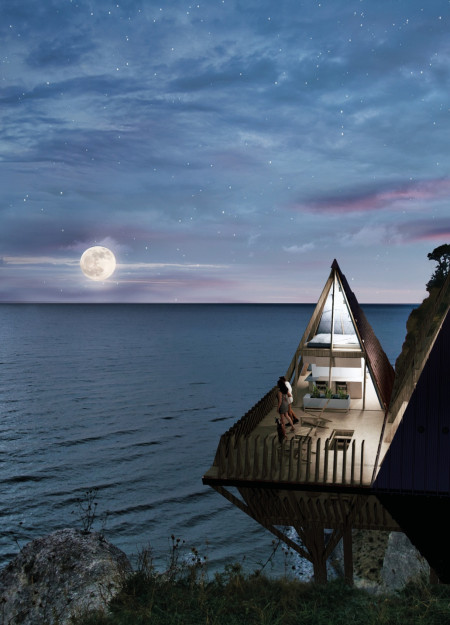
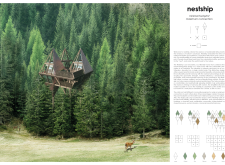
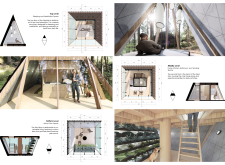
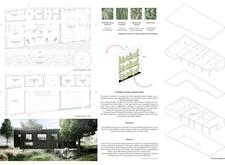
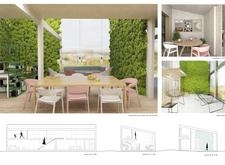

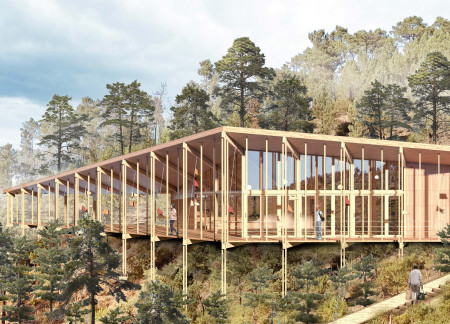
Constructed with cross-laminated timber panels and charred wooden shingles, this elevated dwelling integrates a micro farm to enhance self-sufficiency while harmonizing with its forested surroundings.
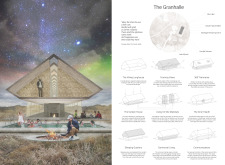
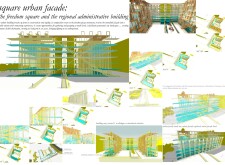
Incorporating charred wooden shingles and a transparent facade, the design fosters community interaction while enhancing the urban landscape through its multifunctional public spaces.
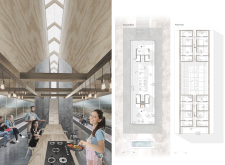
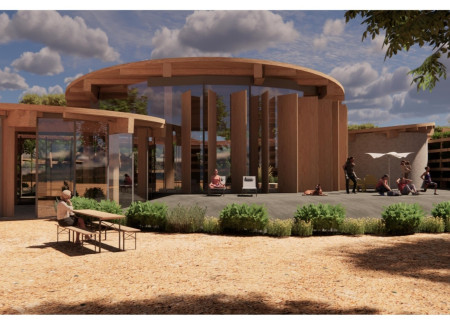
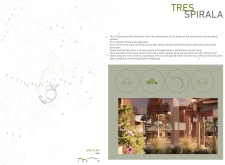
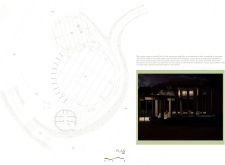
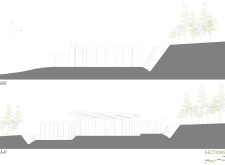
Utilizing charred shingles and cross-laminated timber, the design integrates natural elements into a community space that emphasizes wellness and environmental sensitivity.
Nicolas Vanegas bustos,Carlos eduardo Pérez montaña,Felipe Langebaek carrizosa,Manuela Silva orozco
Constructed with charred wooden shingles and cross-laminated timber panels, the design seamlessly integrates with its environment to create a sustainable space that fosters community interactions.
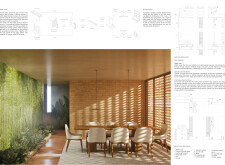
Timber panels pivot to control sunlight while framing expansive views in a community-focused space designed to encourage interaction and accessibility.
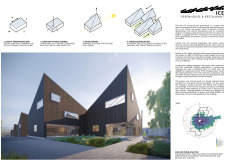
Utilizing charred wood for its facade and designed to create multiple microclimates, the greenhouse serves as a dynamic community space that enhances agricultural production while fostering social interaction.
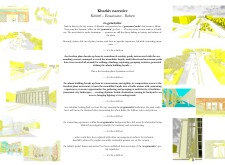
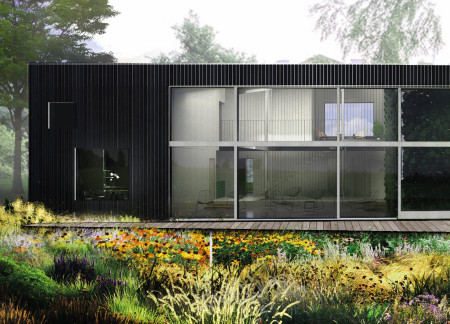
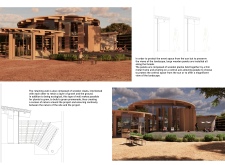
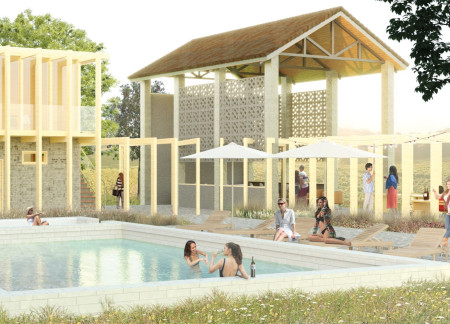
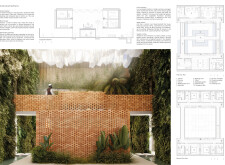
Constructed with terracotta and brickwork, the guest houses blend seamlessly into the vineyard landscape, offering modern accommodations while honoring the historical context of the surrounding environment.
An adaptive façade system coupled with aluminum composite and sustainable materials creates a versatile circular residence that prioritizes family-oriented living while maximizing energy efficiency and privacy.
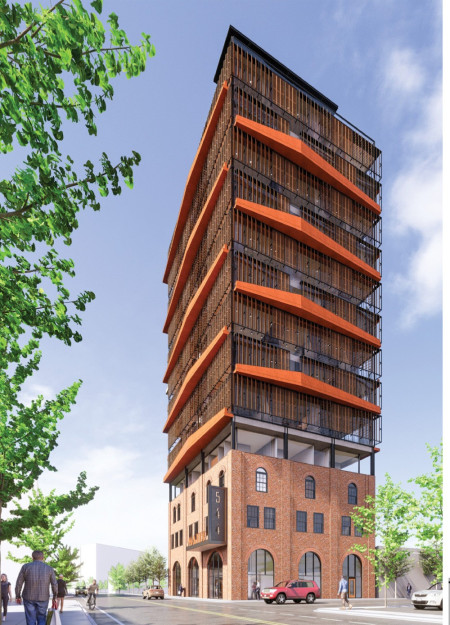
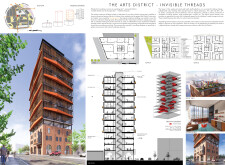
Charred wooden shingles and a brick facade create a dialogue between historical elements and modern design in a mixed-use development that fosters community interaction and sustainability in the heart of Los Angeles.
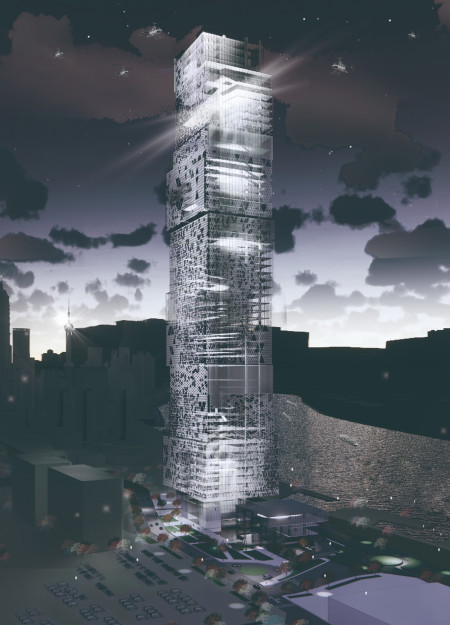
A translucent polycarbonate facade combined with modular design elements creates a flexible urban workspace that fosters community interaction and well-being.
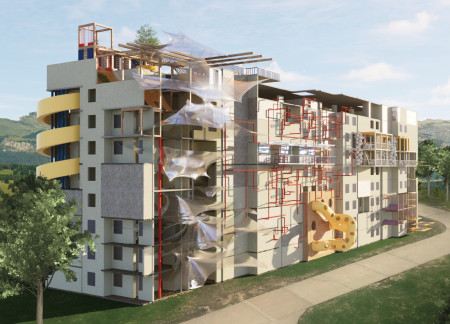
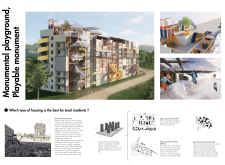
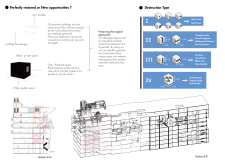
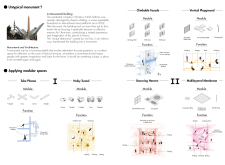
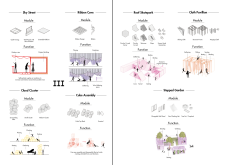
Incorporating climbing walls and expanded metal mesh into a concrete structure, this design transforms the concept of residential living in Kharkiv, creating a multifunctional space that invites community engagement and play.
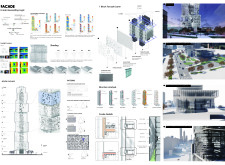
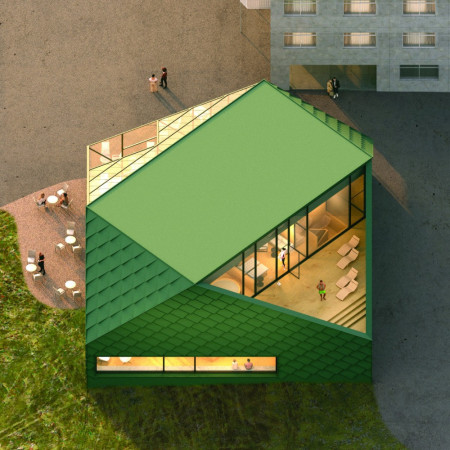
Utilizing a diamond-shaped roof structure and an adaptive facade crafted from Glass Reinforced Concrete, the design creates an environmentally responsive space that accommodates community functions while harmonizing with the surrounding landscape.
With a facade of laminated glass and a central sunken plaza, the complex integrates medical services into an urban setting while fostering community interaction and accessibility.
Charred wooden shingles envelop open communal spaces interspersed with elevated gardens, creating a sustainable hub designed for community interaction and engagement.
Incorporating charred wooden shingles and cross-laminated timber panels, the design fosters a seamless connection between nature and urban living while serving as a functional mixed-use community space.
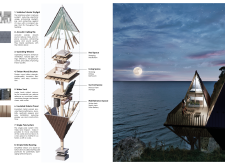
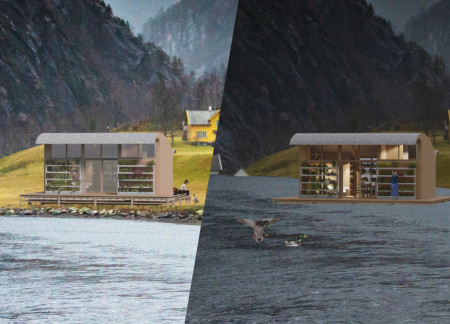
A floating microhome equipped with a zinc roof and a vertical hydroponic garden adapts to rising water levels, providing a sustainable living solution in flood-prone areas.
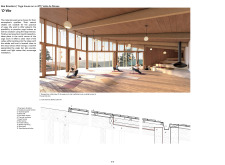
Utilizing charred wood shingles and cross-laminated timber panels, the design fosters a harmonious connection between spacious indoor environments and lush outdoor areas, serving as a multifunctional community hub.
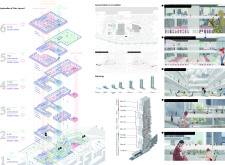
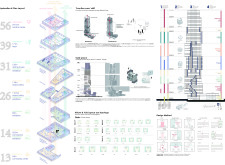
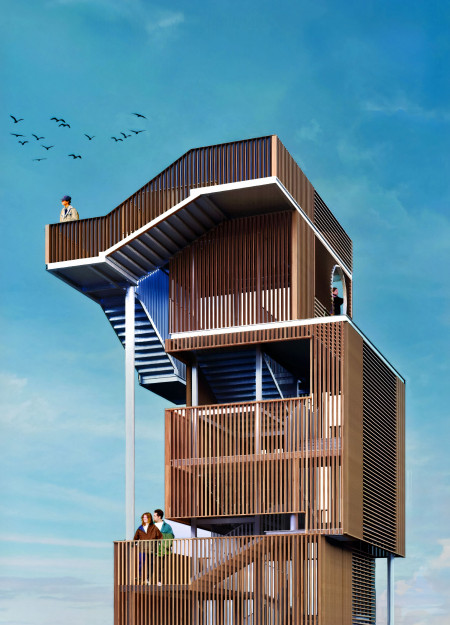
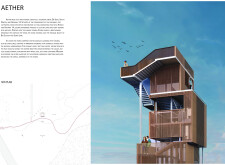
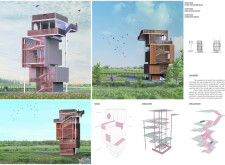
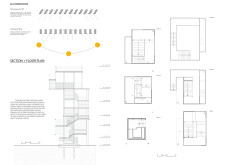
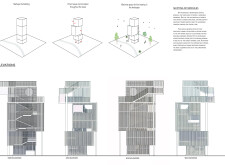
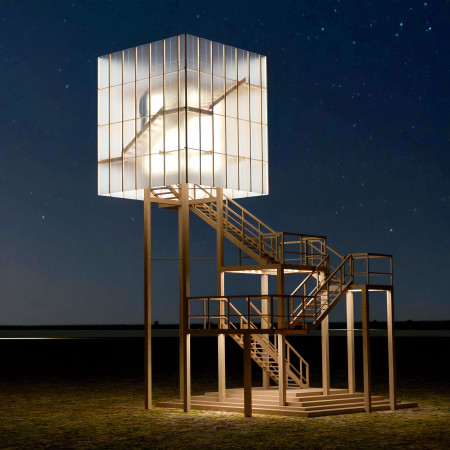
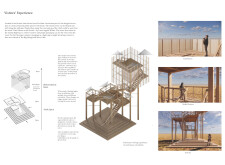
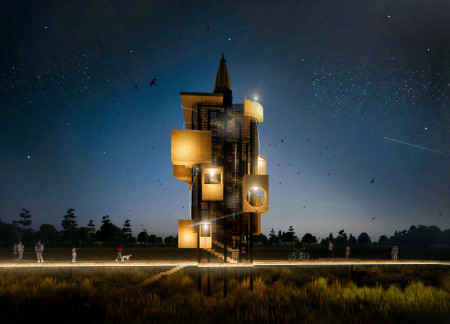
Located in the wetland landscape of Big Slough and Silver Lake, the design offers a vertical exploration of the natural environment through a carefully articulated watchtower structure. The project merges ecological awareness with spatial complexity, creating an architectural framework for observation, movement, and interaction.
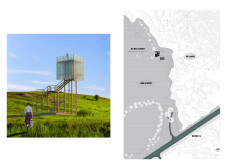
Positioned within the prairie landscape of De Smet, the structure functions as a vertical marker that combines public utility with cultural reference. Its design responds to local narratives and environmental conditions, offering spaces for observation, orientation, and gathering.
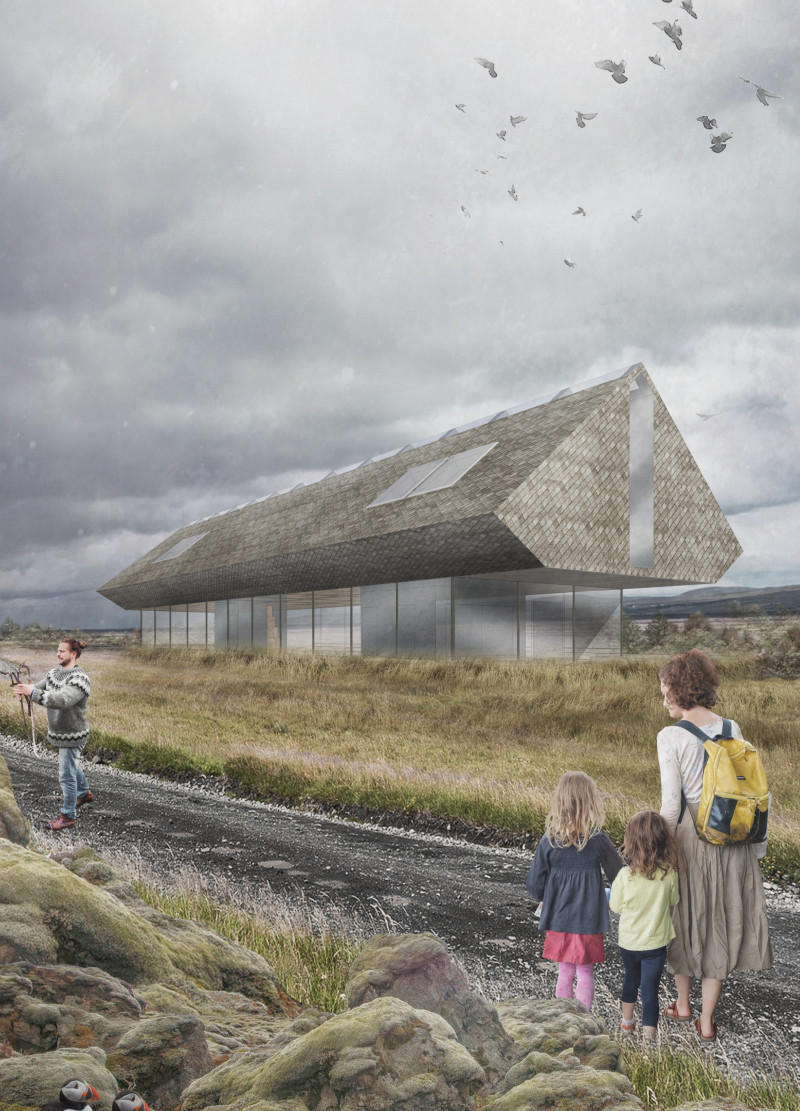
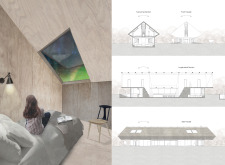
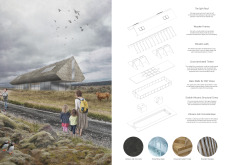
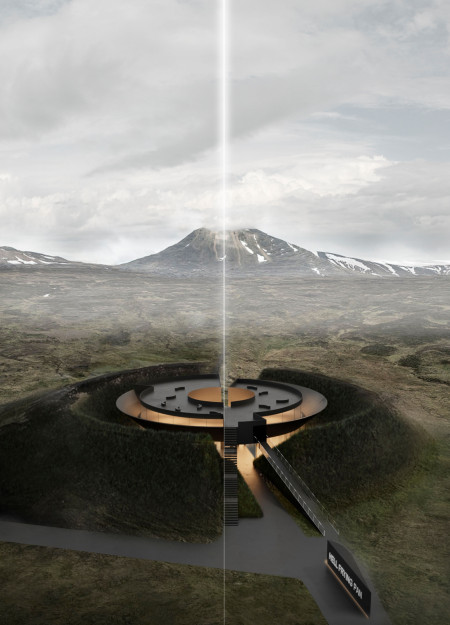
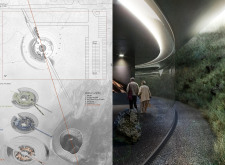
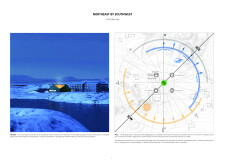
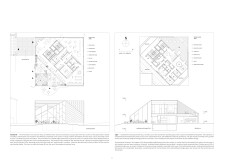
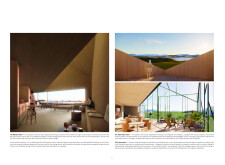
Constructed with volcanic ash concrete and cross-laminated timber, the sunken structure provides an immersive communal living space that integrates seamlessly with Iceland's striking landscape.
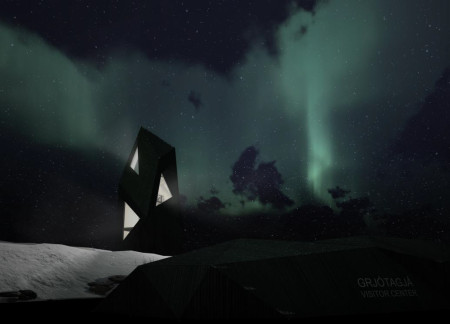
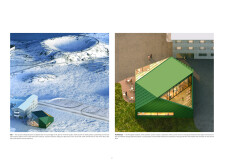
Rising as a conical structure above an embankment, the design offers a circular observation deck that provides expansive views of Hverfjall Volcano while serving as a museum dedicated to the natural and cultural heritage of the region.
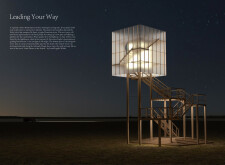
Located in a small urban center adjacent to open landscape, the structure supports both elevated viewing and pedestrian circulation across its site. Designed to enhance public engagement, it responds to local context through its spatial configuration and material logic.
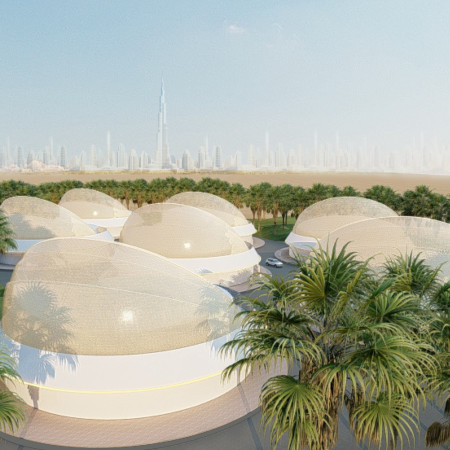
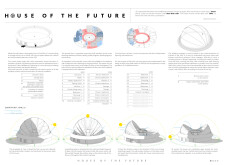
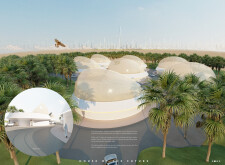
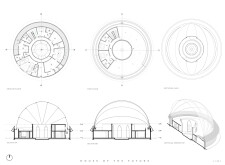
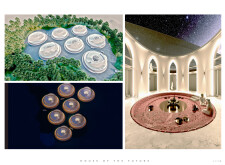
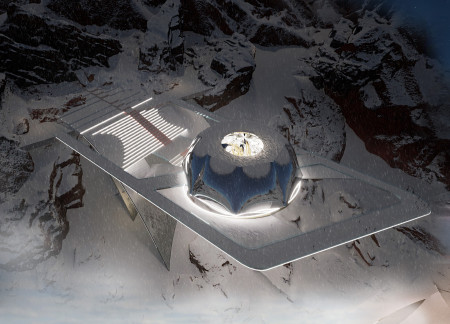
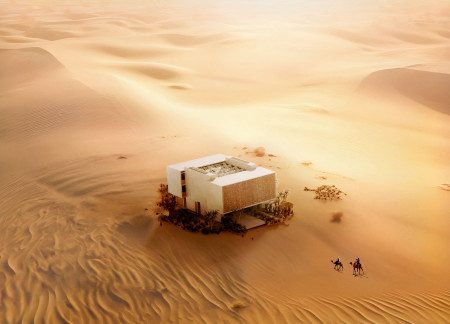
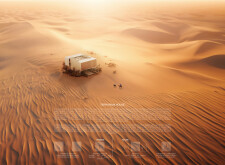
The design addresses the challenges of desert living by integrating sustainable strategies that support self-sufficiency and environmental resilience. Emphasizing resource efficiency and ecological balance, the project highlights the relationship between built form and natural systems in a harsh environment.
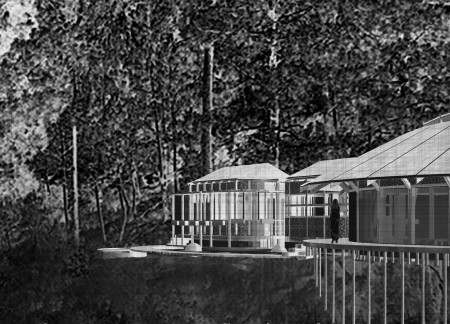

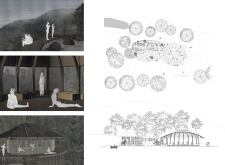
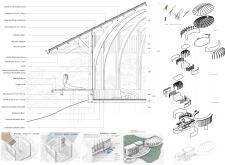
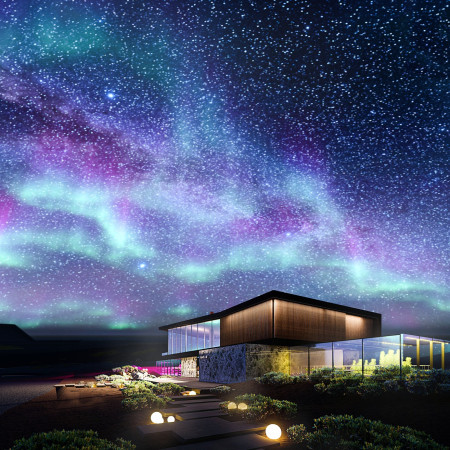
Wrapped in charred wooden shingles and built from cross-laminated timber, this community spa blends wellness, sustainability, and landscape-driven design in a remote Icelandic setting.
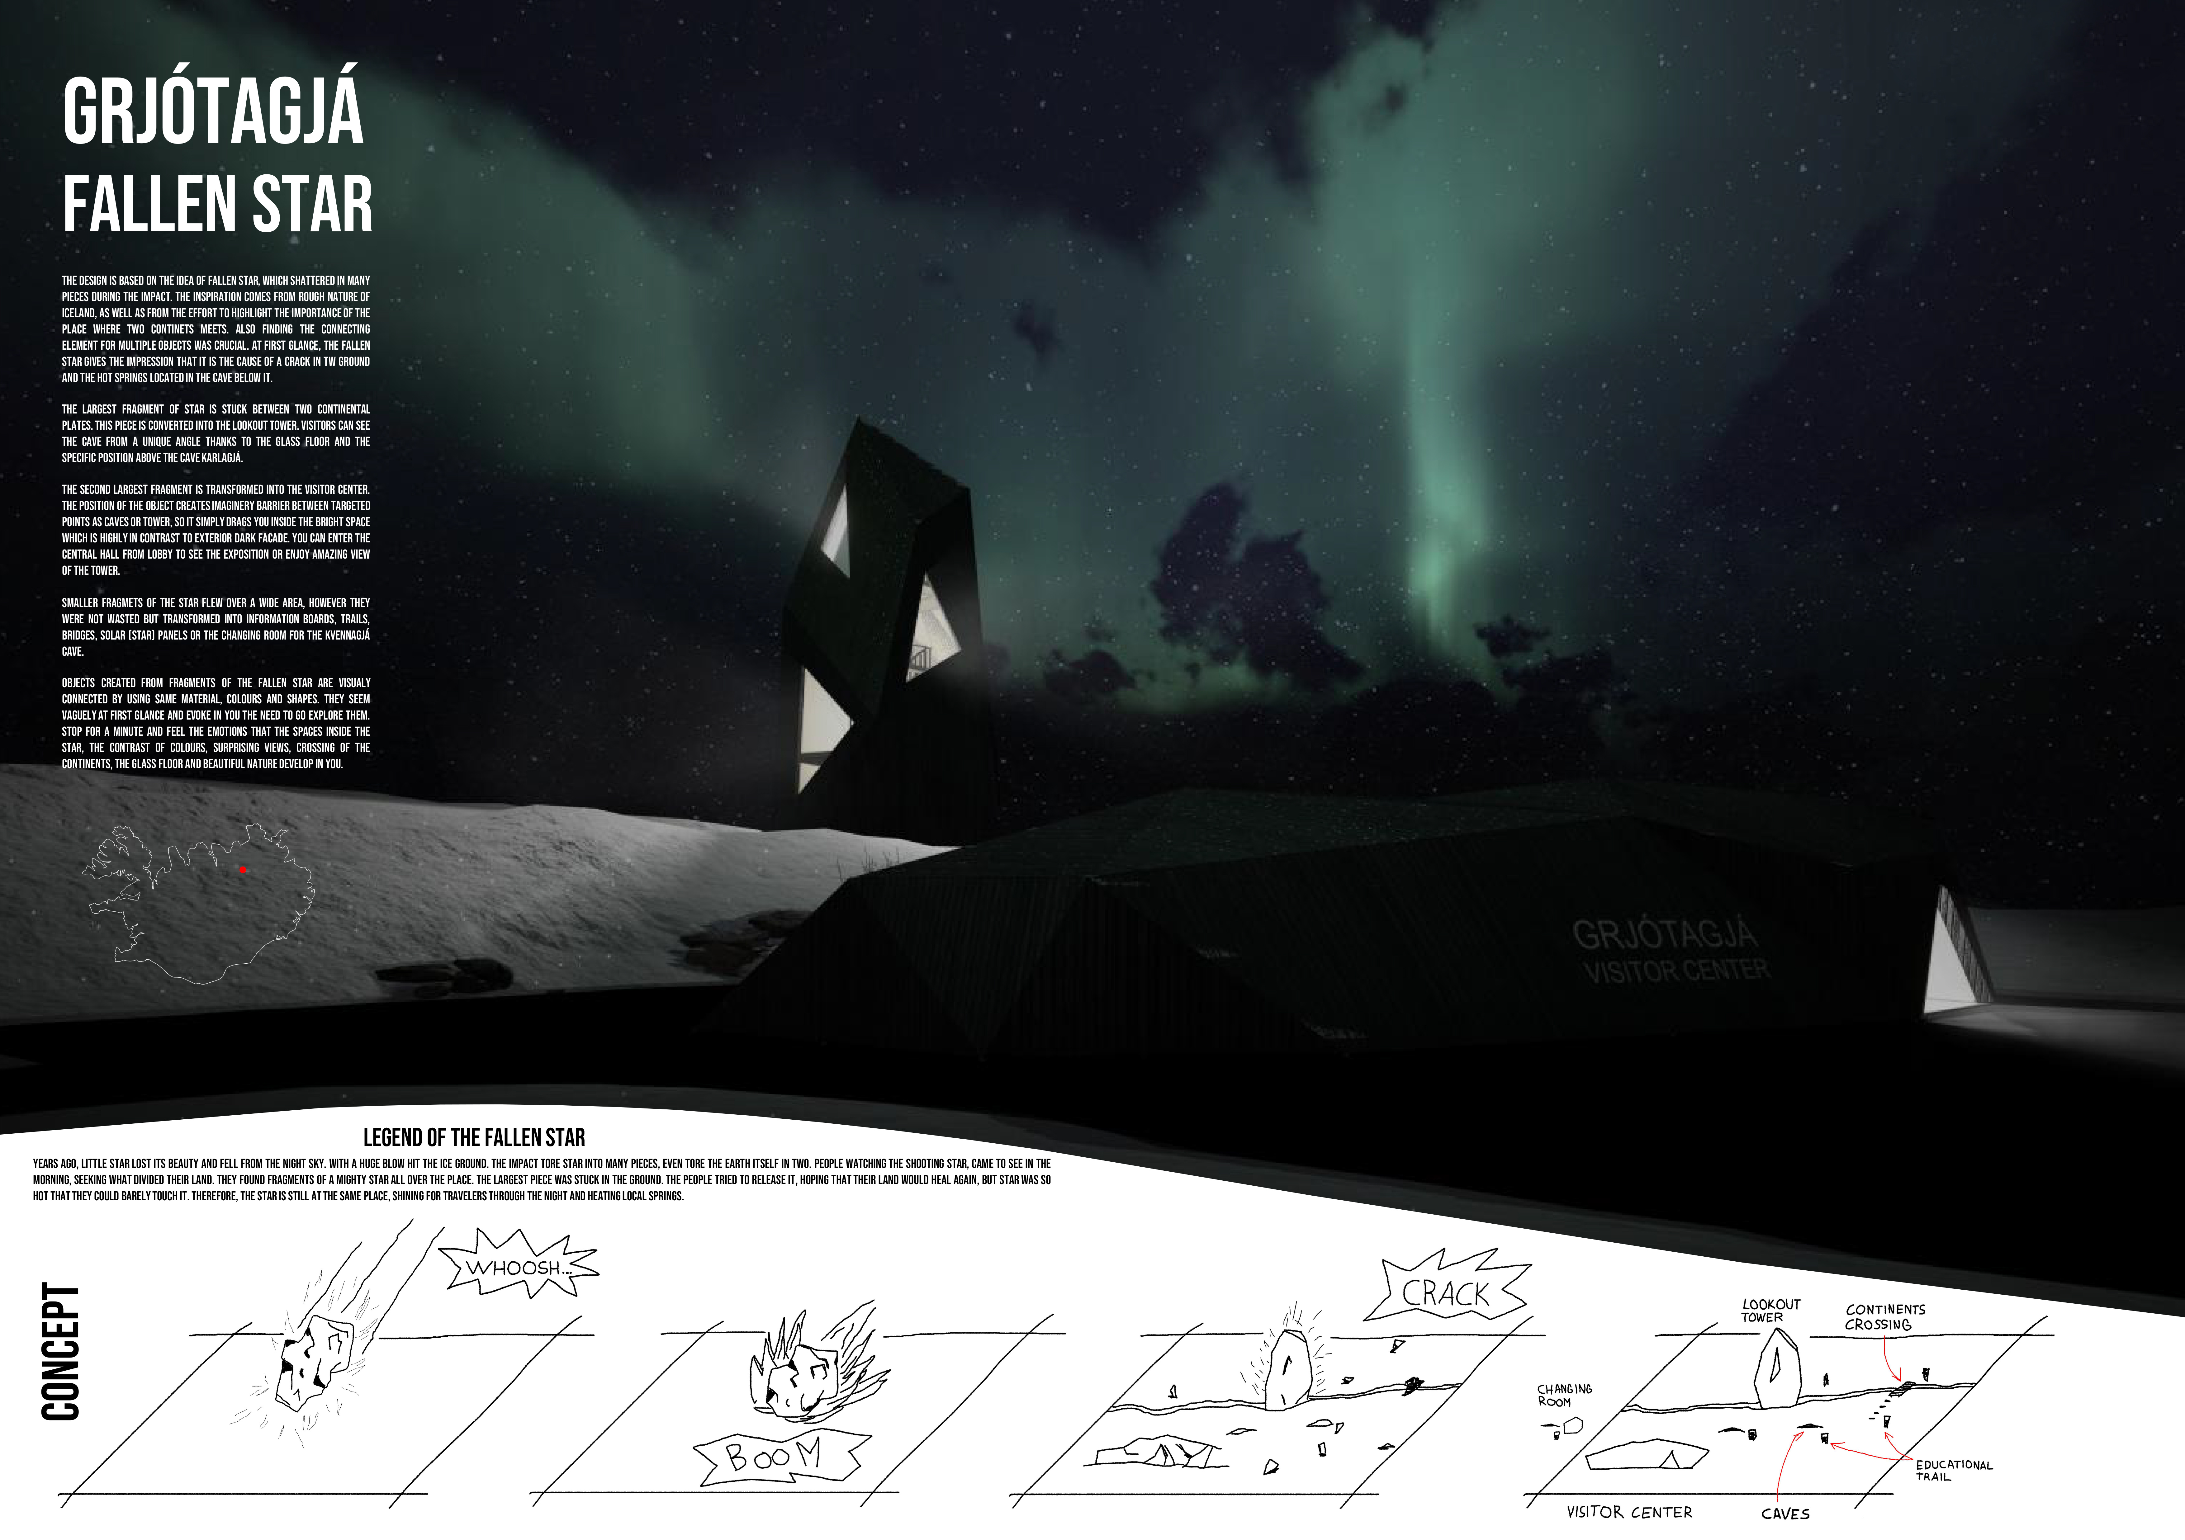
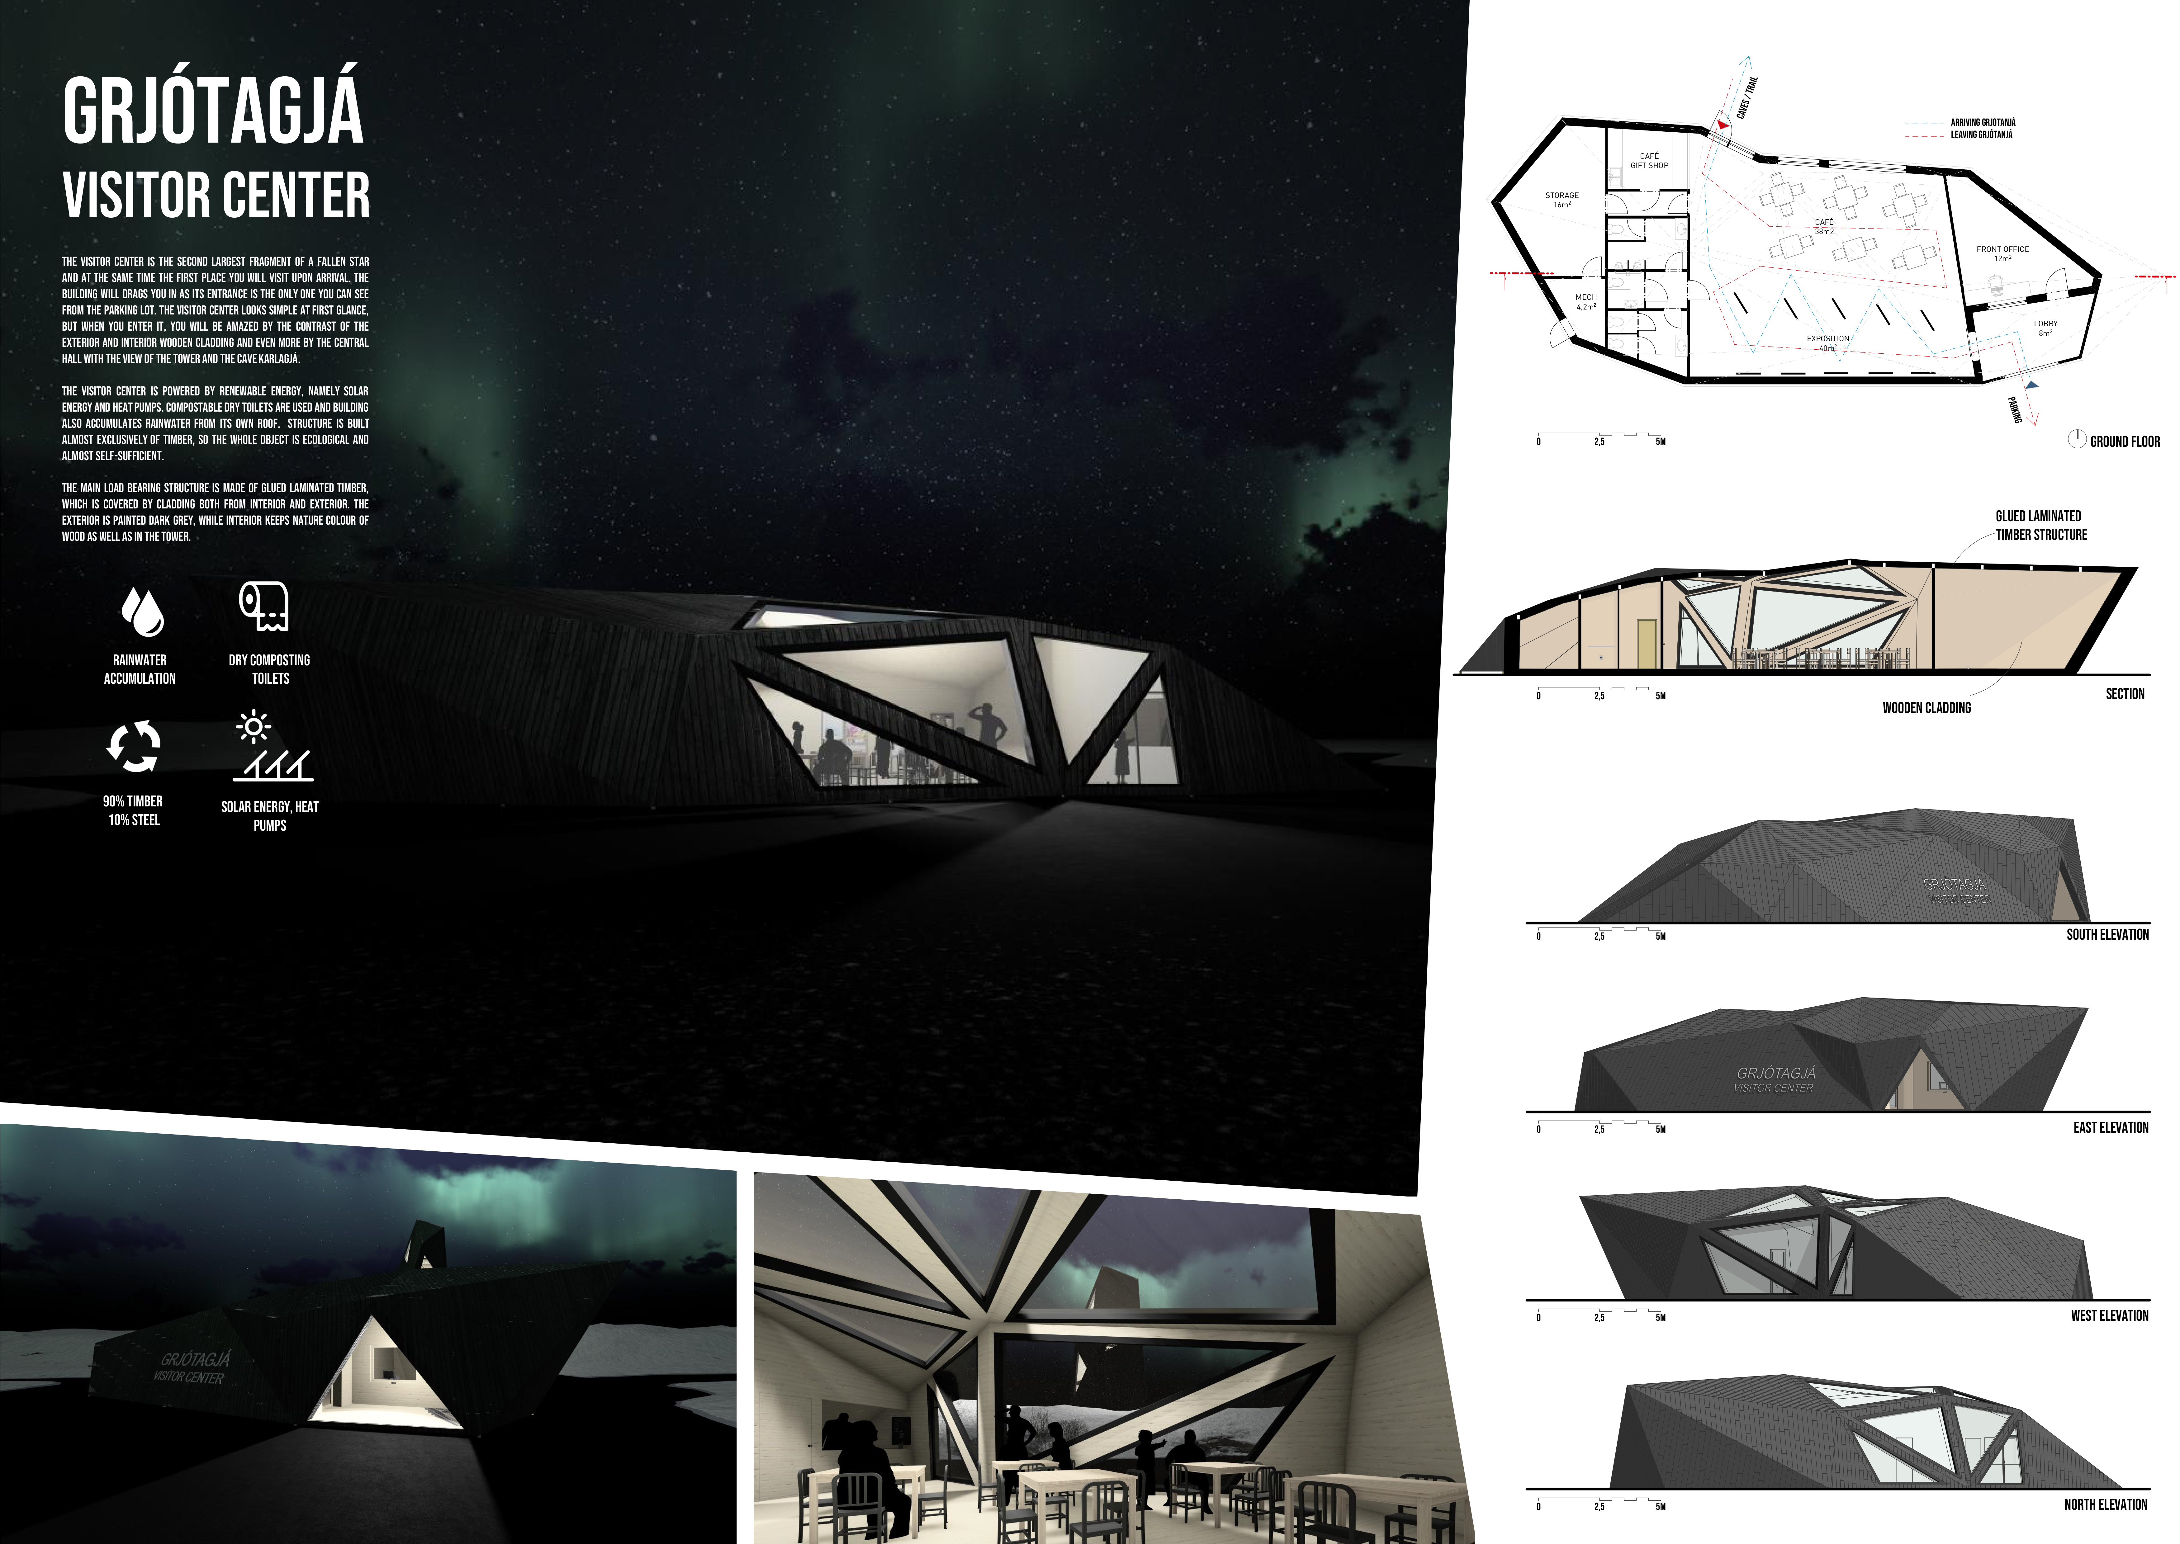
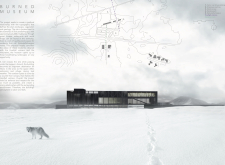
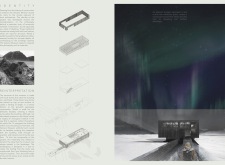
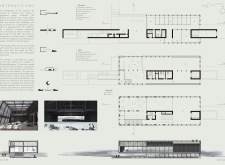
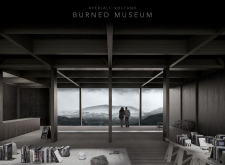
Incorporating charred wooden shingles and locally sourced volcanic stone, the museum functions as a cultural hub that seamlessly connects educational exhibits with the geological landscape of Iceland.
Use architecture to create different emotional states
Edition #9ideas COMPETITIONSILENT CONTEST For this competition, NO DESCRIPTION TEXT is allowed. The architecture ideas must be communicated strictly with visuals.
Prize Monetary award
Eligibility Open to all
Advance registration deadline 12 November 2026
Open architecture competitions
Closest deadline first
Project competitions first
Selected winning projects have the potential to be constructed
Ideas competitions
Experimental competitions with the focus on pushing the boundaries of creativity
Use architecture to create different emotional states
Edition #9ideas COMPETITIONSILENT CONTEST For this competition, NO DESCRIPTION TEXT is allowed. The architecture ideas must be communicated strictly with visuals.
Only participants selected and invited by Buildner can enter these closed competitions. To be considered for future opportunities, please set up your account on Architects' Network Plus.