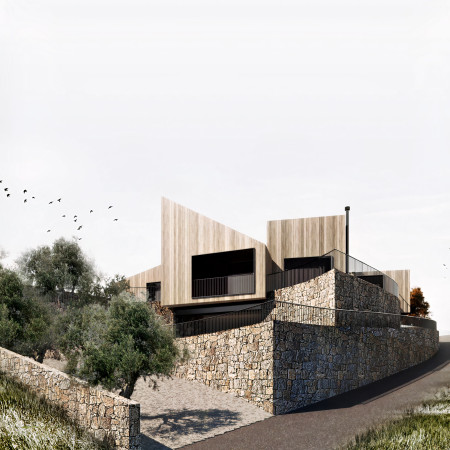
Crafted from local stone and natural wood, this residence integrates into its olive grove setting, offering modern living while respecting traditional rural aesthetics.
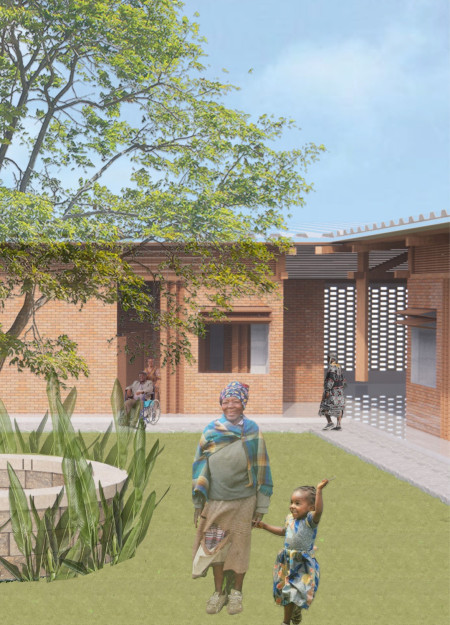
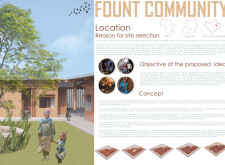
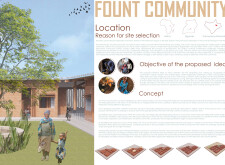
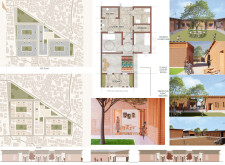
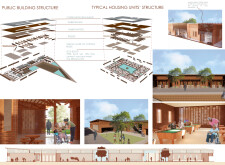
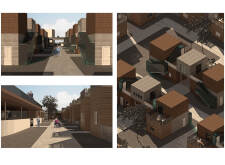
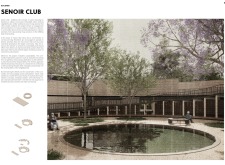
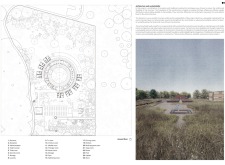
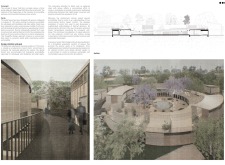
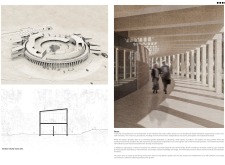
Utilizing local Eco-Block construction and integrated community gardens, the design creates a supportive environment that fosters intergenerational engagement for elderly residents in Kamwokya-Kampala.
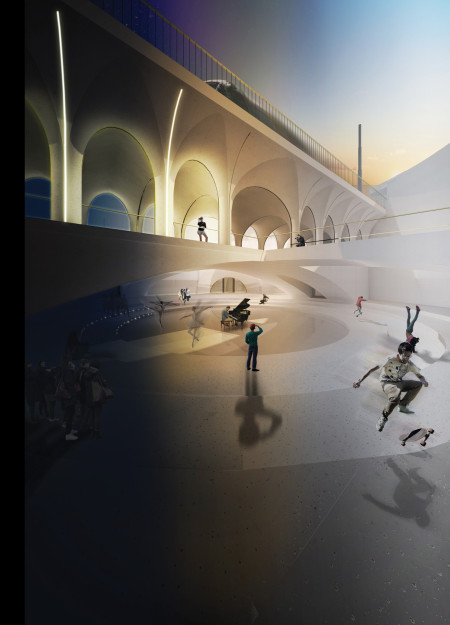
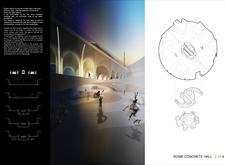
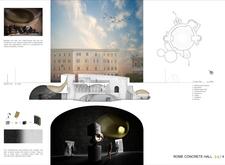
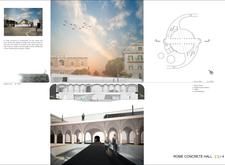
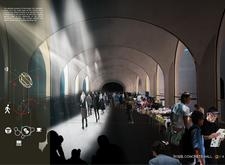
Nestled in the vibrant urban landscape of Rome, the design integrates textured concrete and brass accents, creating a multifunctional hall that facilitates community engagement and cultural participation.
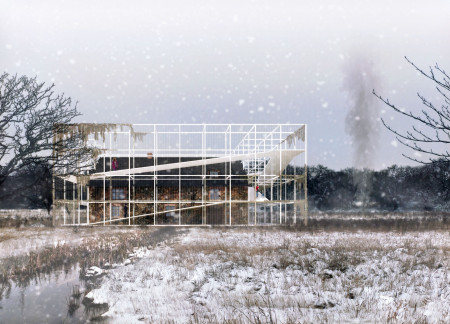
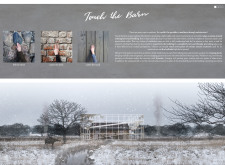
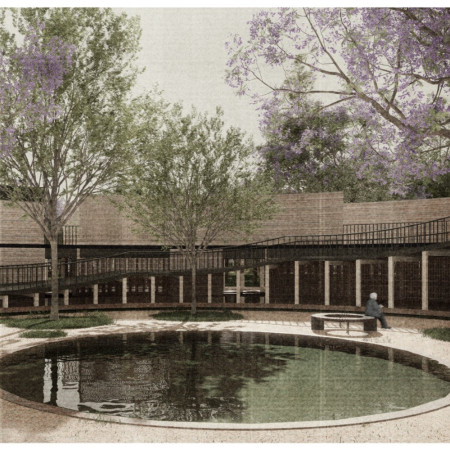
Set within a serene natural setting, the design integrates historical preservation with contemporary interventions to support contemplative activities. The approach balances functional requirements with environmental integration, creating a thoughtful relationship between built form and landscape
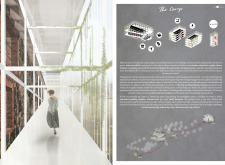
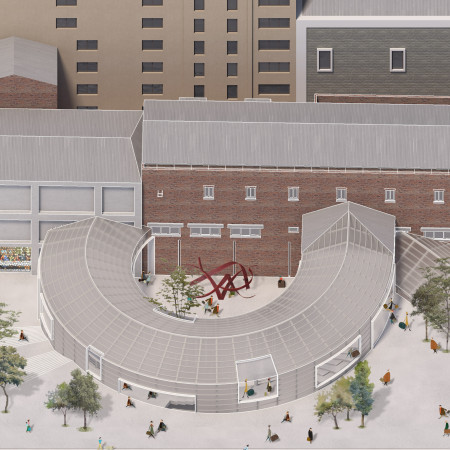
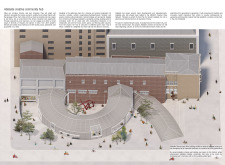
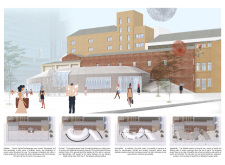
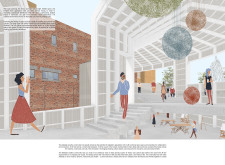
The polycarbonate facade, seamlessly integrated with reclaimed brick, creates a luminous environment that enhances community engagement through versatile spaces for cultural activities.
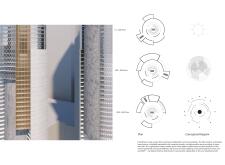
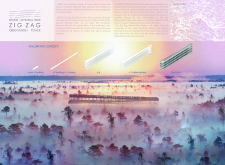
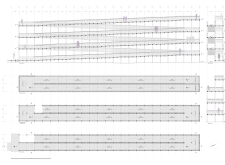
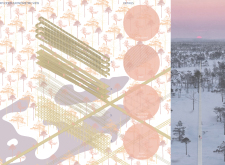
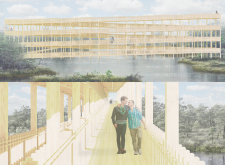
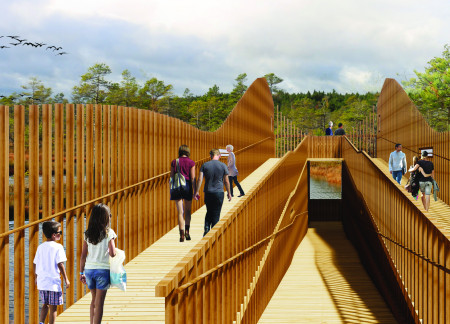
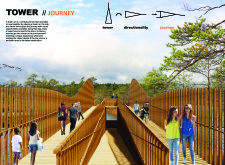
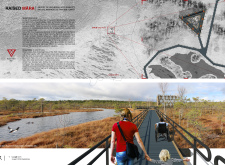
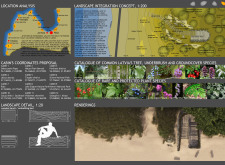
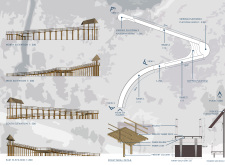
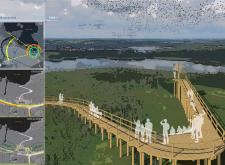
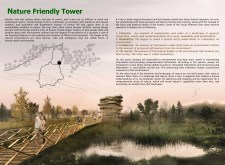
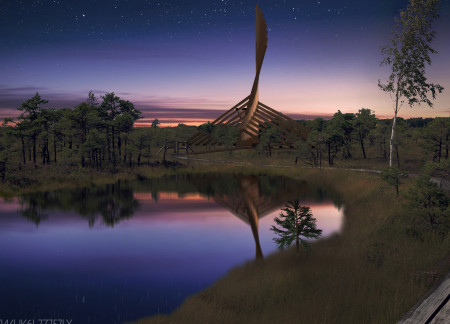
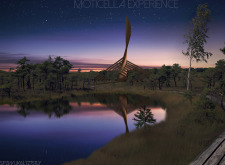
Crafted from sustainable timber, the zigzagging ramps and observation platforms offer an accessible design that harmonizes with the natural landscape while facilitating immersive views of Kemeri National Park.
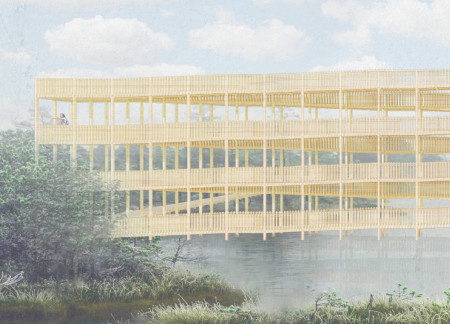
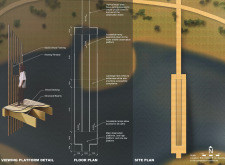
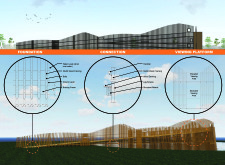
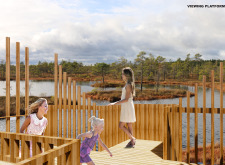
Horizontal wood slats frame a series of viewing platforms connected by accessible ramps, creating an engaging journey into the surrounding wilderness for visitors to observe and connect with nature.
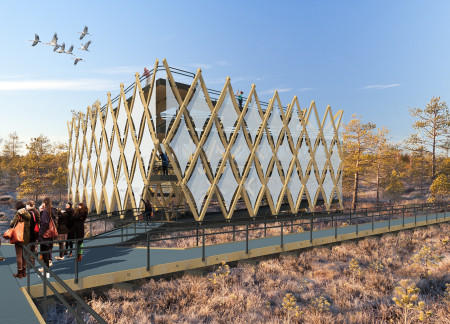
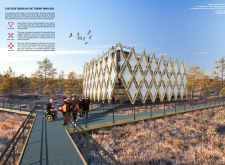
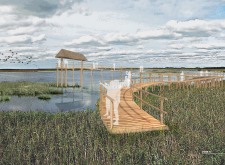
Crafted from glue laminated pine, the triangular pavilion integrates seamlessly into the wetlands of Kemeri Park while serving as a nature awareness center that educates visitors about the local ecosystems.

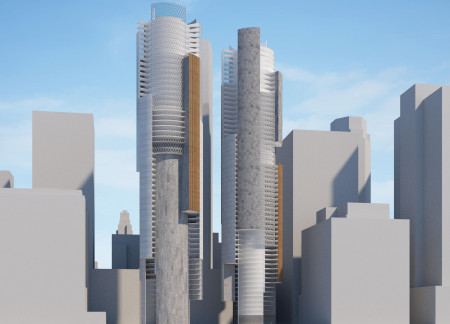
With perforated panes and a spiraling layout, the design revitalizes an urban office space by enhancing collaboration and accessibility in a dynamic work environment.
A conical structure crafted from Moso bamboo and straw bales seamlessly integrates renewable materials to foster a communal living environment focused on sustainability and interaction.
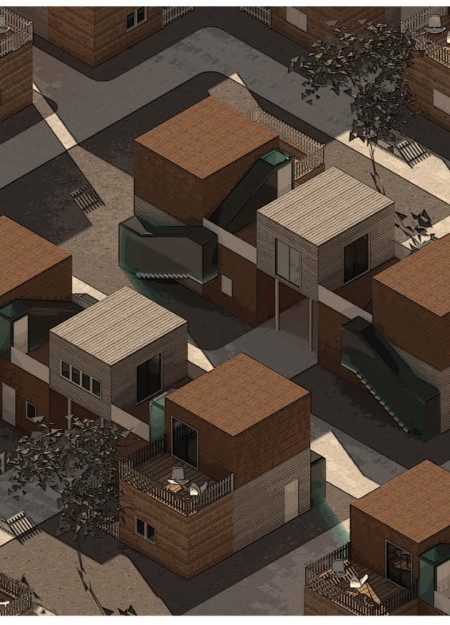
Incorporating charred wood shingles and a modular design, the development fosters intergenerational connections through thoughtfully designed communal spaces tailored for senior living.
Utilizing charred wooden shingles and compressed earth walls, the design creates an accessible community living space that prioritizes social engagement and environmental sustainability.
Icaro Coppio Da Costa,Paula Teixeira Da Silva,Mercedes Guzmán Romero
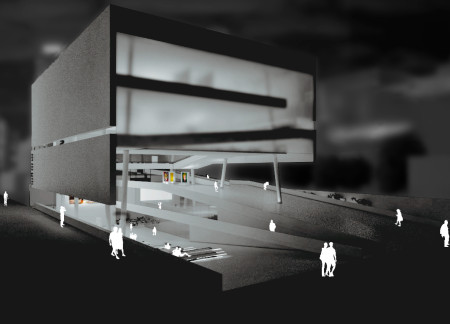
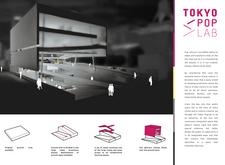
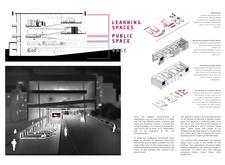
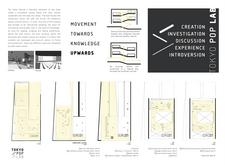
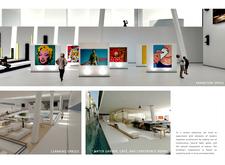
A suspended cubic volume, anchored by expansive public ramps and enveloped in a combination of concrete and glass, fosters an engaging cultural hub in Tokyo that facilitates exploration and interaction with pop culture.
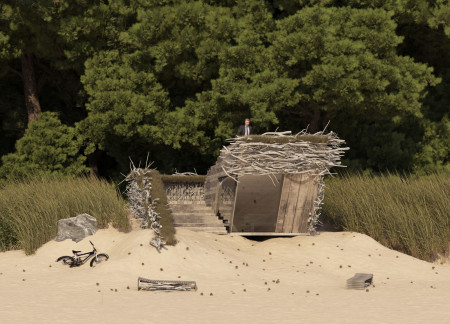
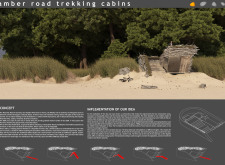
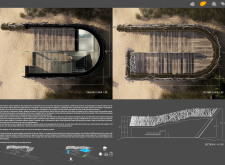

Constructed with locally sourced driftwood and designed to enhance coastal biodiversity, these cabins offer trekkers a sustainable retreat that fosters community engagement and a deep connection to nature.
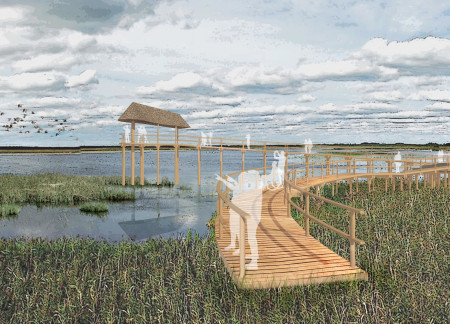
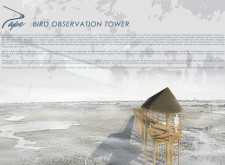
Constructed with a thatched roof and accessible ramps, the timber observation tower blends seamlessly into the landscape of Pape Nature Park, providing an inclusive platform for birdwatching.

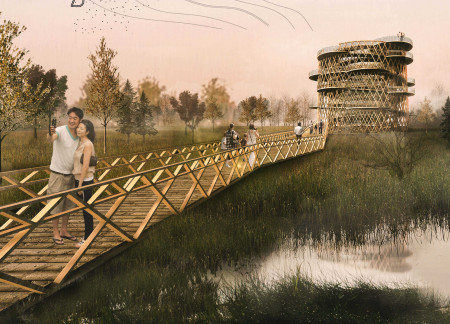

Crafted from charred wood shingles and designed with a spiraling form, the structure seamlessly integrates observation and recreation within a natural landscape.
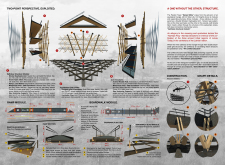
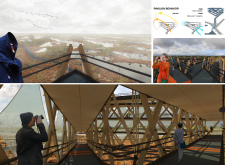
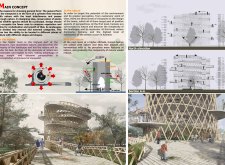
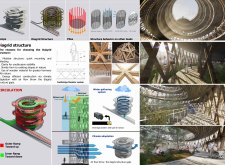
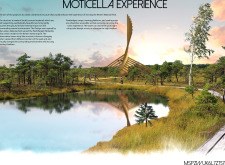
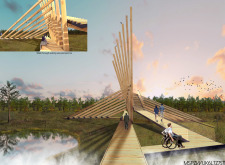
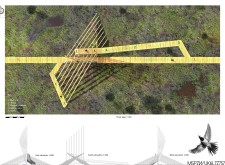
Inspired by the local Pied Wagtail, the observation tower integrates a wing-like structure with wheelchair accessibility and locally sourced materials, creating an elevated viewpoint within the diverse landscape of Kemeri National Park.
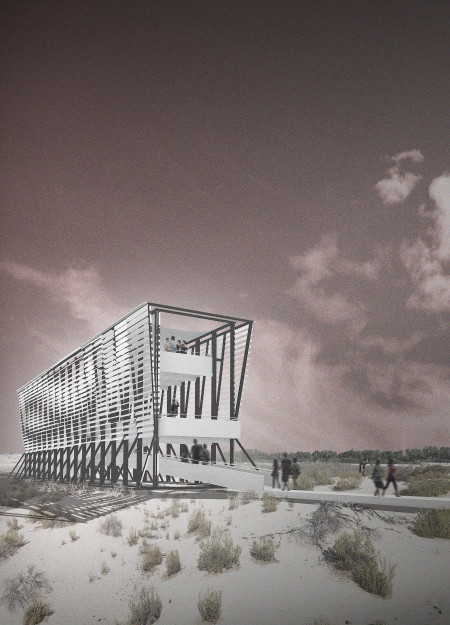
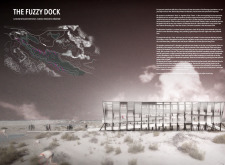
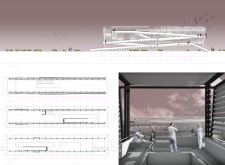
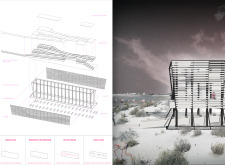
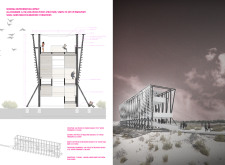
Incorporating a unique system of louvers for wildlife concealment and looping ramps for accessibility, the structure offers visitors an immersive observation experience in the heart of the Al Wathba Wetland Reservation.
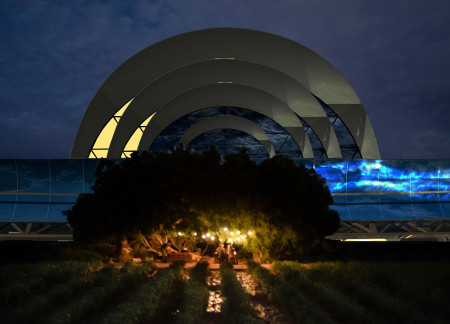
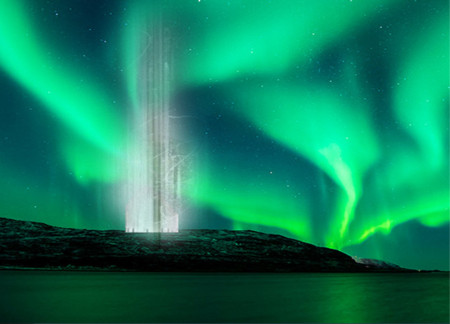
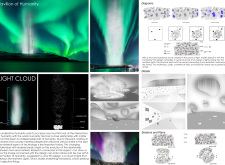
A cloud of light that interacts with the Northern Lights, this Pavilion provides versatile spaces for workshops, cafes, and exhibitions while challenging conventional notions of materiality and design.
A green roof complements native materials and an inclusive design in a multifunctional cultural center that blends education, art, and community engagement within the North Vidzeme Biosphere Reserve.
Incorporating traditional azulejos and sustainable photovoltaic panels, the facility fosters community interaction among elderly residents through thoughtfully designed spaces that blend functionality with regional cultural elements.
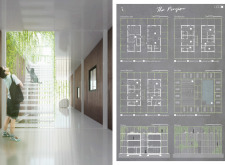
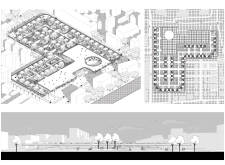
This residential complex is designed to enhance active ageing to support its elderly residents. It prioritizes autonomy and community engagement, offering a unique blend of individual living spaces and communal areas.
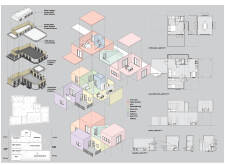
Located within a uniform residential landscape in the United Arab Emirates, the design introduces a contemporary response to the region’s repetitive built environment. It proposes a modular residential typology that accommodates changing household needs while engaging with its environmental and social context.
Shiyen Wu,Jun-han Huang,Pei-shan Chen,Chun-teng Lin
Constructed with charred wooden shingles and enhanced by biophilic green walls, the design integrates residential and commercial spaces to promote community interaction within an urban setting.
Constructed with modular cross-laminated timber panels and green roof systems, the design establishes a contemporary urban hub that supports intergenerational living and promotes social cohesion.
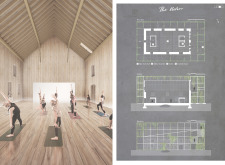
The project is a wellness retreat that brings together yoga, meditation, and communal living through an architecture focused on minimal environmental impact. Using ecologically responsible materials and passive design strategies, it fosters a balanced relationship between daily life and the surrounding natural landscape.
Positioned between the Baltic Sea and the Jaunupes River, the Pilgrimage Yoga House is a multifunctional space designed for yoga, meditation, and communal gathering. The project combines sustainable construction with a strong sensitivity to its landscape and users, offering a setting that supports both individual reflection and shared experience.
Use architecture to create different emotional states
Edition #9ideas COMPETITIONSILENT CONTEST For this competition, NO DESCRIPTION TEXT is allowed. The architecture ideas must be communicated strictly with visuals.
Prize Monetary award
Eligibility Open to all
Advance registration deadline 12 November 2026
Open architecture competitions
Closest deadline first
Project competitions first
Selected winning projects have the potential to be constructed
Ideas competitions
Experimental competitions with the focus on pushing the boundaries of creativity
Use architecture to create different emotional states
Edition #9ideas COMPETITIONSILENT CONTEST For this competition, NO DESCRIPTION TEXT is allowed. The architecture ideas must be communicated strictly with visuals.
Only participants selected and invited by Buildner can enter these closed competitions. To be considered for future opportunities, please set up your account on Architects' Network Plus.