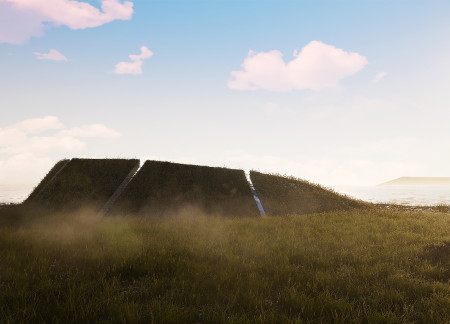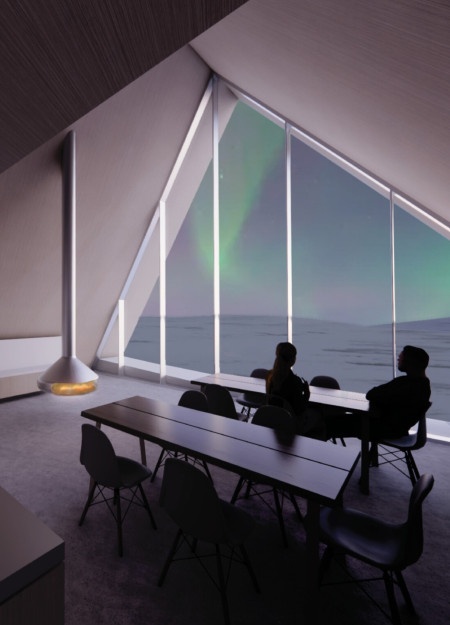
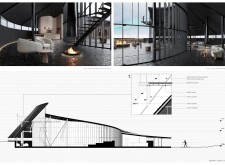
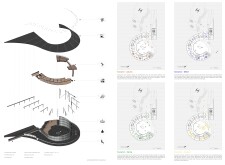
Constructed using 3D printed concrete modules and warm wooden elements, the design integrates seamlessly with Iceland's landscape, offering a flexible retreat for community gatherings and personal reflection.
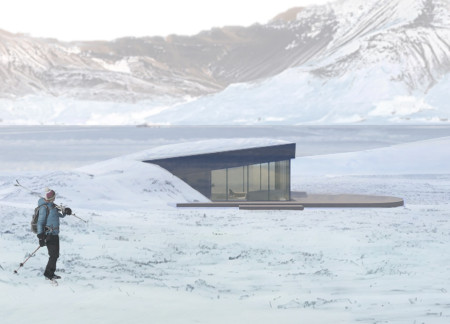
Utilizing cross-laminated timber and mossy stone, the design forms an environmentally integrated ski cabin that balances modern functionality with the rugged beauty of its mountainous surroundings.
With retractable glass panels and a robust precast concrete structure, the design provides a sustainable retreat that enhances the alpine experience for skiers and outdoor enthusiasts.
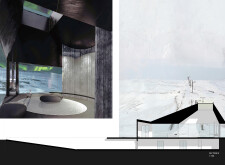
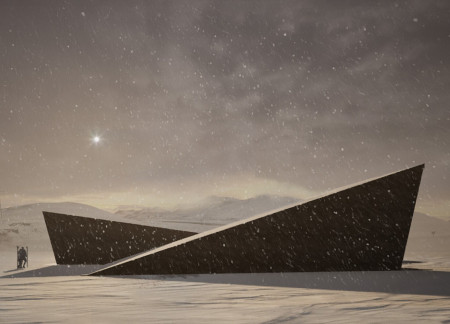
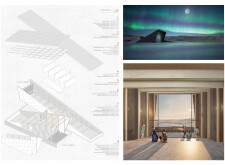
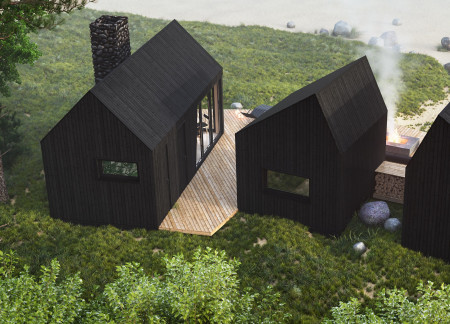
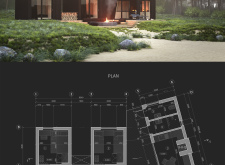
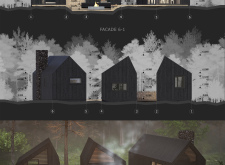
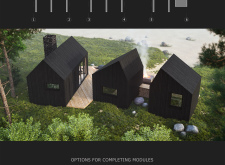
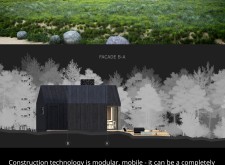
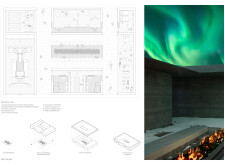
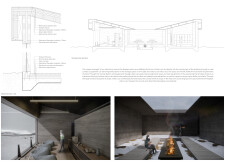
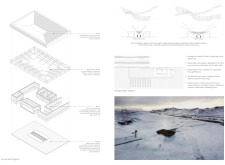
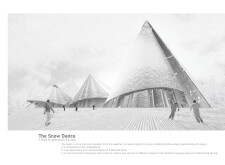
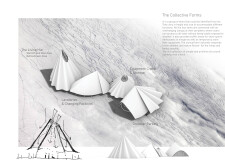
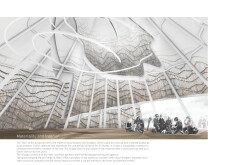
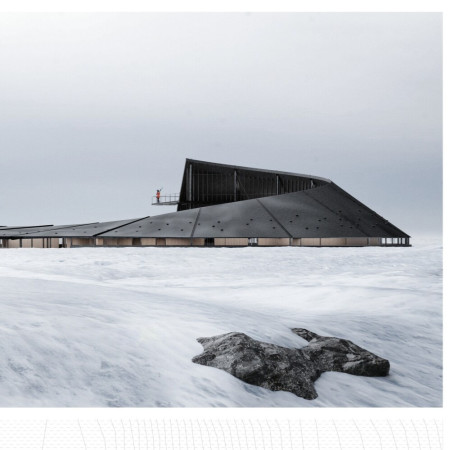


Crafted from charred wood and featuring geometric forms, the community shelter integrates seamlessly with the harsh Icelandic landscape while providing a functional space for gatherings and reflection.
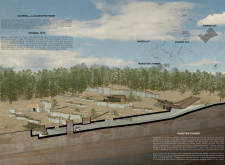
Retractable sleeping pods made from locally sourced stone and wood provide a flexible accommodation solution for trekkers navigating the harsh conditions of the Himalayas.
Utilizing charred wooden shingles and cross-laminated timber, the cabins are designed to blend into their forested surroundings while providing sustainable lodging for trekking enthusiasts.
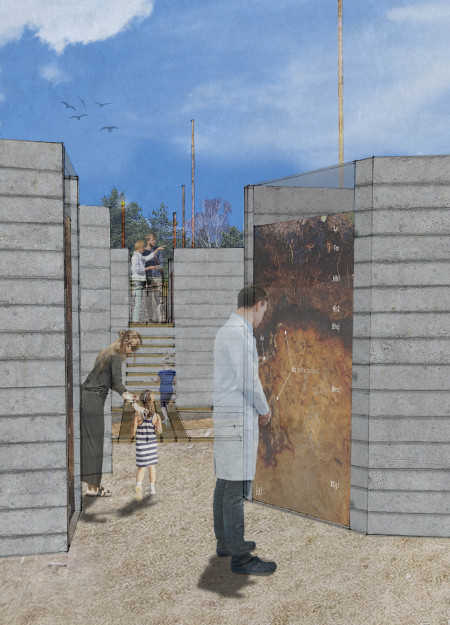
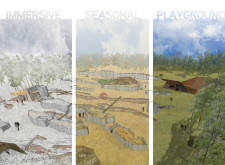
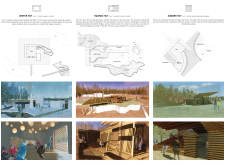
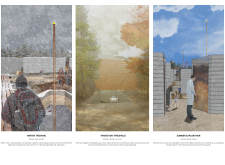
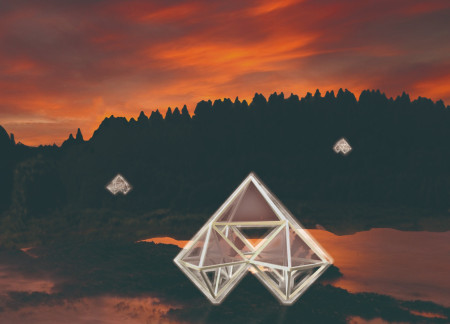
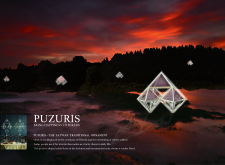
Illuminated vertical elements rise above a central clearing, enhancing the seasonal huts designed to provide immersive experiences within the unique ecosystem of the Great Kemeri Bog.
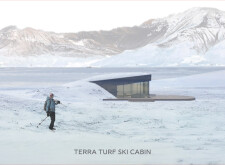



A turf-bearing structure utilizing geothermal energy creates a unique volcanic sanctuary that enhances community interaction while providing educational resources about Earth's geological processes.
Constructed with a light steel frame and ETFE panels, this elevated microhome adapts seamlessly to seasonal changes, providing a sustainable holiday retreat for a family of three.
The elevated observation deck offers panoramic views while the cork-clad exterior and timber framing establish a sustainable retreat that encourages both contemplation and social interaction.
Gareth Matthew Cotter,Nicholas Peter Milburn,Sebastian Robert Elliott
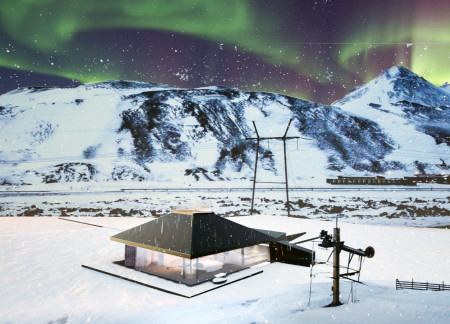

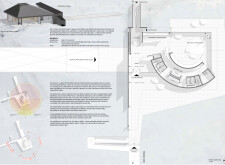
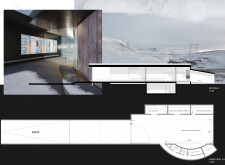
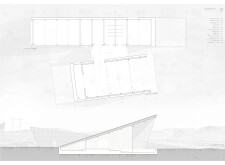

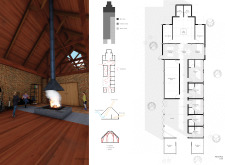
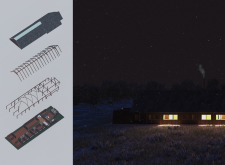
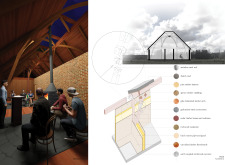
Utilizing cross-laminated timber and efficient thermal strategies, the structure serves as a communal ski hut that seamlessly integrates with the Icelandic landscape while providing essential amenities for winter recreation.
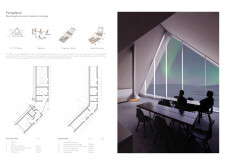
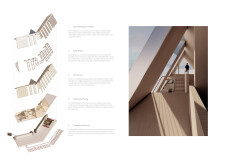
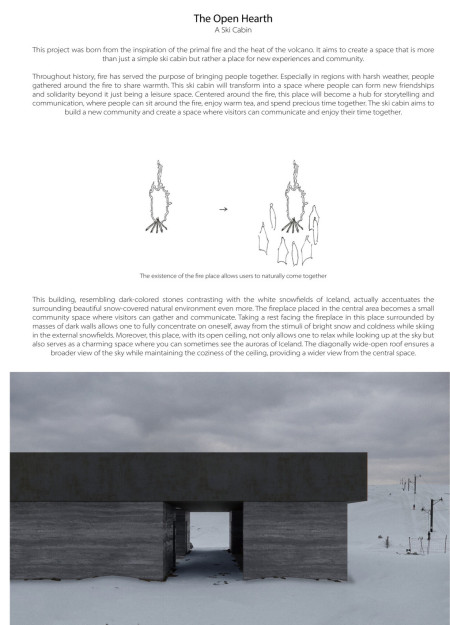
Constructed with locally sourced rammed earth and durable patina steel, the ski cabin serves as a communal retreat that fosters social interaction and connection amidst Iceland’s winter landscape.
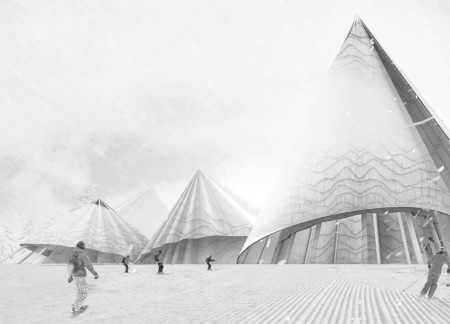
With canopies crafted from textured wood shakes that adapt to seasonal changes, the design creates a multifunctional community hub that enhances the experience of winter recreation.
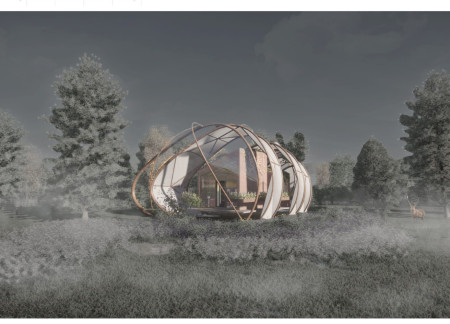
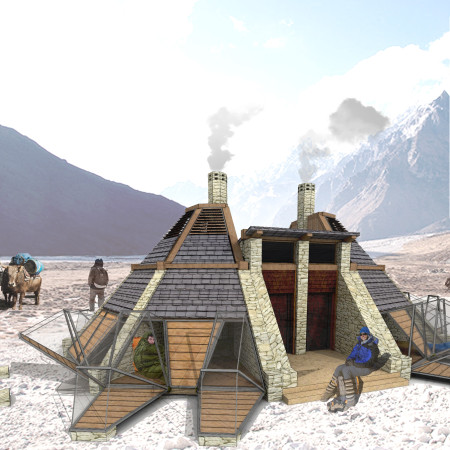
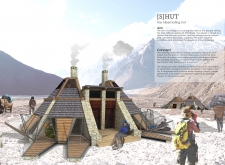
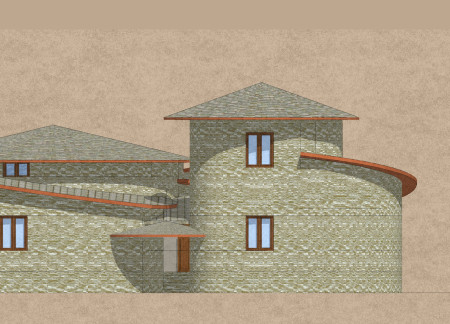
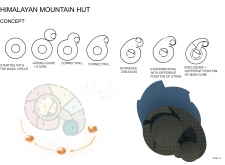
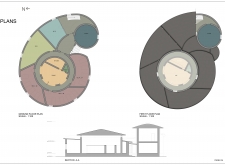
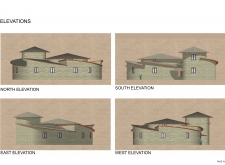
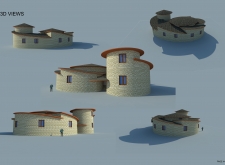
Constructed with locally sourced stone and timber, this circular hut offers a sustainable shelter for trekkers while seamlessly integrating with the alpine landscape.

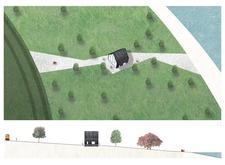
Constructed from charred cedar and local stone, these strategically placed shelters offer travelers along Lake Baikal a unique blend of comfort and cultural engagement, promoting rest and exploration in a rugged natural landscape.
Glowing in the forest, a shelter crafted from sustainable wood panels and covered in fluorescent paint offers a unique resting point for hikers along the scenic Amber Road.
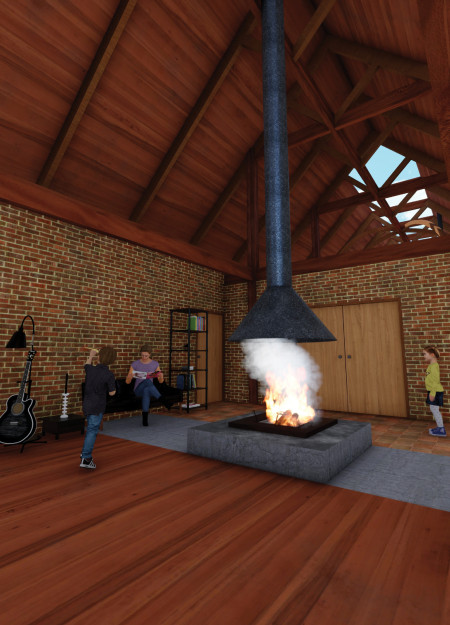
Constructed with a thatch roof and heat-retaining bricks, these poet huts offer a blend of communal and private spaces designed for creative reflection and social interaction among writers.
Daniel Muntean,Alexandra Keller,Roxana Calugaru,Adrian Foltean
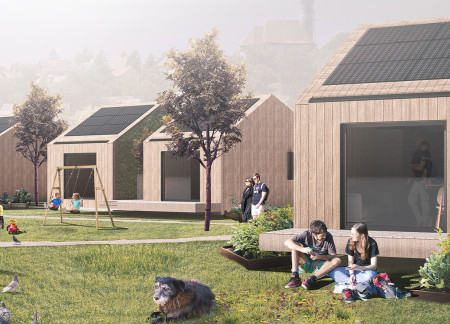
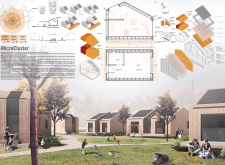
Constructed with a timber framework and an asymmetrical pitched roof for rainwater collection, these micro-homes prioritize sustainability and communal living in a rural setting.
Ned Halling,Bobi Jo Lingle,Ian Tanninen,Hannah Hillberry
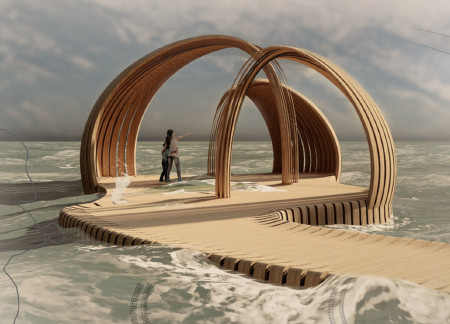
Locally sourced Douglas fir and larch frame a pavilion designed with curvaceous profiles and structural wood piles, providing a resilient space for seasonal activities along the shore of Flathead Lake.
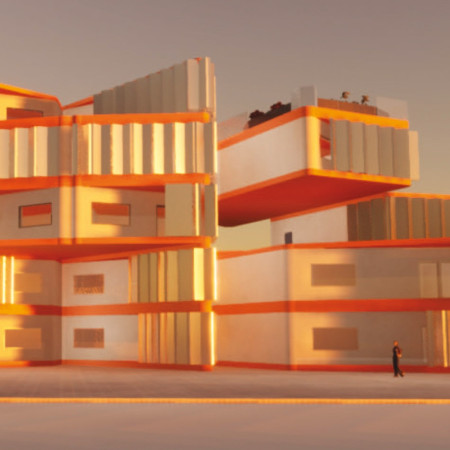
Movable aluminum panels create adaptable living environments that prioritize community interaction while offering flexible residential options in an urban setting.
Constructed with modular cross-laminated timber panels and green roof systems, the design establishes a contemporary urban hub that supports intergenerational living and promotes social cohesion.
Repurposed oil rigs form the foundation for a resilient water-based community, integrating fish farms and urban agriculture to create a sustainable habitat for future residents.
Valeria Baeza
Mario Arancibia
Felipe Gonzalez
Tomas Zelada
The project is a wellness retreat that brings together yoga, meditation, and communal living through an architecture focused on minimal environmental impact. Using ecologically responsible materials and passive design strategies, it fosters a balanced relationship between daily life and the surrounding natural landscape.
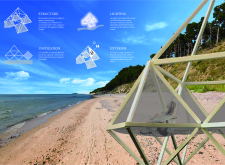
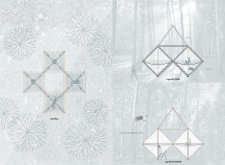
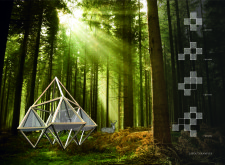
Positioned between the Baltic Sea and the Jaunupes River, the Pilgrimage Yoga House is a multifunctional space designed for yoga, meditation, and communal gathering. The project combines sustainable construction with a strong sensitivity to its landscape and users, offering a setting that supports both individual reflection and shared experience.
The project addresses the complexities of urban density while fostering social engagement and pedestrian accessibility by integrating flexible office spaces with vibrant communal areas. The design not only enhances functionality within a constrained urban footprint but also strengthens connections between disparate elements of the city’s fabric.
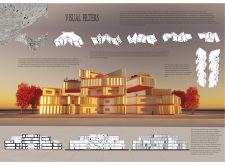
This study examines a multi-volume building designed to connect users with the forest landscape while accommodating communal and educational functions. Architectural strategies in these contexts can balance visual distinction with environmental sensitivity, providing spaces for learning and observation.
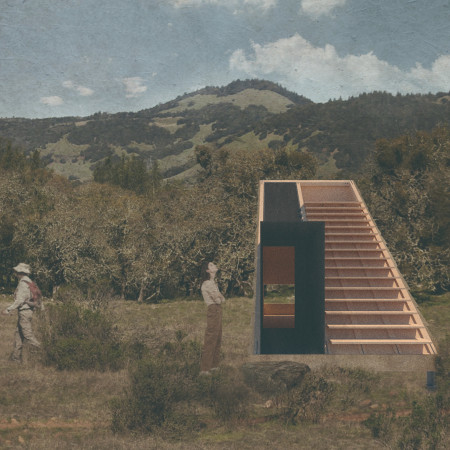
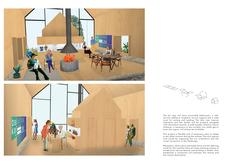
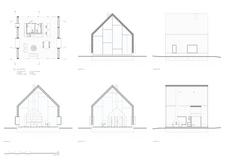
With a design that utilizes stacked roofs to create unobstructed jungle views, this wooden retreat fosters a close connection to nature while providing essential shelter and spaces for relaxation and meditation.
Use architecture to create different emotional states
Edition #9ideas COMPETITIONSILENT CONTEST For this competition, NO DESCRIPTION TEXT is allowed. The architecture ideas must be communicated strictly with visuals.

Prize Monetary award
Eligibility Open to all
Advance registration deadline 12 November 2026
Open architecture competitions
Closest deadline first
Project competitions first
Selected winning projects have the potential to be constructed
Ideas competitions
Experimental competitions with the focus on pushing the boundaries of creativity
Use architecture to create different emotional states
Edition #9ideas COMPETITIONSILENT CONTEST For this competition, NO DESCRIPTION TEXT is allowed. The architecture ideas must be communicated strictly with visuals.
Only participants selected and invited by Buildner can enter these closed competitions. To be considered for future opportunities, please set up your account on Architects' Network Plus.