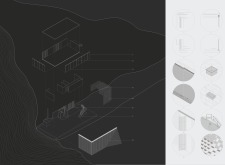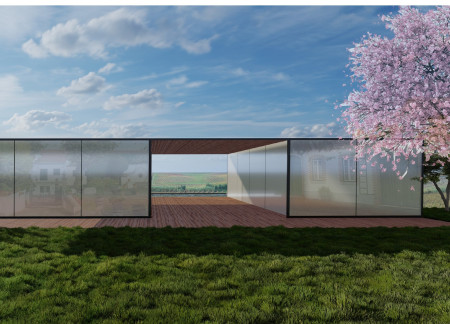
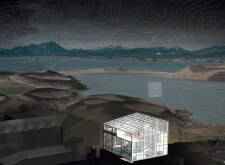
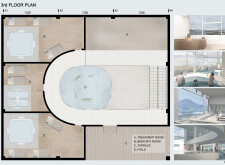
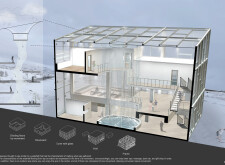
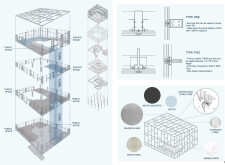
A hillside spa retreat combines blurred glass facades and marble water features to create a seamless blend of nature and tranquility, offering diverse wellness experiences in a thoughtfully designed environment.
Marcos Diaz Guerra Chacon,Facundo Damian Taborda Gauna
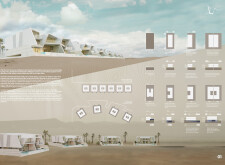

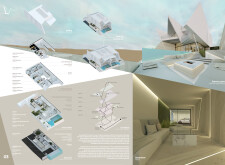
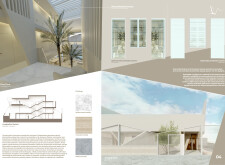
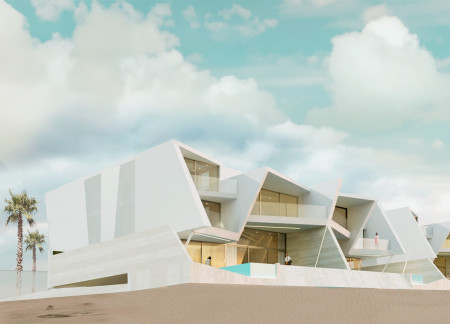
Defined by its white concrete structure and travertine finishes, the design embraces passive cooling techniques and modular layouts to create a functional, sustainable dwelling in a challenging desert environment.
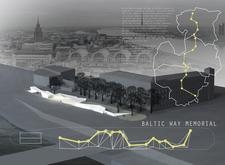
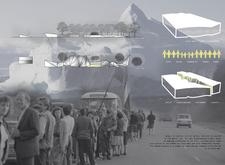
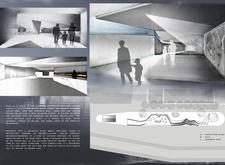
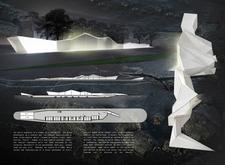
A glacier-inspired façade constructed in white concrete intertwines interactive spaces that engage visitors in reflecting on the historic Baltic Way, serving as a contemporary memorial to unity and resilience.
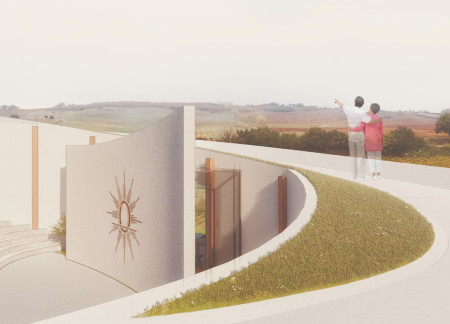
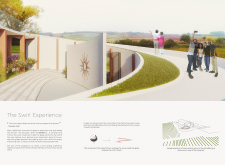
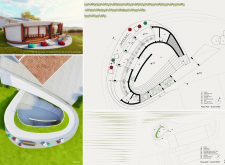
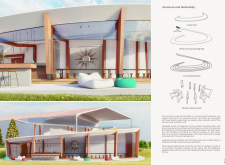
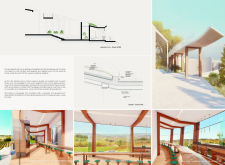
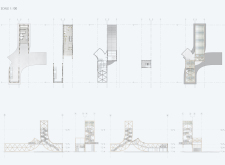
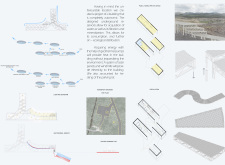
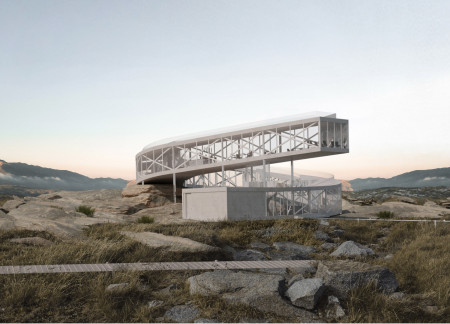
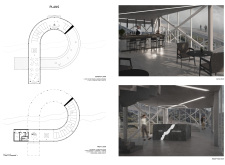
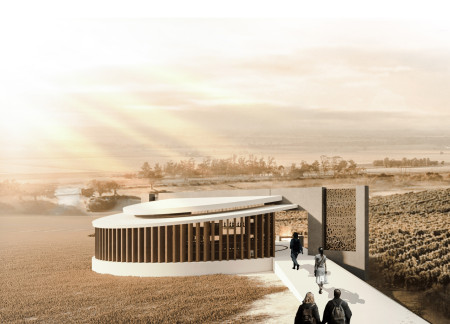
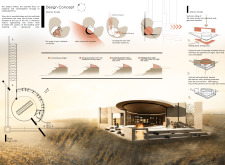
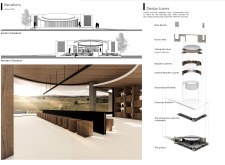
The swirling ramp, crafted from white concrete and supported by wooden frames, creates an engaging observation deck that invites visitors to experience the sweeping views of the vineyard while enjoying wine tastings in a thoughtfully designed space.
Jan Kwaśnik,Aleksandra Stępniowska,Radosław Rachwalski
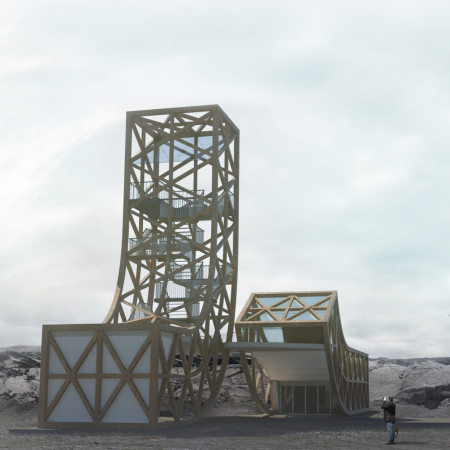
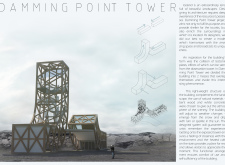
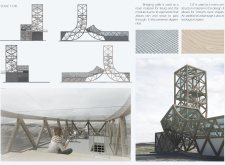
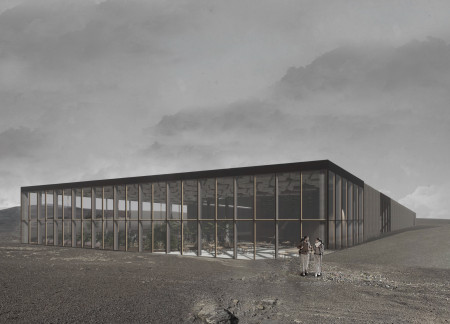
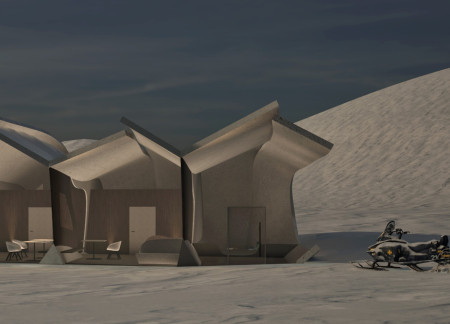
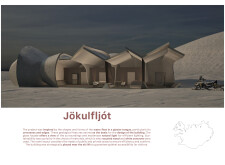
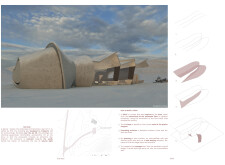
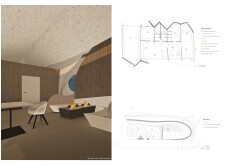
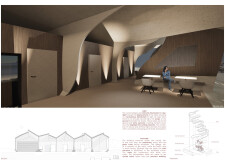
Utilizing Cross-Laminated Timber and bridging grille for enhanced environmental integration, the structure provides a functional shelter for tourists while harmonizing with Iceland's unique geological landscape.

A twisting glass structure anchored on the tectonic divide showcases the interplay of natural geological forces while serving as a visitor center for those exploring the unique lava landscape of northern Iceland.
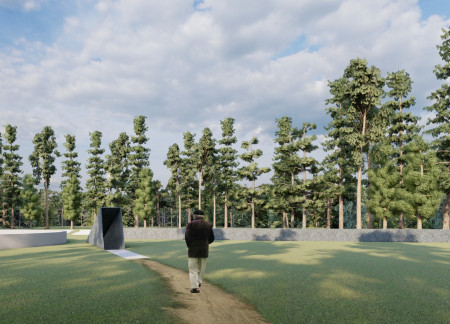
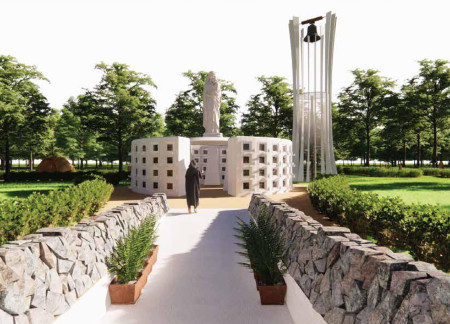
Set within a serene forest, the circular columbarium built with white concrete offers an intimate space for reflection and remembrance, seamlessly integrating nature and honoring the memory of the deceased.
The integration of a rainwater collection system and a spacious greenhouse within a white concrete structure enhances sustainability while serving as a multipurpose facility near Myvatn Nature Baths.
The faceted steel structure, with its white concrete floors and embedded inscriptions, creates a contemplative space for reflection on the complexities of genocide remembrance.
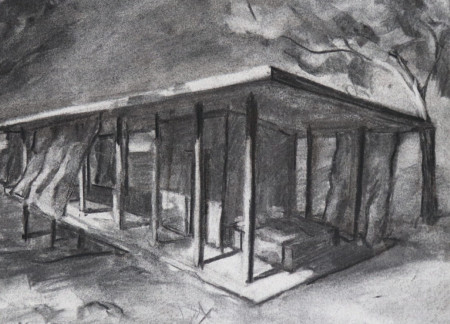
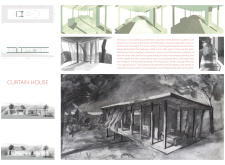
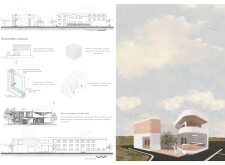
The interplay of flowing linen curtains and the solid presence of white concrete creates a dynamic spatial experience, uniquely defining this home as a serene refuge that balances nature and built form.
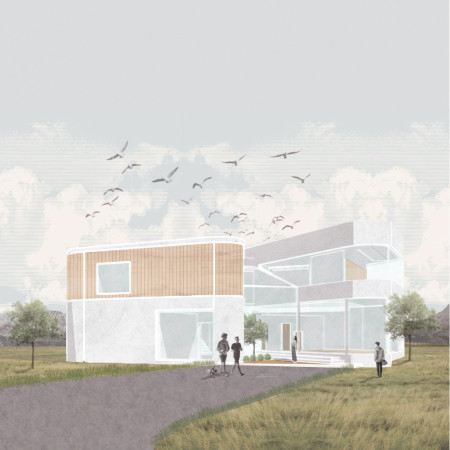
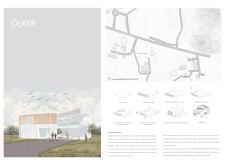
A curvilinear concrete form harmonizes with local geothermal resources and natural wood accents, creating a Beer Spa that emphasizes relaxation and community engagement in Iceland's Myvatn Lake region.
Curved glass facades complement the use of recycled wood, creating a community space that draws inspiration from glacial forms while fostering interaction and connection among visitors.
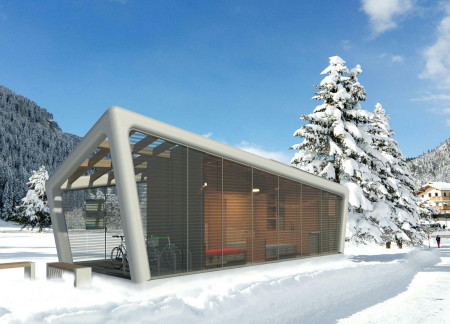
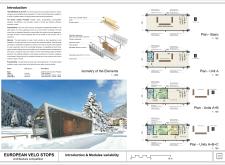
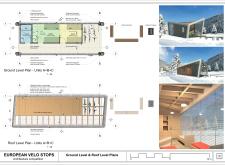
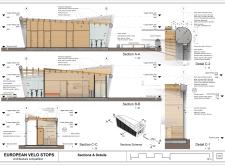
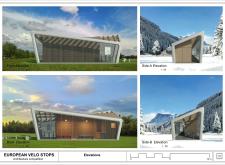
With its curved ribs and transparent façades, the structure integrates sustainable materials and innovative construction methods to create a versatile resting space for tourists.
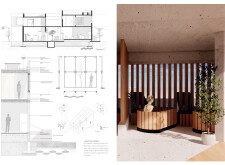
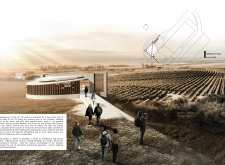
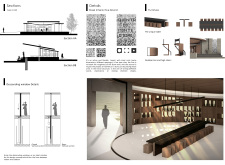
With expansive operable walls and a semi-enclosed gathering area anchored by a unique table, the design connects visitors to the vineyard landscape while providing versatile spaces for social interaction and contemplation.

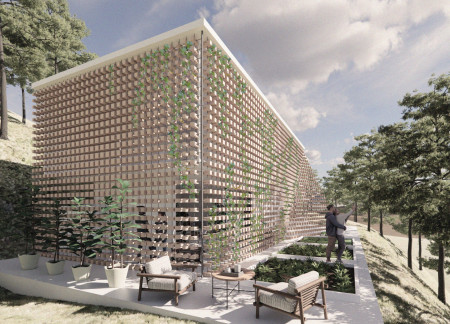
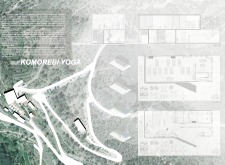
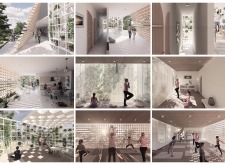
Optimized for natural light and equipped with a wood-block facade and integrated planters, the facility offers a serene environment for yoga practices while maintaining a close connection to the surrounding landscape.
A womb-shaped structure constructed from white ceramic and grey marble creates a serene environment for reflection and remembrance within a modern columbarium.
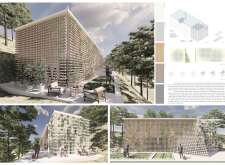
A blend of white concrete and natural wood thoughtfully integrates with the surrounding vineyard, creating a hotel that enhances guest engagement with its landscape while offering a range of leisure and wellness amenities.
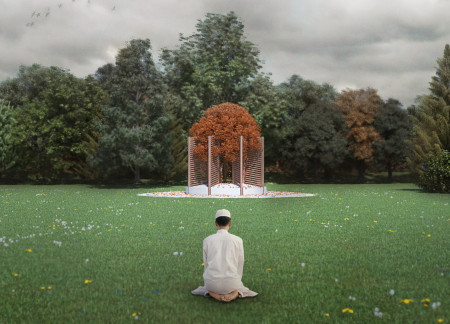
A central tree, symbolizing resilience, rests amidst polished concrete and stainless steel elements in a reflective meadow designed for communal remembrance of genocide victims.
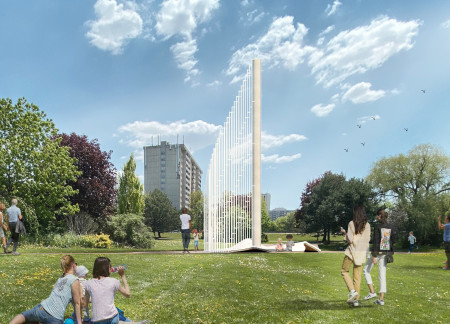
A translucent lattice structure integrates LED illumination with a unique combination of concrete and textured pavers, creating a reflective space dedicated to commemorating the victims of genocide.
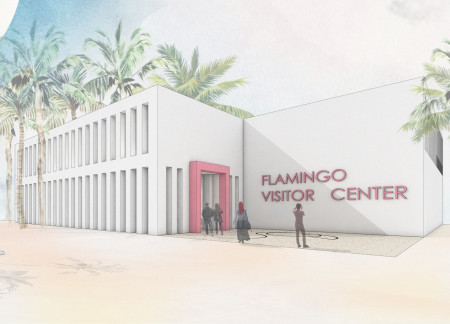
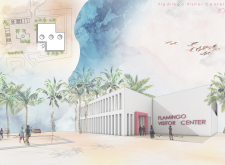
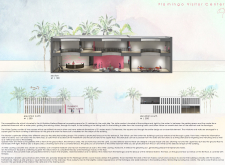
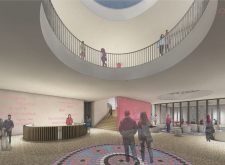
Constructed with white concrete, the visitor center integrates seamlessly into the Al Wathba Wetland Reserve, offering educational spaces that enhance public understanding of local ecosystems and wildlife.
Utilizing a frame-wall structure and a steel plate system, the design integrates natural elements to facilitate interactive learning within the diverse ecosystems of the Al Wathba Wetland Reserve.
Constructed with plywood panels and strategically designed lightwells, these cabins utilize stone foundations to create versatile spaces for wellness and meditation.
Constructed using woven palm leaves and local materials, the visitor center integrates with the Al Wathba Wetland Reserve, providing educational spaces that foster a connection between visitors and the surrounding ecosystem.
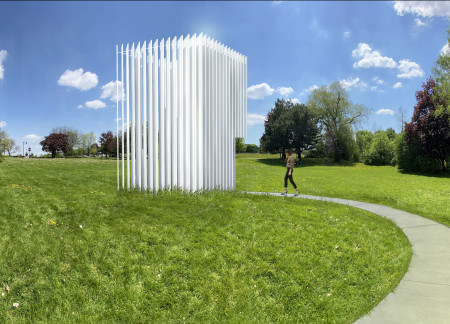
An enclosed observation area with all-round visibility allows visitors to engage deeply with the surrounding landscape while a series of designed balconies promotes social interaction and solitude, functioning as an urban lookout point.
The proposal explores retreat spaces designed for quiet reflection and meditation. The study focuses on creating a calm environment that fosters a connection to nature while supporting both individual and group activities.
Incorporating a facade of burned wood that echoes Icelandic folklore, the retreat offers guests immersive views of Lake Mývatn and serves as a cultural haven for visitors seeking connection to local mythology and nature.
Henrique Giovani Canan,Maria Fernanda Del Giovannino De Oliveira,Lia Balassiano Strosberg,Gabriela Tiely Barros Giotoku
The design uses terraced landscapes to connect with the surrounding olive groves, creating a peaceful guest retreat that balances sustainability, community interaction, and everyday comfort.
Use architecture to create different emotional states
Edition #9ideas COMPETITIONSILENT CONTEST For this competition, NO DESCRIPTION TEXT is allowed. The architecture ideas must be communicated strictly with visuals.

Prize Monetary award
Eligibility Open to all
Advance registration deadline 12 November 2026
Open architecture competitions
Closest deadline first
Project competitions first
Selected winning projects have the potential to be constructed
Ideas competitions
Experimental competitions with the focus on pushing the boundaries of creativity
Use architecture to create different emotional states
Edition #9ideas COMPETITIONSILENT CONTEST For this competition, NO DESCRIPTION TEXT is allowed. The architecture ideas must be communicated strictly with visuals.
Only participants selected and invited by Buildner can enter these closed competitions. To be considered for future opportunities, please set up your account on Architects' Network Plus.