Ghadeer Ali Isa Mohamed Salman,Sara Ali Isa Mohamed Salman
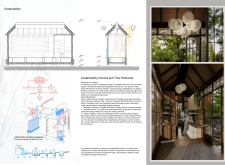
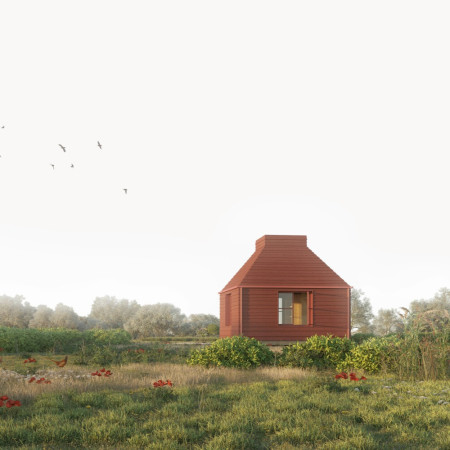
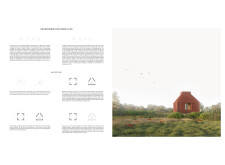
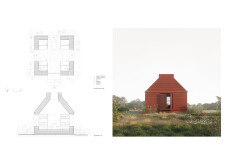
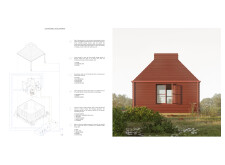

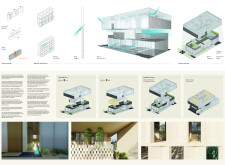
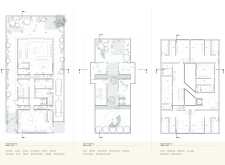
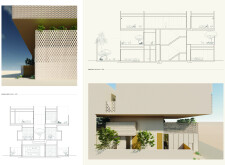
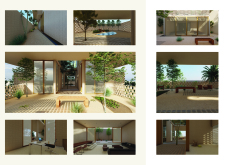
Utilizing charred wooden shingles and recycled bricks, the residence integrates natural ventilation with flexible living spaces to enhance sustainability and occupant comfort.
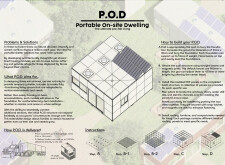
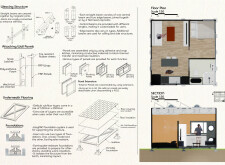
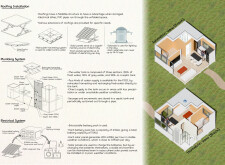
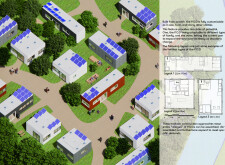
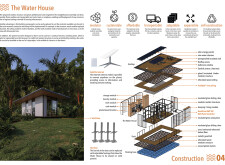
Utilizing magnetic joint connections and Fiber-Reinforced Plastic panels, the design creates a flexible and sustainable shelter solution that can adapt to the immediate needs of displaced populations.
Jose Daniel Calderon Altamirano ,Suzan Carla Green ,Brenda Stephanny Martins Fagundes
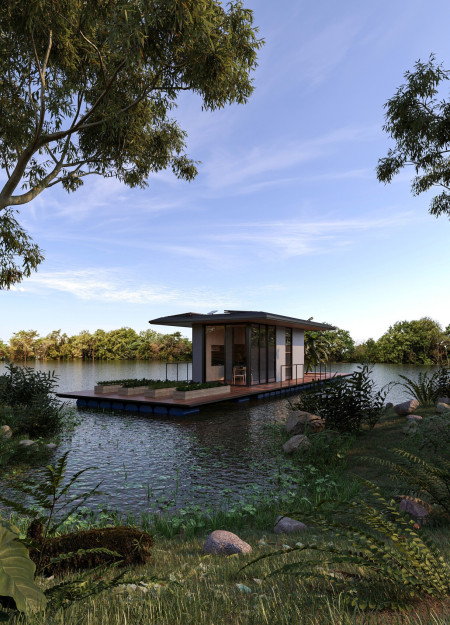
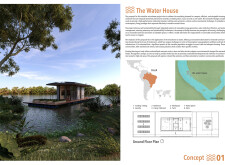

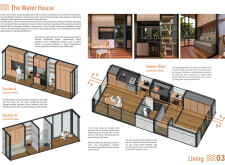
Constructed from cross-laminated timber panels, this floating habitat integrates biogas systems and rainwater harvesting to provide a sustainable living solution for communities vulnerable to flooding.
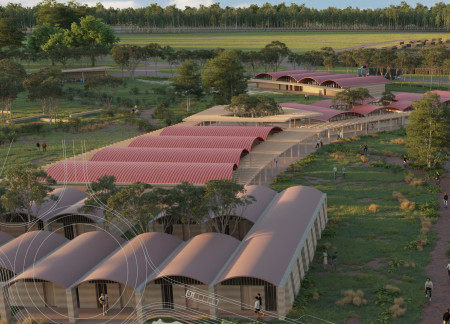
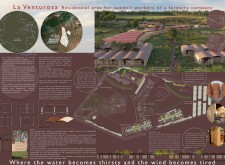
Constructed from locally sourced rammed earth and timber, this housing initiative promotes sustainable living while providing essential residences for sawmill workers in the Vichada region.
Incorporating charred wooden shingles and natural stone, this health-focused community hub merges sustainable materials with flexible spaces, facilitating collaboration and well-being among its users.
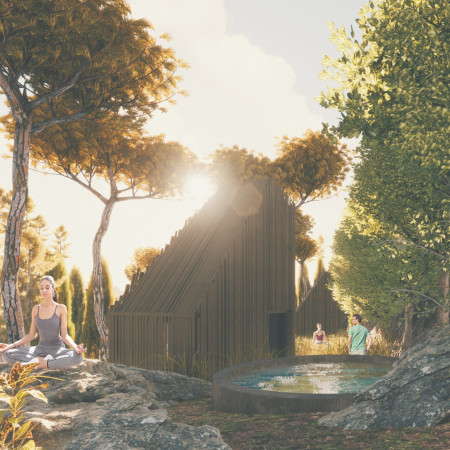
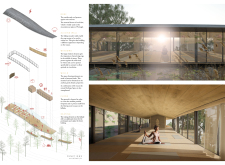
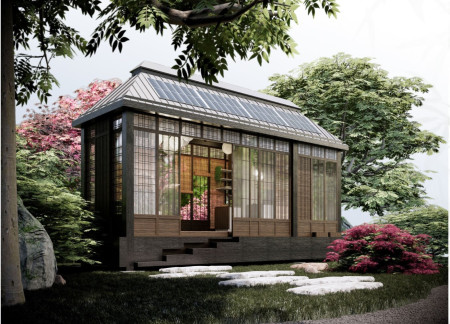


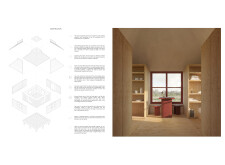
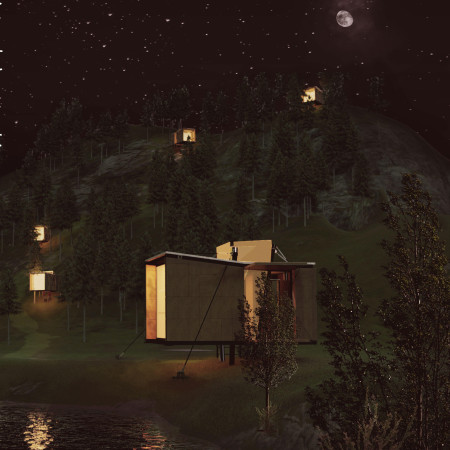
With its reclaimed wood construction and passive ventilation systems, this forest retreat exemplifies sustainability and modern simplicity while providing an inviting space for relaxation and connection with nature.
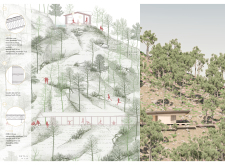
Incorporating gravity-fed water features and nestled within rocky herb gardens, the cabins provide a sustainable retreat that emphasizes a connection to nature and wellness.
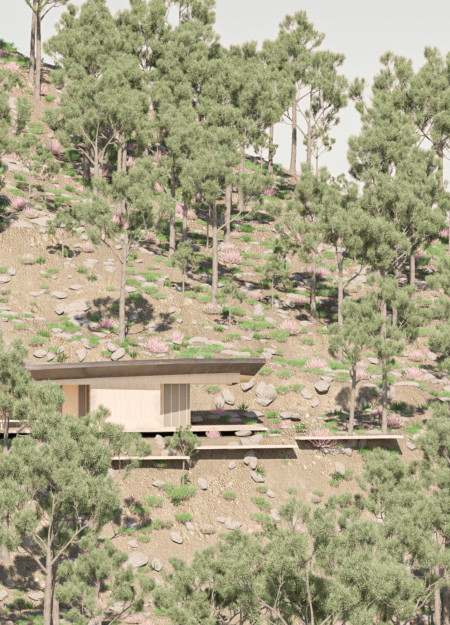
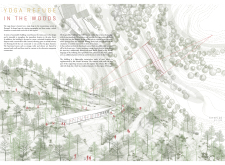
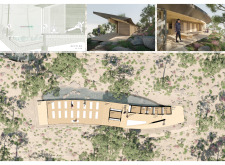
Constructed with rammed earth and strategically elevated, the retreat offers expansive views of the surrounding pine forest while providing a serene environment for yoga practice.
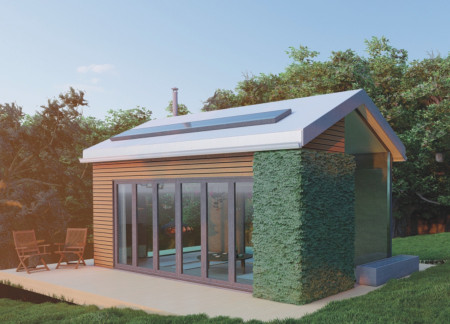

Constructed with mud plaster walls and a verdant green wall, the cabin offers a serene space for meditation, thoughtfully designed to harmonize with its natural New Zealand surroundings.
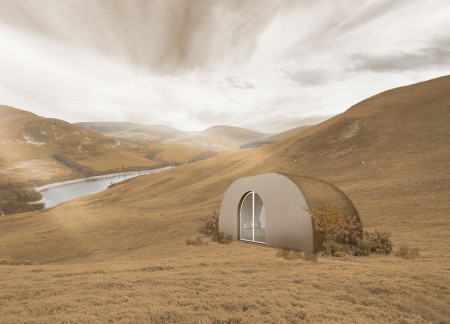
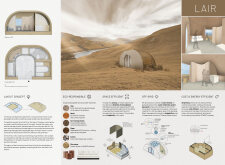
A central multifunctional core integrates a curved partition wall and deployable furniture while utilizing rice straw and clay, resulting in a sustainable cabin designed for versatile living.
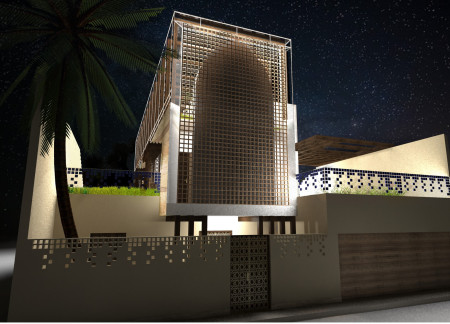
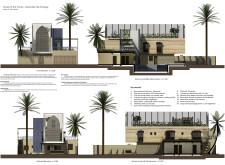
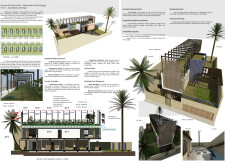
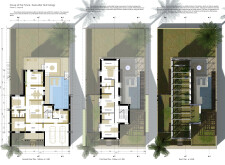
Incorporating seawater cooling technology and rammed earth finishes, this Dubai residence harmonizes sustainable living with traditional design elements to create an innovative family home.
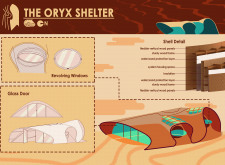
David Davoodians,Noura Toubrakji,Syuzanna Avagyan,Shushanik Ovakimian
Utilizing charred wood panels and bamboo flooring, this compact dwelling exemplifies sustainable living through efficient space design and innovative material use, catering to the needs of modern occupants.
Crafted with charred wooden shingles and designed to harness rainwater, this compact dwelling exemplifies sustainable living through efficient use of space and natural resources.
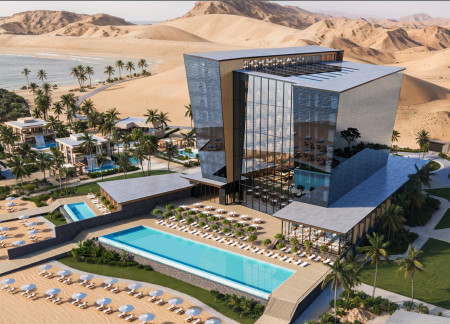
Incorporating charred wooden shingles and cross-laminated timber panels, the design achieves a sustainable interaction with its coastal environment while providing luxury accommodations aimed at fostering relaxation and connection to nature.
Utilizing charred wooden shingles and local timber, the design harmonizes architectural storytelling with natural elements to create a cultural gathering space in the Latvian countryside.
A flexible wood shell enveloped by a protective layer and reinforced with solar panels creates a sustainable living environment that encourages community engagement while preserving individual privacy.
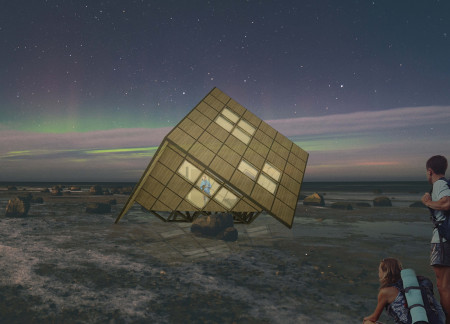
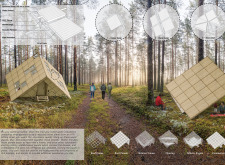
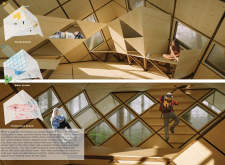
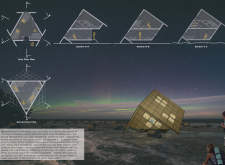
A reverse pyramid structure made of cork integrates seamlessly with the landscape, creating a serene retreat that emphasizes sensory engagement and mindfulness.
Incorporating ebony and rosewood with an internal biophilic lung, the structure serves as a compact living space designed to harmonize with its natural surroundings.
Equipped with advanced aquaponics systems and a Tesla Powerwall, this microhome emphasizes sustainable living through integrated energy, water, and food solutions for modern urban households.
Katarina Lončarević,Natalija Bogdanović,Bojana Pašajlić
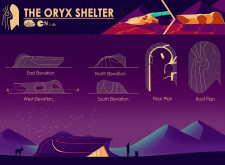
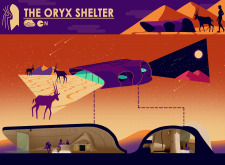
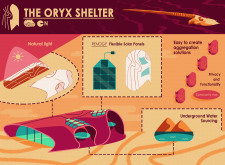
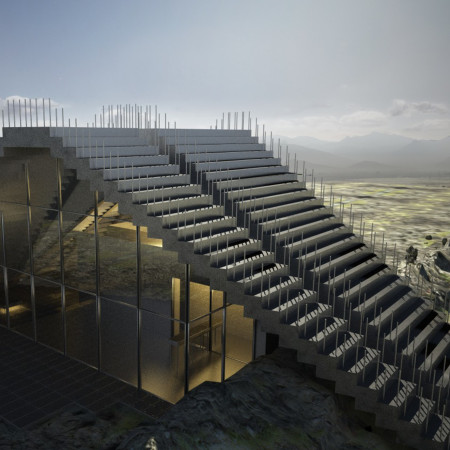
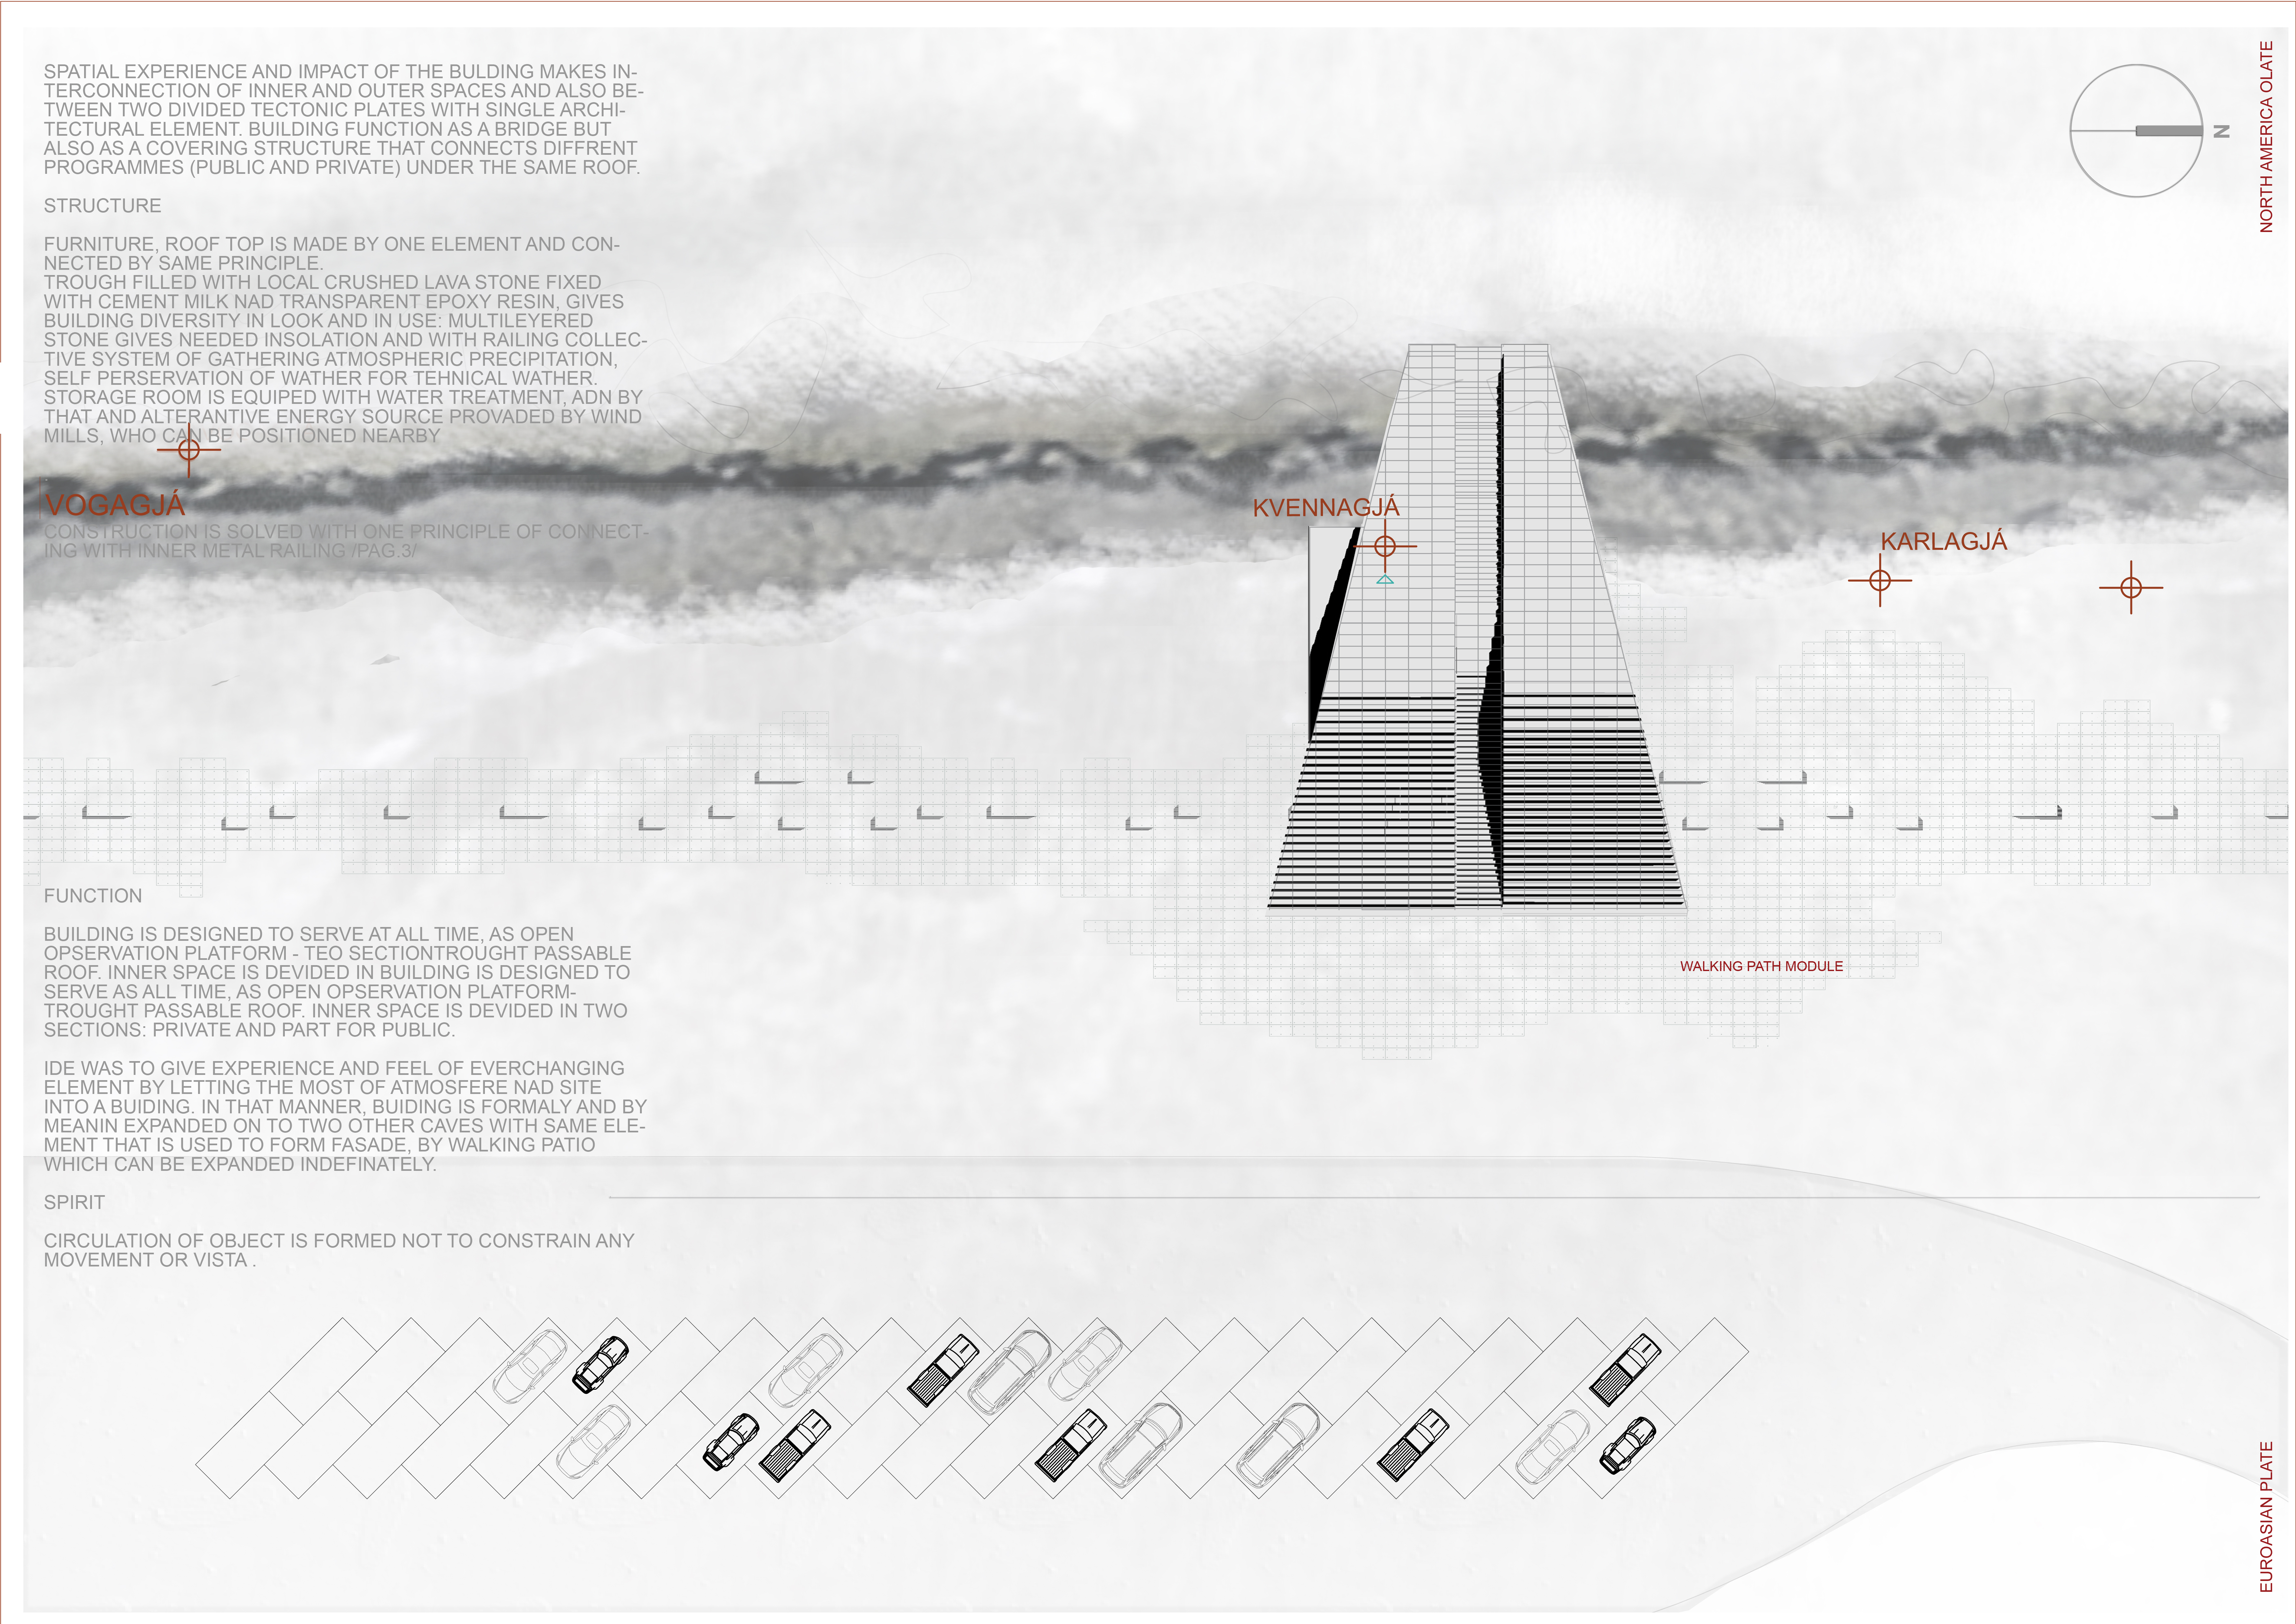
Built with locally sourced lava stone and designed to capture atmospheric precipitation, the structure serves as both a sustainable shelter and an open observation platform, seamlessly integrating public and private spaces within its expansive layout.
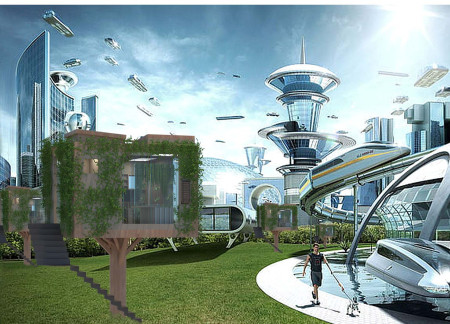
Utilizing bamboo and recycled steel, the design incorporates vertical gardens to enhance urban living environments while fostering community engagement through adaptable micro-housing units.
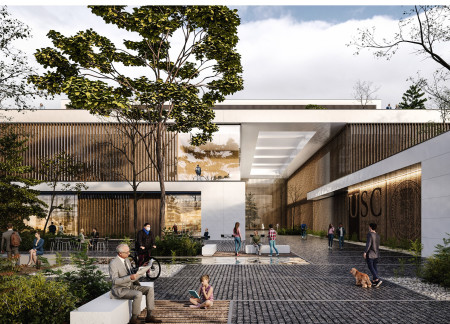
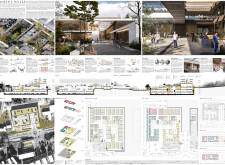
The project addresses the complexities of urban density while fostering social engagement and pedestrian accessibility by integrating flexible office spaces with vibrant communal areas. The design not only enhances functionality within a constrained urban footprint but also strengthens connections between disparate elements of the city’s fabric.

This study examines a multi-volume building designed to connect users with the forest landscape while accommodating communal and educational functions. Architectural strategies in these contexts can balance visual distinction with environmental sensitivity, providing spaces for learning and observation.
With a design that utilizes stacked roofs to create unobstructed jungle views, this wooden retreat fosters a close connection to nature while providing essential shelter and spaces for relaxation and meditation.
Elevated on stilts, the structure utilizes cross-laminated timber panels and translucent surfaces to create a harmonious integration with the surrounding environment, serving as a serene space for meditation and reflection.
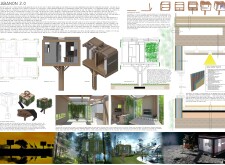
A central tree anchors a gabled cabin designed for relaxation and self-discovery, while cross ventilation and sustainable wood construction enhance the connection with nature.
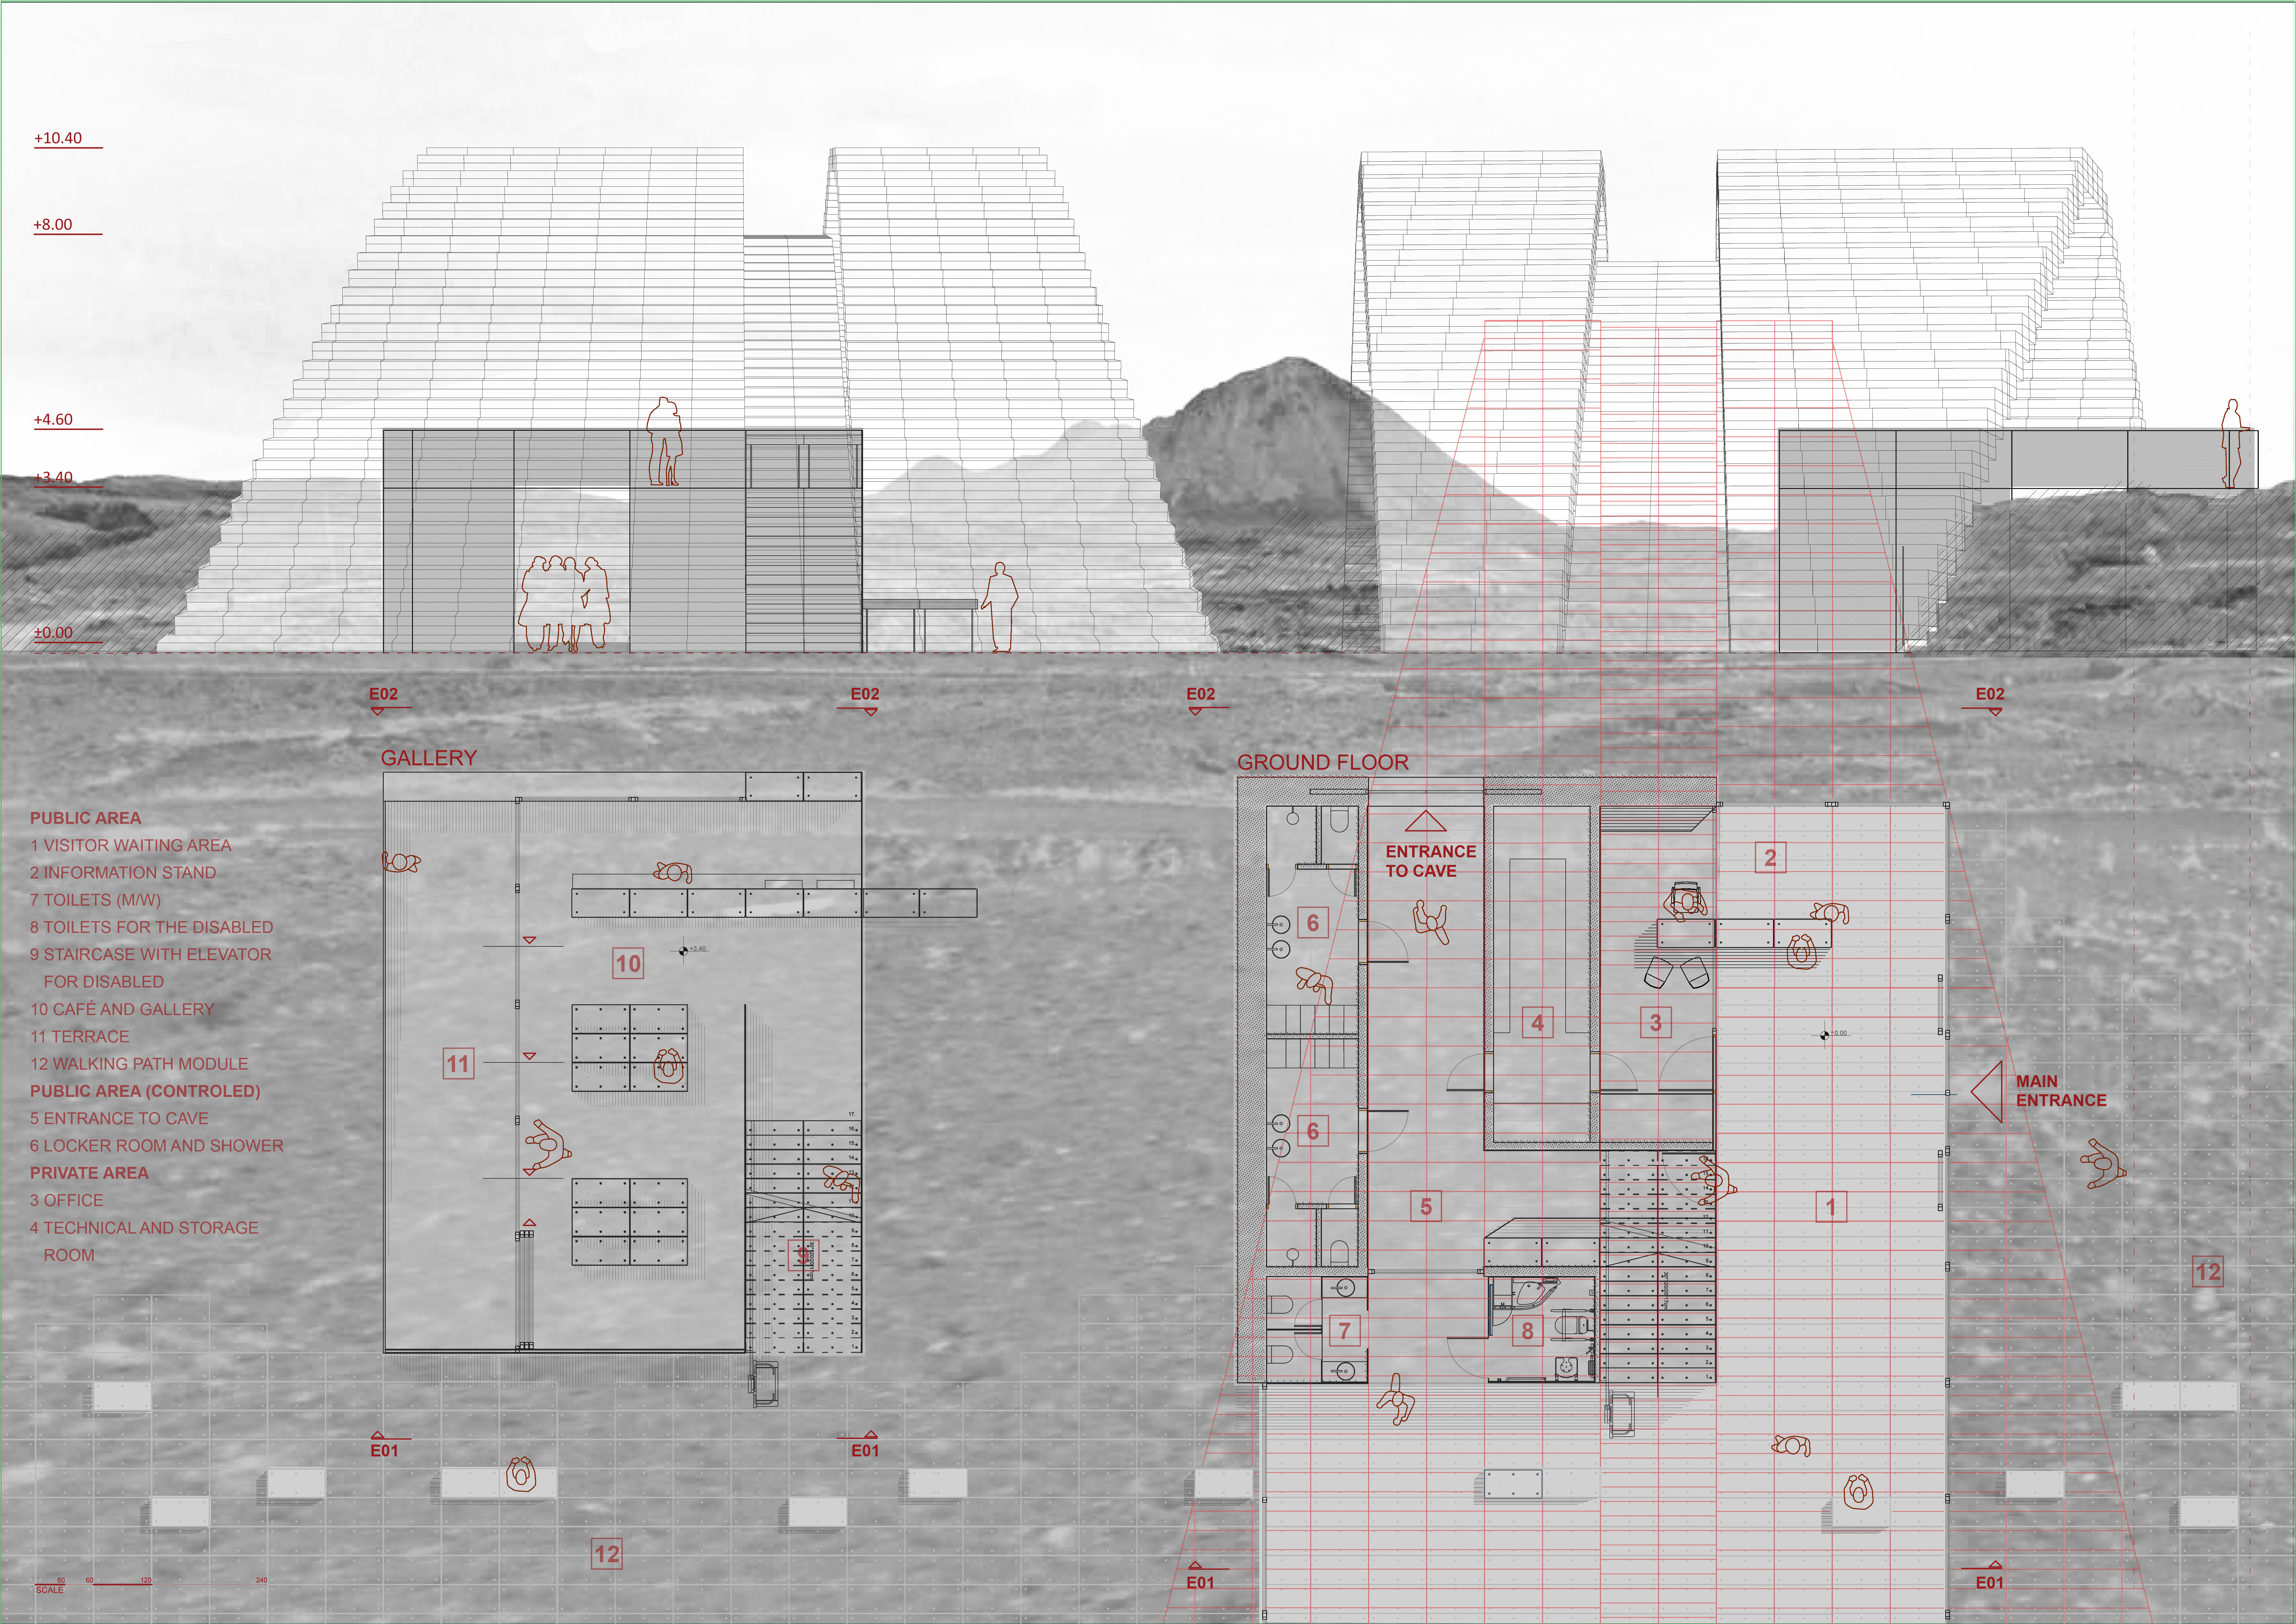
The proposal examines a visitor-oriented facility situated within a natural park landscape, designed to accommodate both recreational and educational functions. The study considers how spatial organization, vertical circulation, and cultural elements can enhance the visitor experience while addressing operational needs such as security and staff requirements.
Use architecture to create different emotional states
Edition #9ideas COMPETITIONSILENT CONTEST For this competition, NO DESCRIPTION TEXT is allowed. The architecture ideas must be communicated strictly with visuals.
Prize Monetary award
Eligibility Open to all
Advance registration deadline 12 November 2026
Open architecture competitions
Closest deadline first
Project competitions first
Selected winning projects have the potential to be constructed
Ideas competitions
Experimental competitions with the focus on pushing the boundaries of creativity
Use architecture to create different emotional states
Edition #9ideas COMPETITIONSILENT CONTEST For this competition, NO DESCRIPTION TEXT is allowed. The architecture ideas must be communicated strictly with visuals.
Only participants selected and invited by Buildner can enter these closed competitions. To be considered for future opportunities, please set up your account on Architects' Network Plus.