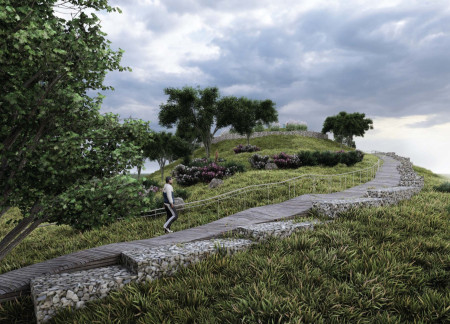
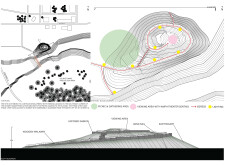
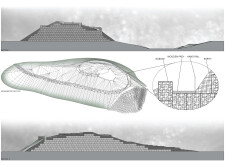
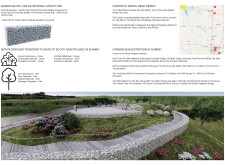
Utilizing a substantial volume of repurposed concrete and integrating native plant species, this landscape design creates a multifunctional community space that emphasizes ecological restoration and social interaction.
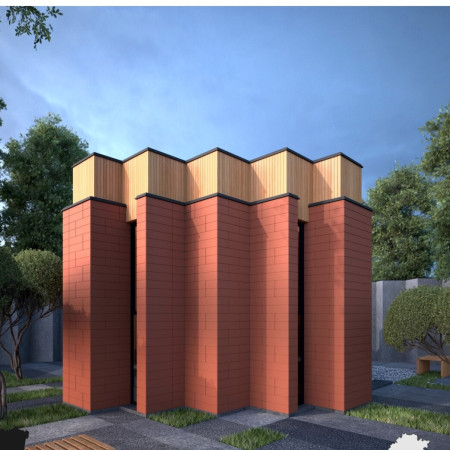
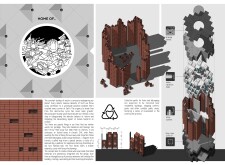

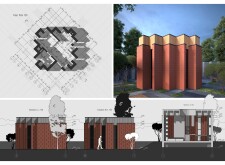
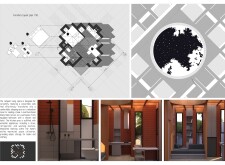
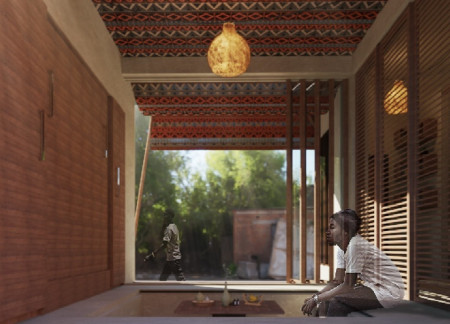
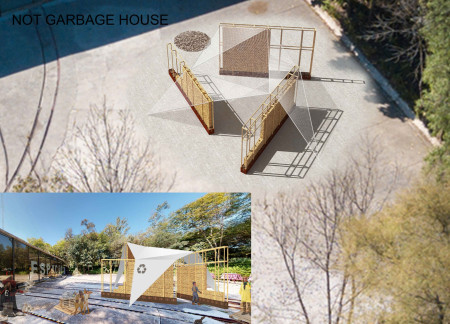
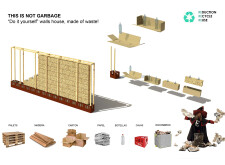
Utilizing reclaimed brick and warm natural wood, the design emphasizes memory collection through adaptable spaces, creating a sustainable and functional home.
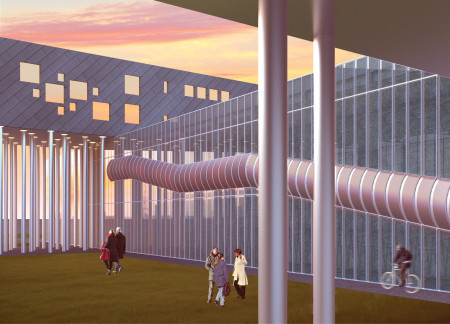
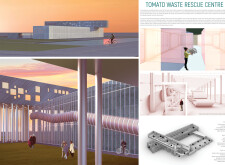
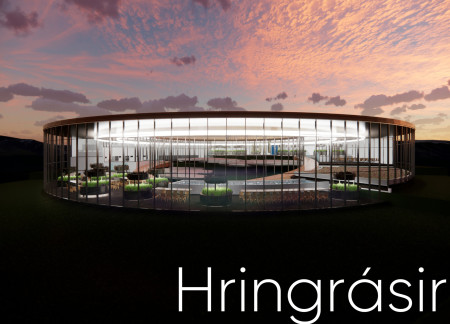
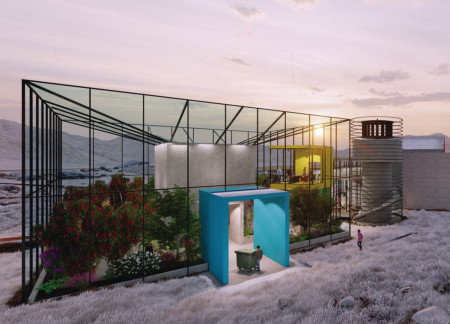
Featuring a transparent glass facade that reveals the processing of recycled tomato waste, the facility emphasizes community engagement and sustainability while serving as a vital educational hub.
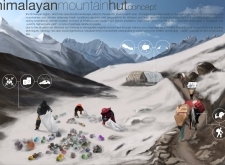
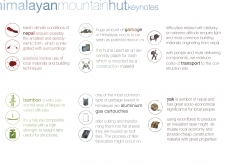
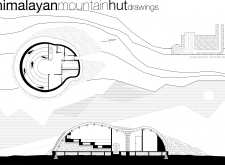
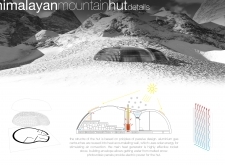
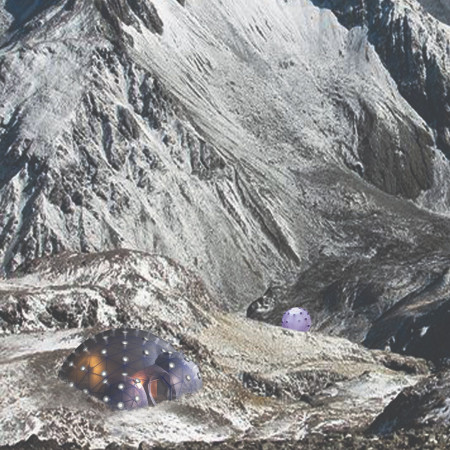
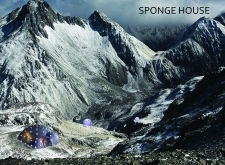
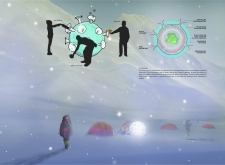
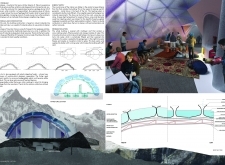

Repurposed aluminum gas cartouches and locally sourced bamboo combine to create a sustainable shelter designed for climbers navigating the Himalayan landscape.
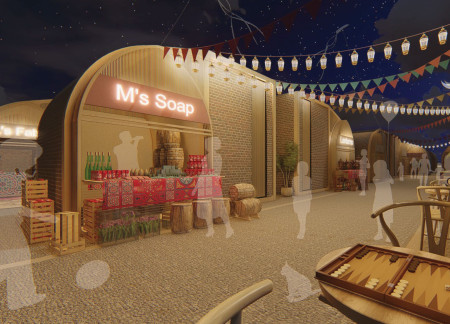
Constructed with terracotta and salvaged materials, the development integrates storefronts within a microhome layout, fostering economic self-sufficiency in a vibrant urban community.
Min Kyoung woo,Lee Min hye,Kim Dong su,Lee Gyu min
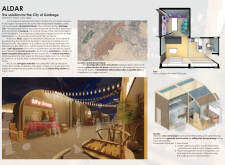
Utilizing recycled fibers and advanced water purification systems, the design creates sustainable living spaces that reflect the communal lifestyle of Old Padama Accra.
Utilizing geothermal energy and mycelium technology, the design integrates a culinary hub with an edible garden to foster sustainable food practices and community engagement.
Inspired by the forms of icebergs, the design integrates a circular economy approach while facilitating a community space that emphasizes sustainability through its interconnected residential, agricultural, and recycling areas.
Integrating green buffers and maximizing solar orientation, the design promotes community engagement while addressing organic and non-organic waste management needs.
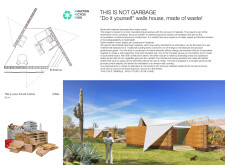

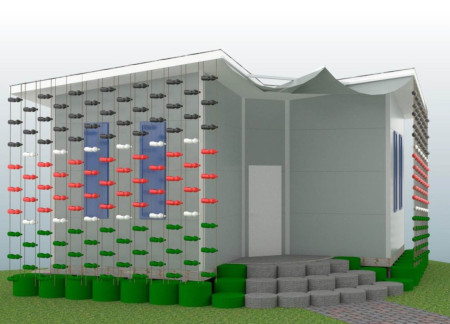
Utilizing repurposed soda bottles and recycled construction debris, the design embodies a modular approach to sustainable living that addresses urban housing needs through community engagement and resourcefulness.
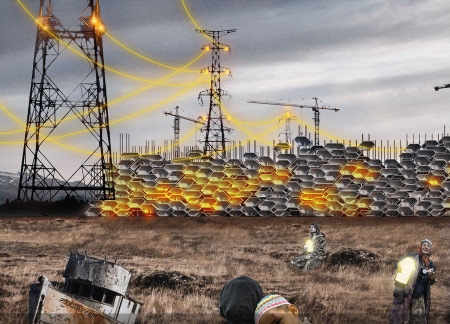
Incorporating a hexagonal layout of cross-laminated timber combined with a dedicated waste-to-energy zone, this design provides innovative housing solutions while addressing community needs in an urban environment.
Katarzyna Bartel,Marta Jasinska,Magdalena Koczewska,Magda Stepniak
Utilizing bamboo and biodegradable fungi, the design creates a self-sufficient shelter that harmonizes with its mountainous environment while addressing waste management and resource efficiency for outdoor enthusiasts.
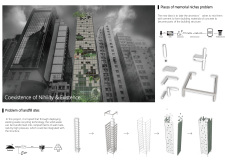
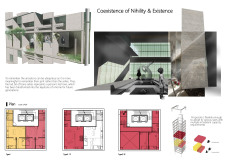
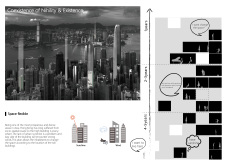
Utilizing ash-infused concrete to create communal niches, the design redefines memory integration in urban living by providing a sustainable solution to Hong Kong's burial challenges.
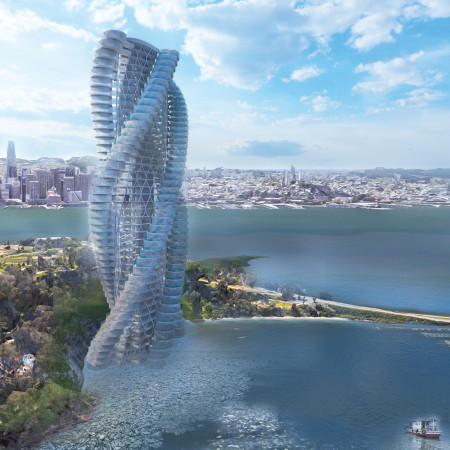
The design incorporates a pollution laboratory for marine waste management within a flexible, prefabricated tower that functions as a hospital during health emergencies.
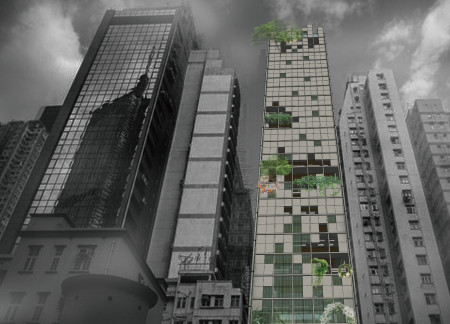
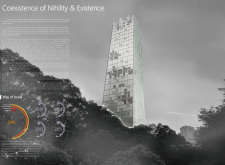
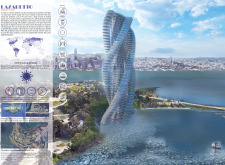
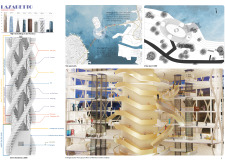
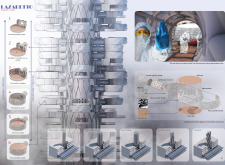
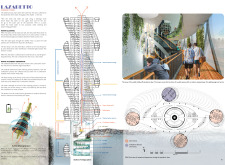
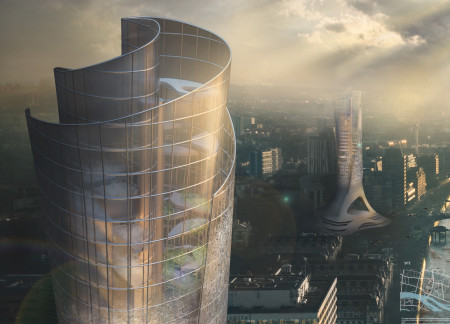
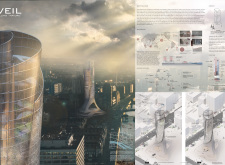
With its facade designed to reflect the dynamic changes in plastic waste management, the skyscraper integrates biodegradable plastic solutions while transitioning to a green park, serving as a community hub for sustainable urban practices.
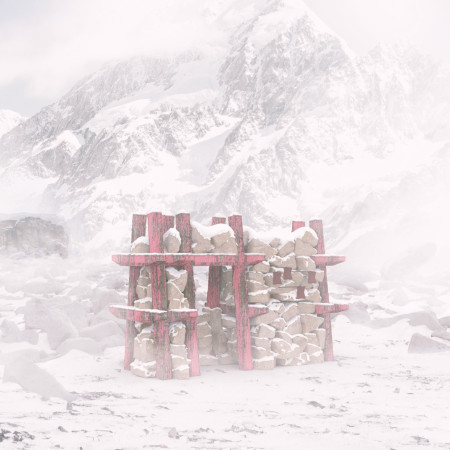
Constructed from a dry-stone wall, the toilet facility at Mt. Everest enables climbers to easily store and retrieve waste, promoting responsible waste management in a high-altitude environment.
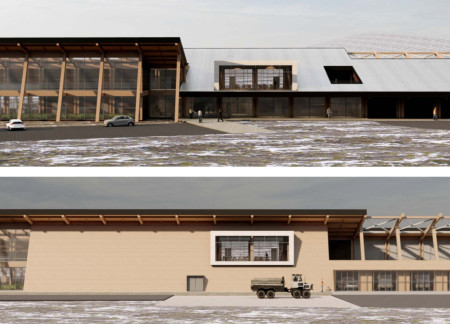
Constructed with cross-laminated timber and clad in charred shingles, this community resource hub integrates waste management and education within a multifunctional space designed for sustainable practices.
Oswaldo Escobar,Andres Felipe Tavera Reyes,Ruben Leoncio Guzman Hernandez
Transforming community waste into valuable resources, the design employs concrete and greenery to create a versatile space for social and educational activities.
Lenz tychonoff Tedadjio guimfacq,Emmaüs Djuami tchami,Berthold franklin Touoyem nimpa,Bobys Mbe
Constructed from recycled plastic and hybrid roof panels, this compact shelter provides sustainable living solutions in the densely populated environment of Kibera.
Repurposed oil rigs form the foundation for a resilient water-based community, integrating fish farms and urban agriculture to create a sustainable habitat for future residents.
The project is a wellness retreat that brings together yoga, meditation, and communal living through an architecture focused on minimal environmental impact. Using ecologically responsible materials and passive design strategies, it fosters a balanced relationship between daily life and the surrounding natural landscape.
Positioned between the Baltic Sea and the Jaunupes River, the Pilgrimage Yoga House is a multifunctional space designed for yoga, meditation, and communal gathering. The project combines sustainable construction with a strong sensitivity to its landscape and users, offering a setting that supports both individual reflection and shared experience.
Utilizing bamboo and recycled steel, the design incorporates vertical gardens to enhance urban living environments while fostering community engagement through adaptable micro-housing units.
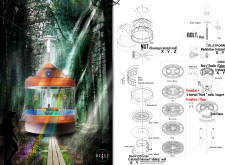
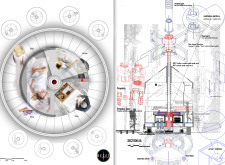
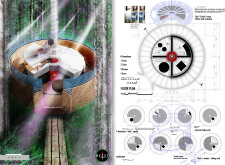
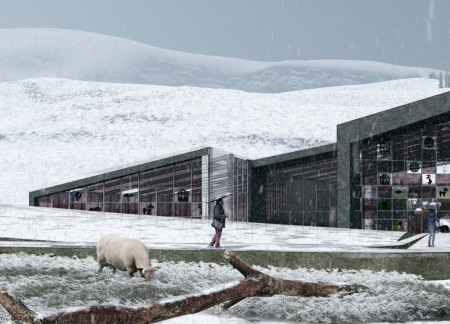
This study examines a multi-volume building designed to connect users with the forest landscape while accommodating communal and educational functions. Architectural strategies in these contexts can balance visual distinction with environmental sensitivity, providing spaces for learning and observation.
With a design that utilizes stacked roofs to create unobstructed jungle views, this wooden retreat fosters a close connection to nature while providing essential shelter and spaces for relaxation and meditation.
Crafted with natural brown tones and a focus on simplicity, the hut integrates into the Cambodian landscape, offering a serene retreat for reflection and relaxation.
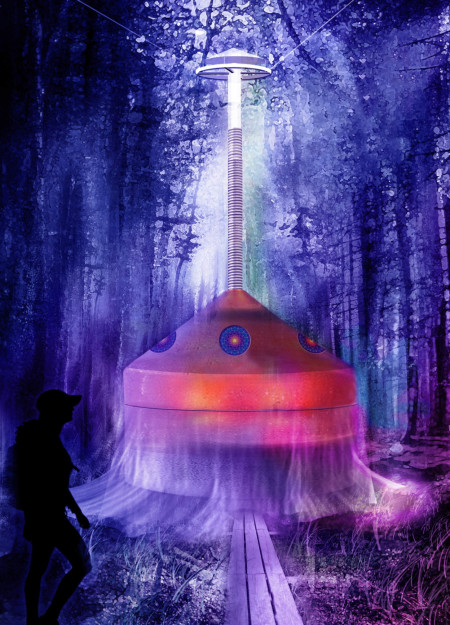
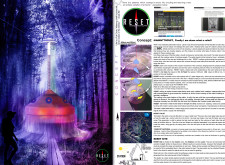
Use architecture to create different emotional states
Edition #9ideas COMPETITIONSILENT CONTEST For this competition, NO DESCRIPTION TEXT is allowed. The architecture ideas must be communicated strictly with visuals.

Prize Monetary award
Eligibility Open to all
Advance registration deadline 12 November 2026
Open architecture competitions
Closest deadline first
Project competitions first
Selected winning projects have the potential to be constructed
Ideas competitions
Experimental competitions with the focus on pushing the boundaries of creativity
Use architecture to create different emotional states
Edition #9ideas COMPETITIONSILENT CONTEST For this competition, NO DESCRIPTION TEXT is allowed. The architecture ideas must be communicated strictly with visuals.
Only participants selected and invited by Buildner can enter these closed competitions. To be considered for future opportunities, please set up your account on Architects' Network Plus.