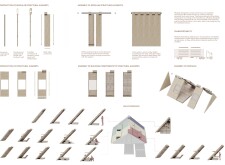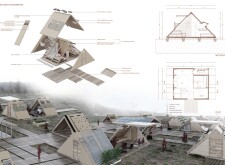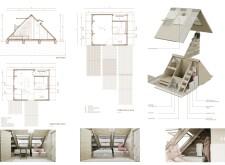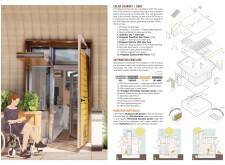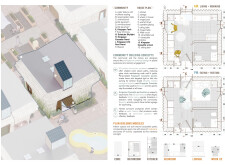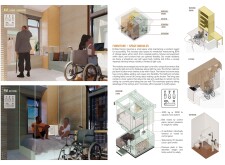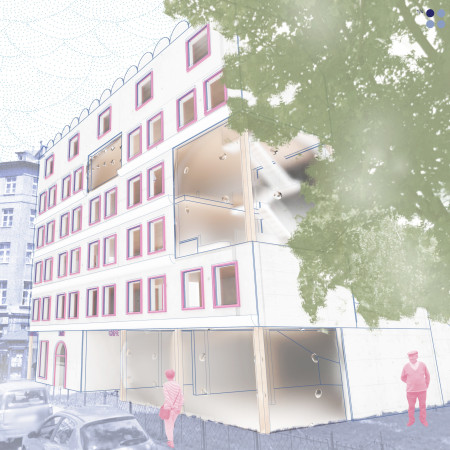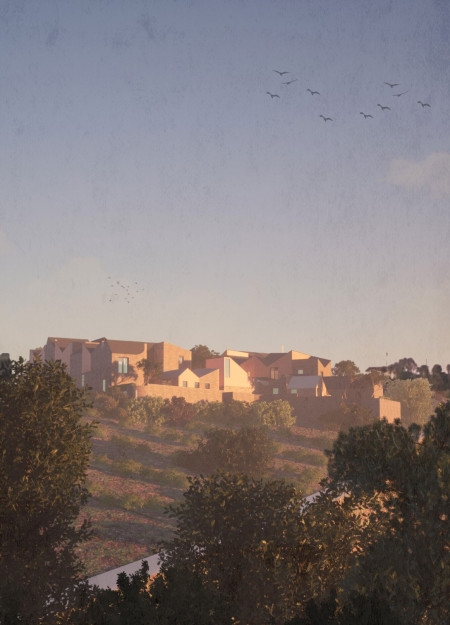
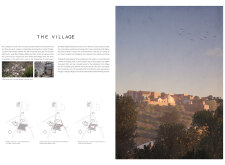
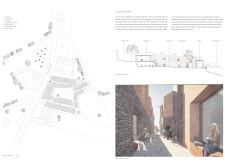
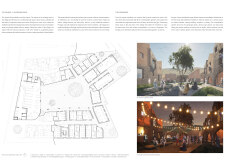
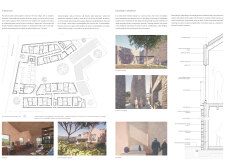
Incorporating locally sourced slate and cork insulation, the design fosters community living while providing adaptable spaces that address the needs of an aging population.
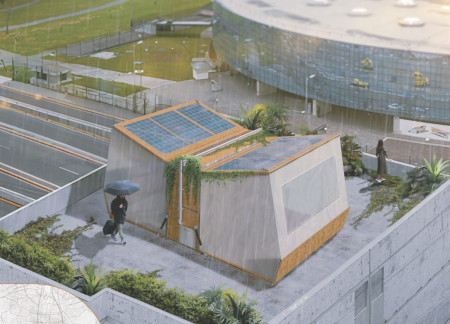
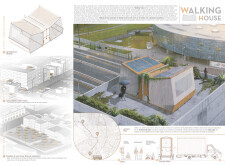
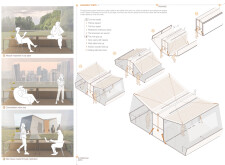
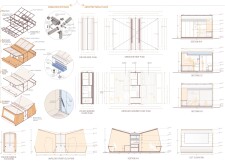
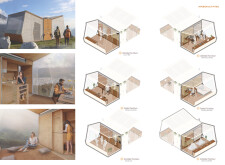
Constructed from water-resistant polyethylene fabric and sustainable OSB modules, this portable living solution seamlessly adapts to urban environments, providing flexible housing options for diverse communities.
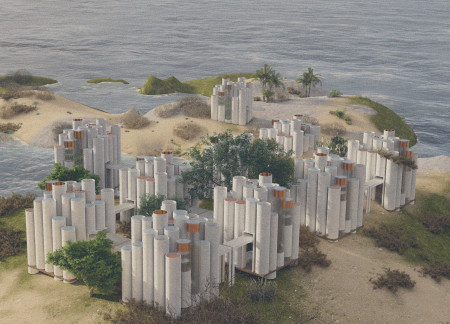
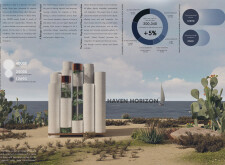
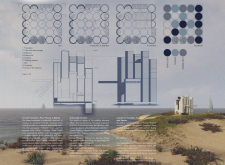
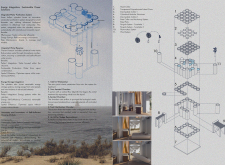
Constructed from sustainable composite boards, these modular cylindrical units provide adaptable housing solutions that facilitate community integration for vulnerable migrant populations.
Michael Luigi Igloria Manzano,To Chip Roselane Leigh Jade Tecson ,Marben Joseph Duray Rabuya,Kylyn Kate Palijado Achas
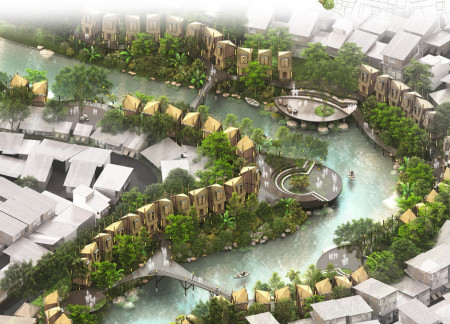
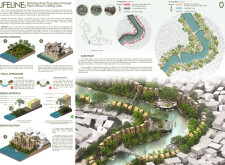
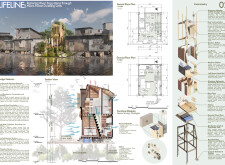
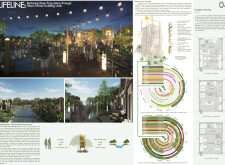
Utilizing bamboo and eco-bricks, the sustainable living units along Jakarta's riverside integrate community-driven design with ecological restoration to provide resilient housing solutions.
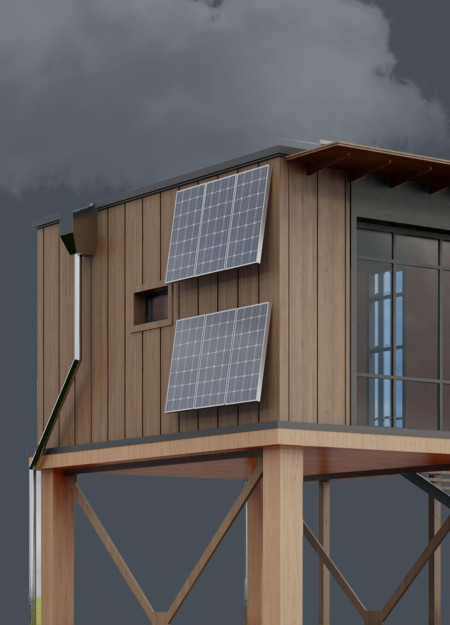
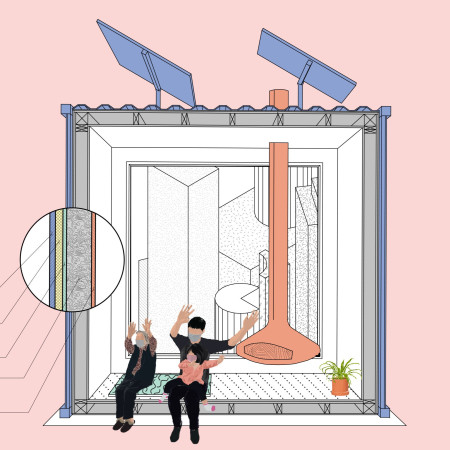
Modular units crafted from sandwich wood panels and equipped with solar panels and rock wool insulation provide a sustainable living solution designed for communities recovering from natural disasters.
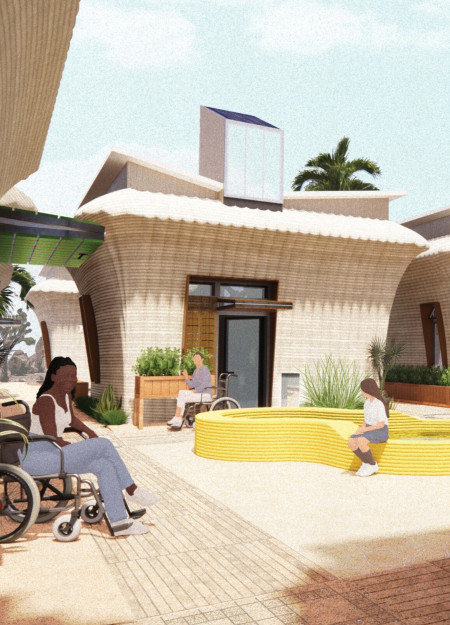
Utilizing 3D printed structures and cellulose insulation, the design emphasizes sustainable living through flexible micro-units and integrated community gardens, addressing the urgent need for accessible housing.
Constructed with charred wooden shingles and insulated panels from recycled materials, these modular shelters provide safe spaces for children navigating the perils of conflict while fostering community connections and resilience.
Abraham Tuachi Ambe,Luz De Los Angeles Lizarraga Santos,Brenda Yannet Avila Suarez
Elevated platforms constructed with compressed earth blocks provide resilient shelter and adaptable community spaces, addressing the needs of displaced populations in a sustainable manner.
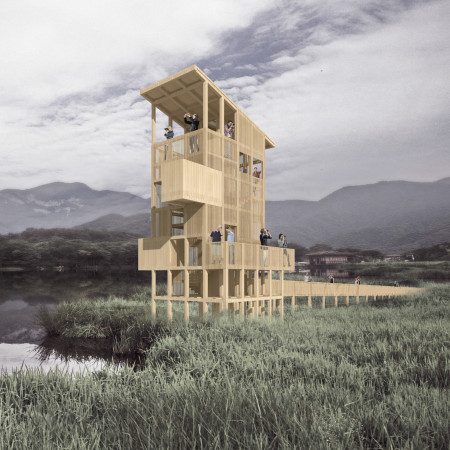
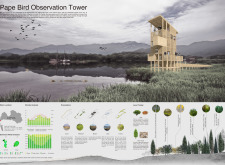
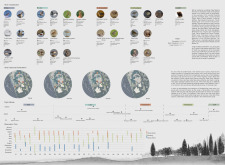
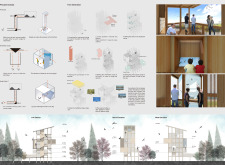
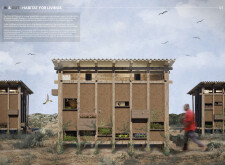

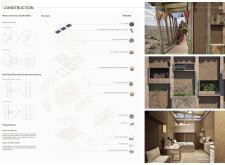
Elevated platforms constructed with charred timber shingles provide unobstructed views of the wetland ecosystem, serving as a dedicated observation point for birdwatchers in Latvia's natural habitat.

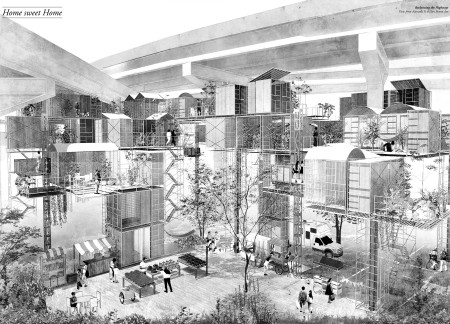
Reclaimed materials create a network of living spheres beneath the interstate, offering permanent housing for vulnerable populations while integrating community life into the urban landscape.
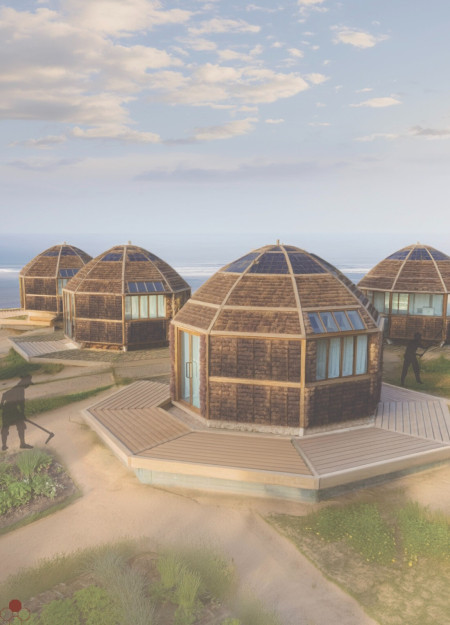
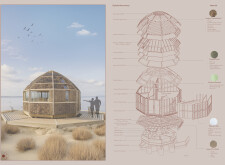
Utilizing seaweed insulation and cypress wood, the design creates an octagonal communal space that fosters healing and support for displaced individuals seeking refuge.
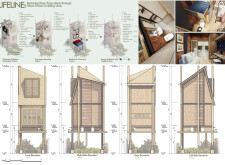
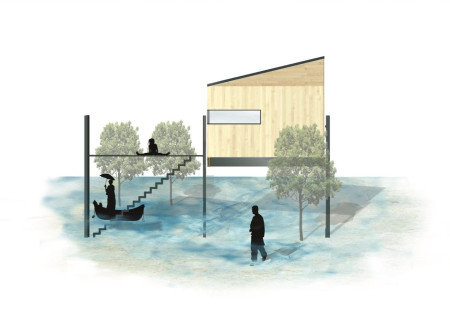
Elevated on stilts, the use of bamboo and solar energy in these modular structures addresses urban flooding challenges while fostering community resilience through shared living spaces.
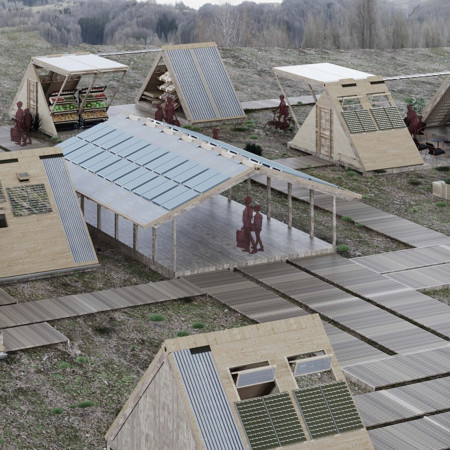
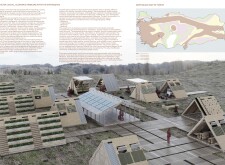
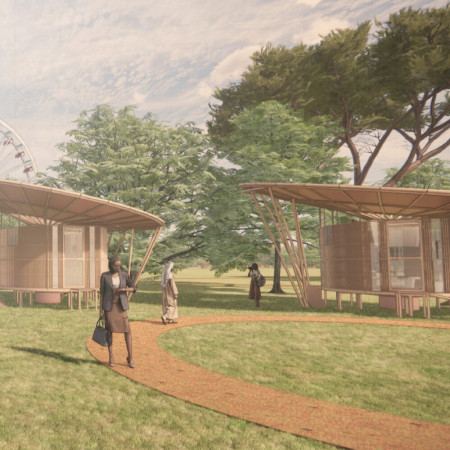
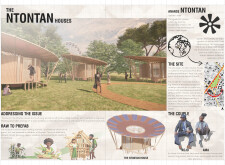
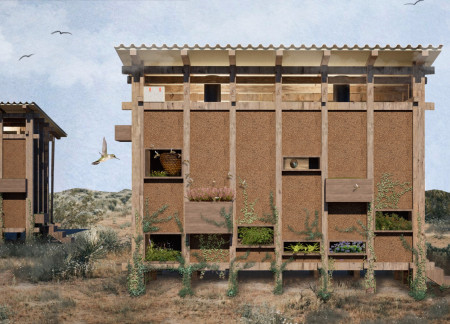
Utilizing modular design principles and recycled materials, the habitat fosters a micro-ecosystem while providing sustainable living solutions for refugee communities in Somalia.
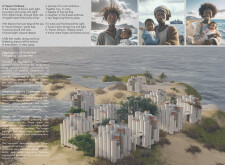
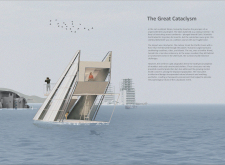
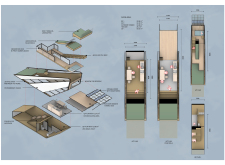
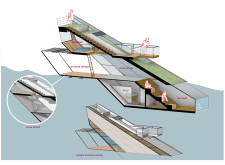
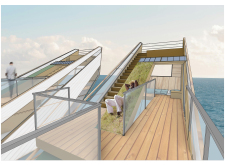
Utilizing polycarbonate panels and modular construction, this coastal shelter integrates adaptable living spaces with therapeutic outdoor areas to support communities displaced by environmental disasters.
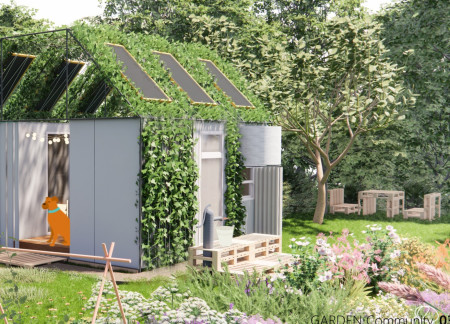
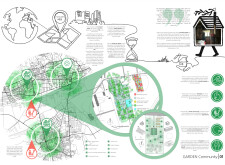
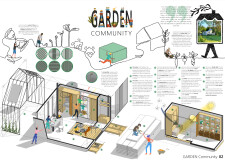
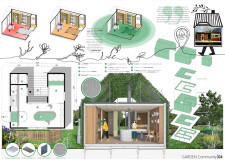
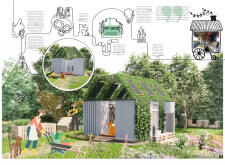
Utilizing recycled materials and green roofs, the design integrates natural insulation with community gardens to create a sustainable living environment that addresses housing needs and fosters social interaction.
Rahi̇mə Köçəri̇ Qizi Rustamli,Ucal Tərlan Oğlu Gorchu,İlqar Yusi̇f Oğlu Manafli
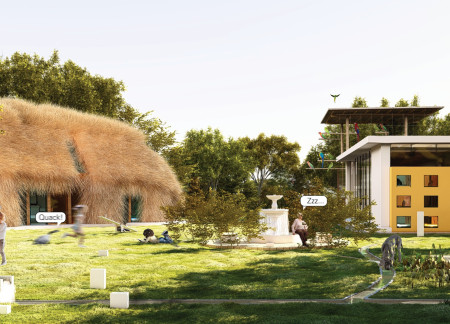
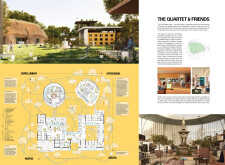
With charred thatch roofs and exposed concrete facades, the design integrates diverse community functions—such as a hospice, library, and shelter—into a cohesive space that emphasizes connection and support.
Utilizing self-cleaning concrete and adaptable pneumatic structures, the design fosters a healthier urban environment while serving as a supportive residence for communities affected by poor air quality.
Kai Horng,Gayatri Narayan,Camilla Dayrit,Simone Arora
The innovative pulley system elevates a bamboo structure designed to withstand flooding, integrating photovoltaic glass to enhance energy efficiency in a compact living space.
Constructed of mycelium insulation and recycled metal, these modular cubes provide flexible housing solutions for communities facing displacement in urban environments.
The project is a wellness retreat that brings together yoga, meditation, and communal living through an architecture focused on minimal environmental impact. Using ecologically responsible materials and passive design strategies, it fosters a balanced relationship between daily life and the surrounding natural landscape.
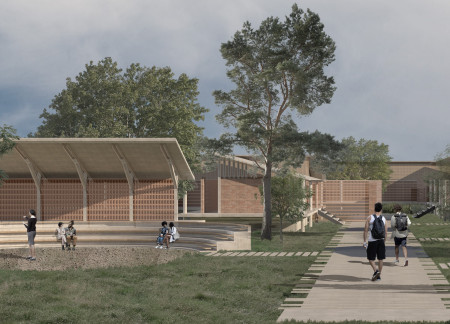
Positioned between the Baltic Sea and the Jaunupes River, the Pilgrimage Yoga House is a multifunctional space designed for yoga, meditation, and communal gathering. The project combines sustainable construction with a strong sensitivity to its landscape and users, offering a setting that supports both individual reflection and shared experience.
Utilizing bamboo and recycled steel, the design incorporates vertical gardens to enhance urban living environments while fostering community engagement through adaptable micro-housing units.
The project addresses the complexities of urban density while fostering social engagement and pedestrian accessibility by integrating flexible office spaces with vibrant communal areas. The design not only enhances functionality within a constrained urban footprint but also strengthens connections between disparate elements of the city’s fabric.
With a design that utilizes stacked roofs to create unobstructed jungle views, this wooden retreat fosters a close connection to nature while providing essential shelter and spaces for relaxation and meditation.
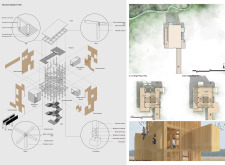
Crafted with natural brown tones and a focus on simplicity, the hut integrates into the Cambodian landscape, offering a serene retreat for reflection and relaxation.
Elevated on stilts, the structure utilizes cross-laminated timber panels and translucent surfaces to create a harmonious integration with the surrounding environment, serving as a serene space for meditation and reflection.
Use architecture to create different emotional states
Edition #9ideas COMPETITIONSILENT CONTEST For this competition, NO DESCRIPTION TEXT is allowed. The architecture ideas must be communicated strictly with visuals.

Prize Monetary award
Eligibility Open to all
Advance registration deadline 12 November 2026
Open architecture competitions
Closest deadline first
Project competitions first
Selected winning projects have the potential to be constructed
Ideas competitions
Experimental competitions with the focus on pushing the boundaries of creativity
Use architecture to create different emotional states
Edition #9ideas COMPETITIONSILENT CONTEST For this competition, NO DESCRIPTION TEXT is allowed. The architecture ideas must be communicated strictly with visuals.
Only participants selected and invited by Buildner can enter these closed competitions. To be considered for future opportunities, please set up your account on Architects' Network Plus.