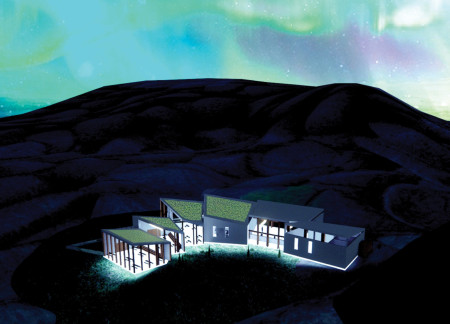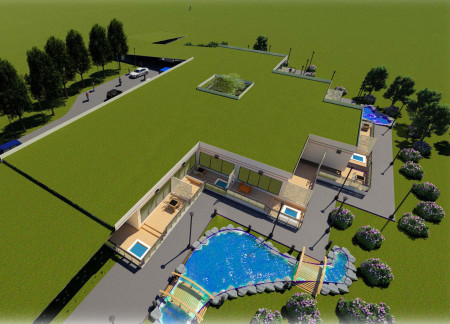
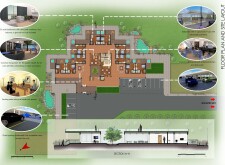
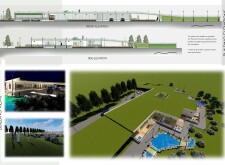
Constructed with turf roofs and equipped with private balconies containing in-ground hot tubs, this development fosters community interaction while providing a luxurious retreat in the Icelandic landscape.
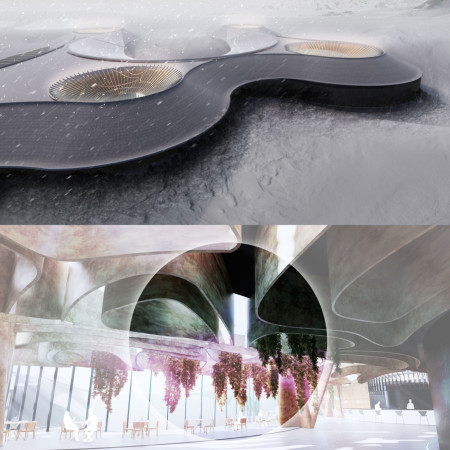
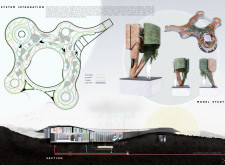
A copper-clad structure harnesses geothermal energy to support agricultural growth in Iceland's harsh volcanic landscape, creating an inviting space for visitors to engage with the surrounding environment.
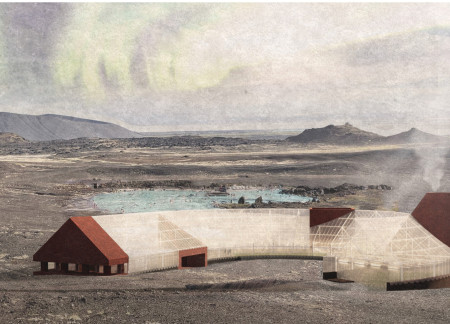
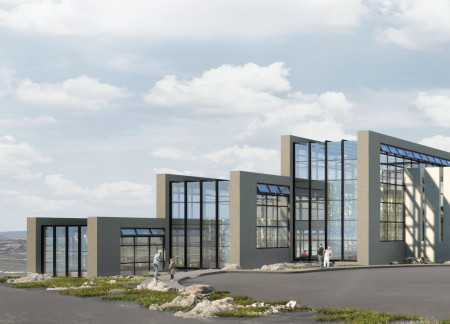

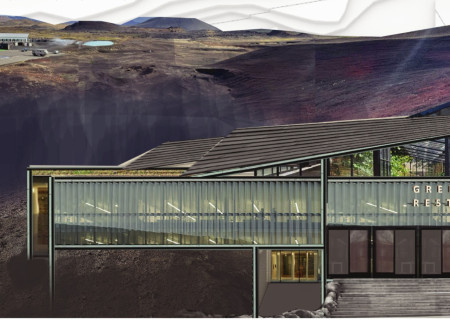
Constructed with distinctive red volcanic rock follies, this greenhouse restaurant integrates natural light and community engagement, enhancing the agricultural experience within its unique setting near Iceland's Mývatn Nature Baths.
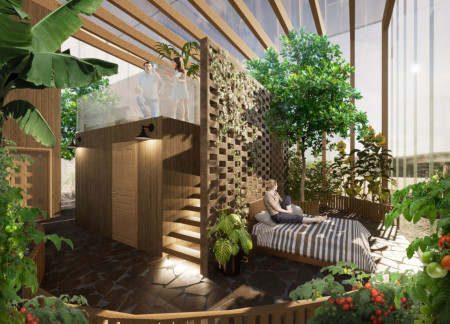
A facade inspired by frost flowers enhances the interaction of natural light within a structure built from cross-laminated timber and local lava rocks, serving as a multifunctional greenhouse resort in Iceland.
A single-pitched roof captures rainwater while double-glazed windows provide expansive views of the tranquil Mývatn landscape in a sustainable greenhouse restaurant designed for energy efficiency and natural light.
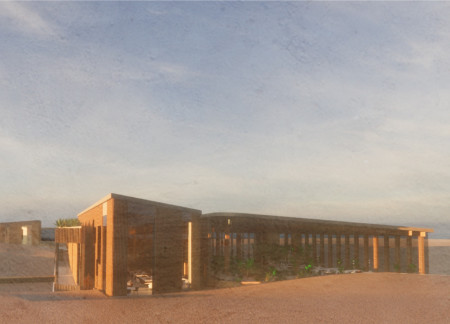
Utilizing hydroponic systems and local wood siding, the facility integrates sustainable practices with a year-round dining experience that connects visitors to the unique landscape of the Mývatn Lake Region.
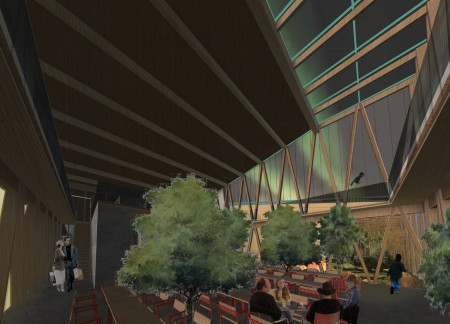
The integration of vertical aquaponics and living walls within a multifunctional space fosters community engagement while promoting sustainable dining practices in a contemporary restaurant and event hall.
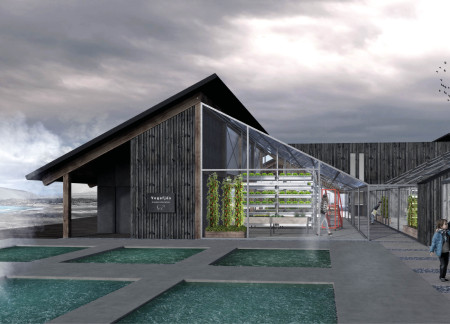
Constructed with charred timber and integrated greenhouses, the design fosters direct interaction between diners and the agricultural process, creating a unique dining experience rooted in sustainability.
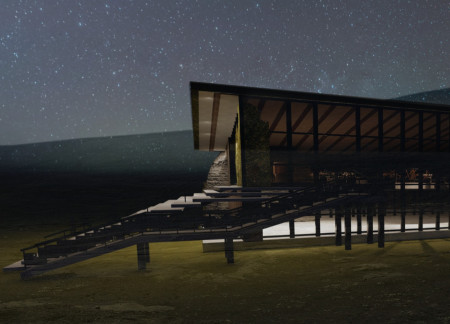
Constructed with heat-retaining materials and designed with an elevated walkway, the facility integrates greenhouse functions with a multipurpose community space to enhance local engagement and commerce.
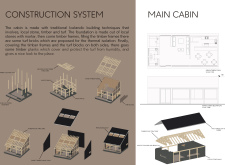
Perforated roofs designed for stargazing complement the turf and timber cabins set against Iceland's rugged landscape, offering guests a unique blend of luxury and nature.
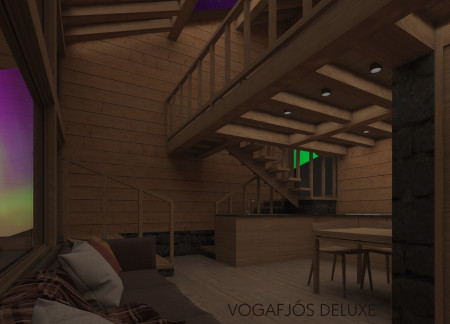
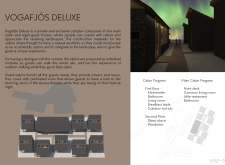
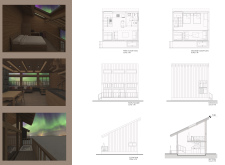
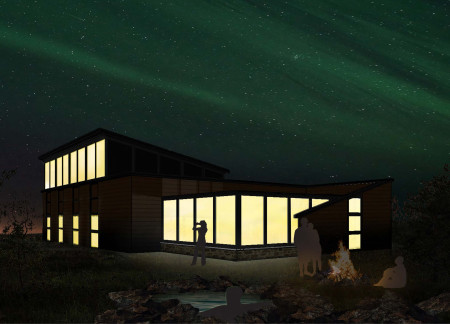
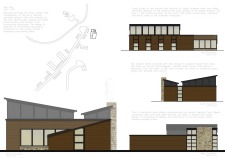
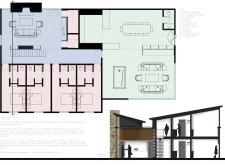
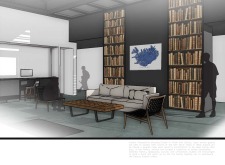
With clerestory windows framing views of the Aurora Borealis and locally sourced stacked stone providing a sense of connection to the landscape, the guesthouse offers both privacy and communal space in a carefully organized layout.
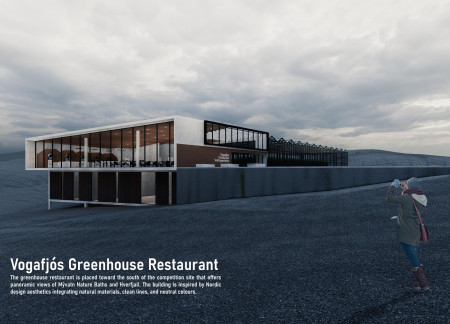
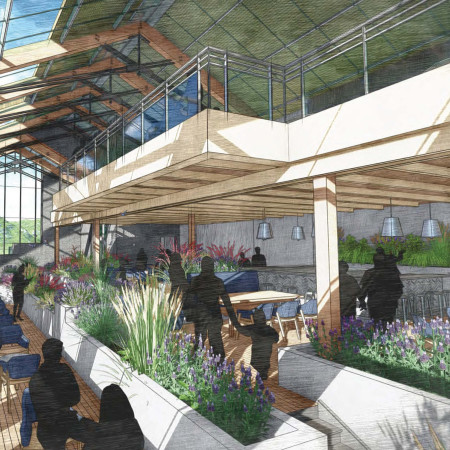
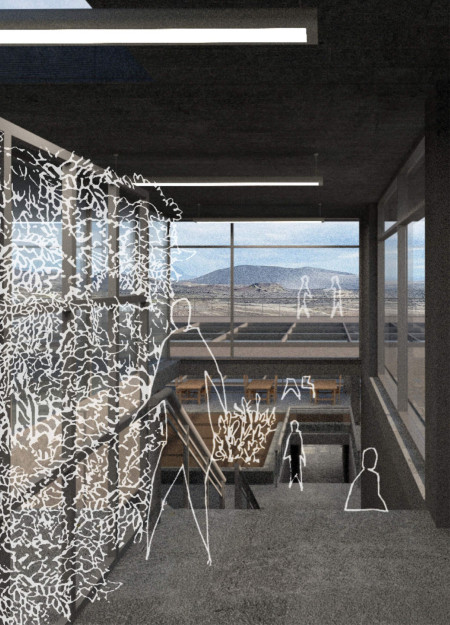
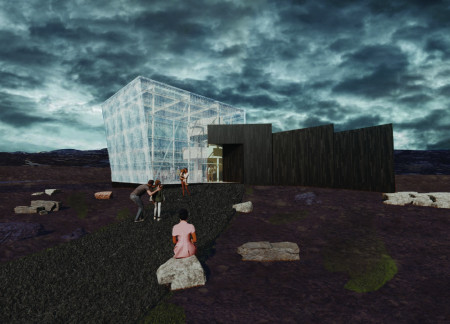
The integration of a greenhouse within a dual-structured design enhances the connection to nature, while a steel framework and wooden elements create an inviting dining environment in the scenic Mývatn region.
Chia chuin Lim,Lumanta Jose,Thein Zaw,Frank tat man Wong
With its hydroponic farming and floral aromas, the greenhouse restaurant enhances the dining experience by deeply connecting visitors to Iceland's local agricultural practices and stunning natural environment.
Incorporating local basalt and a green roof, the design utilizes geothermal energy to create a sustainable dining experience that connects visitors with the unique landscape of Lake Mývatn.
Comprising a series of vertical farming layers enclosed by gabion walls and expansive transparent panels, the facility serves as a multifunctional hub for community education and sustainable agriculture in Iceland.
Constructed with a lichen turf roof and vertical birch siding, the building integrates active greenhouses to promote a farm-to-table dining experience that emphasizes sustainability and local agriculture.
Utilizing bio-polycarbonate glazing and Accoya wood, the design integrates greenhouses within a volcanic landscape to foster a sustainable community space devoted to agriculture and social interaction.
An observation deck offers expansive views of nearby thermal baths, while multifunctional areas and a greenhouse create a community space designed to engage visitors with the unique landscape of Lake Myvatn.
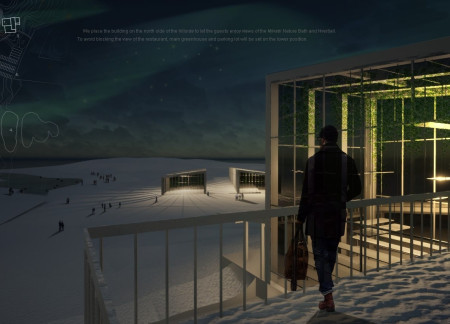
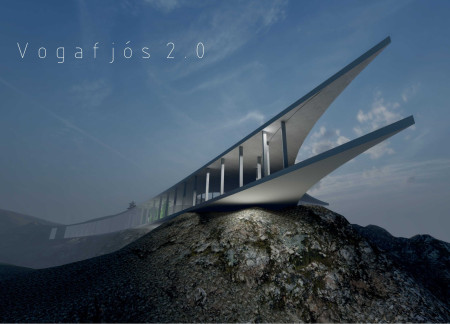
Featuring a viewing deck that overlooks the aurora, the pavilion integrates volcanic rock and bio-glass elements to create a cultural hub for cinema and dining in northern Iceland.
Sumaya Islam,Nashita Afroz,MD Rubaiyat Islam,Asif Zaman
Employing hydroponic systems within a vertically designed greenhouse, the structure integrates metal and glass to create dynamic spaces for dining while promoting sustainable agricultural practices.
Located within a uniform residential landscape in the United Arab Emirates, the design introduces a contemporary response to the region’s repetitive built environment. It proposes a modular residential typology that accommodates changing household needs while engaging with its environmental and social context.
Shiyen Wu,Jun-han Huang,Pei-shan Chen,Chun-teng Lin
Constructed with charred wooden shingles and enhanced by biophilic green walls, the design integrates residential and commercial spaces to promote community interaction within an urban setting.
Constructed with modular cross-laminated timber panels and green roof systems, the design establishes a contemporary urban hub that supports intergenerational living and promotes social cohesion.
Repurposed oil rigs form the foundation for a resilient water-based community, integrating fish farms and urban agriculture to create a sustainable habitat for future residents.
The project is a wellness retreat that brings together yoga, meditation, and communal living through an architecture focused on minimal environmental impact. Using ecologically responsible materials and passive design strategies, it fosters a balanced relationship between daily life and the surrounding natural landscape.
Utilizing bamboo and recycled steel, the design incorporates vertical gardens to enhance urban living environments while fostering community engagement through adaptable micro-housing units.
The project addresses the complexities of urban density while fostering social engagement and pedestrian accessibility by integrating flexible office spaces with vibrant communal areas. The design not only enhances functionality within a constrained urban footprint but also strengthens connections between disparate elements of the city’s fabric.

Use architecture to create different emotional states
Edition #9ideas COMPETITIONSILENT CONTEST For this competition, NO DESCRIPTION TEXT is allowed. The architecture ideas must be communicated strictly with visuals.
Prize Monetary award
Eligibility Open to all
Advance registration deadline 12 November 2026
Open architecture competitions
Closest deadline first
Project competitions first
Selected winning projects have the potential to be constructed
Ideas competitions
Experimental competitions with the focus on pushing the boundaries of creativity
Use architecture to create different emotional states
Edition #9ideas COMPETITIONSILENT CONTEST For this competition, NO DESCRIPTION TEXT is allowed. The architecture ideas must be communicated strictly with visuals.
Only participants selected and invited by Buildner can enter these closed competitions. To be considered for future opportunities, please set up your account on Architects' Network Plus.