Utilizing traditional mud bricks and wind catchers, this residential design prioritizes passive cooling and sustainable living through thoughtfully integrated green roofs and adaptable modular units.
Constructed with biopolymer earth blocks and designed with innovative breathing walls, this residence balances sustainability with cultural heritage, providing a functional living space for a modern Emirati family.
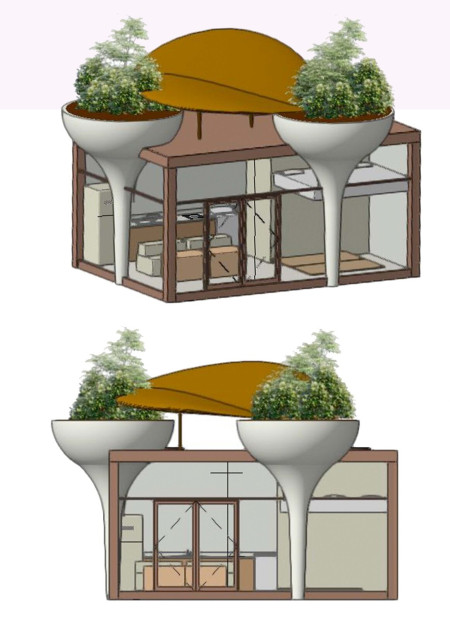
Integrating rainwater cisterns and acoustic paneling, the design creates a sustainable microhome that facilitates intimate living for couples within a compact footprint.
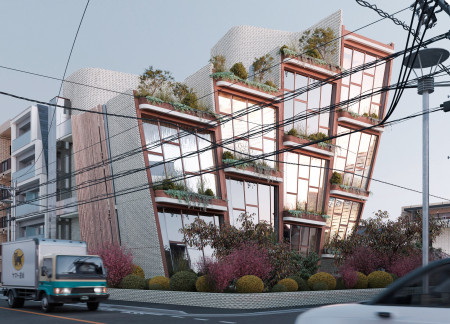
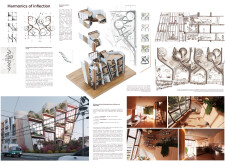
Curvilinear forms integrate cross-laminated timber and living walls to create a cohesive urban residence that prioritizes community interaction and environmental sensitivity.
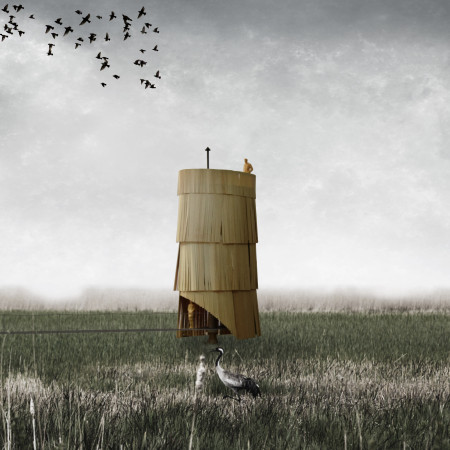
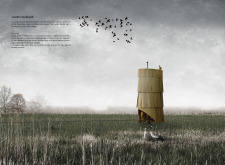
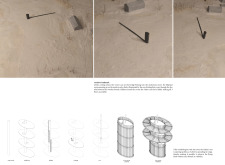
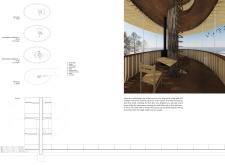
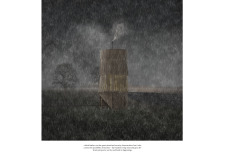
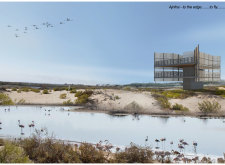
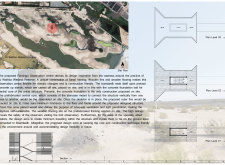
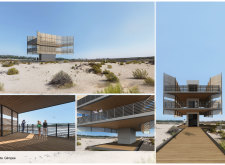
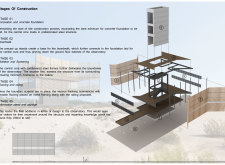
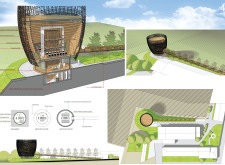
A spiral form of layered wooden elements creates a feather-like structure that seamlessly integrates with the landscape while providing a functional observation facility for ornithological research.
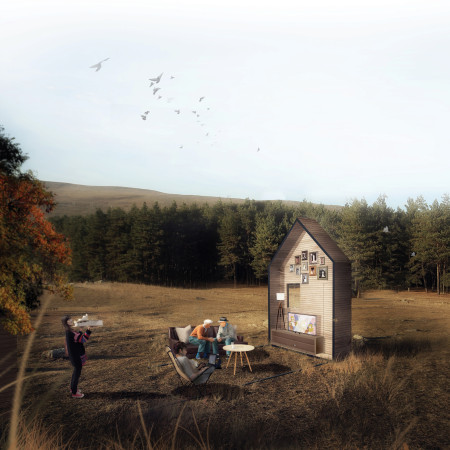
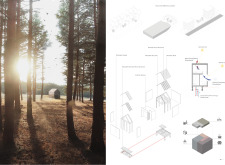
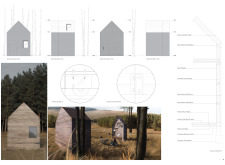
A compact tiny house incorporates dynamic elements and natural ventilation to create an elevated living experience that seamlessly integrates indoor and outdoor spaces.
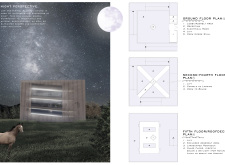
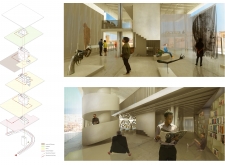
The use of rope panels to filter natural light creates a unique visual experience in a landscape observatory designed to engage visitors with the surrounding environment.
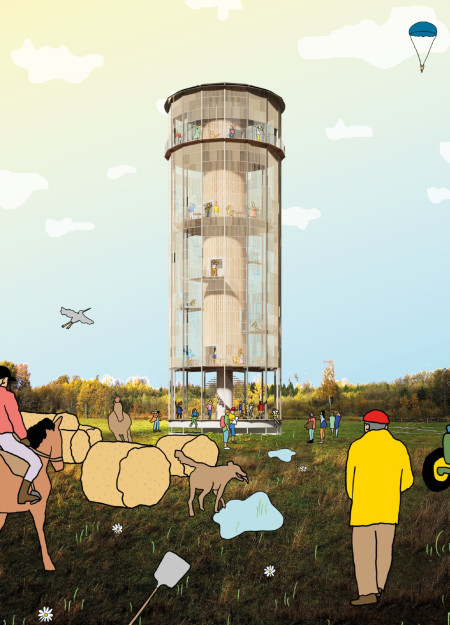
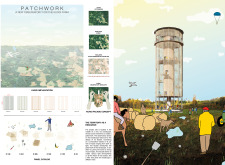
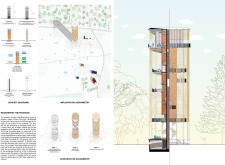
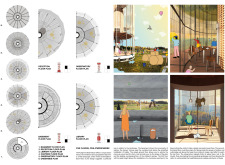

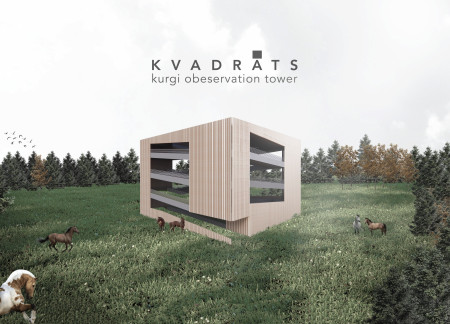

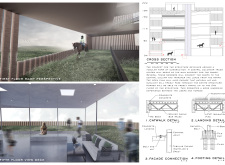
Constructed with composite trusses and designed in natural gray tones, the observation tower enhances its picturesque Finnish landscape while providing an interactive space for recreational and equestrian activities.
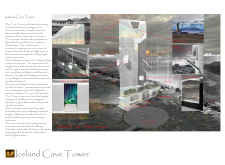
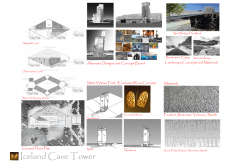
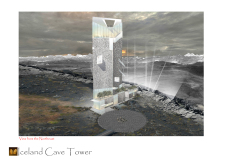
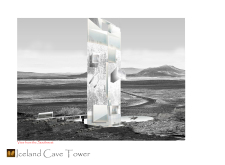
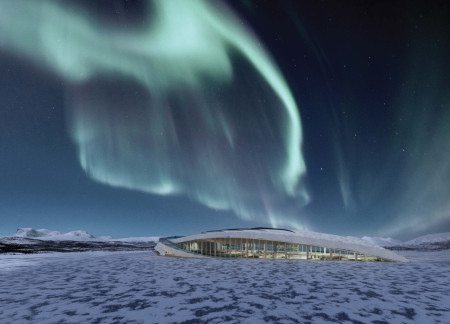
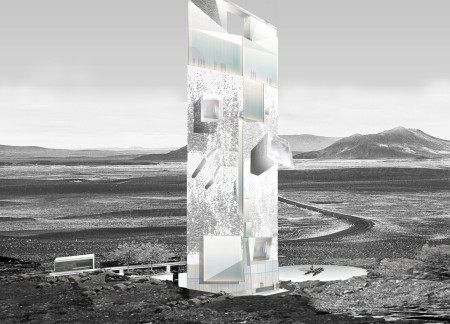
Crafted with volcanic facades and a light-filled atrium, the design harmonizes with the Icelandic landscape while providing a multifunctional space for visitors to explore the Grjotagja caves and observe natural phenomena.
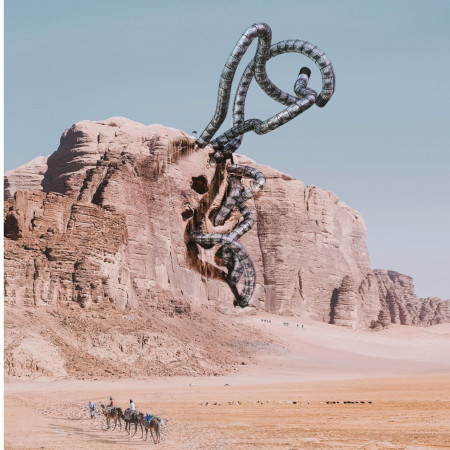
Equipped with a 3-axis gyroscope for pod stabilization and designed to adapt to its harsh desert environment, this structure in Wadi Rum serves as a multifunctional hub for research and tourism.
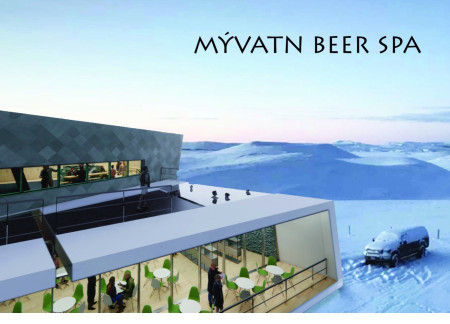
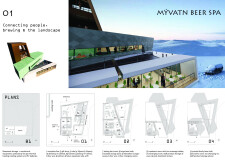
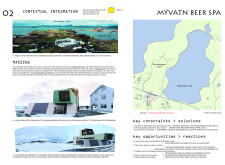
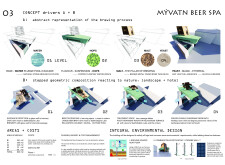
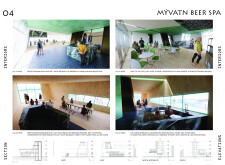
Incorporating geothermal energy and bronze accents, the design utilizes natural stone to create a spa experience that seamlessly connects with the surrounding landscape and emphasizes the craft of brewing.
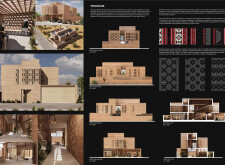
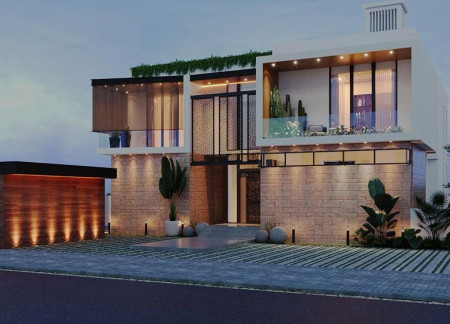
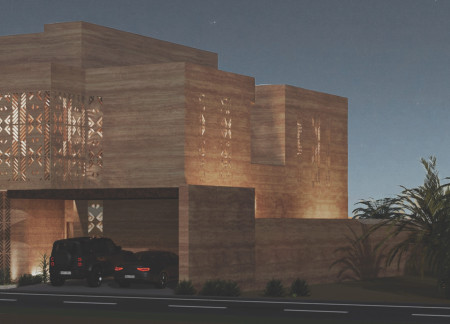
Crafted from local stone and reinforced concrete, the residence seamlessly integrates cultural motifs with flexible zoning to create a functional family home in Dubai.
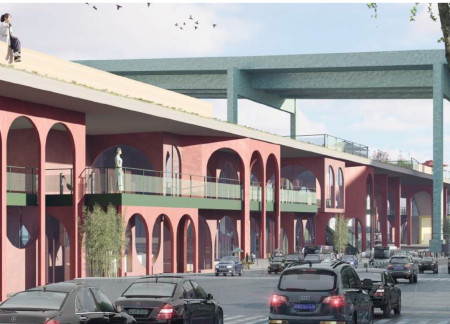
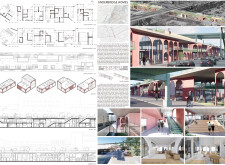
Utilizing charred wood shingles and durable concrete, this design contributes affordable housing solutions beneath urban bridges, transforming overlooked spaces into vibrant community living environments.
Florian Liakos,Irene Helen Marcantonatou,Alexis Visvinis

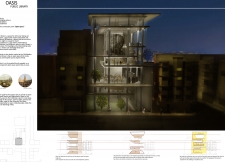
Curved glass elements and locally sourced art installations define a library designed to foster community engagement and cultural exchange within the urban landscape of Casablanca.
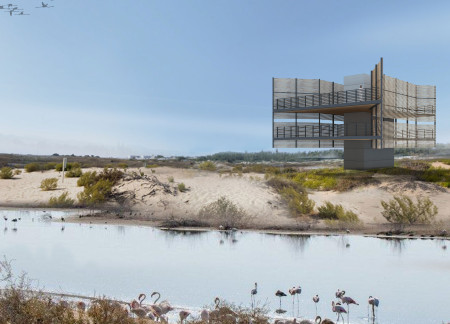
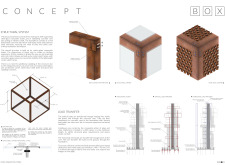
With its distinctive wooden fins and prefabricated central core, the observation centre offers a sustainable platform for visitors to engage with the rich biodiversity of the Al Wathba Wetland Reserve.
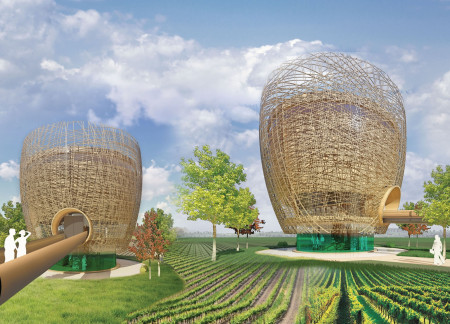
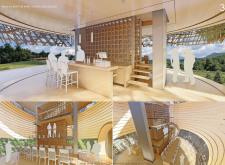
The wooden lattice structure, designed to frame panoramic views of the valley, creates a welcoming environment for wine tasting while enhancing the connection between visitors and the natural landscape.
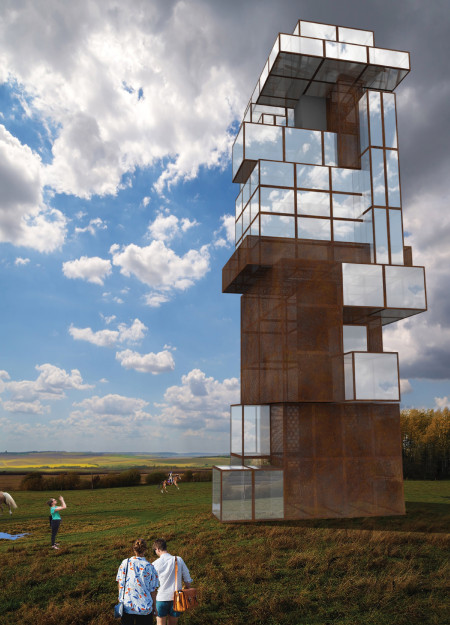
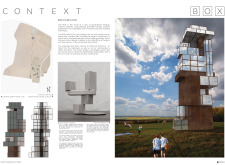
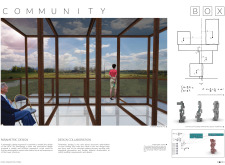
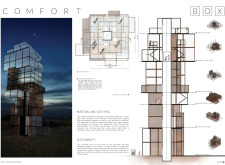
Constructed from Corten steel with a transparent facade, the observation tower provides an immersive vantage point that blends seamlessly into the surrounding landscape while inviting community engagement through its accessible viewing platforms.
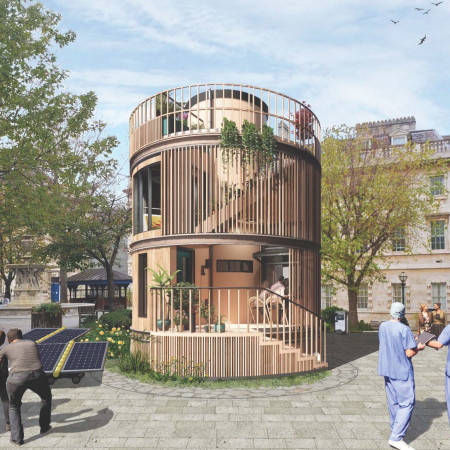

With a focus on larch and beech construction, this daylit microhome in the courtyard of St. Bartholomew's Hospital offers versatile living spaces that blend personal retreat with community accessibility.
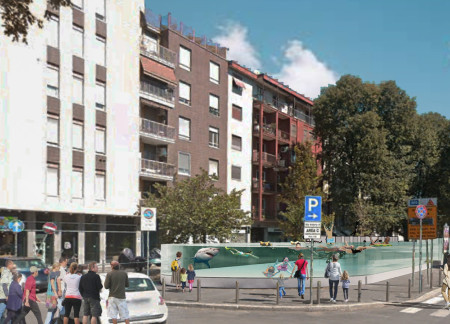
A high-strength clear glass swimming pool in the Parco Archeologico area of Milan invites both residents and tourists to engage with the historical context of the former Navigli Canal while offering a unique recreational space.
Utilizing a central river for aquaponics alongside geothermal heating, the design integrates a greenhouse and restaurant in a harmonious blend with the Icelandic landscape.
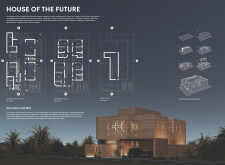


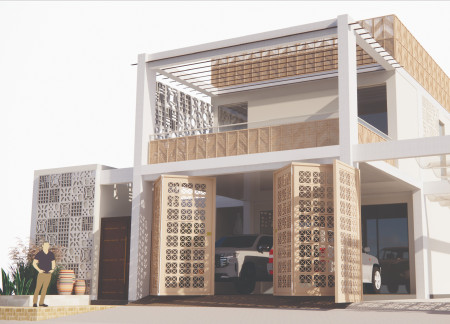
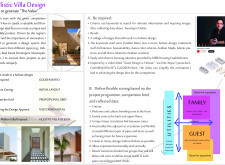
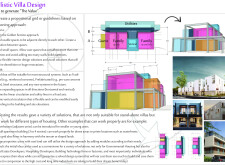
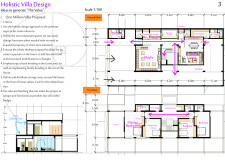
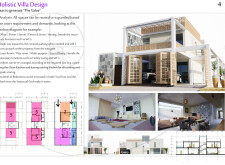
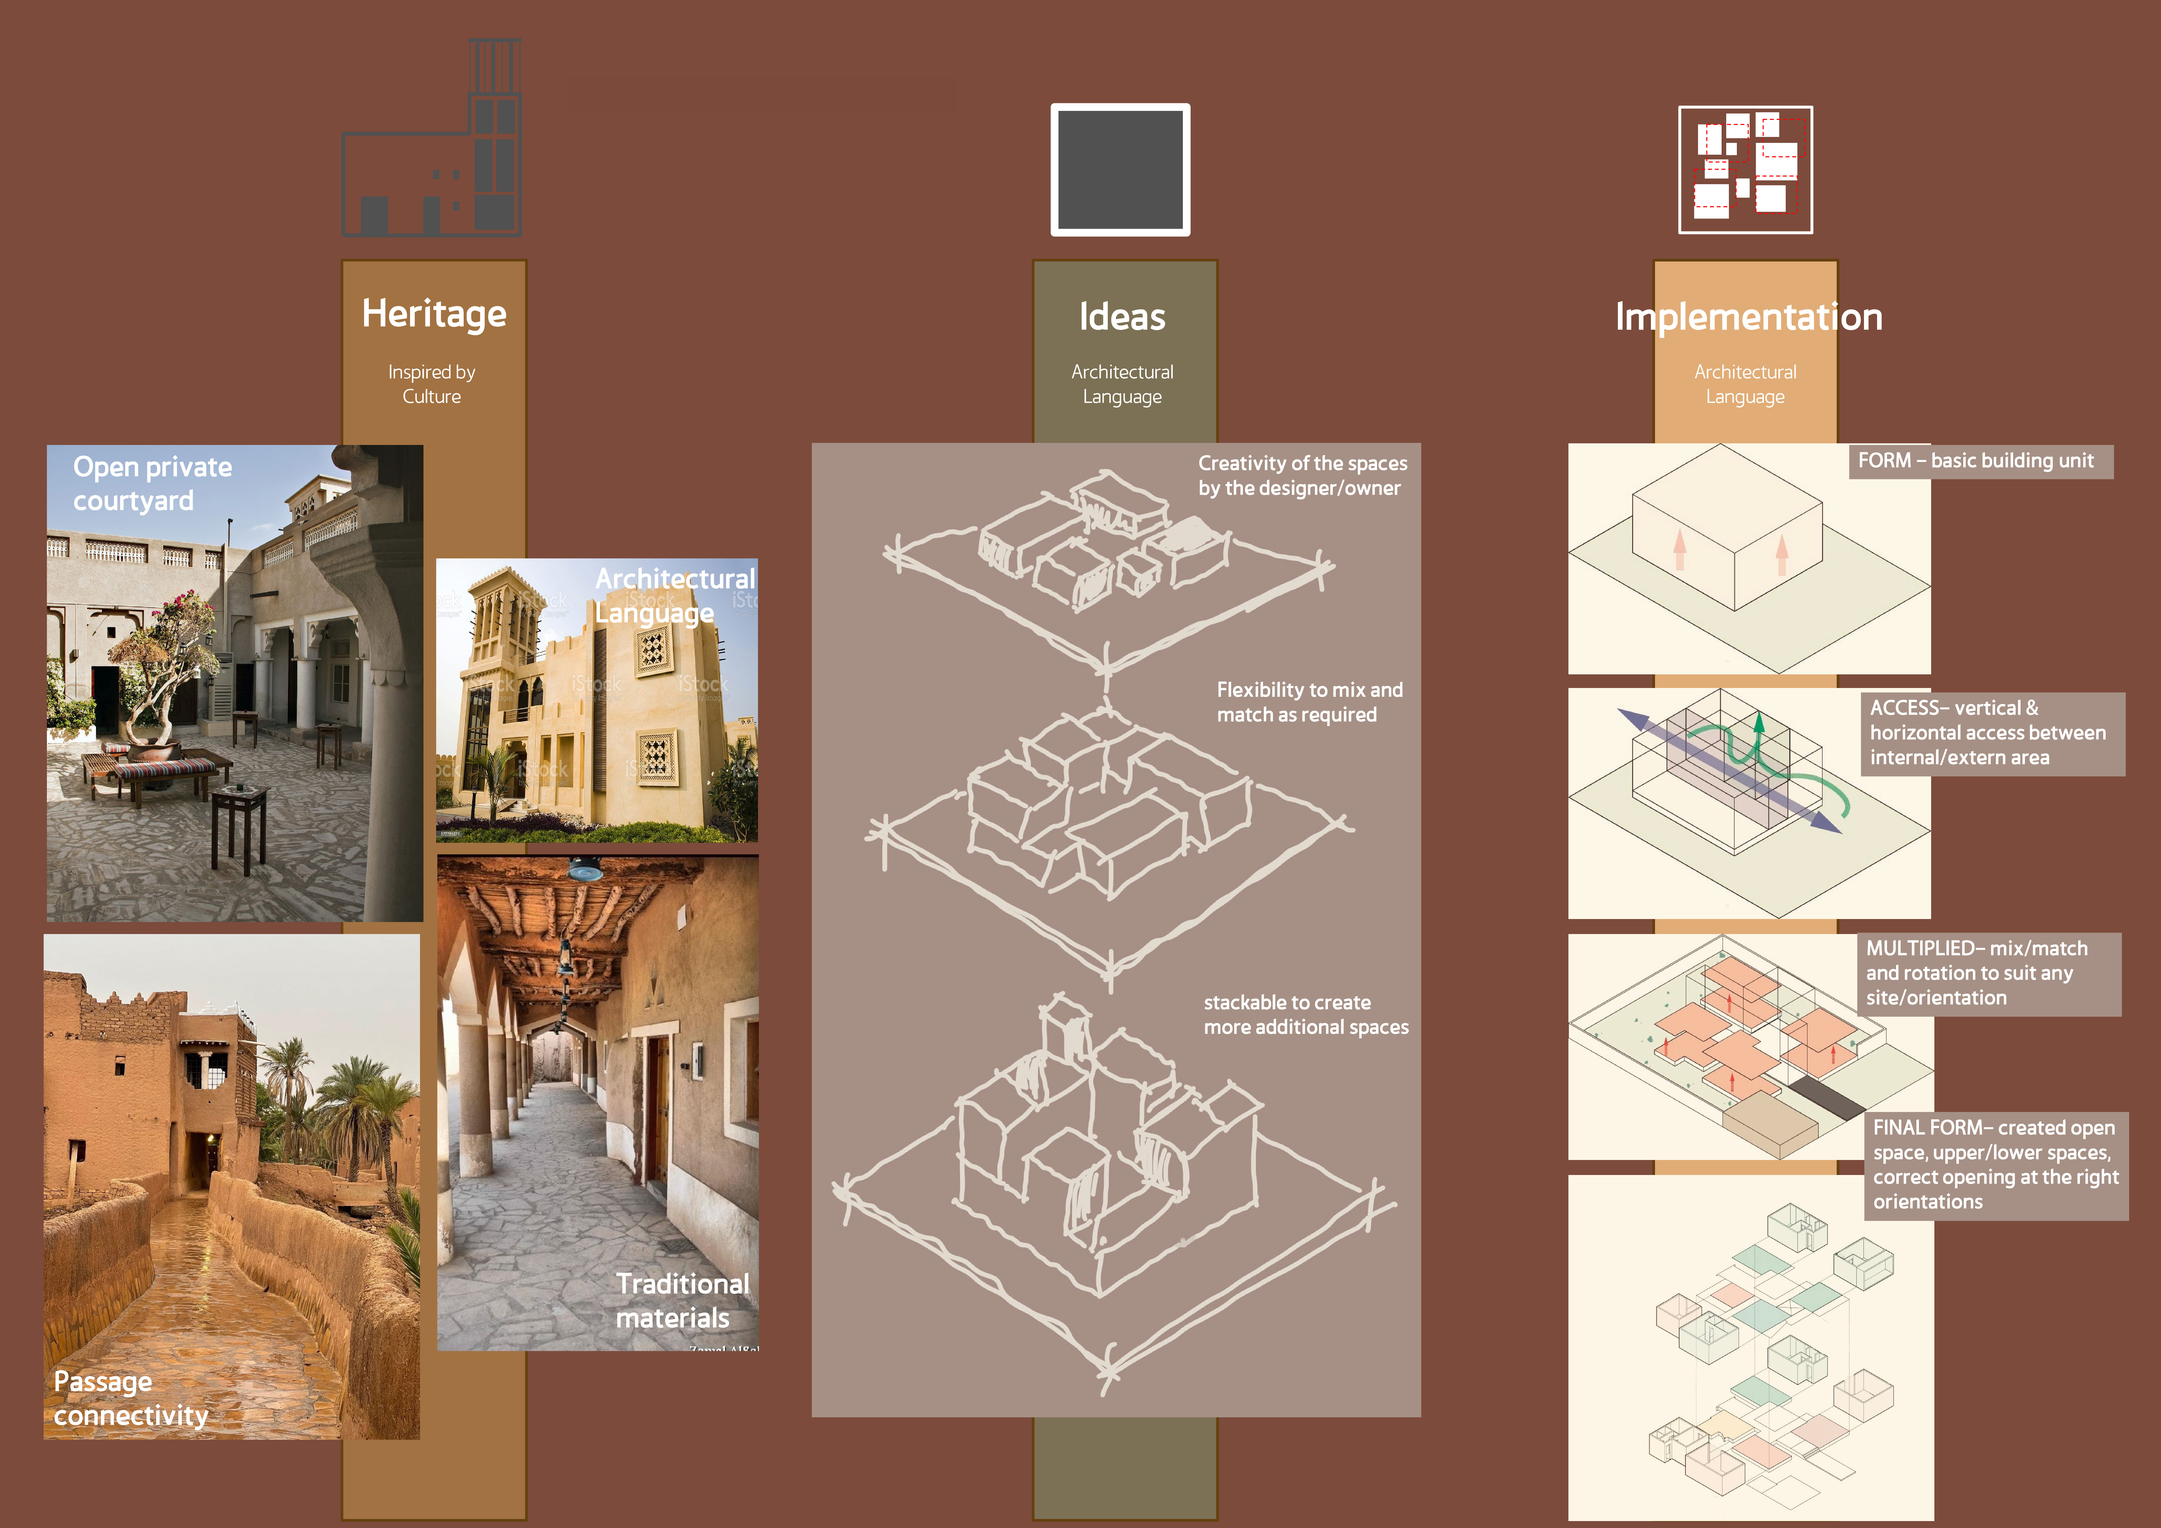
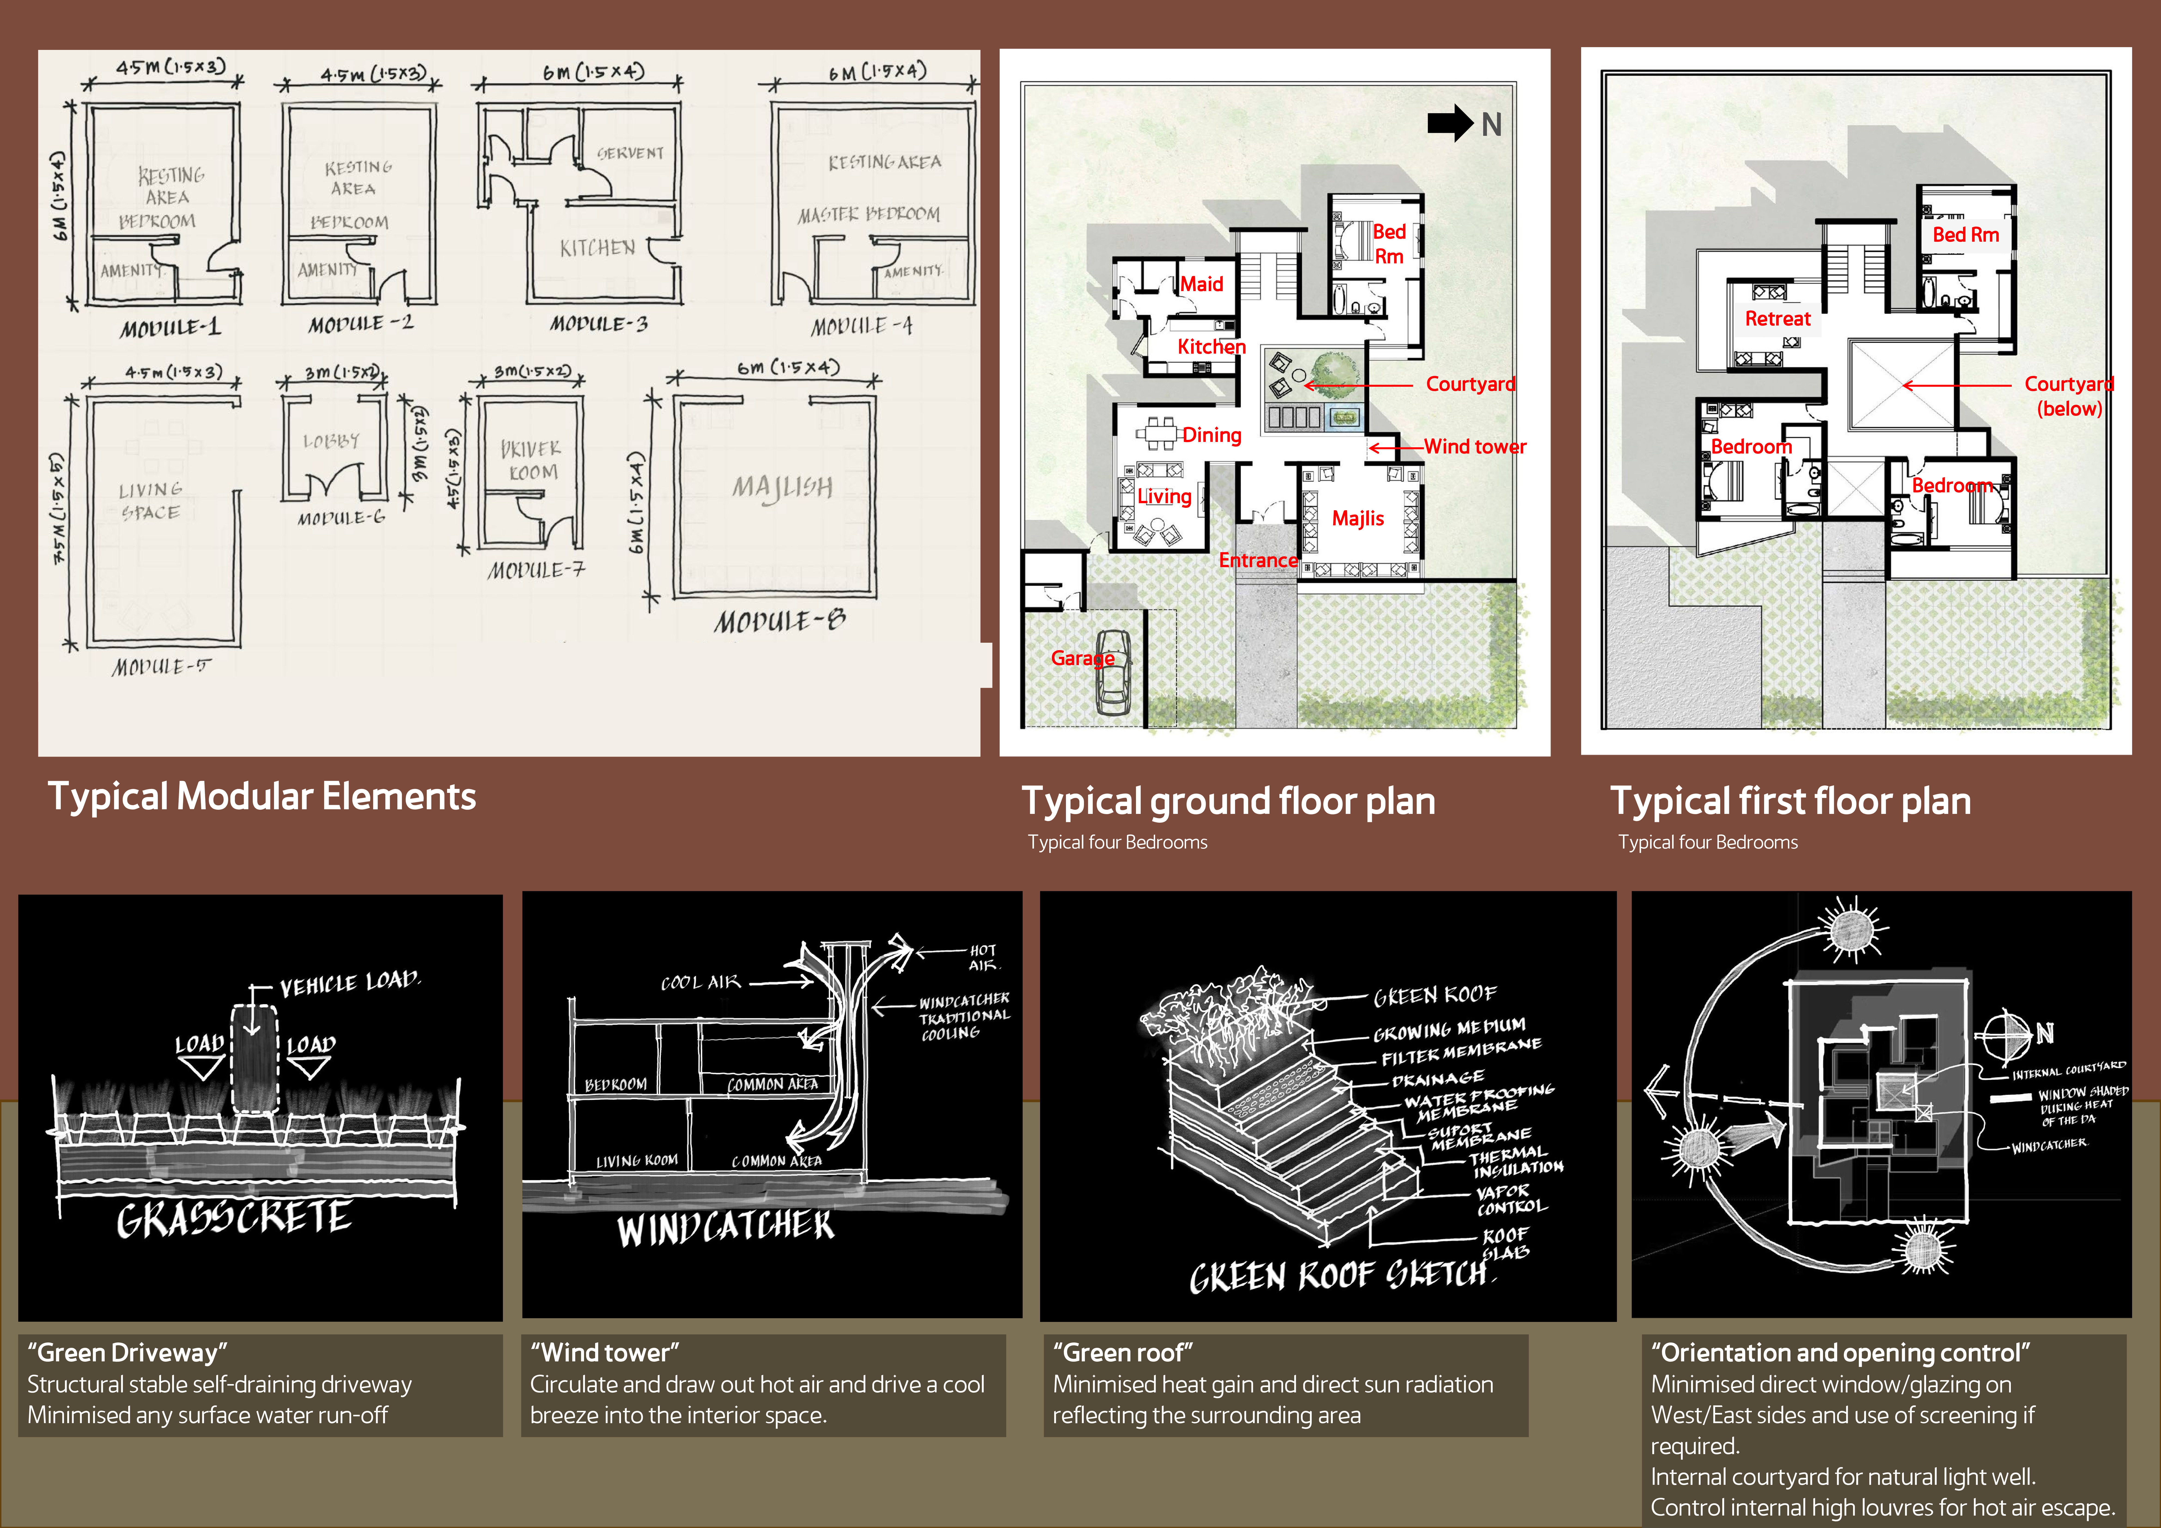
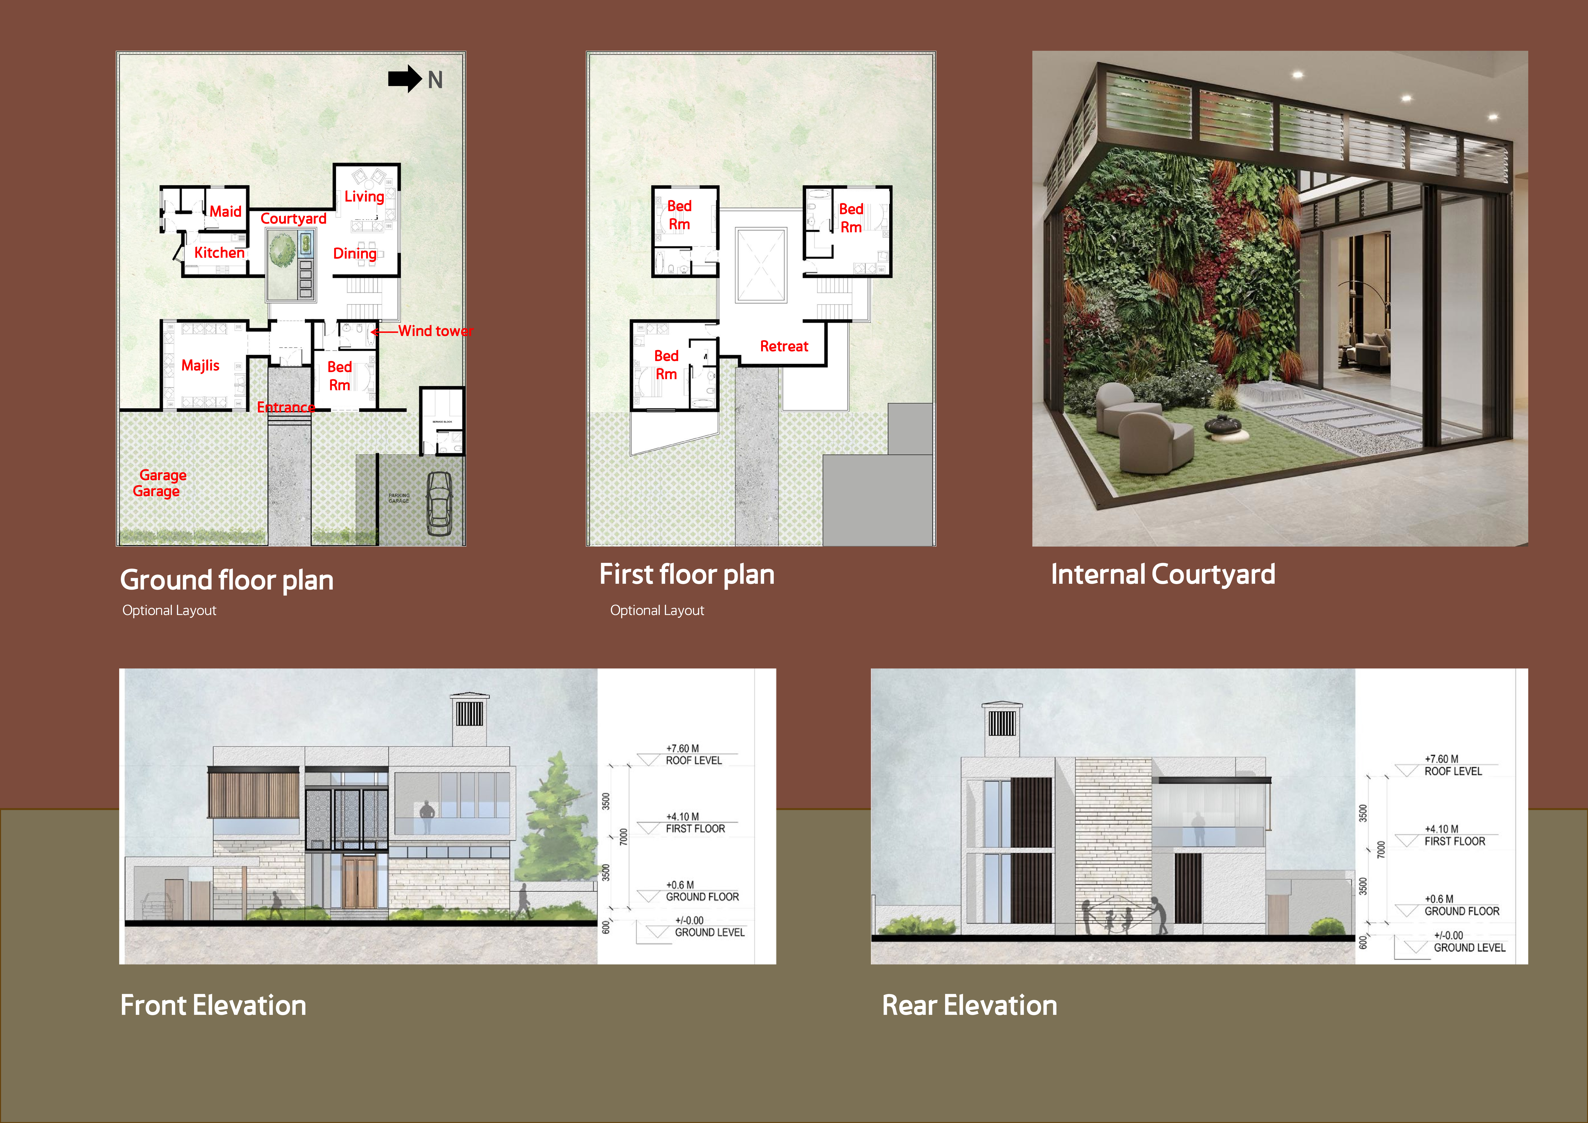
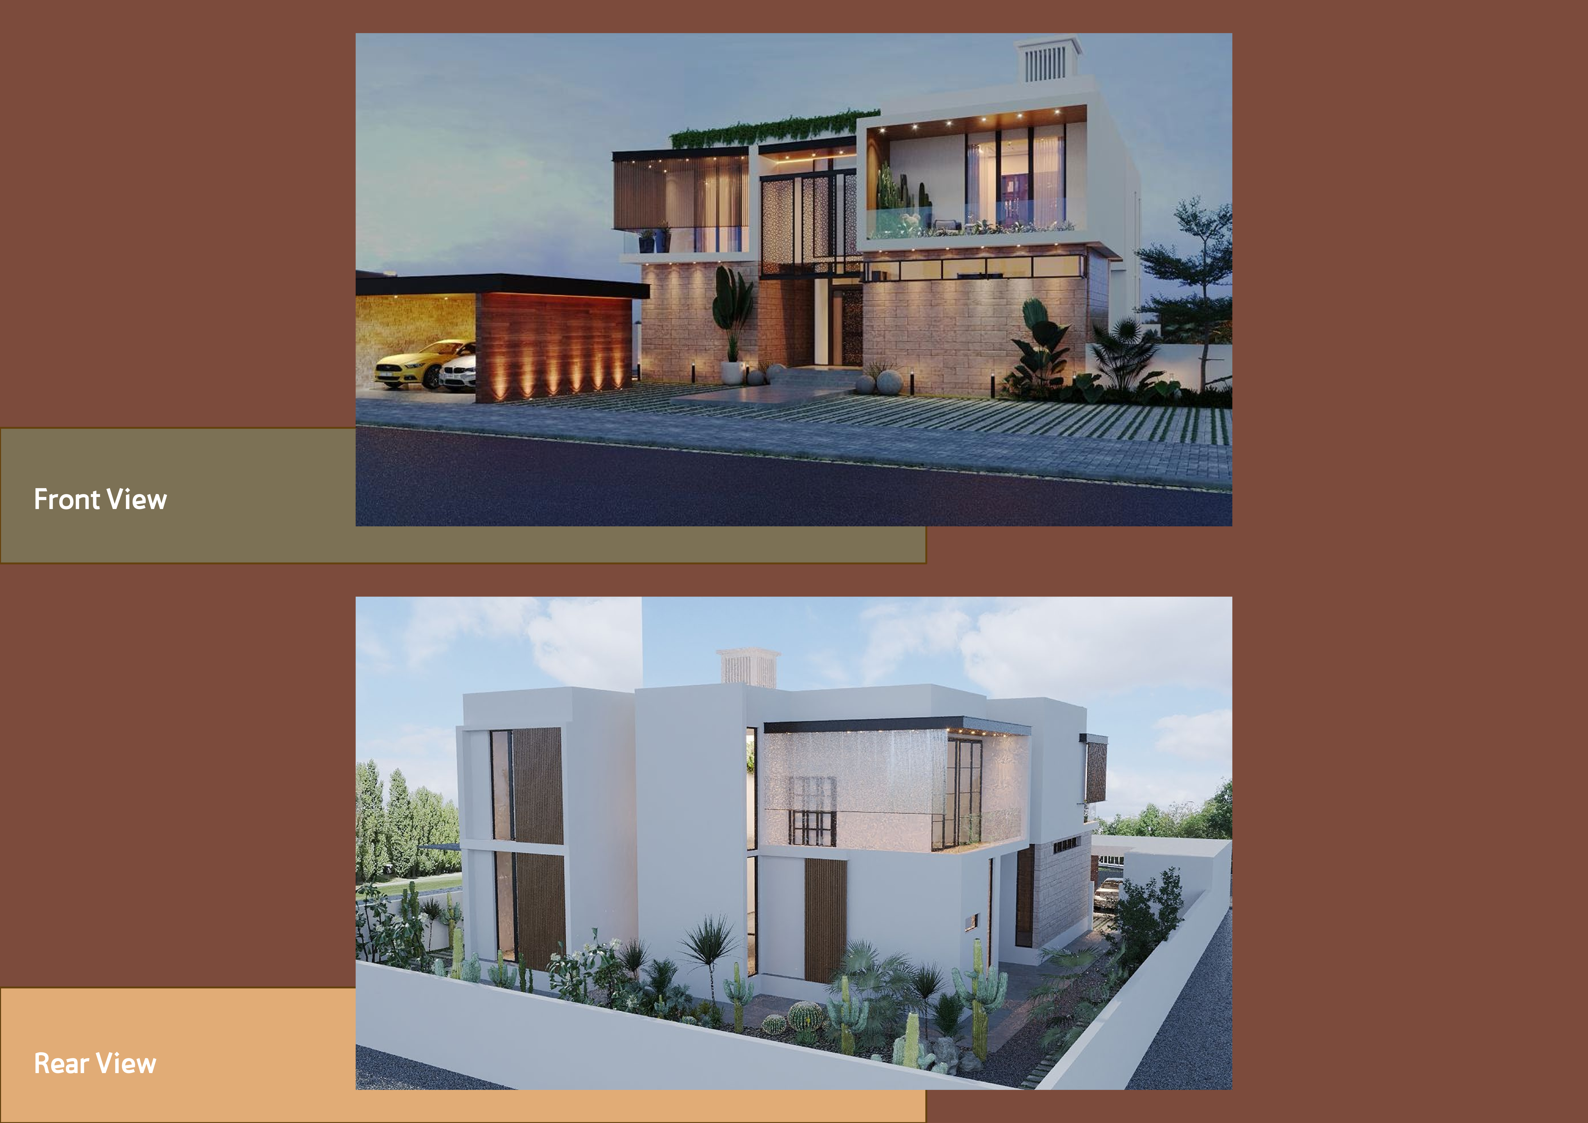
Located within a uniform residential landscape in the United Arab Emirates, the design introduces a contemporary response to the region’s repetitive built environment. It proposes a modular residential typology that accommodates changing household needs while engaging with its environmental and social context.
Shiyen Wu,Jun-han Huang,Pei-shan Chen,Chun-teng Lin
Constructed with charred wooden shingles and enhanced by biophilic green walls, the design integrates residential and commercial spaces to promote community interaction within an urban setting.
Constructed with modular cross-laminated timber panels and green roof systems, the design establishes a contemporary urban hub that supports intergenerational living and promotes social cohesion.
Repurposed oil rigs form the foundation for a resilient water-based community, integrating fish farms and urban agriculture to create a sustainable habitat for future residents.
The project is a wellness retreat that brings together yoga, meditation, and communal living through an architecture focused on minimal environmental impact. Using ecologically responsible materials and passive design strategies, it fosters a balanced relationship between daily life and the surrounding natural landscape.
Utilizing bamboo and recycled steel, the design incorporates vertical gardens to enhance urban living environments while fostering community engagement through adaptable micro-housing units.
The project addresses the complexities of urban density while fostering social engagement and pedestrian accessibility by integrating flexible office spaces with vibrant communal areas. The design not only enhances functionality within a constrained urban footprint but also strengthens connections between disparate elements of the city’s fabric.
Use architecture to create different emotional states
Edition #9ideas COMPETITIONSILENT CONTEST For this competition, NO DESCRIPTION TEXT is allowed. The architecture ideas must be communicated strictly with visuals.

Prize Monetary award
Eligibility Open to all
Advance registration deadline 12 November 2026
Open architecture competitions
Closest deadline first
Project competitions first
Selected winning projects have the potential to be constructed
Ideas competitions
Experimental competitions with the focus on pushing the boundaries of creativity
Use architecture to create different emotional states
Edition #9ideas COMPETITIONSILENT CONTEST For this competition, NO DESCRIPTION TEXT is allowed. The architecture ideas must be communicated strictly with visuals.

Only participants selected and invited by Buildner can enter these closed competitions. To be considered for future opportunities, please set up your account on Architects' Network Plus.