Get inspired!

17,725 architecture projects

Learn from past Buildner architecture competition participants through our extensive project library, curated over more than 15 years!

Wooden Lattice Structure Framing Panoramic Valley Views in Tasting Venue

Authors:
Miriam Stern, Ivan Stern, Roland Stern
Wooden Lattice Structure Framing Panoramic Valley Views in Tasting Venue
Explore the full project presentation!
Subscribers only
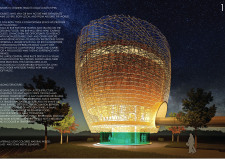
The wooden lattice structure, designed to frame panoramic views of the valley, creates a welcoming environment for wine tasting while enhancing the connection between visitors and the natural landscape.
5 key facts about this project
01
Wooden lattice design creates dynamic visual connections with the landscape.
02
Second-floor tasting room offers expansive views enhancing the wine tasting experience.
03
Central wine rack serves as both storage and a focal point for visitor engagement.
04
Vertical circulation includes stairs and a dumbwaiter for efficient service.
05
Basement designed with practical functions, optimizing the visitor experience.

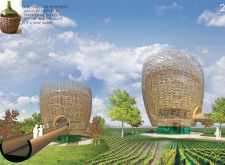
The architectural design of the winery is set in a region known for its beautiful vineyards and scenic hills. The space is aimed at improving the experience for various visitors, from those who might briefly stop in to serious wine lovers. The overall concept focuses on developing inviting areas that facilitate interaction while highlighting the connection to the natural beauty surrounding the winery.

Walk-In Bar

On the ground floor, the walk-in bar serves as a primary location for wine tasting and sales. It is designed to create a central gathering point for guests, encouraging conversations between visitors and knowledgeable staff. The layout promotes a friendly atmosphere, allowing guests to explore the wine selections while enjoying each other's company.

Main Tasting Room

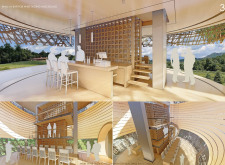
The main tasting room is located on the second floor, providing a unique experience with seating arrangements that invite guests to take their time. The room offers unobstructed views of the valley, contributing to an intimate atmosphere. This setup encourages visitors to engage in longer wine tasting sessions with friends and family, enhancing the social nature inherent to wine enjoying.

Architectural Envelope

The structure’s exterior is defined by a wooden lattice design, composed of light wood strips that are interconnected with open gaps. This aspect of the design allows for framing views of the outdoors, drawing inspiration from traditional basket weaving and the shape of a wine barrel. The approach fosters a connection between the interior areas and the landscape, reinforcing a sense of place within the winery.

Vertical Circulation

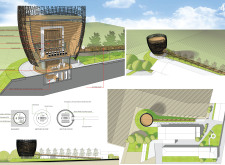
Vertical access within the building includes wooden stairs and a small elevator-dumbwaiter. These features support easy movement between different areas. The basement serves vital functions such as restrooms and storage. Designed with practicality in mind, it allows for efficient operations while keeping the focus on the experience offered to visitors.

The central wine rack in the main tasting room acts as both a storage solution and an eye-catching feature. It engages visitors by displaying the range of wines. This design element perfectly integrates into the overall architecture, contributing to a warm and welcoming environment that invites exploration and enjoyment.


Noticed a mistake?
Highlight the text and click on
Noticed a mistake

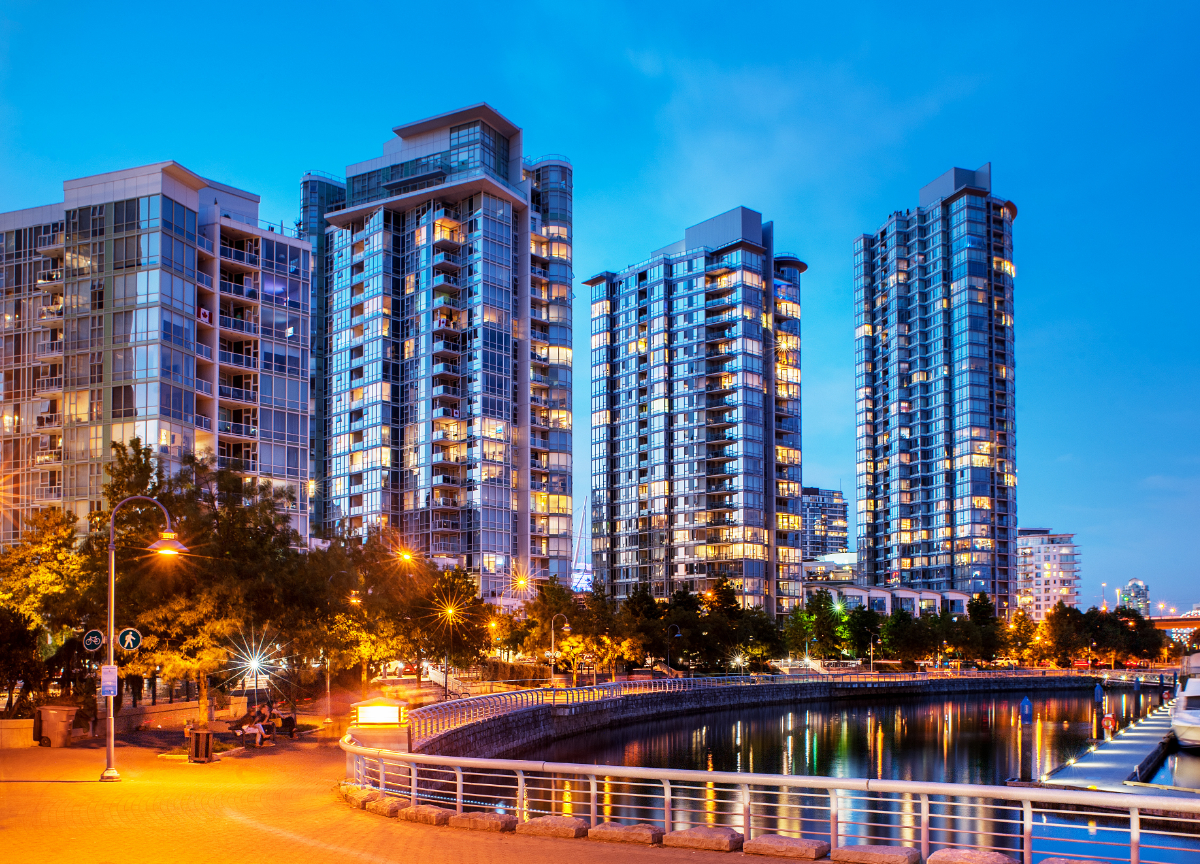
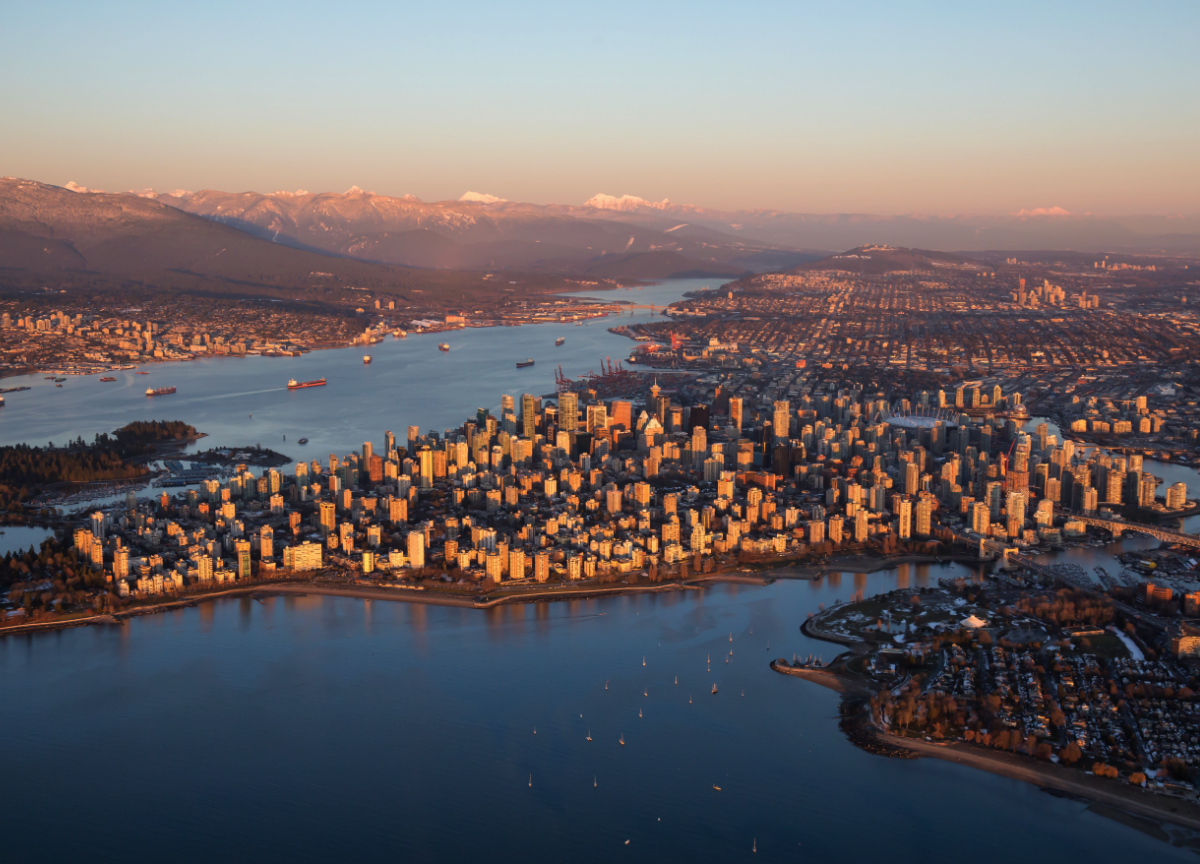
Vancouver Tall Challenge: Building Higher Downtown

`
Competition organisers

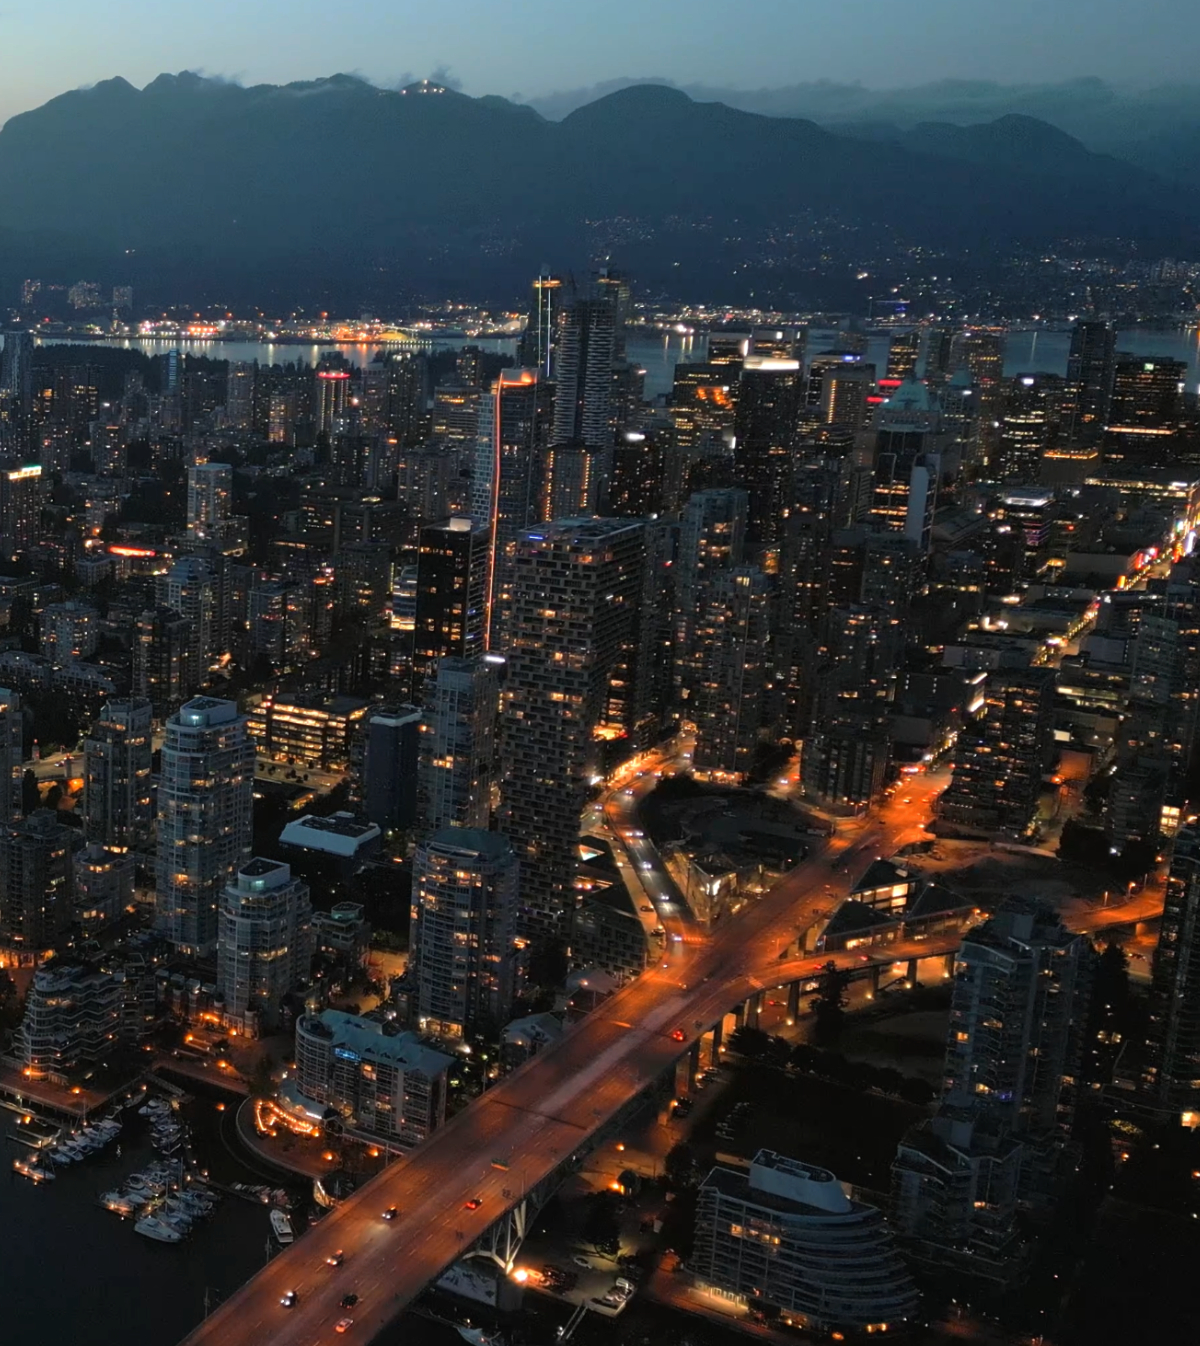
The Vancouver Tall Challenge: Building Higher Downtown is an international architecture competition organized by Buildner in collaboration with the City of Vancouver and the University of British Columbia’s School of Architecture and Landscape Architecture (SALA). The competition invites architects, designers, planners, and creative thinkers to explore innovative approaches to tall buildings in Vancouver’s downtown core, focusing on sustainability, livability, urban density, public space, and the city’s strong connection to nature. As Vancouver continues to grow, participants are challenged to rethink how vertical development can enhance urban life and contribute to a more vibrant, inclusive, and resilient city identity.

The competition offers a total prize fund of $15,000 CAD, with winning proposals selected by an international jury of architects, planners, academics, and city-building professionals. Key dates include the final registration deadline on October 29, 2026, submission deadline on November 30, 2026, and winners announcement on January 26, 2027. Full competition details, requirements, and registration information are available at architecturecompetitions.com/VancouverTallChallenge

Vancouver Tall Challenge

Design the future of Vancouver’s skyline

Building higher downtown ideas COMPETITION
Prize Monetary award
Eligibility Open to all
Final registration deadline 29 October 2026

Open architecture competitions

  • Closest deadline first
  • Project competitions first
    Selected winning projects have the potential to be constructed
  • Ideas competitions
    Experimental competitions with the focus on pushing the boundaries of creativity
The 
Quiet 
Tower

Design an observation tower in Latvia

project COMPETITION
Prize Monetary award
Eligibility Open to all
Advance registration deadline 15 October 2026
Vancouver 
Tall Challenge

Design the future of Vancouver’s skyline

Building higher downtown ideas COMPETITION
Prize Monetary award
Eligibility Open to all
Final registration deadline 29 October 2026
The Oak 
Moon 
Pavilion

Design a yoga pavilion in Italy

project COMPETITION
Prize Monetary award
Eligibility Open to all
Advance registration deadline 5 November 2026
new
Bellano Cotton 
Mill Museum

Design a museum in the former Cantoni Cotton Mill, Italy

project COMPETITION
Prize
Eligibility Open to all
Early bird registration deadline 3 December 2026
Portugal Long Table 
Restaurant

Design a slow-living restaurant in Portugal

project COMPETITION
Prize Monetary award
Eligibility Open to all
Final registration deadline 9 December 2026
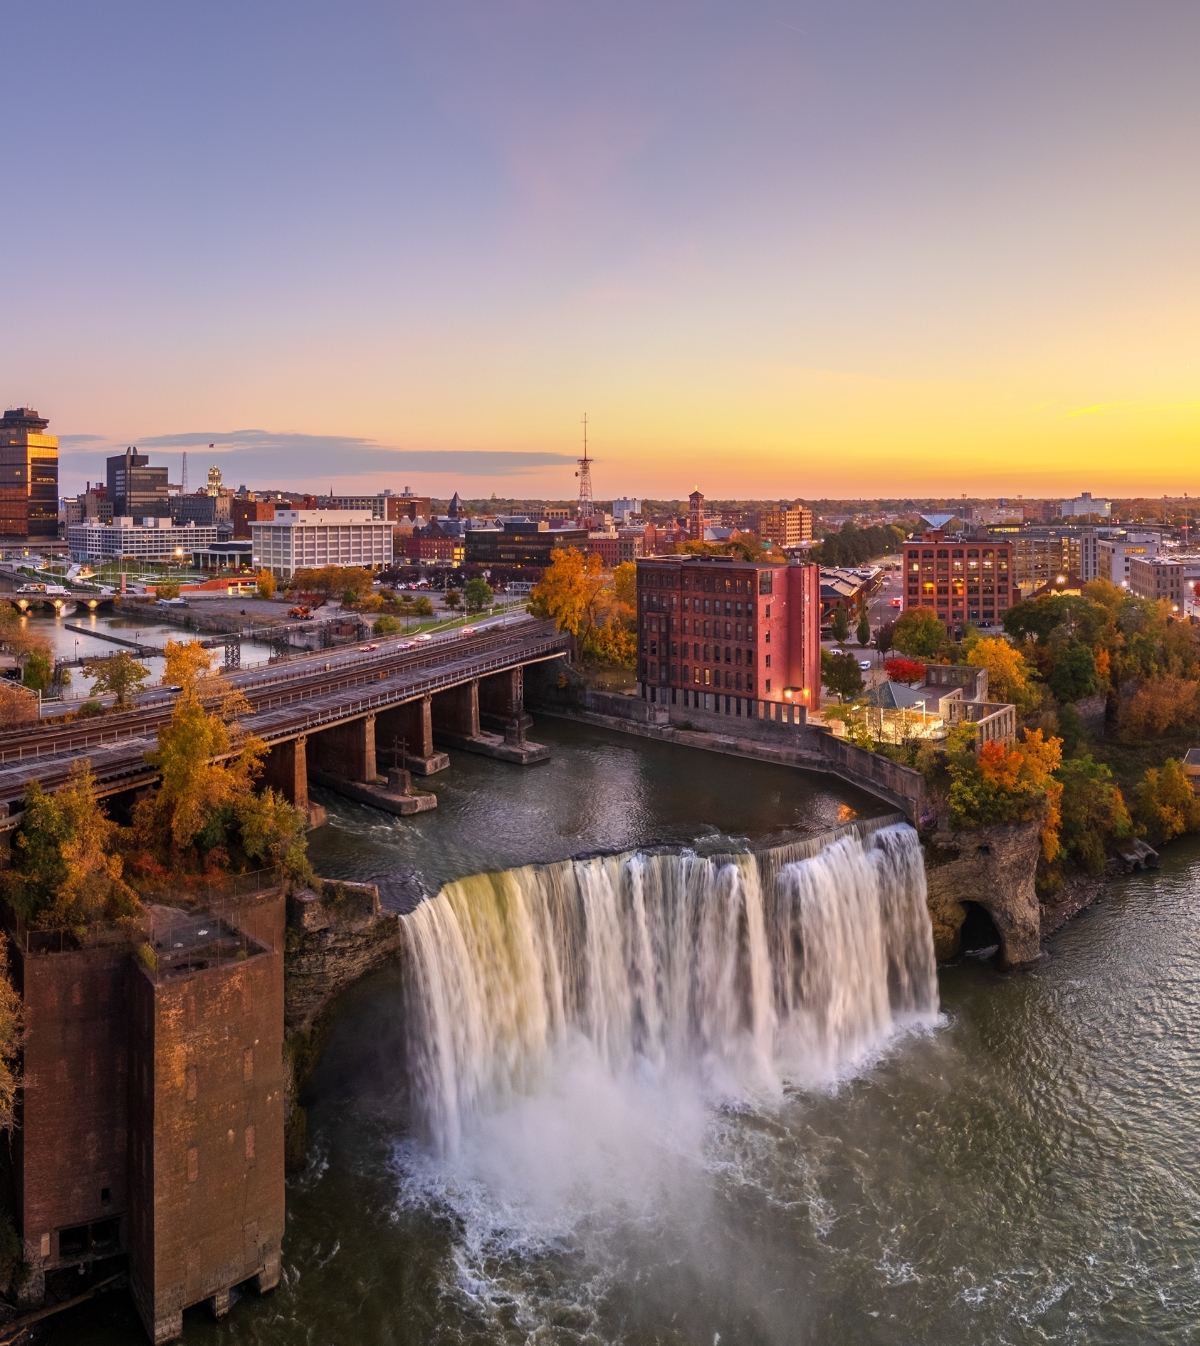
New York High Falls 
Riverfront Market

Design a New Riverfront Market in Rochester, New York

ideas COMPETITION
Prize Monetary award
Eligibility Open to all
Final registration deadline 10 December 2026
Valli Wine 
Tasting Room

Design a wine tasting room in Italy

project COMPETITION
Prize Monetary award
Eligibility Open to all
Final registration deadline 14 January 2027

Recurring architecture competitions

Kinderspace

Design a kindergarten of tomorrow

Architecture for Children’s Development #4 ideas COMPETITION
Prize Monetary award
Eligibility Open to all
Final registration deadline 28 October 2026
Museum of 
Emotions

Use architecture to create different emotional states

Edition #9 ideas COMPETITION SILENT CONTEST For this competition, NO DESCRIPTION TEXT is allowed. The architecture ideas must be communicated strictly with visuals.
Prize Monetary award
Eligibility Open to all
Advance registration deadline 12 November 2026
The 
Architect's 
Chair

Take a seat and make a statement!

Stockholm Furniture Fair Edition #6 ideas COMPETITION
Prize Monetary award + Exhibition at Stockholm Furniture Fair
Eligibility Open to all
Final registration deadline 3 December 2026
new
Buildner's Unbuilt Award

Celebrating your unbuilt architecture visions with a 50,000€ prize

50,000€ Prize / 2027 ideas COMPETITION
Prize 50,000 €
Eligibility Open to all
Early bird registration deadline 4 February 2027

Media, partners and clients

To view this project in detail,
please log in with your
Architects’ Network Plus account.
Subscription instantly unlocks all the architecture projects plus other member-only benefits:
  • Access the 17,725 Concept Library
  • Professional tools including file transfer, email, portfolio management, and more
Register now
Already a member? Log in