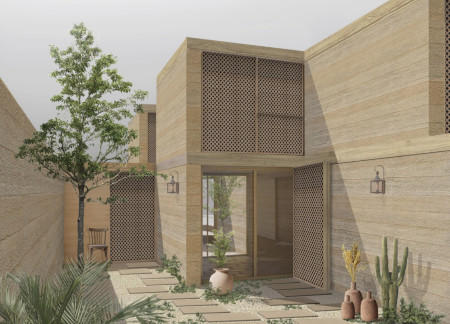
Constructed with rammed earth walls and enhanced by biophilic courtyards, the flexible residential solution adapts to varying lifestyle needs while promoting sustainability.
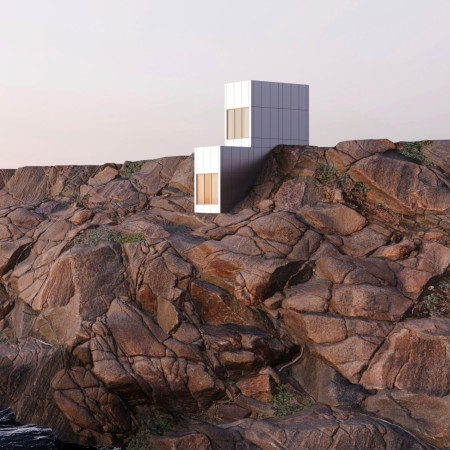
Canelle Barbara Julie Le Gal,Damien Antoine Rene Zala
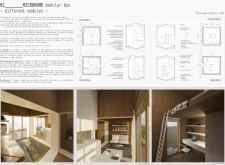
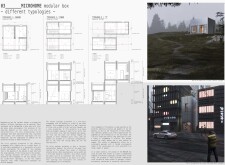
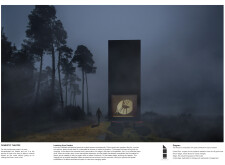
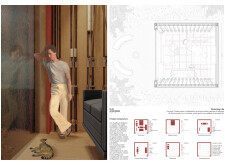
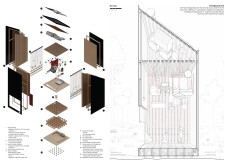
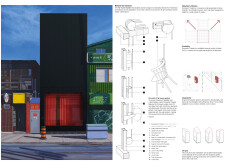
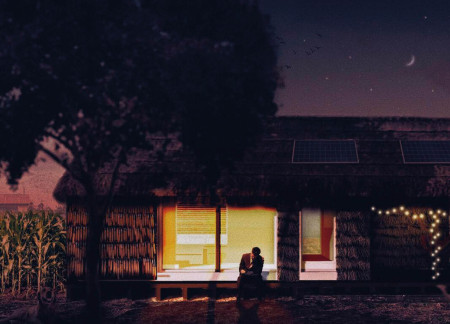
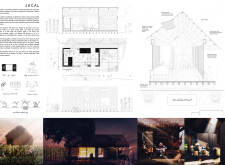
Constructed with charred wooden shingles and modular assembly, the design emphasizes sustainability and adaptability, providing a compact living solution well-suited for diverse environments.
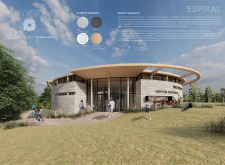
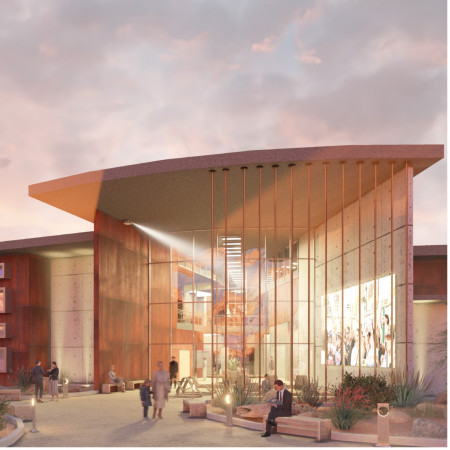
Incorporating a glass facade and charred wooden shingles, the facility serves as a versatile community learning hub focused on health education and cancer prevention.
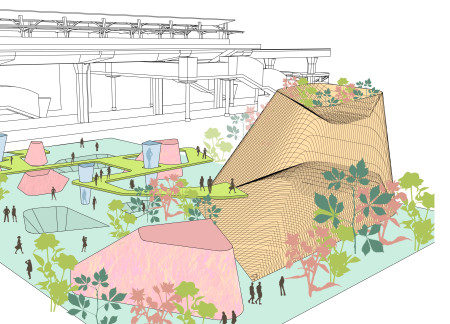
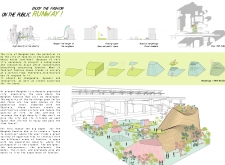
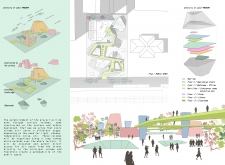
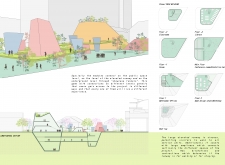
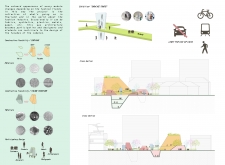

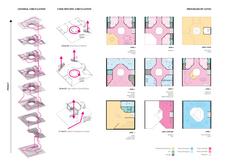
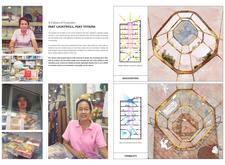
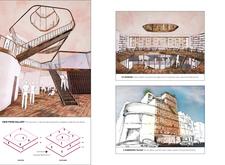
An elevated public runway composed of textiles and sustainable materials defines a dynamic urban hub that integrates fashion functions with community engagement in the heart of Bangkok.
PENG CHIEN CHANG,ZI XUAN HUANG,KAI WANG,PEI-RU CHEN
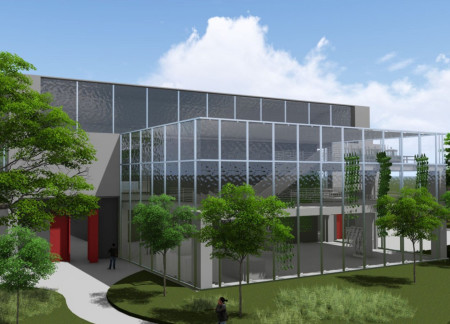
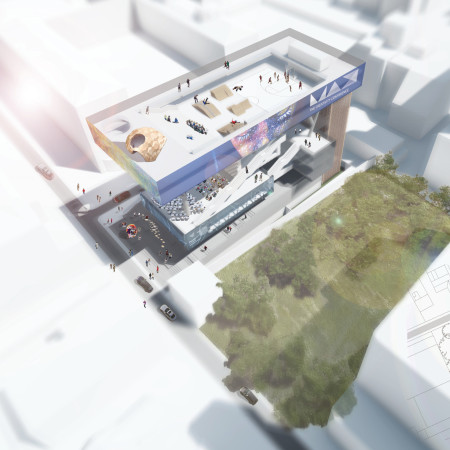
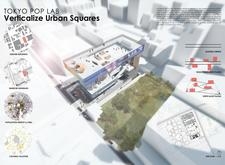
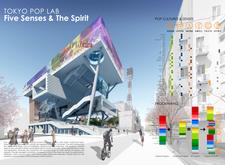
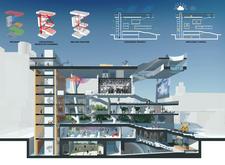
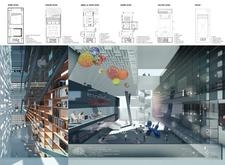
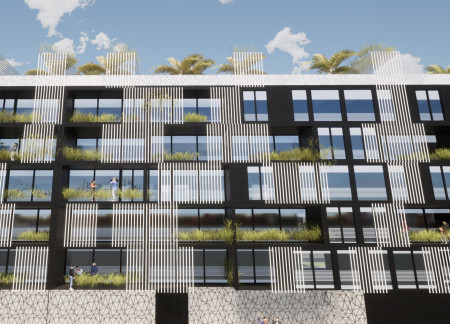
Transparent and multifunctional levels integrated with vertical gardens create an engaging urban hub that fosters community interaction and cultural expression.
Incorporating Fly Ash Concrete and Recycled Aluminum, the design emphasizes community engagement and adaptability to create personalized living spaces that respond to the diverse needs of residents.
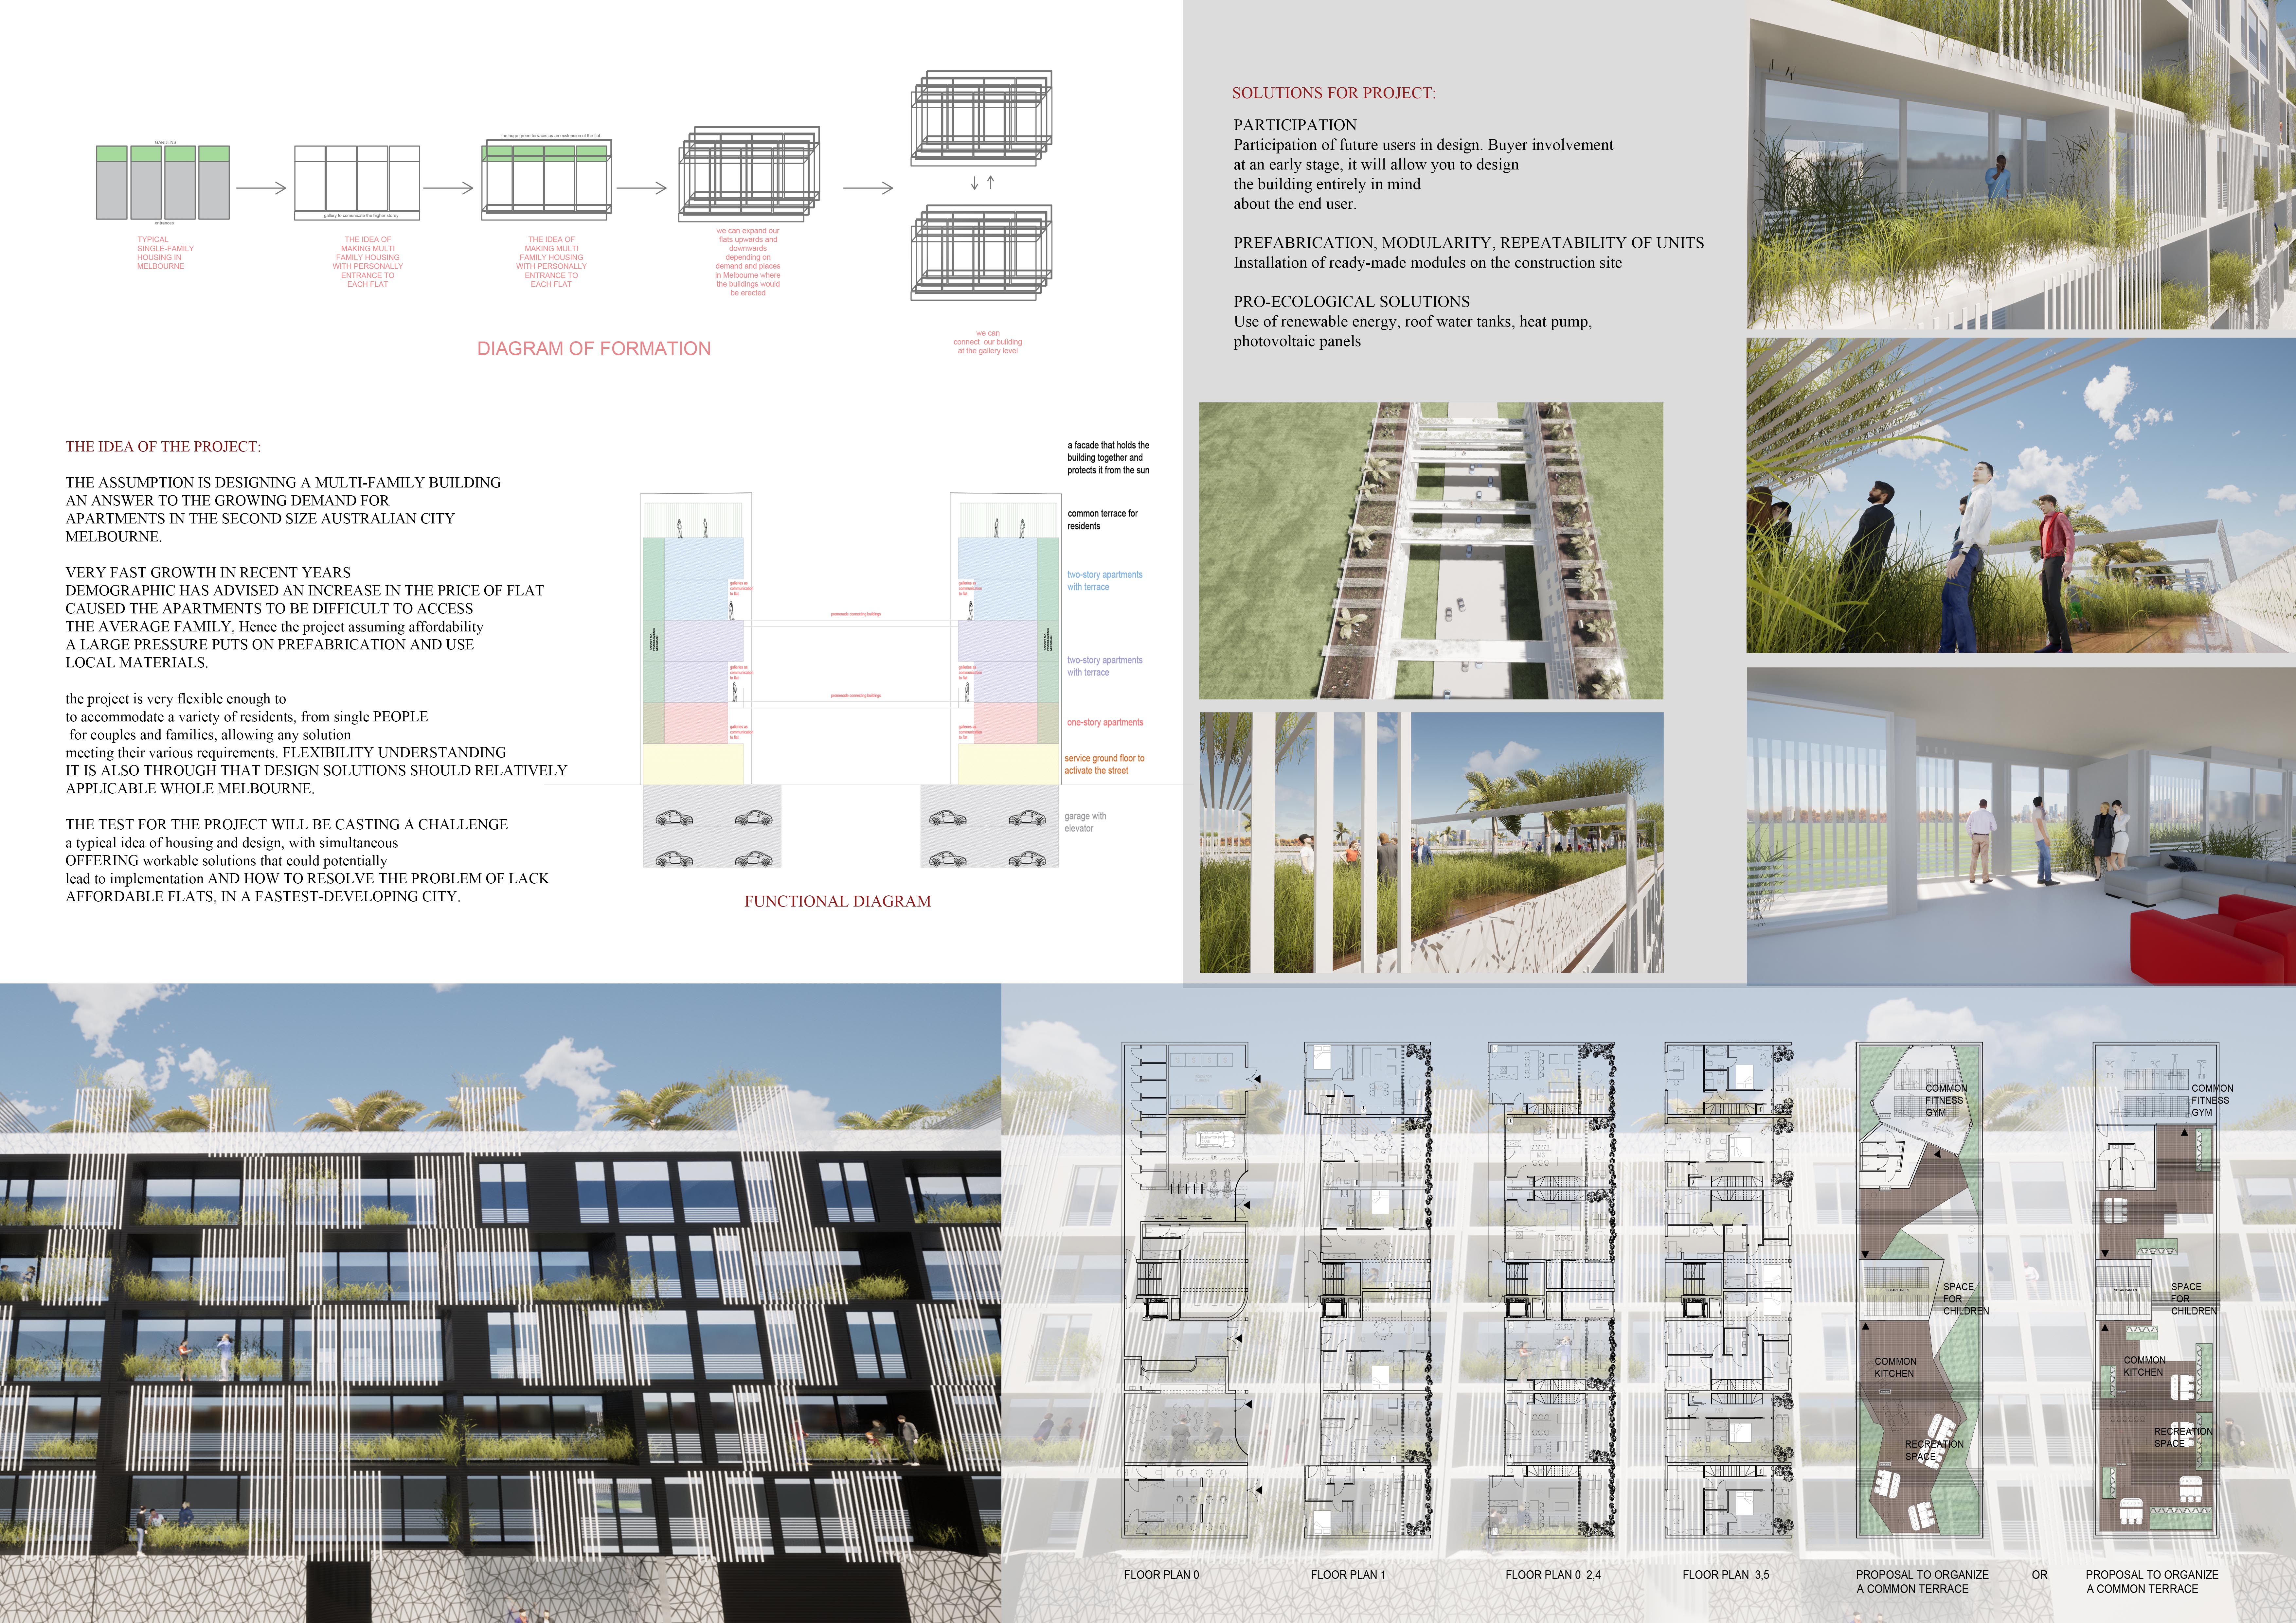
With personal entrances and expansive green terraces, the design emphasizes resident engagement and adaptability, catering to the diverse needs of community living in Melbourne.
A central rainwater harvesting garden enhances the functionality of a community center crafted from high performance metal and reclaimed wood, promoting sustainability while fostering social interaction among visitors.
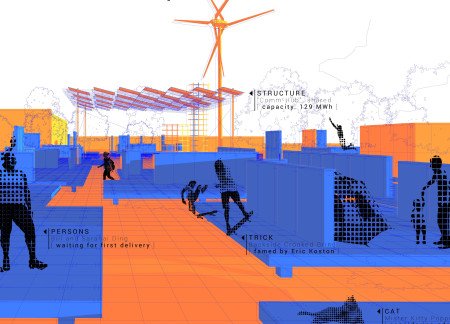
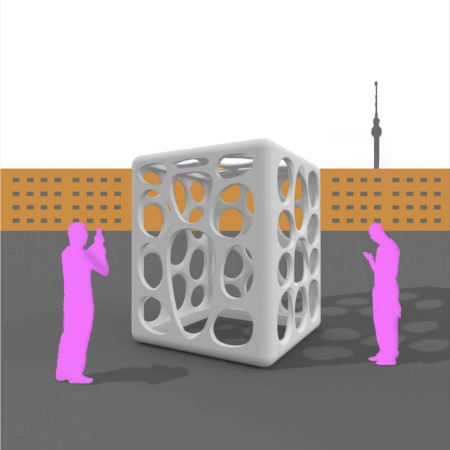
The kinetic neon membrane responds to user interaction while the wooden box integrates tree soil, creating a versatile public space for leisure and community gatherings.
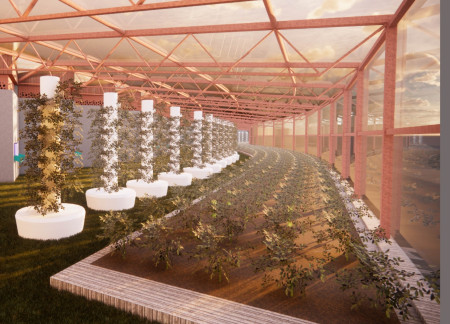
Utilizing thermal mass and natural materials, the facility integrates hydroponic systems and community spaces to enhance agricultural practices and foster local engagement.
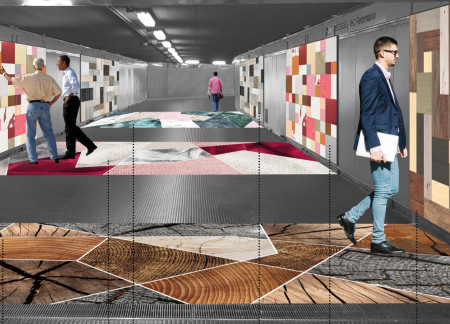
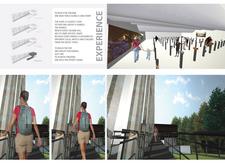
Utilizing sound-absorbing modular panels and flexible interactive surfaces, the installation enhances the commuter experience within Milan's Metro by fostering engagement and reducing noise in urban transit environments.
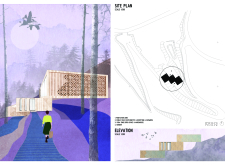
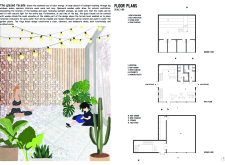
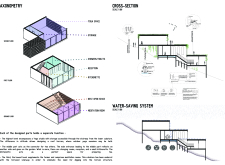
With a charred wood facade that embraces its forest surroundings and a flexible layout that allows for a seamless transition between performance and living spaces, the design serves as an interactive residential environment.
Chance Michael Anderson,Perla Anahi Gaytan,Tyler Aaron Shafer
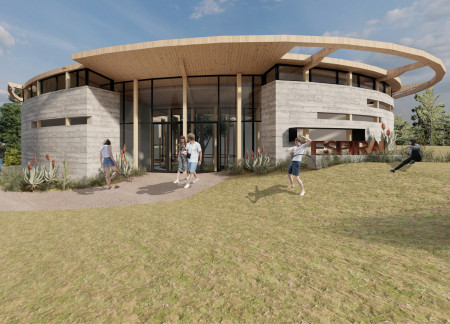
Curvilinear forms define the structure, while charred wooden shingles provide a distinctive texture, creating a cohesive environment that encourages community engagement through adaptable gathering spaces.
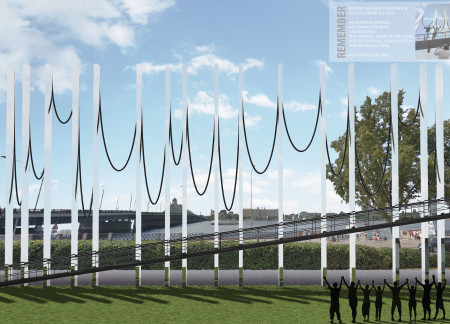
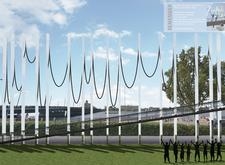
Curvilinear cables connect vertical concrete columns in a memorial center designed to engage visitors through interactive experiences that explore themes of freedom and resilience.
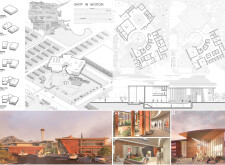
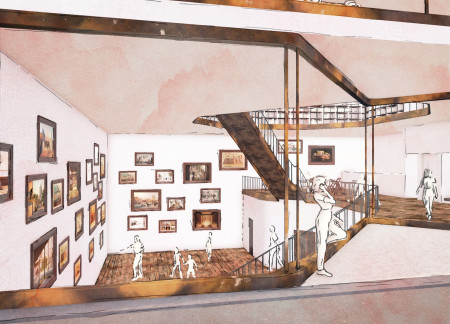
A lightwell serves as a central feature, enhancing the natural illumination of artist studios and gallery spaces enveloped in a terracotta facade, providing a functional environment for creativity and collaboration.
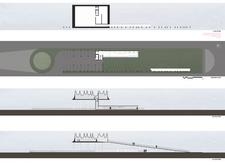
Constructed with a sloping straw roof that facilitates water reuse, this home features an open layout with strategically placed service areas, addressing local housing needs while embracing environmental sustainability.
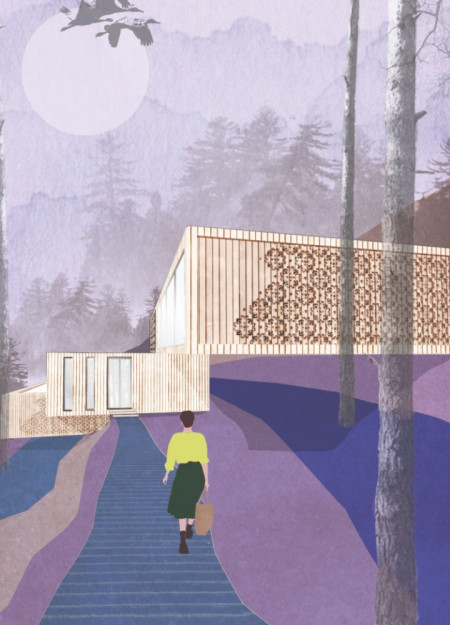
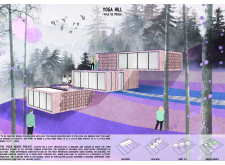
Constructed with a cascading layout of glazed facades and natural timber, the retreat embodies a harmonious connection to the surrounding landscape while providing dedicated spaces for meditation, yoga, and community engagement.
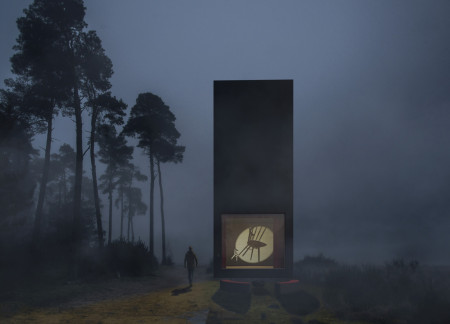
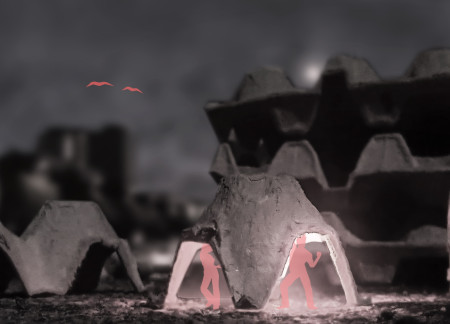
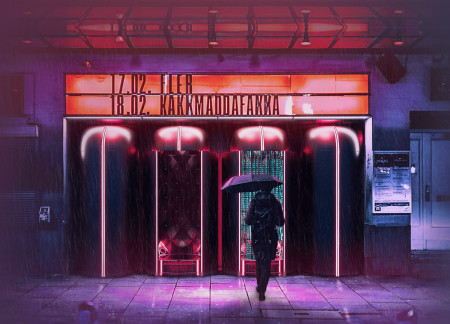
Constructed from molded pulp and protected by a bioplastic raincoat, the booth fosters community interaction within Berlin's techno scene while offering flexibility as a temporary gathering space.

A nearly 360-degree diode screen activates immersive digital environments within a sleek, steel structure accented by neon elements, creating a unique space for community interaction and artistic performance.
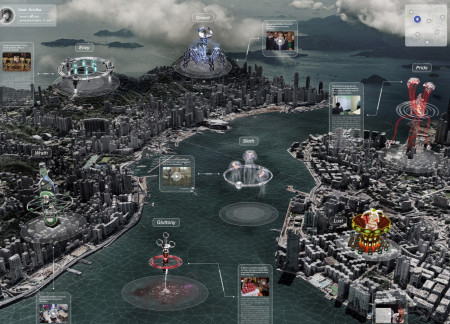
An interactive platform that integrates digital artworks and thematic exhibitions explores social issues through the lens of the Seven Deadly Sins, promoting community engagement in an urban environment.
Light-colored sand and pinkish hues define an educational facility that merges porous walls with the natural landscape of a wetland, promoting biodiversity while enhancing visitor engagement.
Incorporating traditional azulejos and sustainable photovoltaic panels, the facility fosters community interaction among elderly residents through thoughtfully designed spaces that blend functionality with regional cultural elements.
This residential complex is designed to enhance active ageing to support its elderly residents. It prioritizes autonomy and community engagement, offering a unique blend of individual living spaces and communal areas.
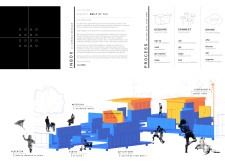
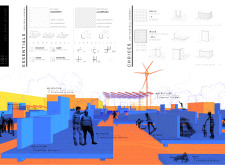
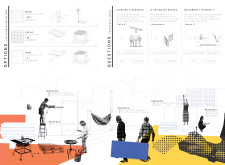
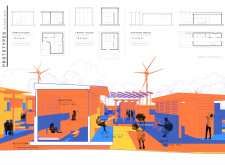
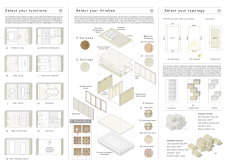


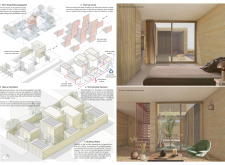
Located within a uniform residential landscape in the United Arab Emirates, the design introduces a contemporary response to the region’s repetitive built environment. It proposes a modular residential typology that accommodates changing household needs while engaging with its environmental and social context.
Shiyen Wu,Jun-han Huang,Pei-shan Chen,Chun-teng Lin
Constructed with charred wooden shingles and enhanced by biophilic green walls, the design integrates residential and commercial spaces to promote community interaction within an urban setting.
Repurposed oil rigs form the foundation for a resilient water-based community, integrating fish farms and urban agriculture to create a sustainable habitat for future residents.
The project is a wellness retreat that brings together yoga, meditation, and communal living through an architecture focused on minimal environmental impact. Using ecologically responsible materials and passive design strategies, it fosters a balanced relationship between daily life and the surrounding natural landscape.
Positioned between the Baltic Sea and the Jaunupes River, the Pilgrimage Yoga House is a multifunctional space designed for yoga, meditation, and communal gathering. The project combines sustainable construction with a strong sensitivity to its landscape and users, offering a setting that supports both individual reflection and shared experience.
Use architecture to create different emotional states
Edition #9ideas COMPETITIONSILENT CONTEST For this competition, NO DESCRIPTION TEXT is allowed. The architecture ideas must be communicated strictly with visuals.
Prize Monetary award
Eligibility Open to all
Advance registration deadline 12 November 2026
Open architecture competitions
Closest deadline first
Project competitions first
Selected winning projects have the potential to be constructed
Ideas competitions
Experimental competitions with the focus on pushing the boundaries of creativity
Use architecture to create different emotional states
Edition #9ideas COMPETITIONSILENT CONTEST For this competition, NO DESCRIPTION TEXT is allowed. The architecture ideas must be communicated strictly with visuals.
Only participants selected and invited by Buildner can enter these closed competitions. To be considered for future opportunities, please set up your account on Architects' Network Plus.