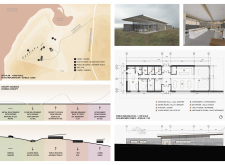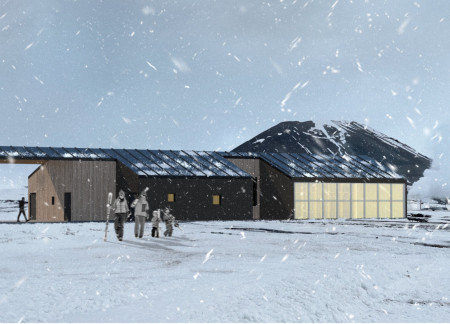
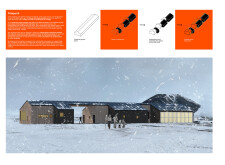
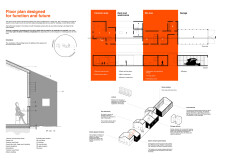
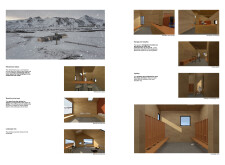
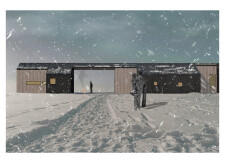
Using charred wooden shingles and locally sourced stone, the facility integrates with the Mývatn landscape while providing essential amenities for winter sports enthusiasts.
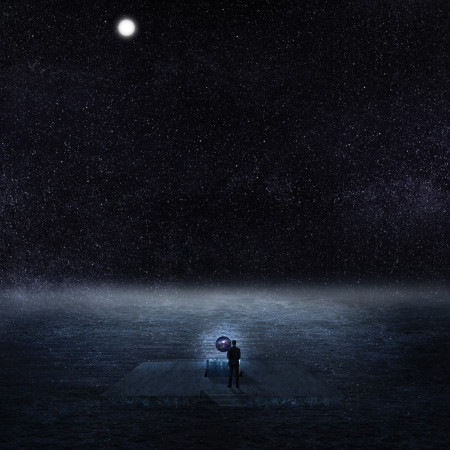
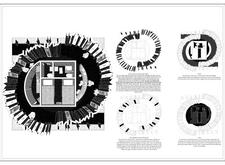
Crafted with charred wooden shingles and transparent surfaces, the design fosters a contemplative environment that invites users to engage with cosmic themes while serving as a reflective space for introspection and discovery.
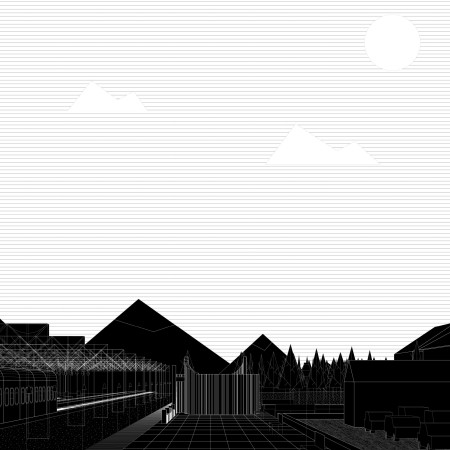

Combining charred wooden shingles and expansive glass facades, the design redefines station functionality by creating interactive community spaces nestled within the forest landscape along the Trans-Siberian route.
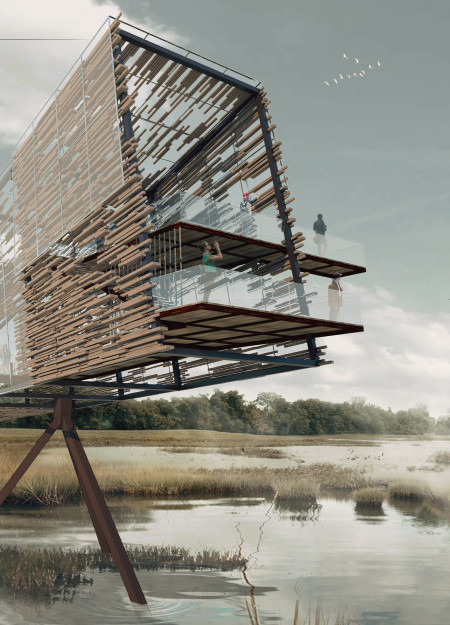
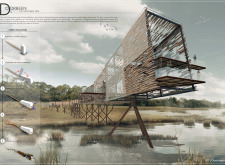
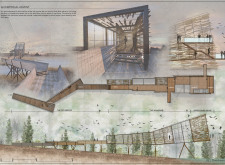
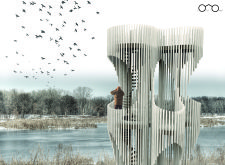
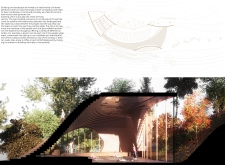
Constructed with a skeletal frame of charred wood and expansive glass, the observation hide serves as an unobtrusive vantage point for bird watchers, seamlessly integrating with the surrounding landscape while enhancing environmental sensitivity.
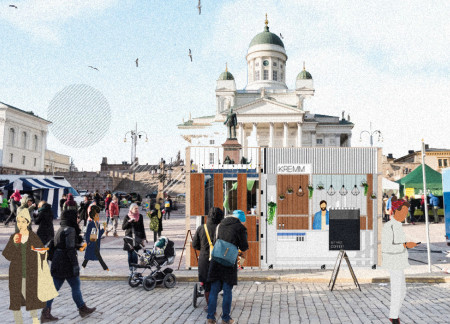
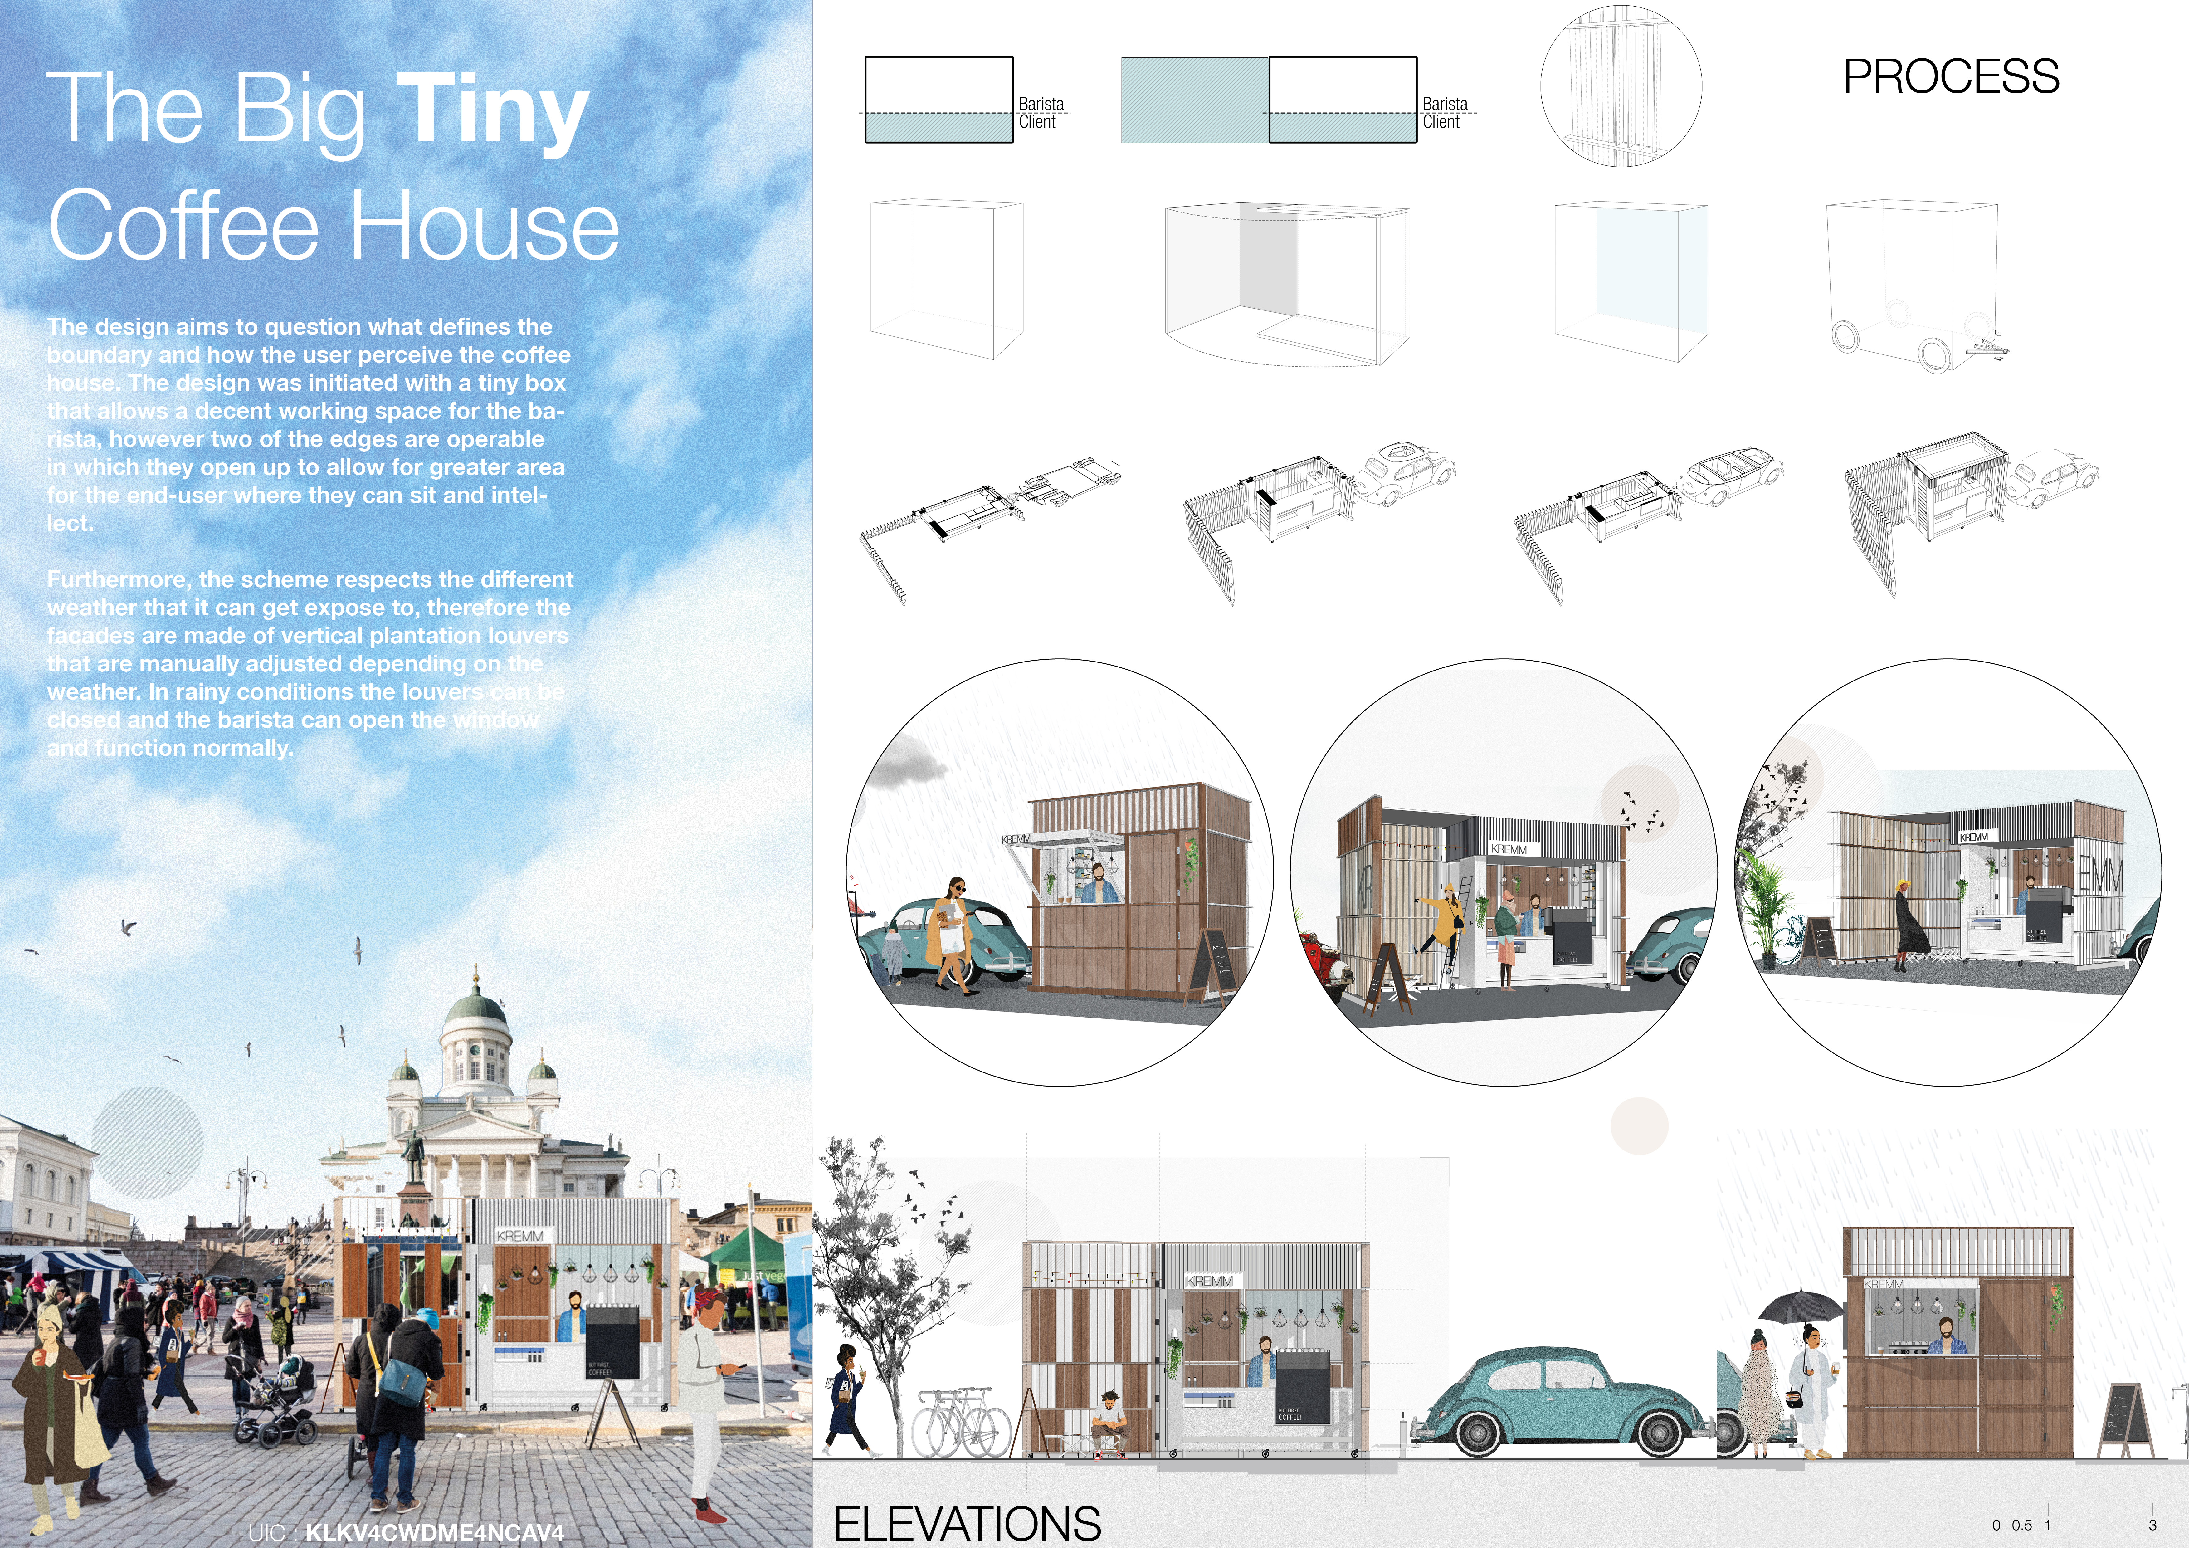
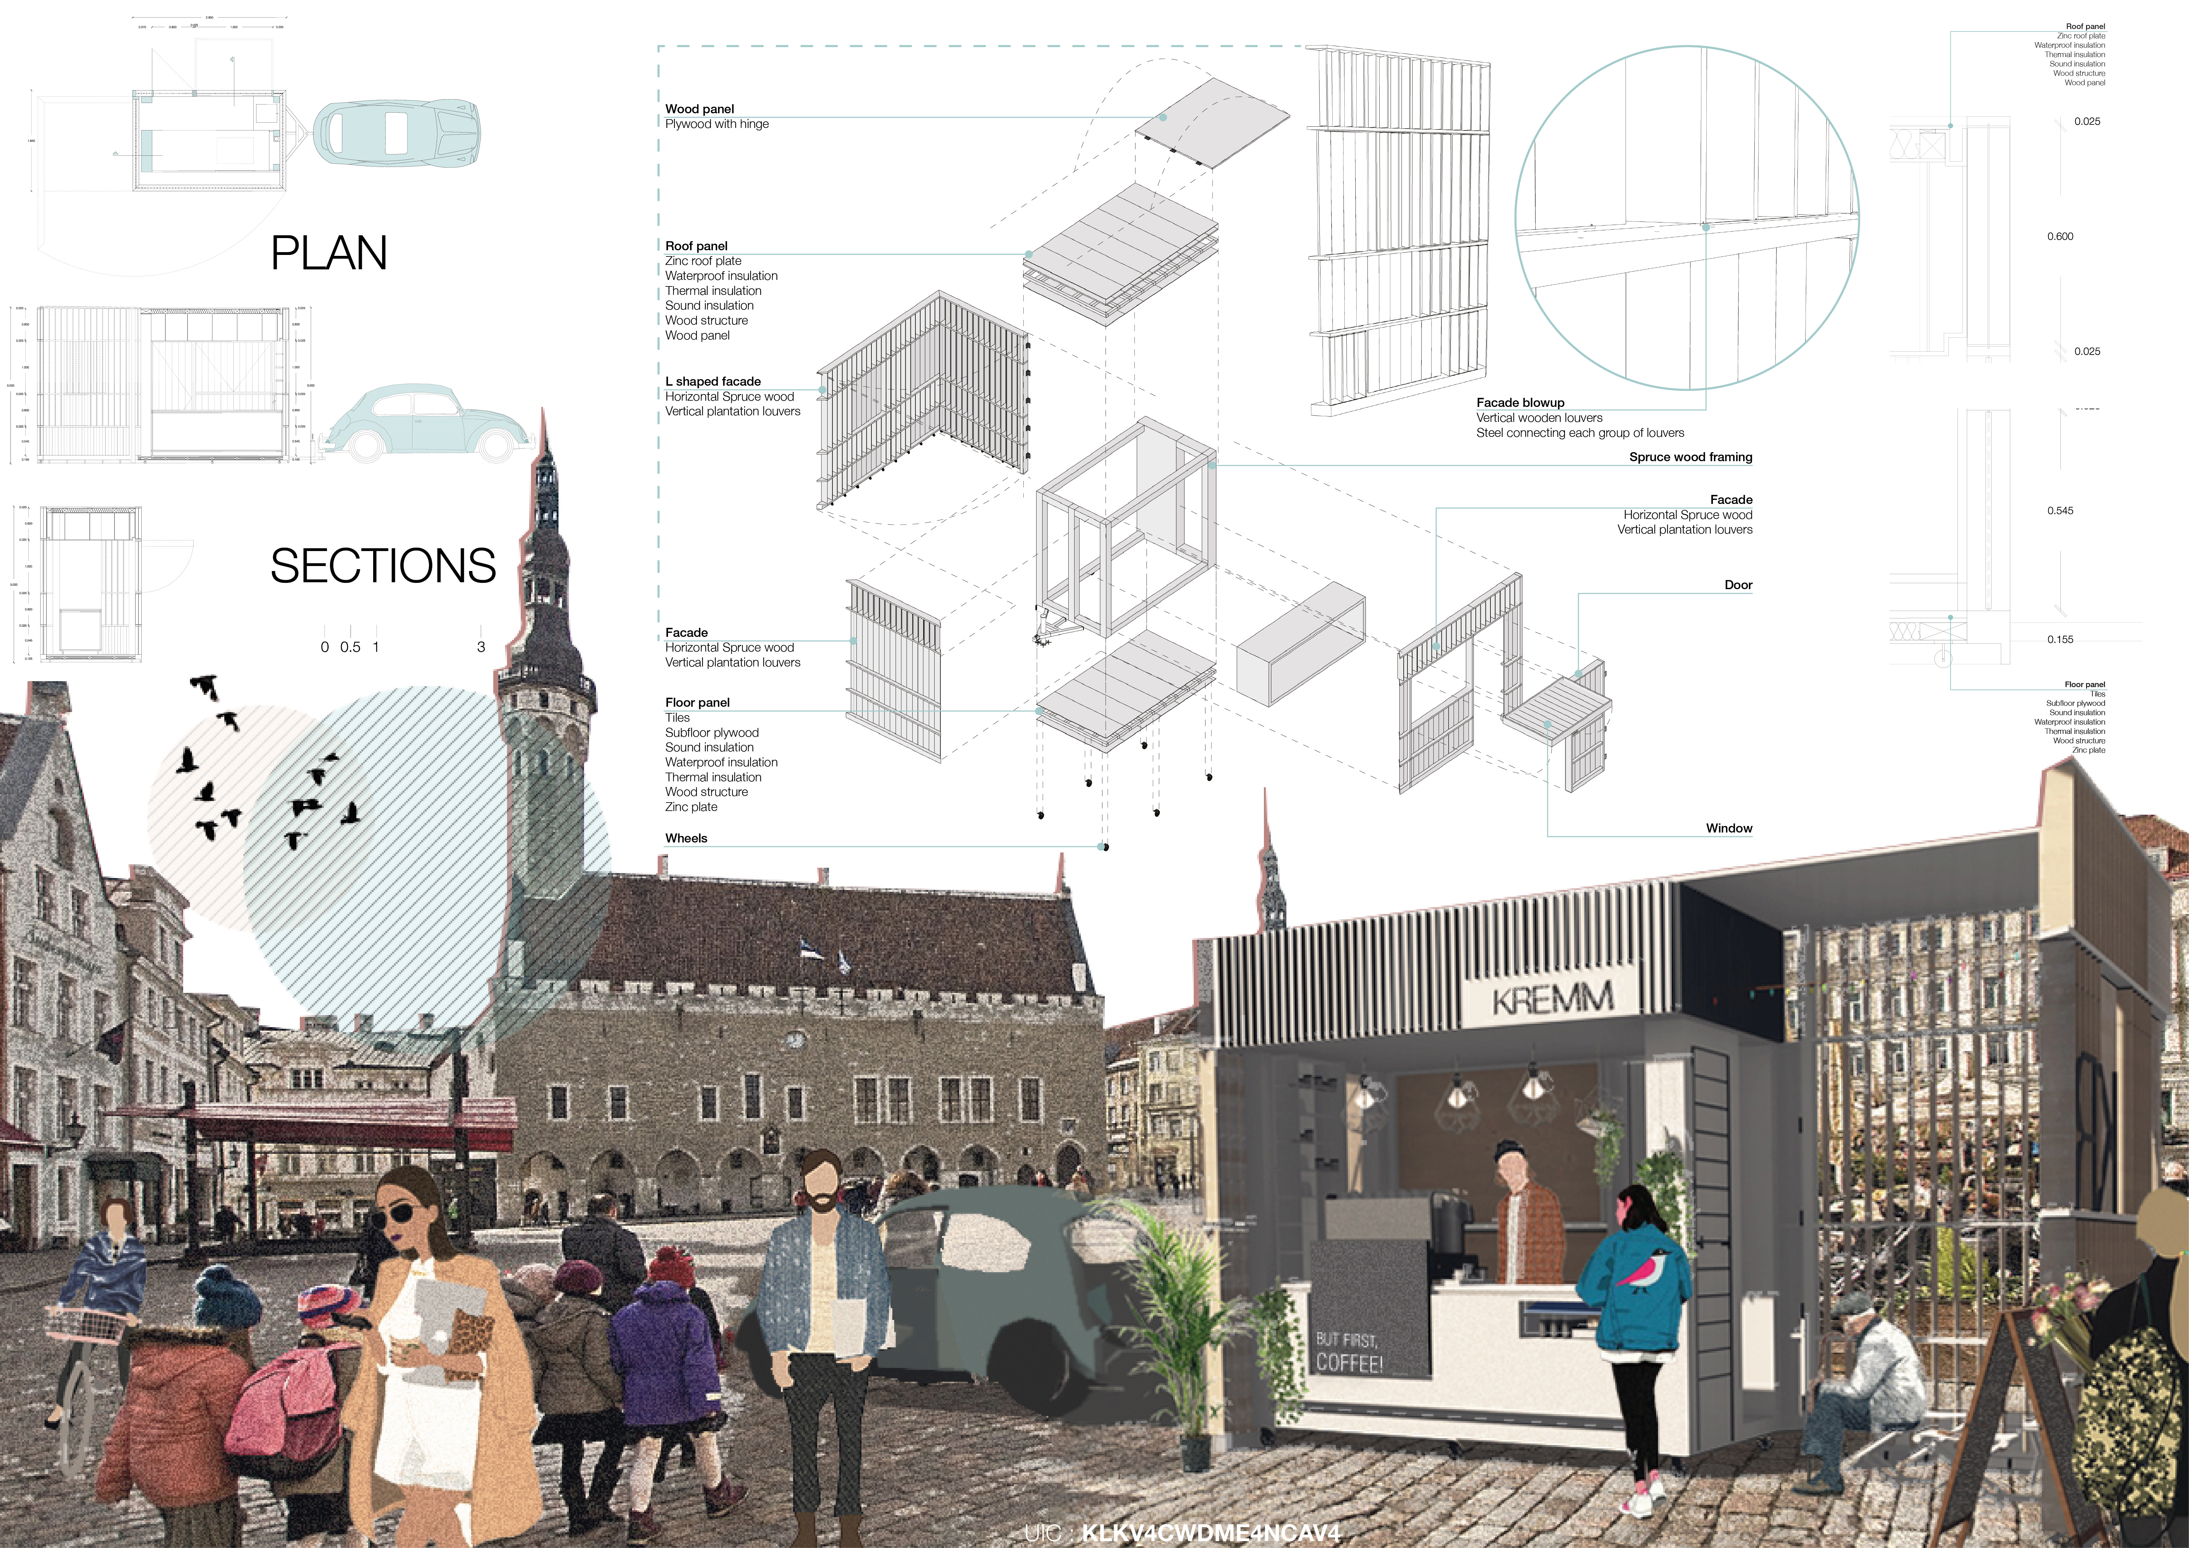
The integration of operable plantation louvers allows for adaptable use of space in a compact coffee house, fostering social engagement while responding to varying weather conditions.
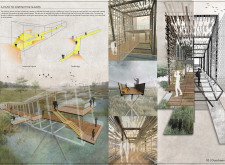
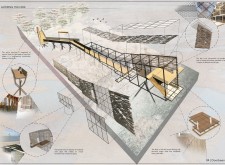
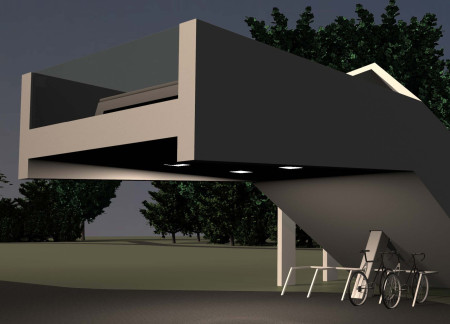

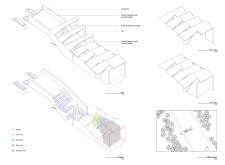
The cantilevered canopy, designed with integrated bike racks and a kinked stairway, creates a functional hub for cyclists along the Eurovelo 6, offering essential amenities while enhancing user experience.
Santiago Leguizamon montoya,Sopheapmolika Pheng,Touchamas Wongsanganan,Yin Jing Jazelyn Tan
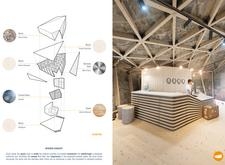
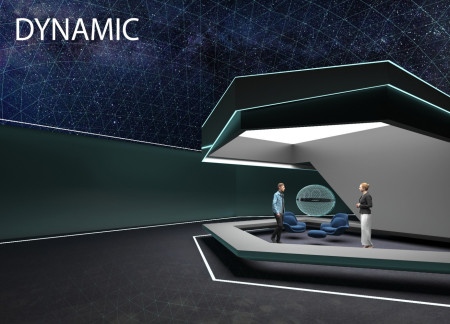
With a carefully considered focal length of 0.28m and a structured numerical organization, the design enhances user interaction and accessibility within a dynamic space intended for community engagement.
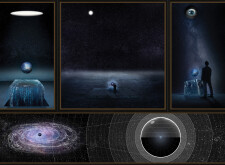
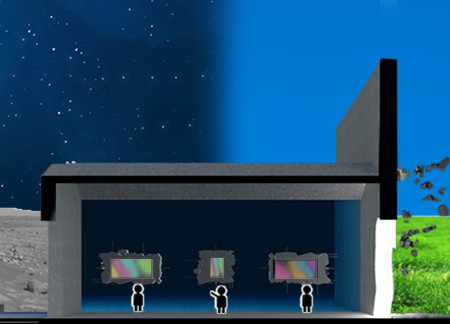
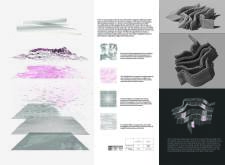
Concrete flying blocks form a surreal underwater environment that transitions to a lunar meeting space, designed for social interaction and creative exhibition in a digitally immersive setting.
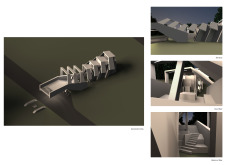
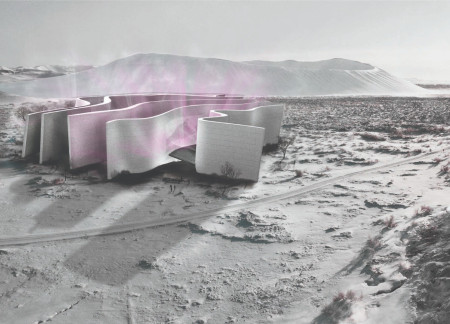
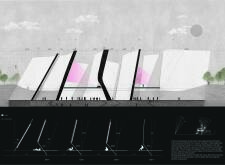
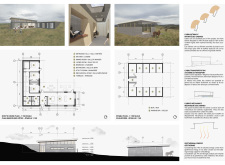
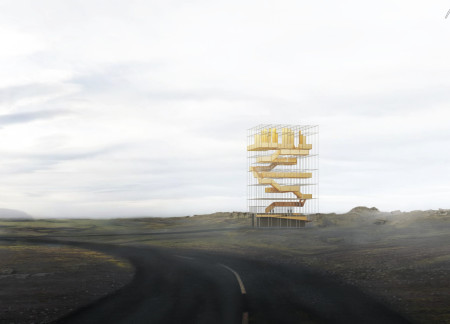
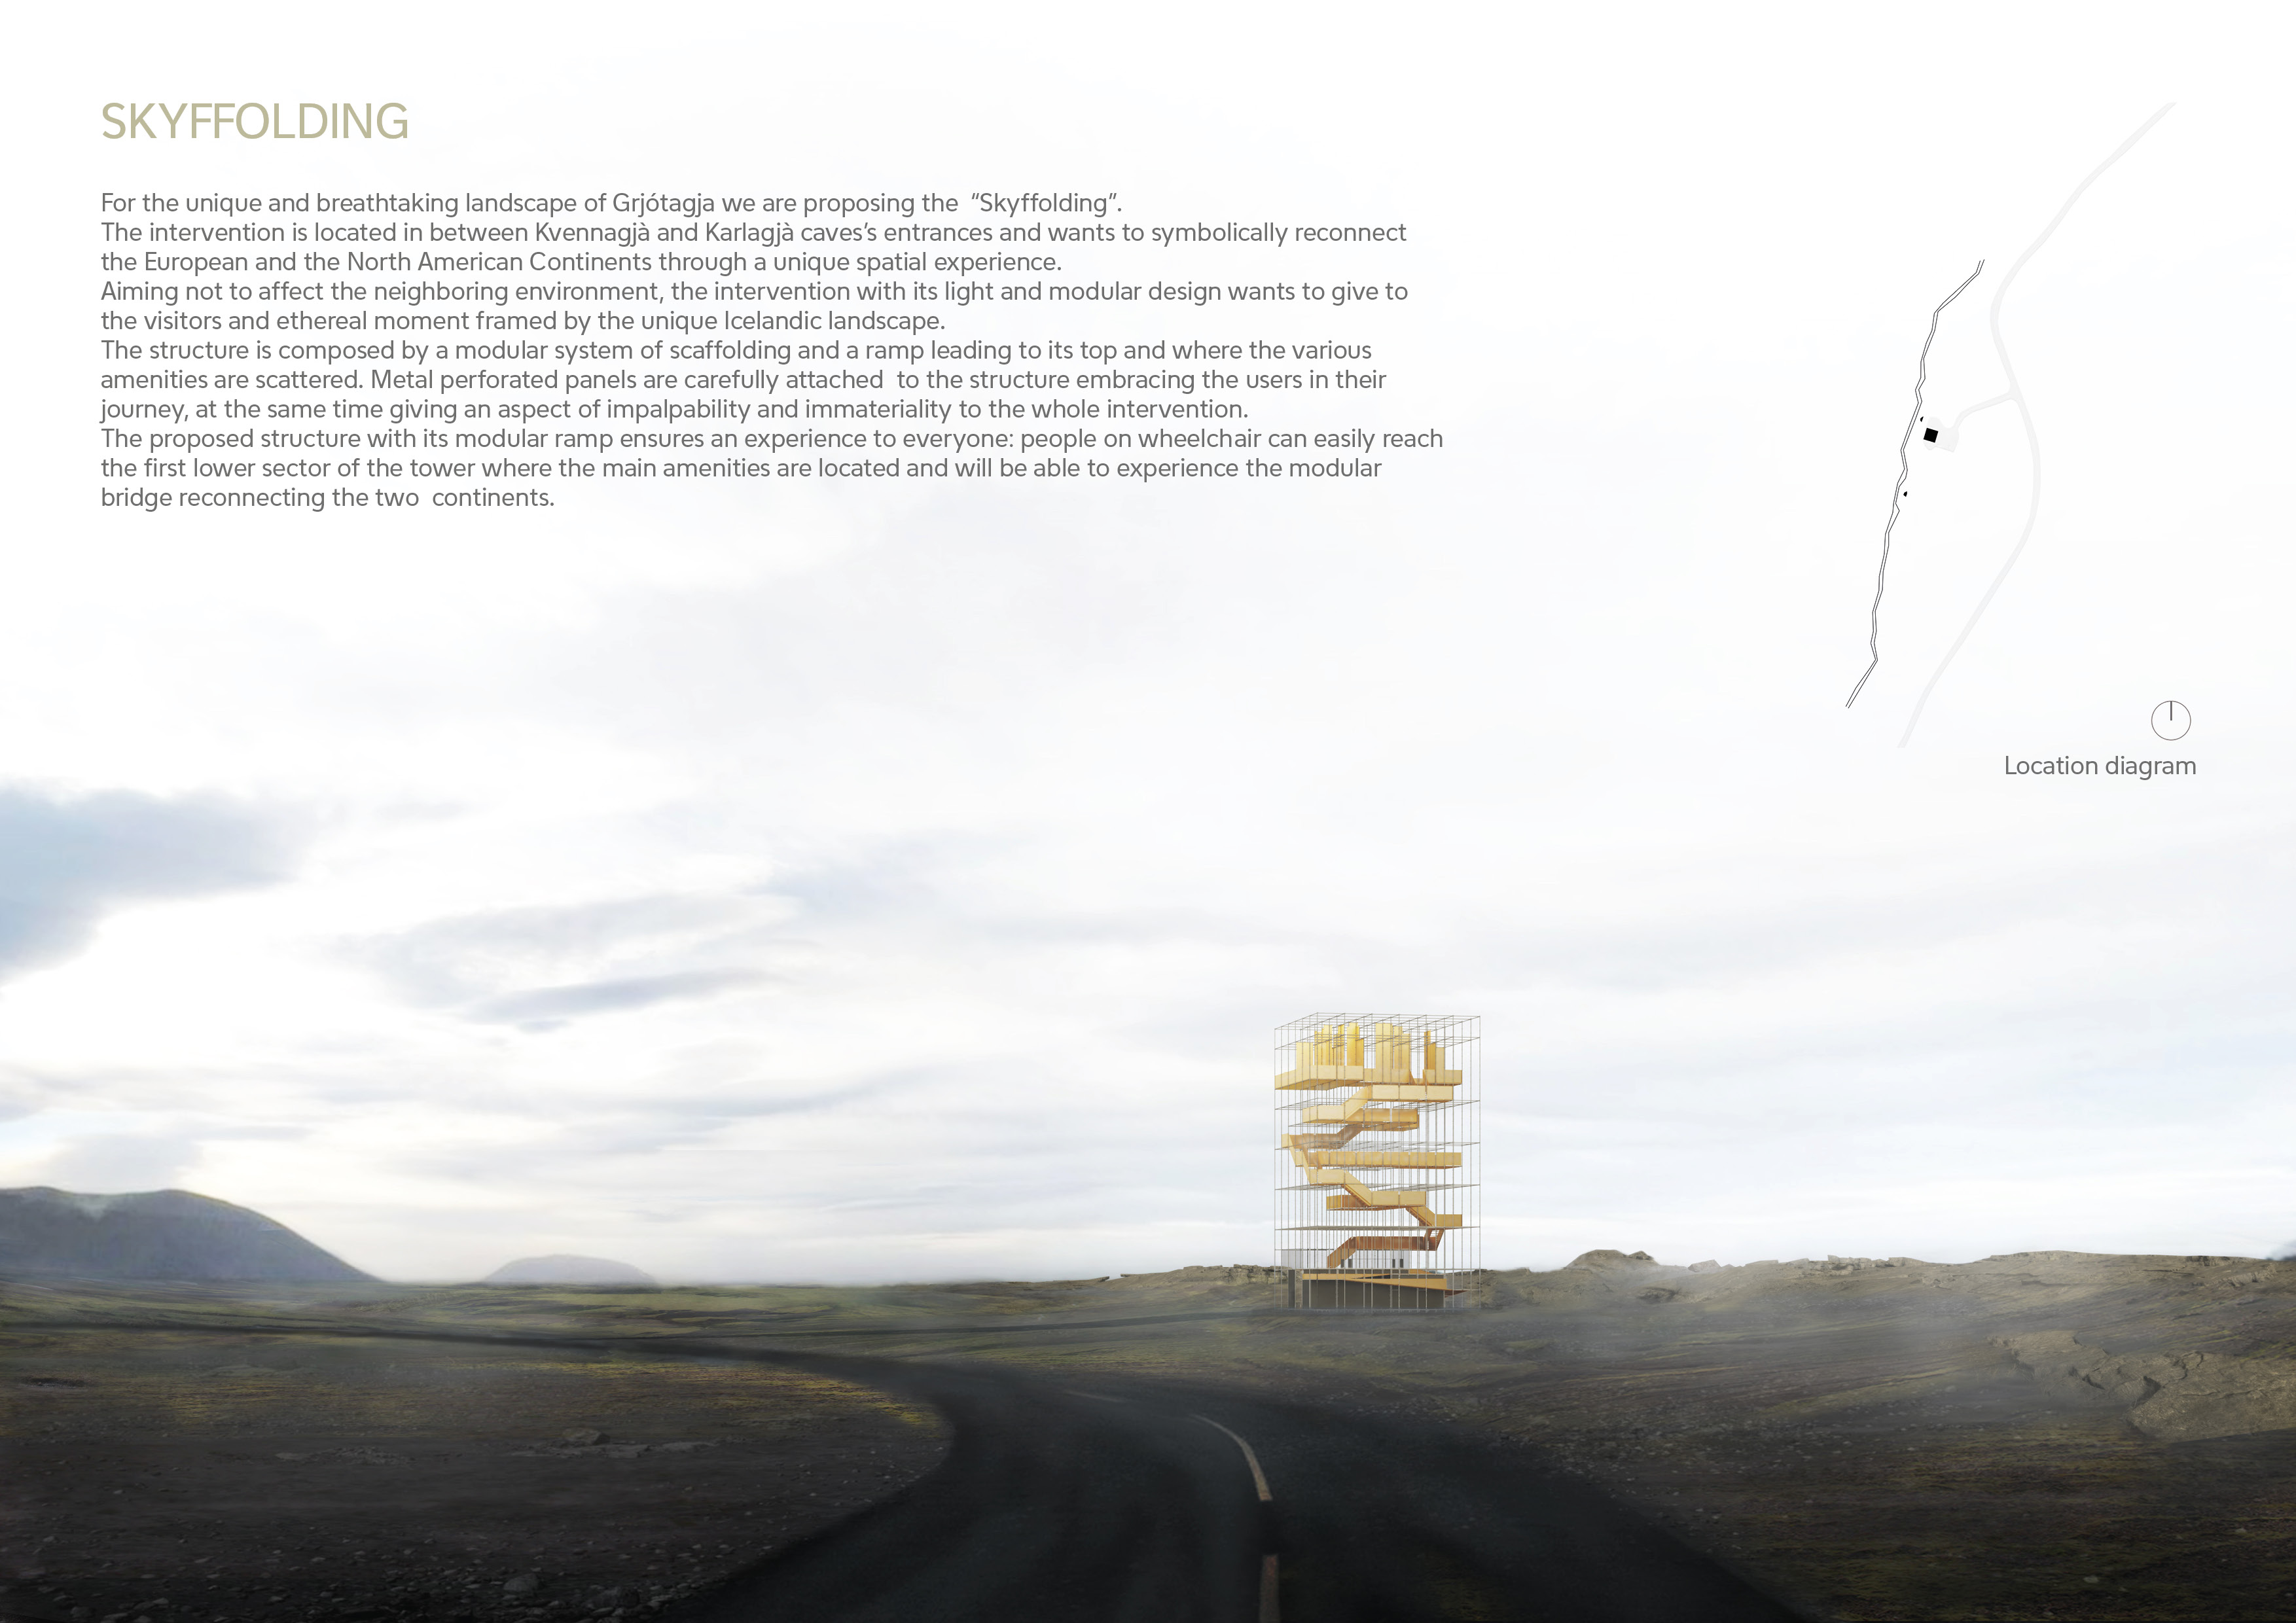

A thin-walled structure designed to embody magnetic forces facilitates an immersive cinematic experience while connecting visitors to the enchanting Icelandic landscape.
With a focus on rainwater harvesting and built using wooden pallets and timber cladding, these shelters provide sustainable resting spaces for cyclists along the European Velo Route 6.
Johanna Wurm,Stefanie Marie-christin Schmutz,Nina Kipper,Philippe Roderich Matei
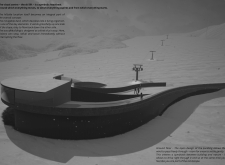
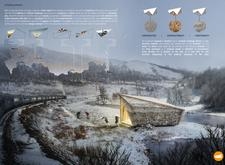
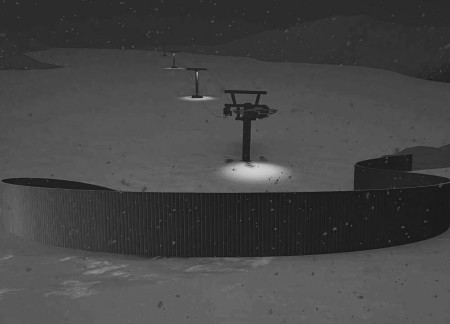
Crafted from weathered steel and enhanced by a navigable deck, the facility integrates seamlessly with the landscape to provide essential amenities and a respite for winter recreation enthusiasts.
GERARDO GAVITO,VICTOR ACOLTZI,JORGE GUADARRAMA,LUIS GARCÍA
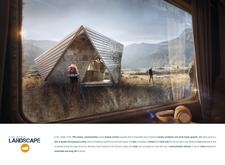
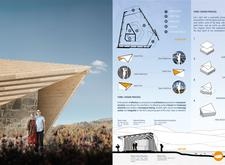
A folded roof of stainless steel and a base of local stone create a seamless integration with the surrounding landscape, providing a functional rest stop along the historic Trans-Siberian Railroad.
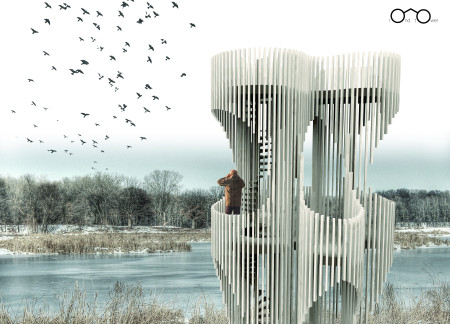
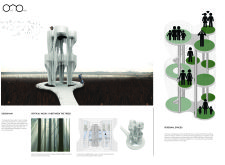
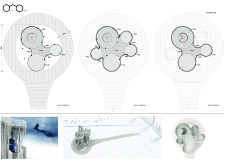
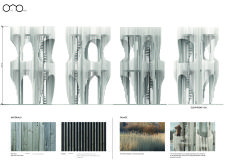
Curved larch timber fins create a seamless interface between structure and environment, offering dynamic viewing platforms that enhance wildlife observation within the wetlands.
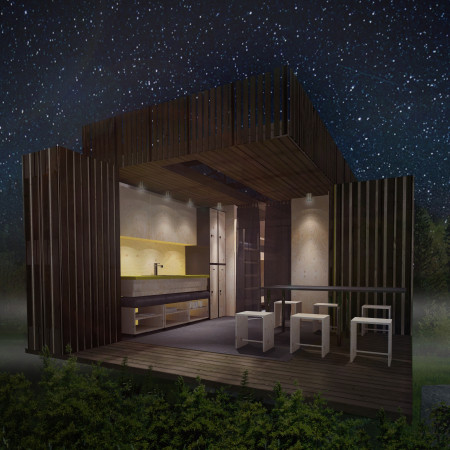
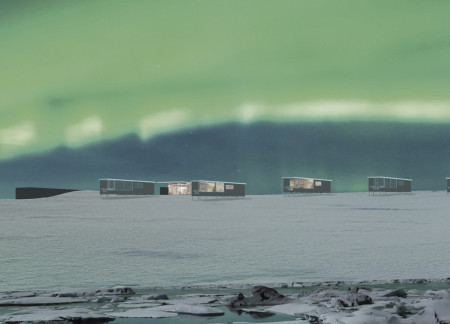
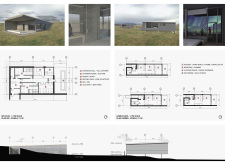
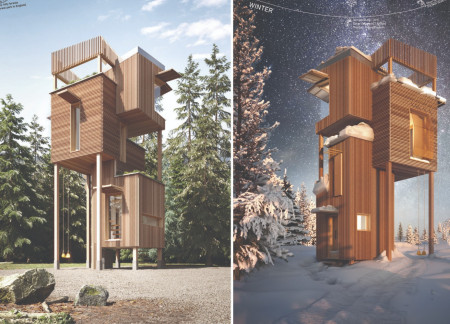
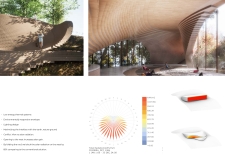
Incorporating charred wood shingles and a design optimized for aurora viewing, the retreat utilizes geothermal systems to enhance comfort while providing a serene space for observation and relaxation in Iceland's distinctive landscape.
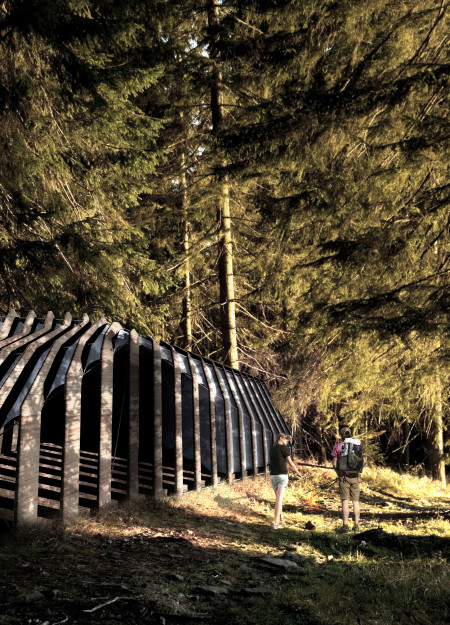
Utilizing charred wood and laminated timber, the design seamlessly integrates modular rest stops into the forest landscape, providing essential amenities for cyclists while emphasizing sustainability and user experience.
Azat Dzhunushev,Niccoló Rimoldi,Sung-ching Lo,Cesar A salas,Cesar a Salas
Crafted with charred wooden shingles and cross-laminated timber, the design emphasizes sustainability and local materials, facilitating a versatile community space that fosters interaction and engagement.
Pippa Mcleod-brown,Layla van Ellen,Monika Brandić Lipińska
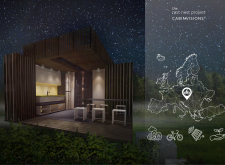
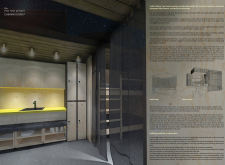
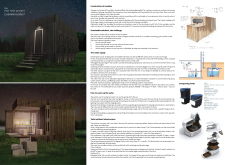
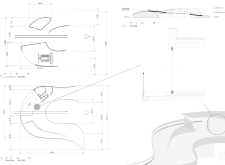
Utilizing mycelium insulation and an anaerobic digester, this self-sufficient tiny house adapts to seasonal changes, providing essential living space for observatory workers in winter and tourists during the summer.
Layering multiple virtual worlds within a fluid spatial interface, the design creates an engaging environment for community interactions that transcends traditional boundaries of home.
Incorporating a unique conceptual framework centered around The Void, the virtual home offers a dynamic and adaptable environment that enhances user interaction while facilitating diverse activities in the metaverse.
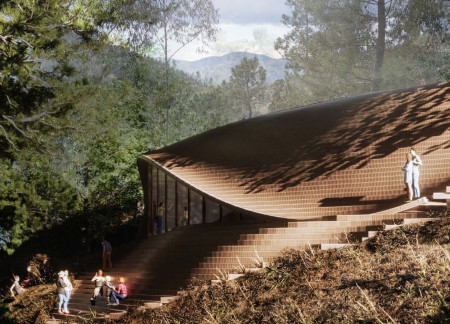
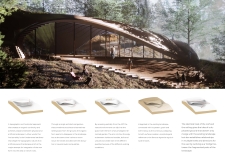
A partially recessed structure with an interior garden and low energy systems creates a harmonious space for yoga practice while seamlessly integrating with the surrounding Portuguese landscape.
The integration of nine modular wooden boxes forms a serene inner dome that offers a versatile reading space, balancing private retreat with community interaction.
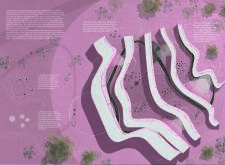
Light-colored sand and pinkish hues define an educational facility that merges porous walls with the natural landscape of a wetland, promoting biodiversity while enhancing visitor engagement.
Incorporating traditional azulejos and sustainable photovoltaic panels, the facility fosters community interaction among elderly residents through thoughtfully designed spaces that blend functionality with regional cultural elements.
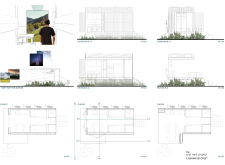
This residential complex is designed to enhance active ageing to support its elderly residents. It prioritizes autonomy and community engagement, offering a unique blend of individual living spaces and communal areas.
Located within a uniform residential landscape in the United Arab Emirates, the design introduces a contemporary response to the region’s repetitive built environment. It proposes a modular residential typology that accommodates changing household needs while engaging with its environmental and social context.
Constructed with modular cross-laminated timber panels and green roof systems, the design establishes a contemporary urban hub that supports intergenerational living and promotes social cohesion.
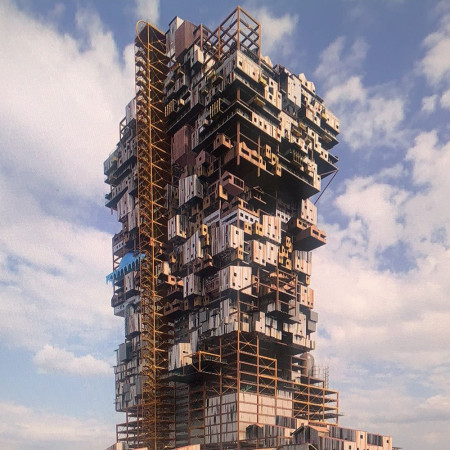
Repurposed oil rigs form the foundation for a resilient water-based community, integrating fish farms and urban agriculture to create a sustainable habitat for future residents.
The project is a wellness retreat that brings together yoga, meditation, and communal living through an architecture focused on minimal environmental impact. Using ecologically responsible materials and passive design strategies, it fosters a balanced relationship between daily life and the surrounding natural landscape.
Use architecture to create different emotional states
Edition #9ideas COMPETITIONSILENT CONTEST For this competition, NO DESCRIPTION TEXT is allowed. The architecture ideas must be communicated strictly with visuals.
Prize Monetary award
Eligibility Open to all
Advance registration deadline 12 November 2026
Open architecture competitions
Closest deadline first
Project competitions first
Selected winning projects have the potential to be constructed
Ideas competitions
Experimental competitions with the focus on pushing the boundaries of creativity
Use architecture to create different emotional states
Edition #9ideas COMPETITIONSILENT CONTEST For this competition, NO DESCRIPTION TEXT is allowed. The architecture ideas must be communicated strictly with visuals.
Only participants selected and invited by Buildner can enter these closed competitions. To be considered for future opportunities, please set up your account on Architects' Network Plus.