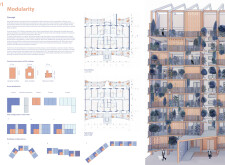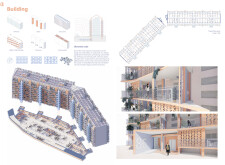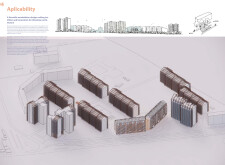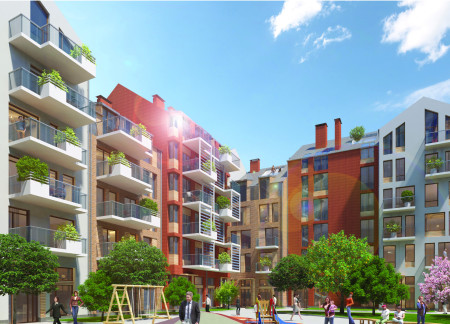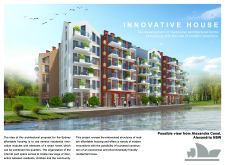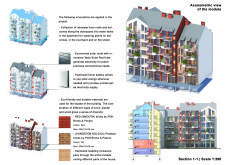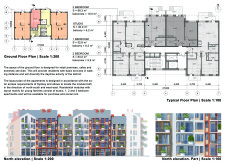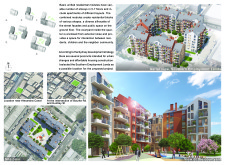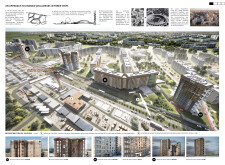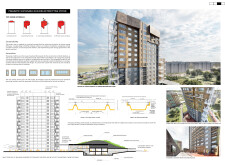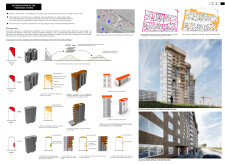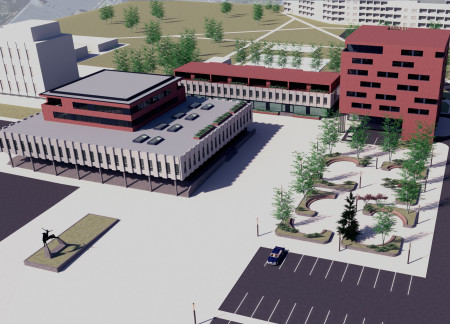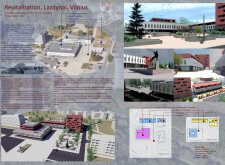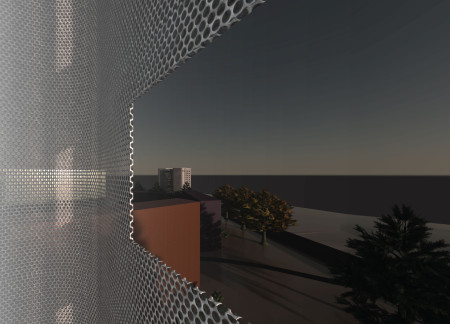
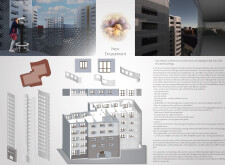
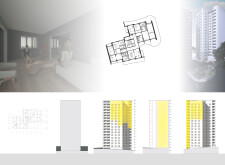
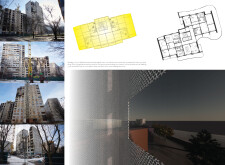
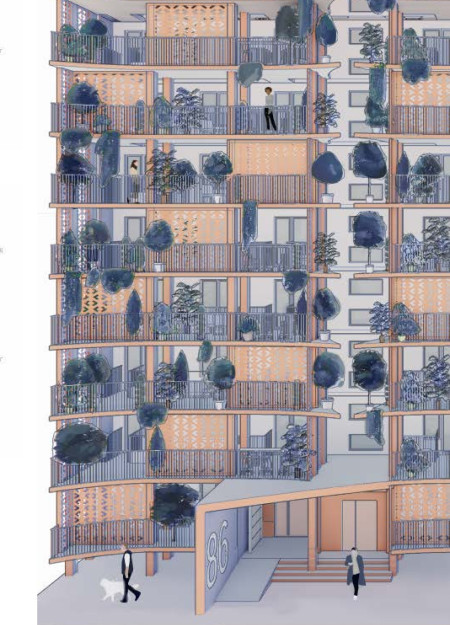
Utilizing perforated metal screens and modular construction techniques, the design transforms existing prefabricated structures into adaptable urban living spaces that promote community engagement and sustainability.
Olga Chemerys,Lia Oana Gafita,Tomás Alberto Saraiva Da Silva Delgado Dos Reis
Emphasizing cultural motifs through the use of recycled wood, this modular housing initiative transforms urban living by integrating flexible design with communal spaces to enhance community interaction.
Utilizing charred wooden shingles and a double-skin facade, the design reimagines urban living in a post-conflict context, prioritizing sustainability and community engagement through modular residential units.

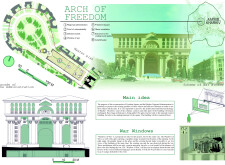
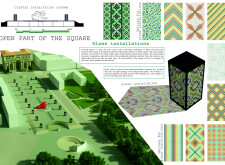
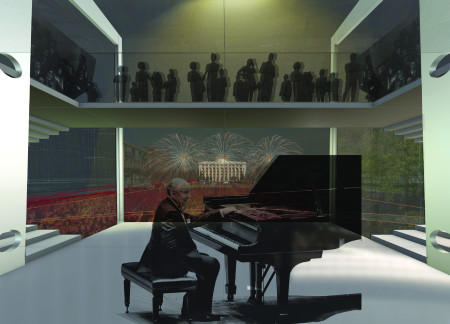
Integrating glass installations with War Windows, this urban revitalization leverages cultural memorials and multifunctional spaces to enhance community engagement and public interaction.
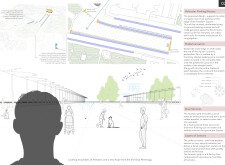
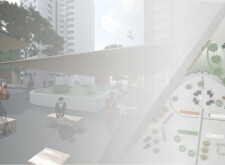
Automated canopies equipped with photonic sensors and sustainable wood seating redefine public engagement in a revitalized urban square designed for community interaction.
Constructed with cross-laminated timber panels and charred wooden shingles, the elevated community hub redefines interaction and accessibility within the urban landscape, serving as a multifunctional space for social gatherings and events.
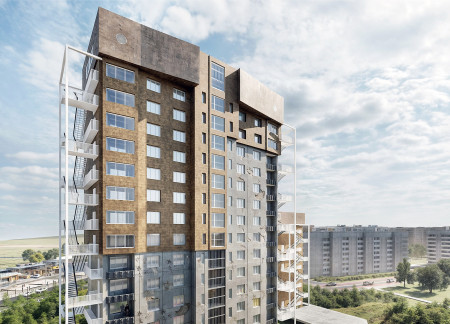
Combining eco-bricks and Tesla solar tiles, this modular housing solution redefines urban living by promoting sustainability and affordability through adaptable residential units.
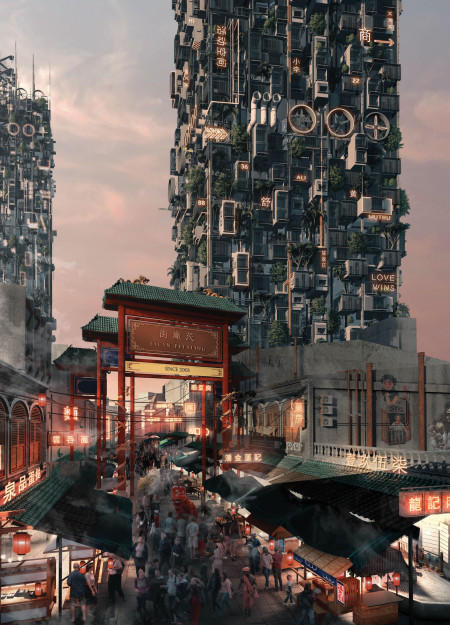
With a focus on community hubs set in the historical districts of Chinatown and Medan Pasar, the design revitalizes urban living through co-living spaces that support social interaction while enhancing sustainable practices.
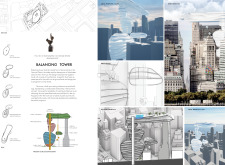
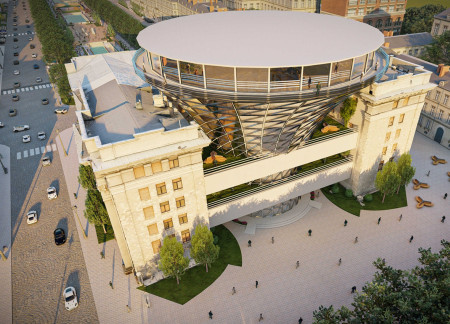
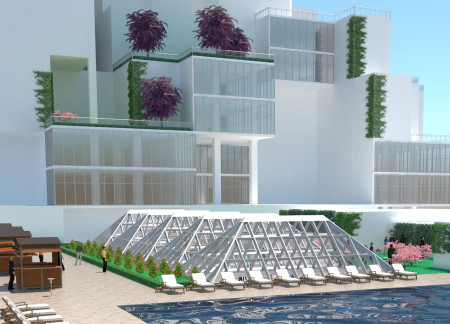
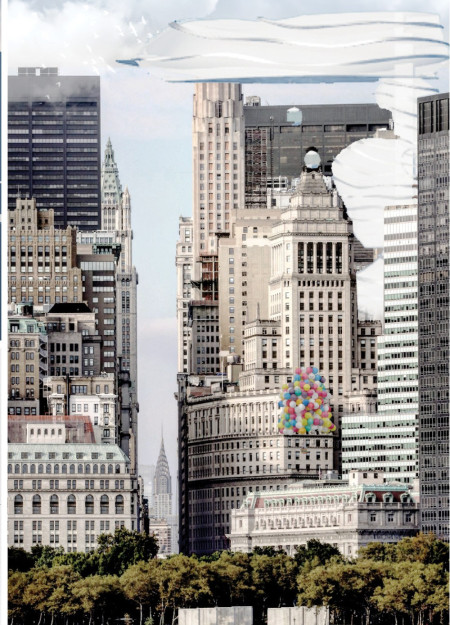
Elevated community spaces within the Balancing Tower utilize natural stone to create a unique interplay of public and private environments in Manhattan's Financial District, enhancing urban connectivity while promoting social interaction.
Dmytro Khyzhniak,Ana maria Soto chavez,Maria fernanda Garcia lopez,Vasiliki Fragkaki
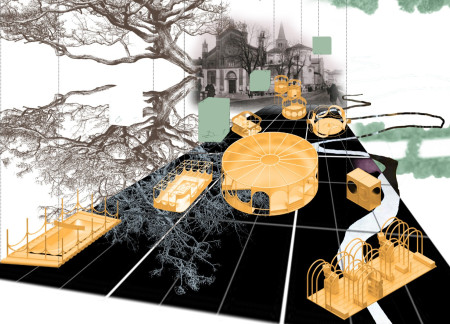
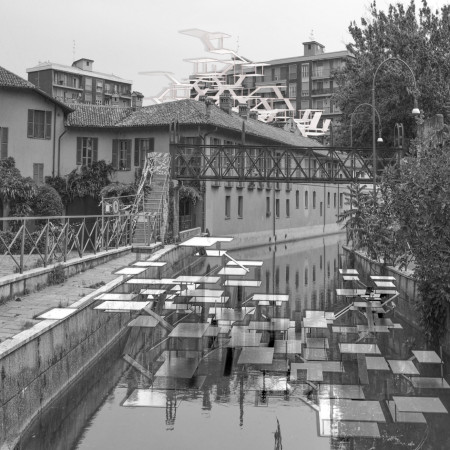
Comprising floating temples constructed from cross-laminated timber, this urban revitalization initiative enhances the Navigli district's community engagement while integrating green infrastructure and cultural spaces.
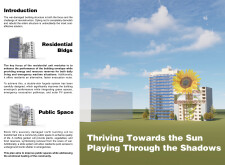
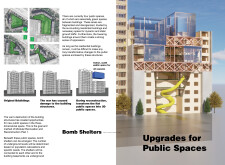
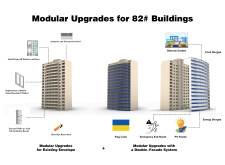
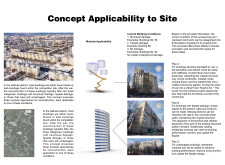
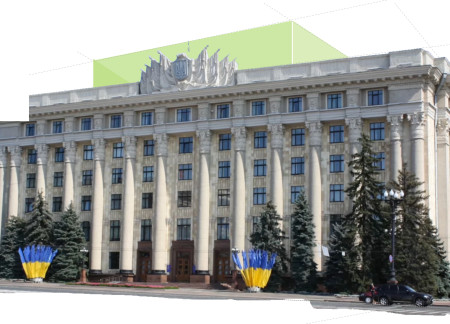
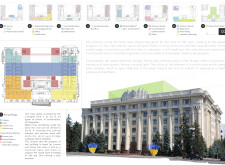
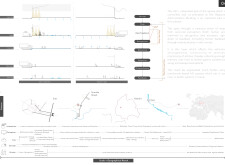
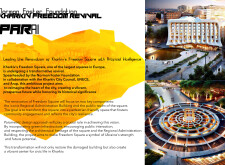
Incorporating underground shelters and prefabricated modules, this urban revitalization initiative in Kharkiv employs sustainable materials and green roofs to create a safe, functional community space.
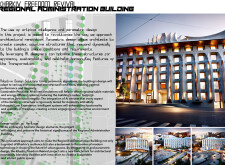
Utilizing charred wood cladding and expansive glass facades, the development enhances urban connectivity while providing essential commercial and residential spaces within a revitalized community framework.
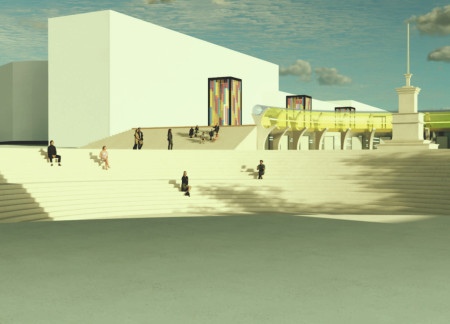
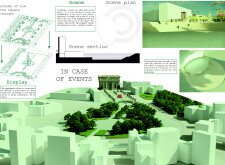
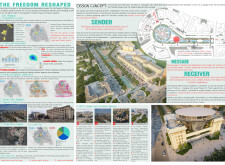
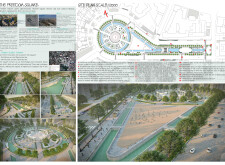
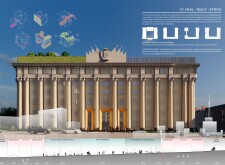

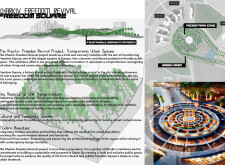
The integration of smart glass around a historic fountain transforms Freedom Square into a dynamic civic space that promotes community interaction and cultural engagement.
Crafted with charred wooden shingles and designed with operable glass louvres for environmental performance, this community hub revitalizes the urban landscape while fostering public engagement and accessibility.
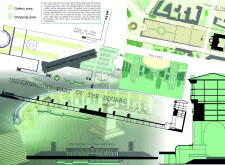
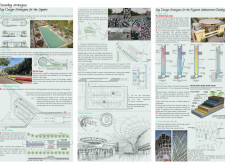
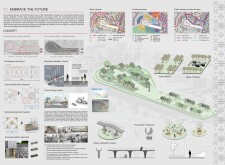
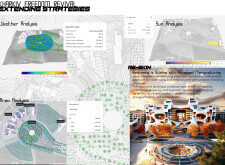
Incorporating parametric design and extensive green infrastructure, the revitalization effort effectively transforms Freedom Square into a functional urban space that prioritizes community engagement and accessibility.
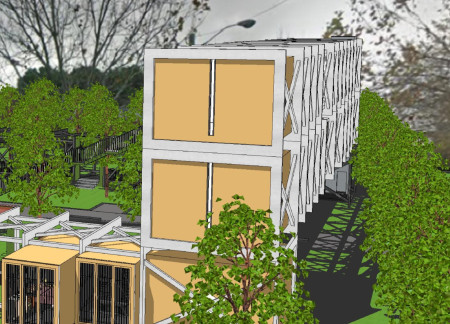
Combining cross-laminated timber with a steel framework, this compact urban housing solution prioritizes community engagement and sustainability through flexible living spaces in an accessible design.
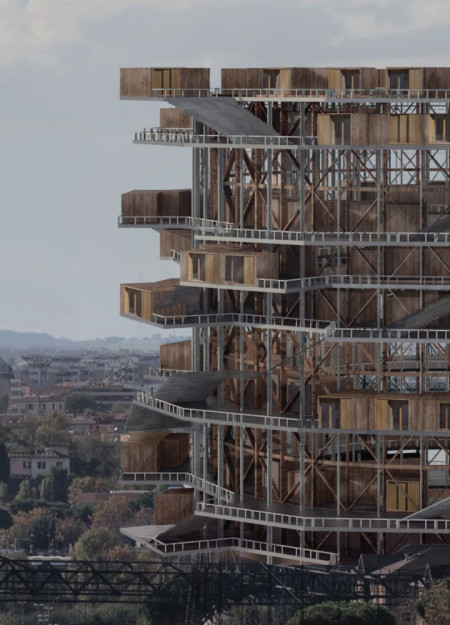
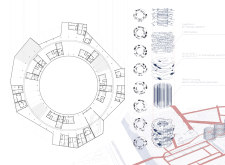
Utilizing cross-laminated timber and a spiral passage design, the project transforms an underutilized site in Rome into a vibrant co-living community that fosters social interaction and urban connectivity.
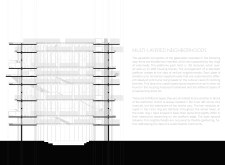
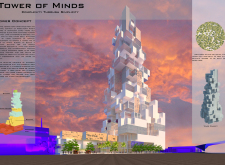
A vertical structure composed of simple blocks in downtown Cairo integrates diverse commercial and residential spaces, addressing community needs and revitalizing the urban landscape.
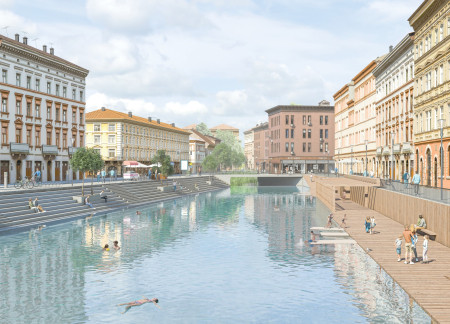
Utilizing natural filtration with crushed stone and integrating urban oases, the revitalization of the Navigli Canal enhances water quality and fosters community interaction in a historically significant setting.

Elevated canal segments integrate waterwheels and permeable pavers, creating a multi-functional urban ecosystem that revitalizes the Navigli district while enhancing connectivity and community engagement.
With a design that utilizes stacked roofs to create unobstructed jungle views, this wooden retreat fosters a close connection to nature while providing essential shelter and spaces for relaxation and meditation.
Crafted with natural brown tones and a focus on simplicity, the hut integrates into the Cambodian landscape, offering a serene retreat for reflection and relaxation.
Elevated on stilts, the structure utilizes cross-laminated timber panels and translucent surfaces to create a harmonious integration with the surrounding environment, serving as a serene space for meditation and reflection.
A central tree anchors a gabled cabin designed for relaxation and self-discovery, while cross ventilation and sustainable wood construction enhance the connection with nature.
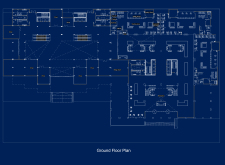
The proposal examines a visitor-oriented facility situated within a natural park landscape, designed to accommodate both recreational and educational functions. The study considers how spatial organization, vertical circulation, and cultural elements can enhance the visitor experience while addressing operational needs such as security and staff requirements.
The undulating roof structure, supported by wooden elements and complemented by a reflection garden featuring preserved mature trees, creates a contemplative memorial space honoring the lives lost during the Sri Lankan Civil War.
Incorporating a double-skin facade of translucent polycarbonate and locally sourced timber, the structure harmonizes with the volcanic landscape while providing essential facilities for winter recreation.
Maria Turcu,Mihai Mitrică,Alina Măldărescu,Alina Lixeanu
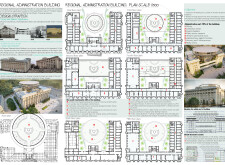
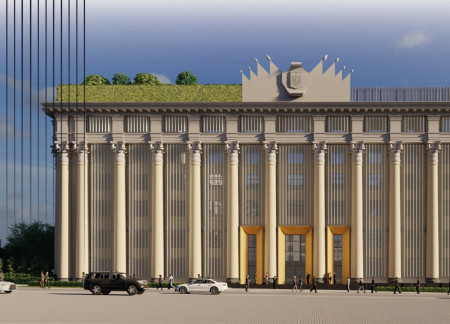
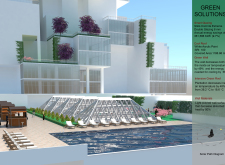
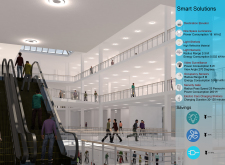
Incorporating vertical gardens and green façades, the design enhances urban connectivity and sustainability while providing multi-functional spaces for offices and public interaction.
Use architecture to create different emotional states
Edition #9ideas COMPETITIONSILENT CONTEST For this competition, NO DESCRIPTION TEXT is allowed. The architecture ideas must be communicated strictly with visuals.
Prize Monetary award
Eligibility Open to all
Advance registration deadline 12 November 2026
Open architecture competitions
Closest deadline first
Project competitions first
Selected winning projects have the potential to be constructed
Ideas competitions
Experimental competitions with the focus on pushing the boundaries of creativity
Use architecture to create different emotional states
Edition #9ideas COMPETITIONSILENT CONTEST For this competition, NO DESCRIPTION TEXT is allowed. The architecture ideas must be communicated strictly with visuals.
Only participants selected and invited by Buildner can enter these closed competitions. To be considered for future opportunities, please set up your account on Architects' Network Plus.