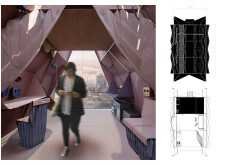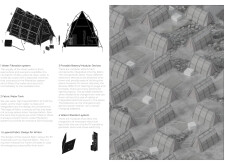
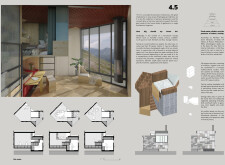
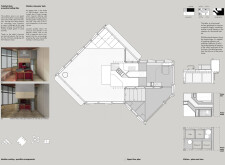
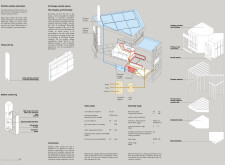
Utilizing charred wooden shingles and acoustic tiles, the design offers a compact living solution that balances functionality with sustainability, creating a micro space optimized for modern urban lifestyles.
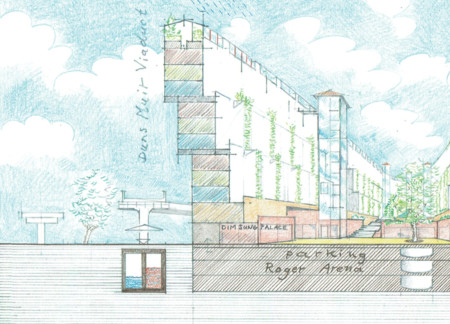
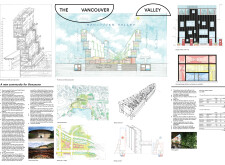
Crafted with charred wooden shingles and cross-laminated timber panels, this development seamlessly integrates private terraces and communal gardens to enhance urban living.
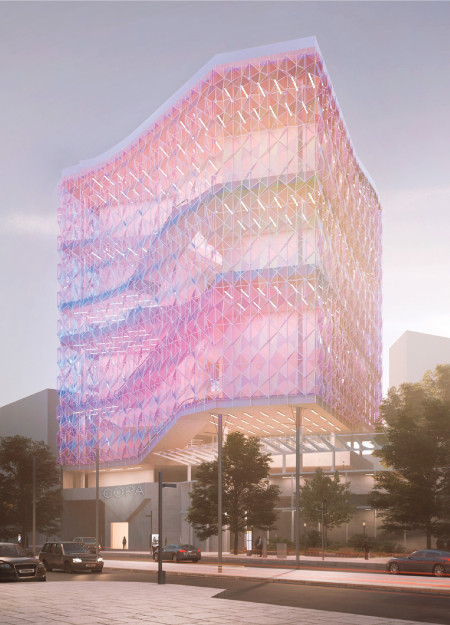
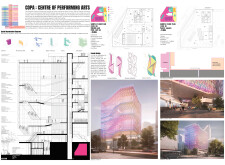
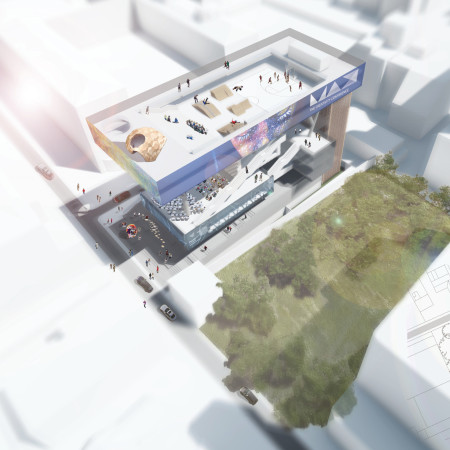
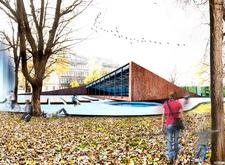
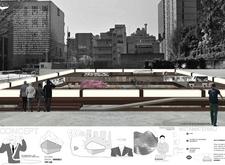
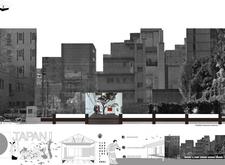
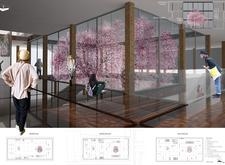
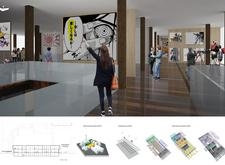
A dynamic interplay of charred wooden shingles and a transparent facade invites natural light into a versatile cultural hub designed to foster community engagement through the performing arts and cinema.
PENG CHIEN CHANG,ZI XUAN HUANG,KAI WANG,PEI-RU CHEN
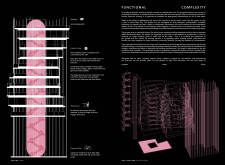
Transparent and multifunctional levels integrated with vertical gardens create an engaging urban hub that fosters community interaction and cultural expression.
Paolo Segarini,Felice Occhiuto,Alessandro Betta,Chiara Gelpi
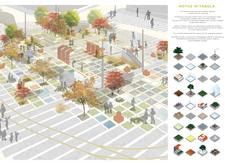
A modular concrete design incorporates transparent elements and sustainable landscape integration to create a versatile public space for community engagement.
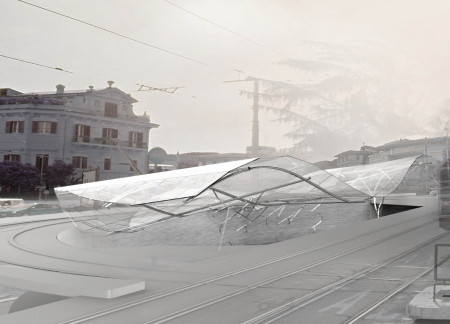
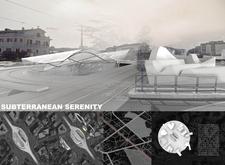
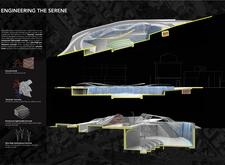
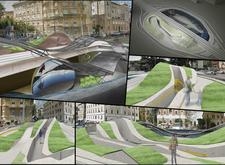
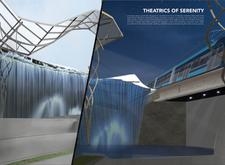
Crafted with translucent concrete and integrated sound-absorbing materials, the design harmoniously merges with water features and green landscapes to create a tranquil urban retreat focused on community engagement.
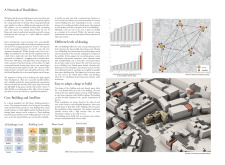
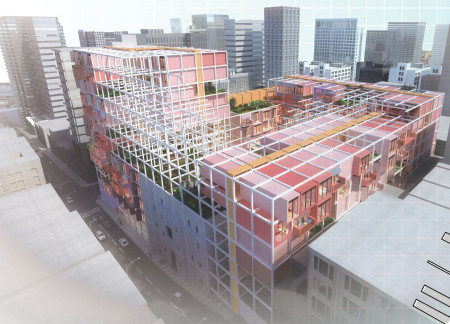
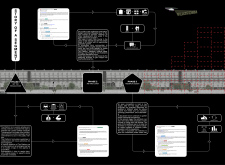
Constructed with a steel framework and prefabricated concrete slabs, the design integrates co-living and co-working spaces to support young professionals in Rome, fostering a sense of community while addressing affordable housing needs.
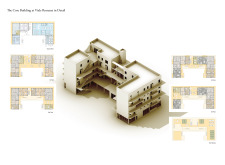
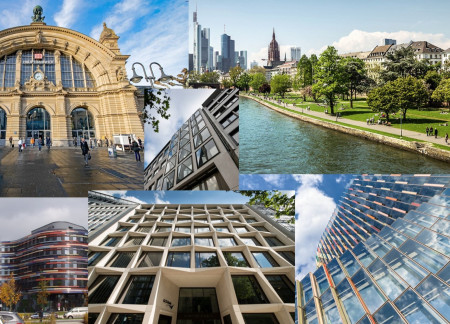
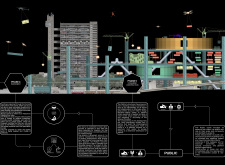
With distinct wave-inspired facades that reflect Frankfurt's cultural diversity, the vertical structure efficiently merges residential and commercial spaces within a high-rise footprint.
Sam Maloney,Steven Prestejohn,Rita Doummar,Michelle Morsicato
Utilizing a fractal urban model, the development integrates modular housing with micro-parks and community spaces, fostering affordable living in a responsive coastal urban environment.
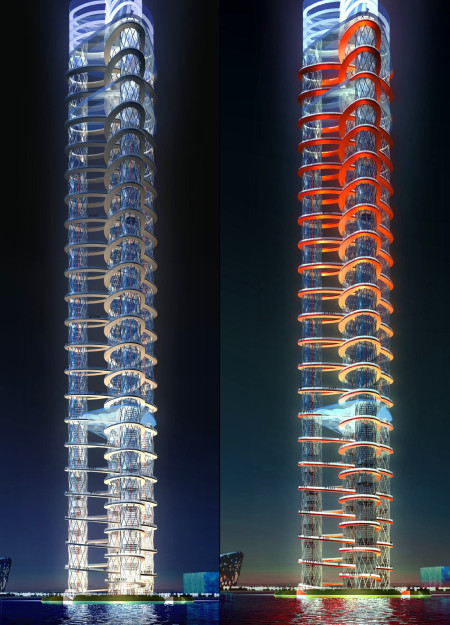
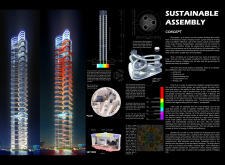
Incorporating twisting towers and vertical gardens, this development utilizes solar panels and sustainable materials to create a multifunctional space that enhances urban living through community interaction and local food production.
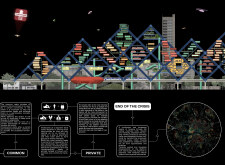
Constructed from a combination of polypropylene and multilayered fabrics, this design delivers flexible and sustainable temporary housing solutions that adapt to the needs of communities in crisis.
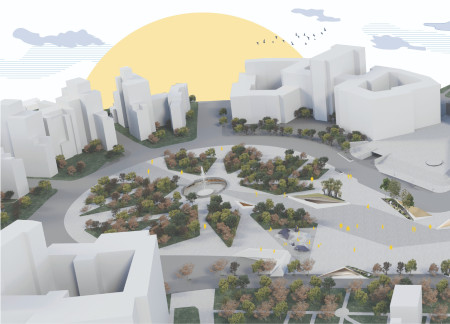
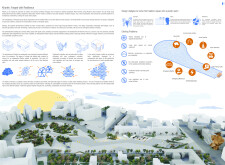
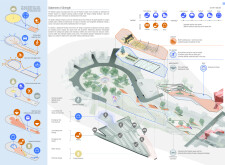
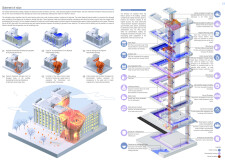
Incorporating reinforced concrete and photovoltaic technology, the design functions as a multifunctional public space while providing emergency shelter capabilities for the community in Kharkiv.
Michał Szymanowski,Katarzyna Charciarek,Mateusz Szymanowski,Diego Llorente
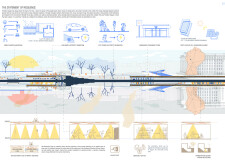
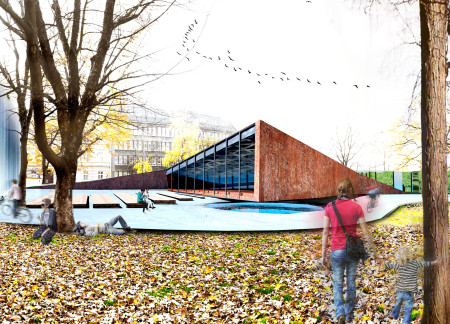
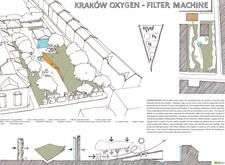
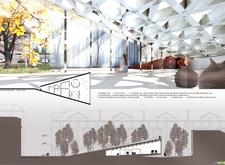
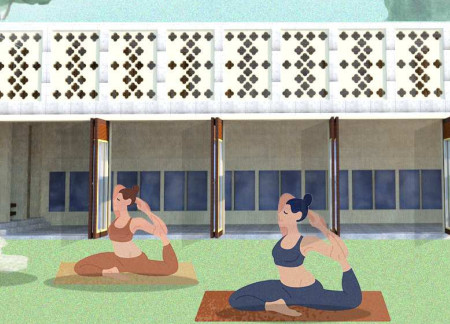
Combining gabion stone filters with textured brick, the design enhances urban air quality while creating a multifunctional community space for engagement and wellness.
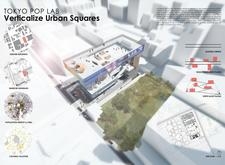
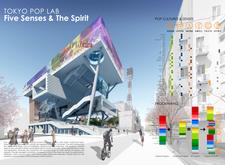
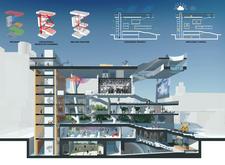
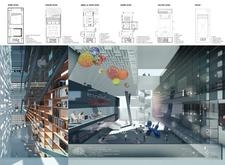
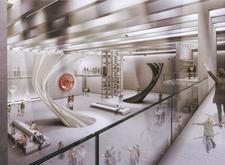
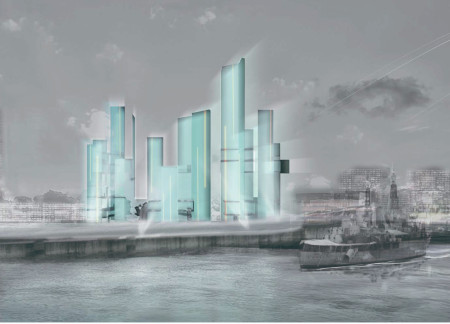
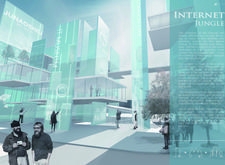
Crafted from glass and steel, the design incorporates vertical structures that facilitate interactive experiences, serving as a museum dedicated to the multifaceted impact of the internet in an urban setting.
Utilizing metamaterials and extensive glass façades, the cultural center integrates engineered hardwood to create a versatile space that fosters community engagement and cultural exchange within an urban environment.
With its transformable beams that double as benches and a warm glow that invites community interaction, the structure serves as an adaptable kiosk in urban settings.
With a robust steel framework supporting multiple balcony spaces, the design transforms underutilized urban courtyards into dynamic residential units aimed at fostering community interaction and adaptability for diverse living arrangements.
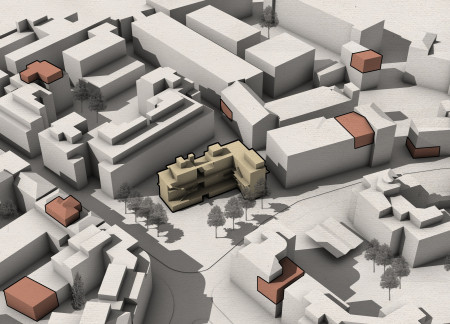
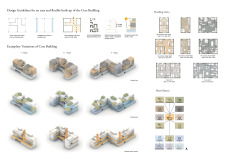
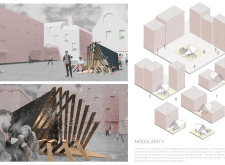
Utilizing charred wooden shingles and modular construction techniques, the design addresses urban housing needs while fostering community engagement through shared and flexible spaces.
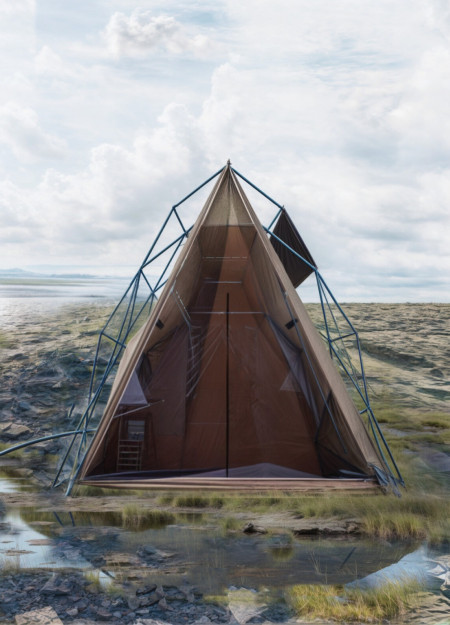
Utilizing charred wooden shingles and cross-laminated timber panels, the design incorporates sustainable materials to create a multi-use structure that fosters community engagement in an urban setting.
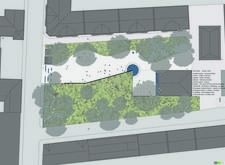
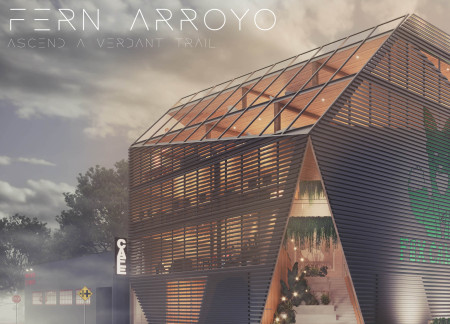
Utilizing solar access and a verdant trail, the design creates a seamless connection with the natural landscape while providing a functional public space for community engagement.
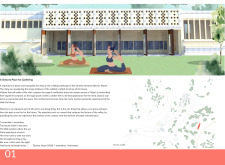

Constructed with plywood panels and strategically designed lightwells, these cabins utilize stone foundations to create versatile spaces for wellness and meditation.
Constructed using woven palm leaves and local materials, the visitor center integrates with the Al Wathba Wetland Reserve, providing educational spaces that foster a connection between visitors and the surrounding ecosystem.
An enclosed observation area with all-round visibility allows visitors to engage deeply with the surrounding landscape while a series of designed balconies promotes social interaction and solitude, functioning as an urban lookout point.
The proposal explores retreat spaces designed for quiet reflection and meditation. The study focuses on creating a calm environment that fosters a connection to nature while supporting both individual and group activities.
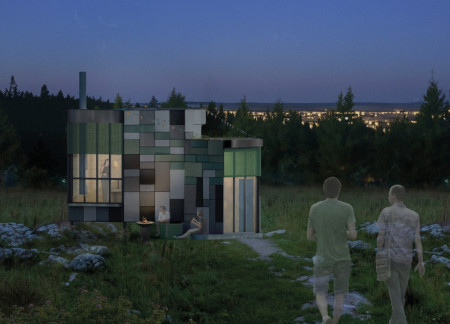
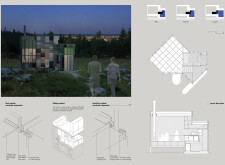
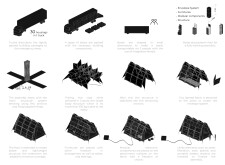
Located within a forested area near Gozjā “Little Lake” in Latvia, the proposal examines how small-scale architecture can support retreat and observation in a natural setting. The study considers the relationship between built forms, landscape, and light, focusing on spaces for rest, reflection, and communal gathering.
Henrique Giovani Canan,Maria Fernanda Del Giovannino De Oliveira,Lia Balassiano Strosberg,Gabriela Tiely Barros Giotoku
The design uses terraced landscapes to connect with the surrounding olive groves, creating a peaceful guest retreat that balances sustainability, community interaction, and everyday comfort.
The integration of nine modular wooden boxes forms a serene inner dome that offers a versatile reading space, balancing private retreat with community interaction.
Use architecture to create different emotional states
Edition #9ideas COMPETITIONSILENT CONTEST For this competition, NO DESCRIPTION TEXT is allowed. The architecture ideas must be communicated strictly with visuals.

Prize Monetary award
Eligibility Open to all
Advance registration deadline 12 November 2026
Open architecture competitions
Closest deadline first
Project competitions first
Selected winning projects have the potential to be constructed
Ideas competitions
Experimental competitions with the focus on pushing the boundaries of creativity
Use architecture to create different emotional states
Edition #9ideas COMPETITIONSILENT CONTEST For this competition, NO DESCRIPTION TEXT is allowed. The architecture ideas must be communicated strictly with visuals.

Only participants selected and invited by Buildner can enter these closed competitions. To be considered for future opportunities, please set up your account on Architects' Network Plus.