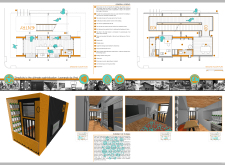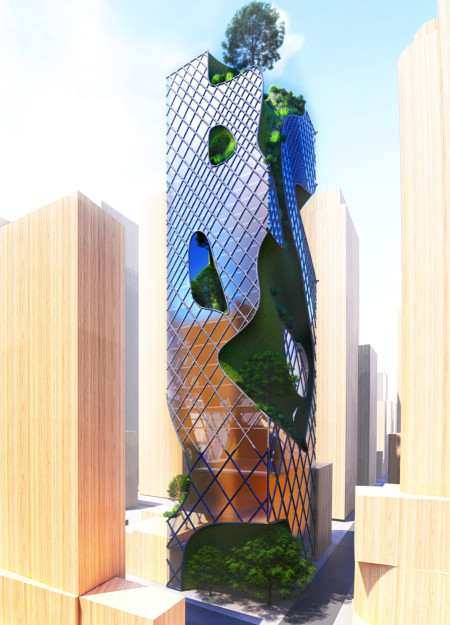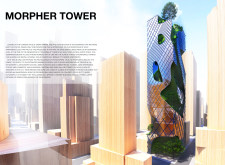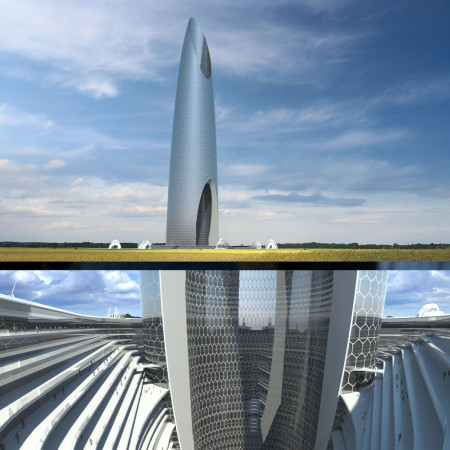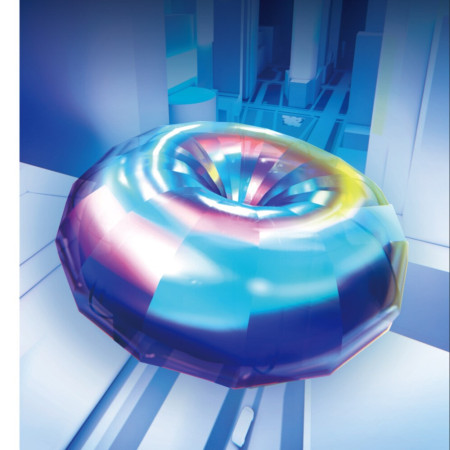
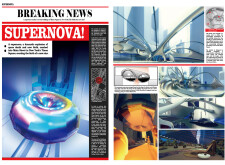
Constructed with a fluid geometry and a transparent facade that integrates sustainable materials, this urban space serves as a dynamic hub for community interaction and public engagement in the heart of Times Square.
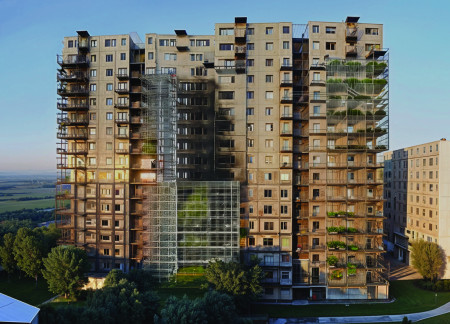
Utilizing a modular scaffolding system intertwined with greenery and sustainable materials, the design facilitates quick urban regeneration while creating adaptable living spaces for the community.
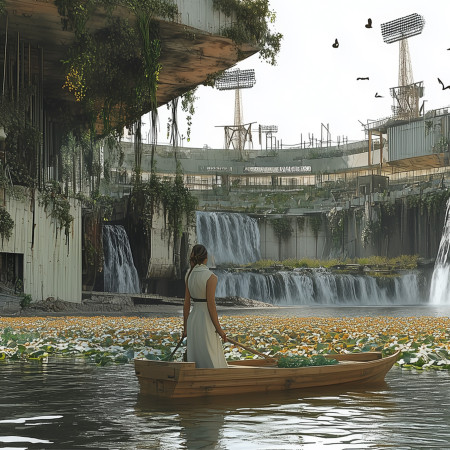
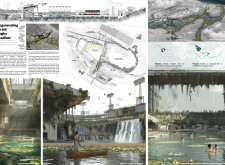
Utilizing biological filtration systems and native vegetation, the revitalization of a former rugby stadium transforms the site into a sustainable urban park with natural swimming areas and community spaces.
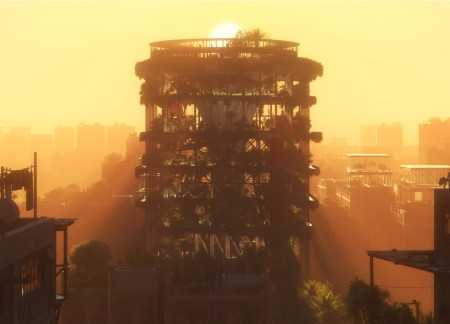
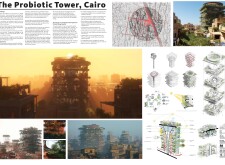
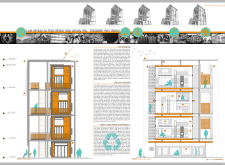
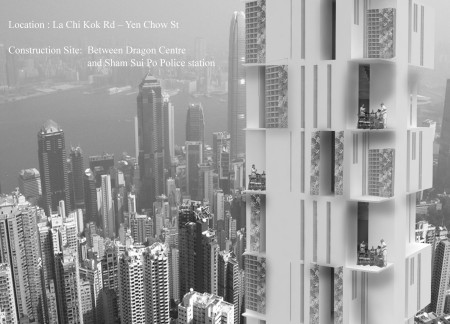
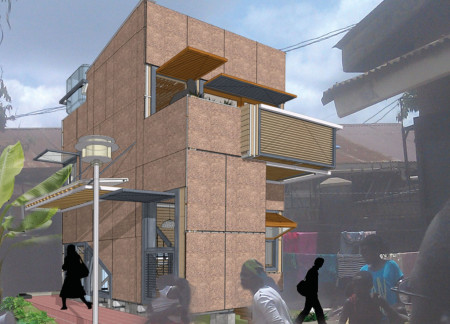
Incorporating vertical gardens and renewable materials, this urban dwelling enhances biodiversity while providing essential housing and communal spaces in a densely populated environment.
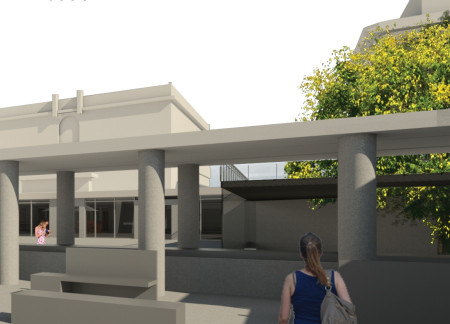
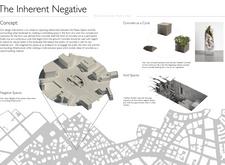
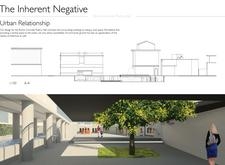
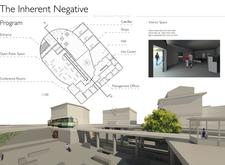
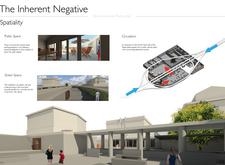
Rooted in the interplay of seeded concrete and negative space, the design fosters community interaction through a multifunctional hall that transcends conventional urban architecture.
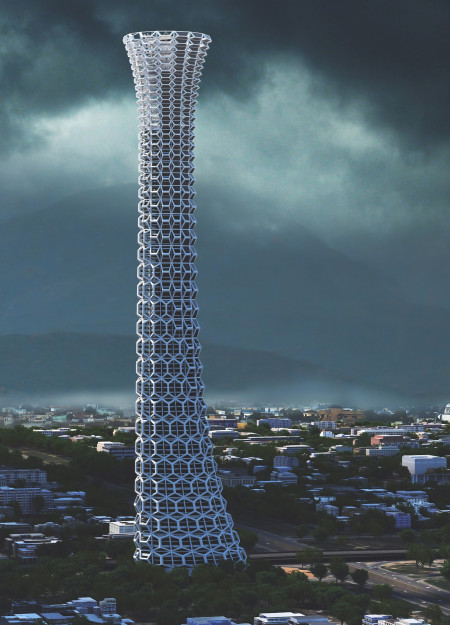
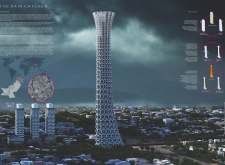
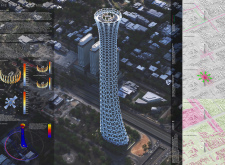
Utilizing high-strength concrete and an extensive green roof system, the design captures and manages rainwater while serving as a community hub in Lahore's urban landscape.
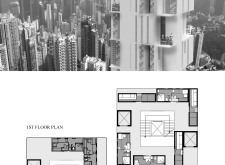
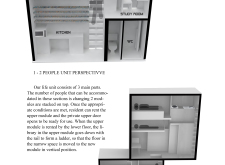
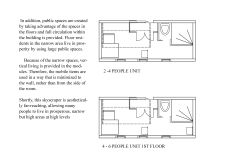
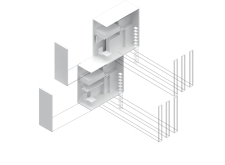
Incorporating vertical integration and urban farming, the design prioritizes compact living spaces that foster community engagement while addressing the need for self-sufficient housing in densely populated areas.
Jonathan Delcambre,Brent Holdman,Cesar Salgueiro,Nam Phan
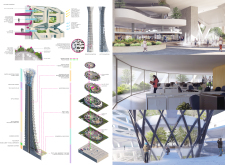
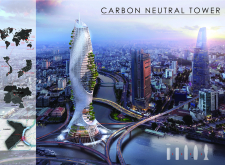
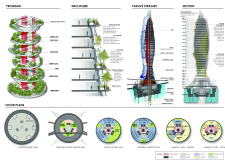
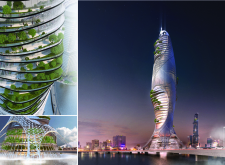
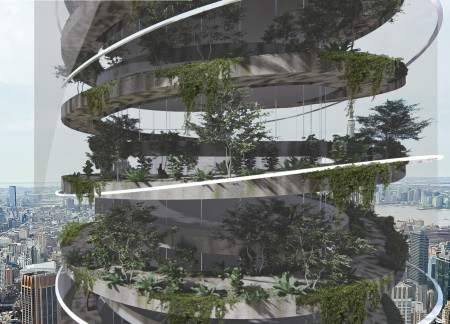
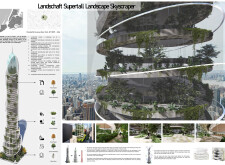
A spiraling, vertical garden integrates photovoltaic systems and thermal mass elements to create a sustainable high-rise that harmonizes with its urban environment while providing flexible office and community spaces.
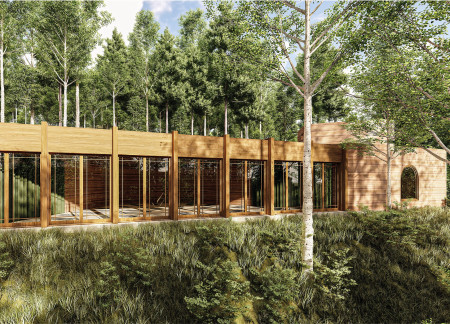
Combining charred wood cladding with high-performance glazing, this community hub enhances user interaction and environmental efficiency through its thoughtfully designed open spaces.
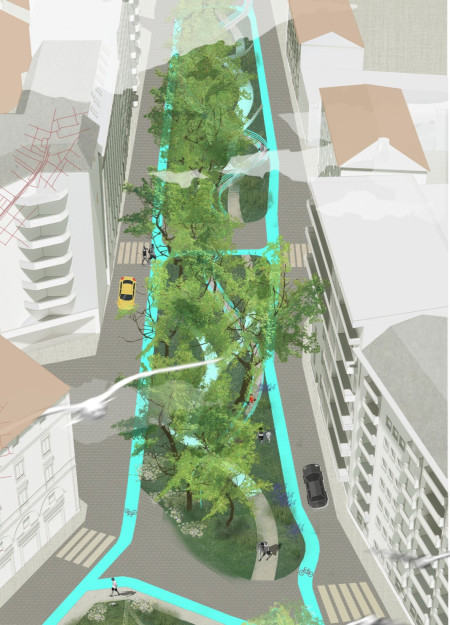
A complex of interconnected canals fosters biodiversity and enhances community interaction while facilitating active transportation in Milan’s urban landscape.

Incorporating recycled rubble and a robust precast concrete structure, the design integrates energy-efficient features and communal spaces to create a multifunctional urban environment in Kyiv.

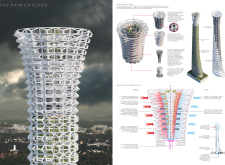
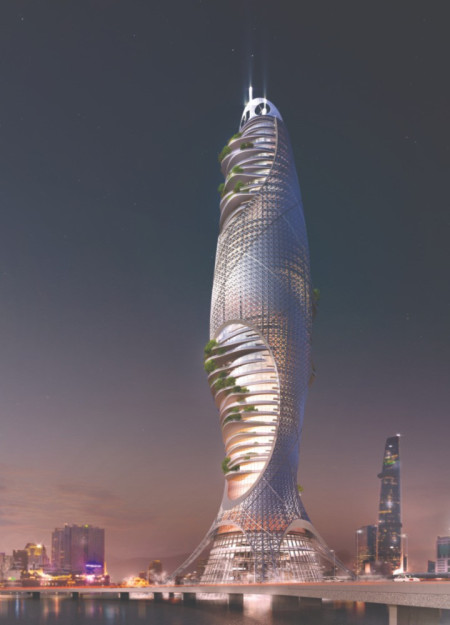
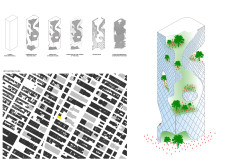
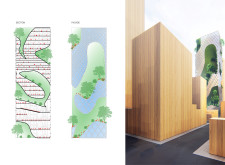
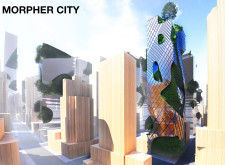
Combining curvilinear forms with vertical gardens and a thoughtful selection of sustainable materials, this skyscraper redefines urban living by integrating extensive greenery into a multifunctional residential and commercial space.
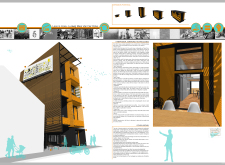
Utilizing charred wooden shingles and extensive green roofs, the design creates a harmonious urban ecosystem that integrates residential, commercial, and communal spaces for enhanced living and community interaction.
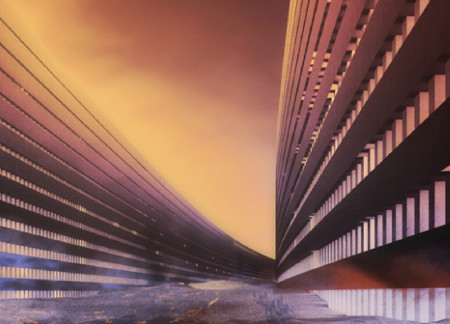
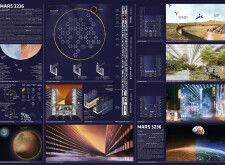
Utilizing regolith-based materials and biophilic elements, the development creates a sustainable habitat that fosters community living in the challenging environment of Mars.
ali fatih cebeci,mert aydın,zeynep yılmaztürk,YALIN ÖZER
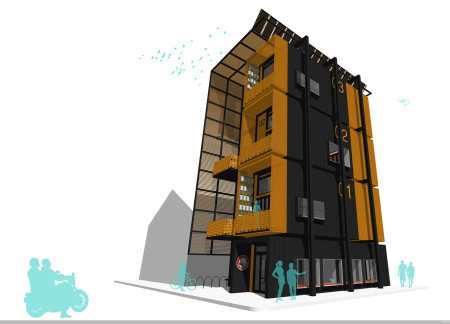
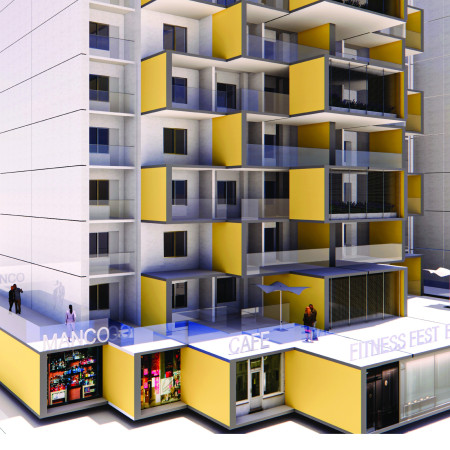
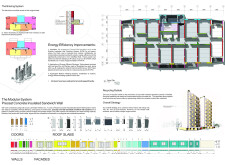
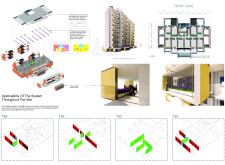
Comprising modular living units with a focus on adaptability and constructed predominantly from reinforced concrete and glass, the design effectively addresses urban housing needs within a high-density setting.
The integration of expansive green parks within multifunctional urban skyscrapers creates a unique living environment that redefines community engagement while addressing urban density challenges.
Arch. peter Kasozi,Gilbert Kafuuma,George martin Orono
Utilizing stabilized earth panels to transform urban voids, the design integrates essential amenities and community spaces, fostering resilience and accessibility in a rapidly urbanizing environment.
Incorporating advanced robotic parking technology and sustainable green roofs, this urban housing solution maximizes space efficiency while addressing the growing demand for adaptable living environments.
The central skylight draped in vines frames a seamless transition between indoor and outdoor spaces, while the green roof and careful material choices of timber and stone serve to enhance communal living in an urban setting.
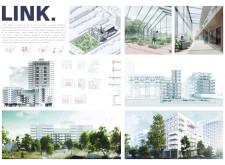
Integrating vertical greenhouse cultivation with translucent photovoltaic panels, the design redefines urban living by creating a self-sufficient space that merges residential, commercial, and agricultural functions.
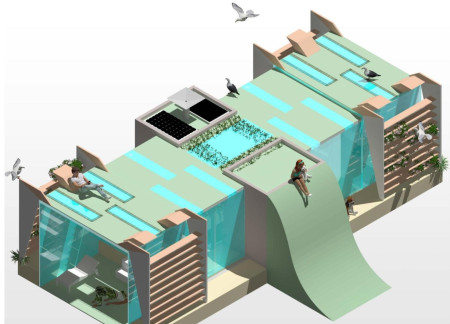
The integration of nine modular wooden boxes forms a serene inner dome that offers a versatile reading space, balancing private retreat with community interaction.
Light-colored sand and pinkish hues define an educational facility that merges porous walls with the natural landscape of a wetland, promoting biodiversity while enhancing visitor engagement.
Incorporating traditional azulejos and sustainable photovoltaic panels, the facility fosters community interaction among elderly residents through thoughtfully designed spaces that blend functionality with regional cultural elements.
This residential complex is designed to enhance active ageing to support its elderly residents. It prioritizes autonomy and community engagement, offering a unique blend of individual living spaces and communal areas.
Located within a uniform residential landscape in the United Arab Emirates, the design introduces a contemporary response to the region’s repetitive built environment. It proposes a modular residential typology that accommodates changing household needs while engaging with its environmental and social context.
Constructed with modular cross-laminated timber panels and green roof systems, the design establishes a contemporary urban hub that supports intergenerational living and promotes social cohesion.
Repurposed oil rigs form the foundation for a resilient water-based community, integrating fish farms and urban agriculture to create a sustainable habitat for future residents.
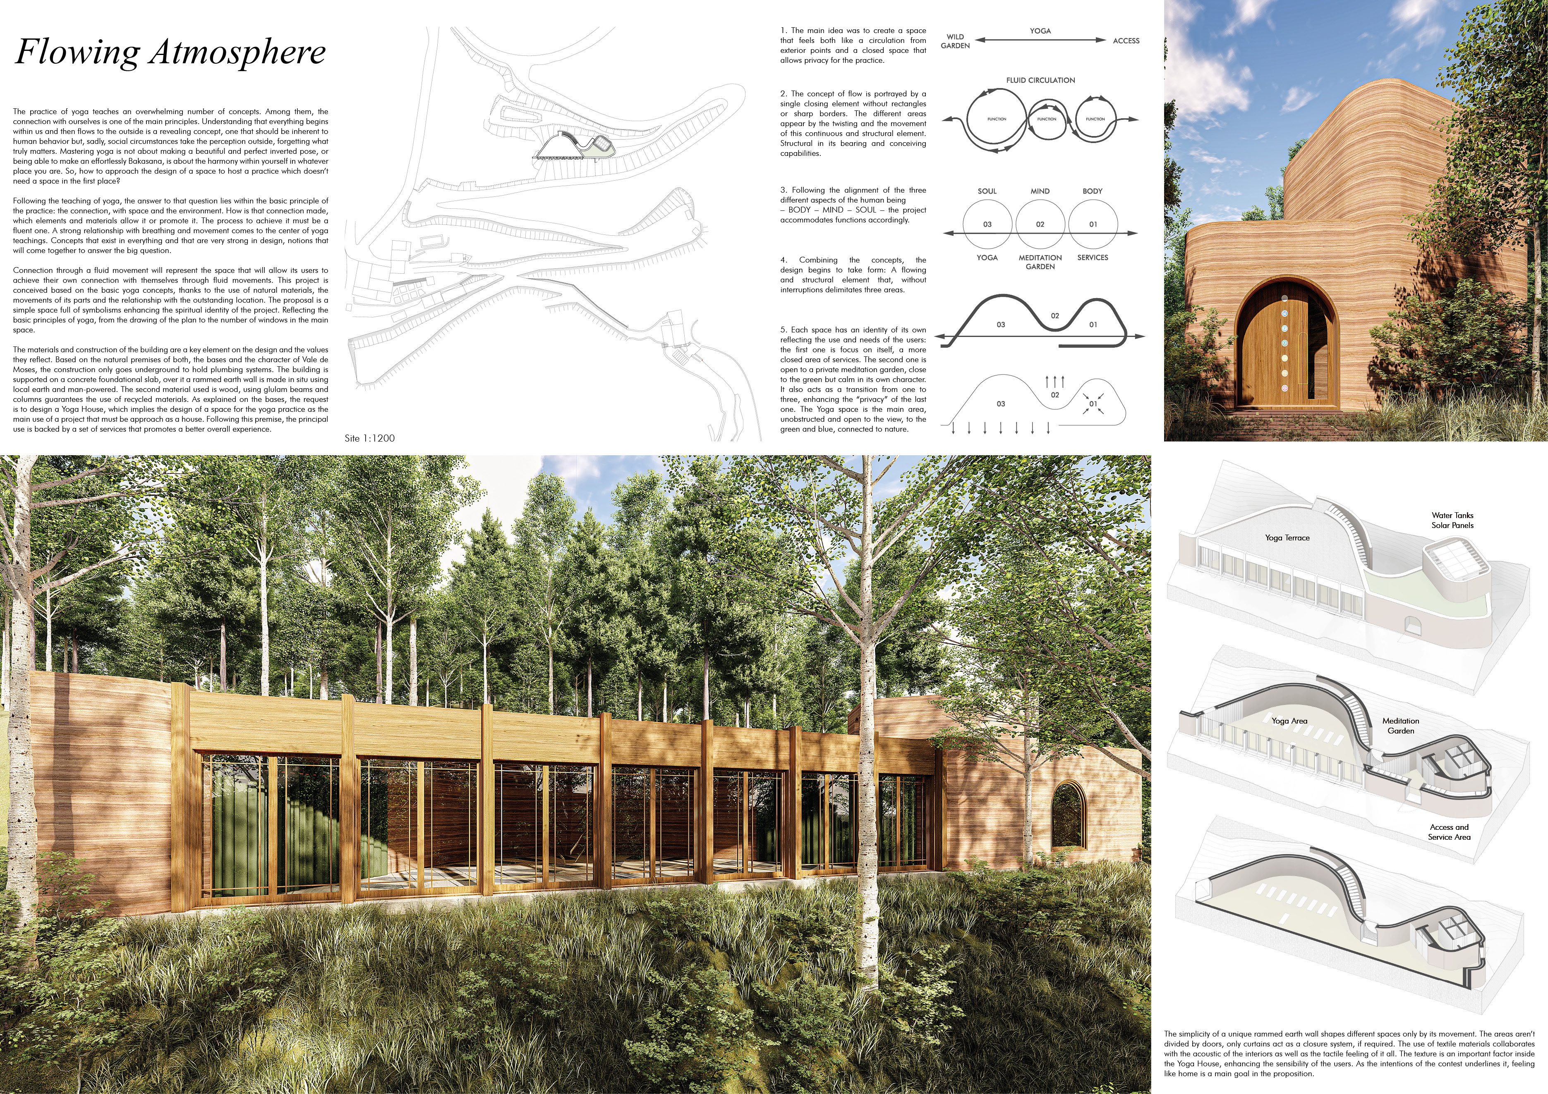
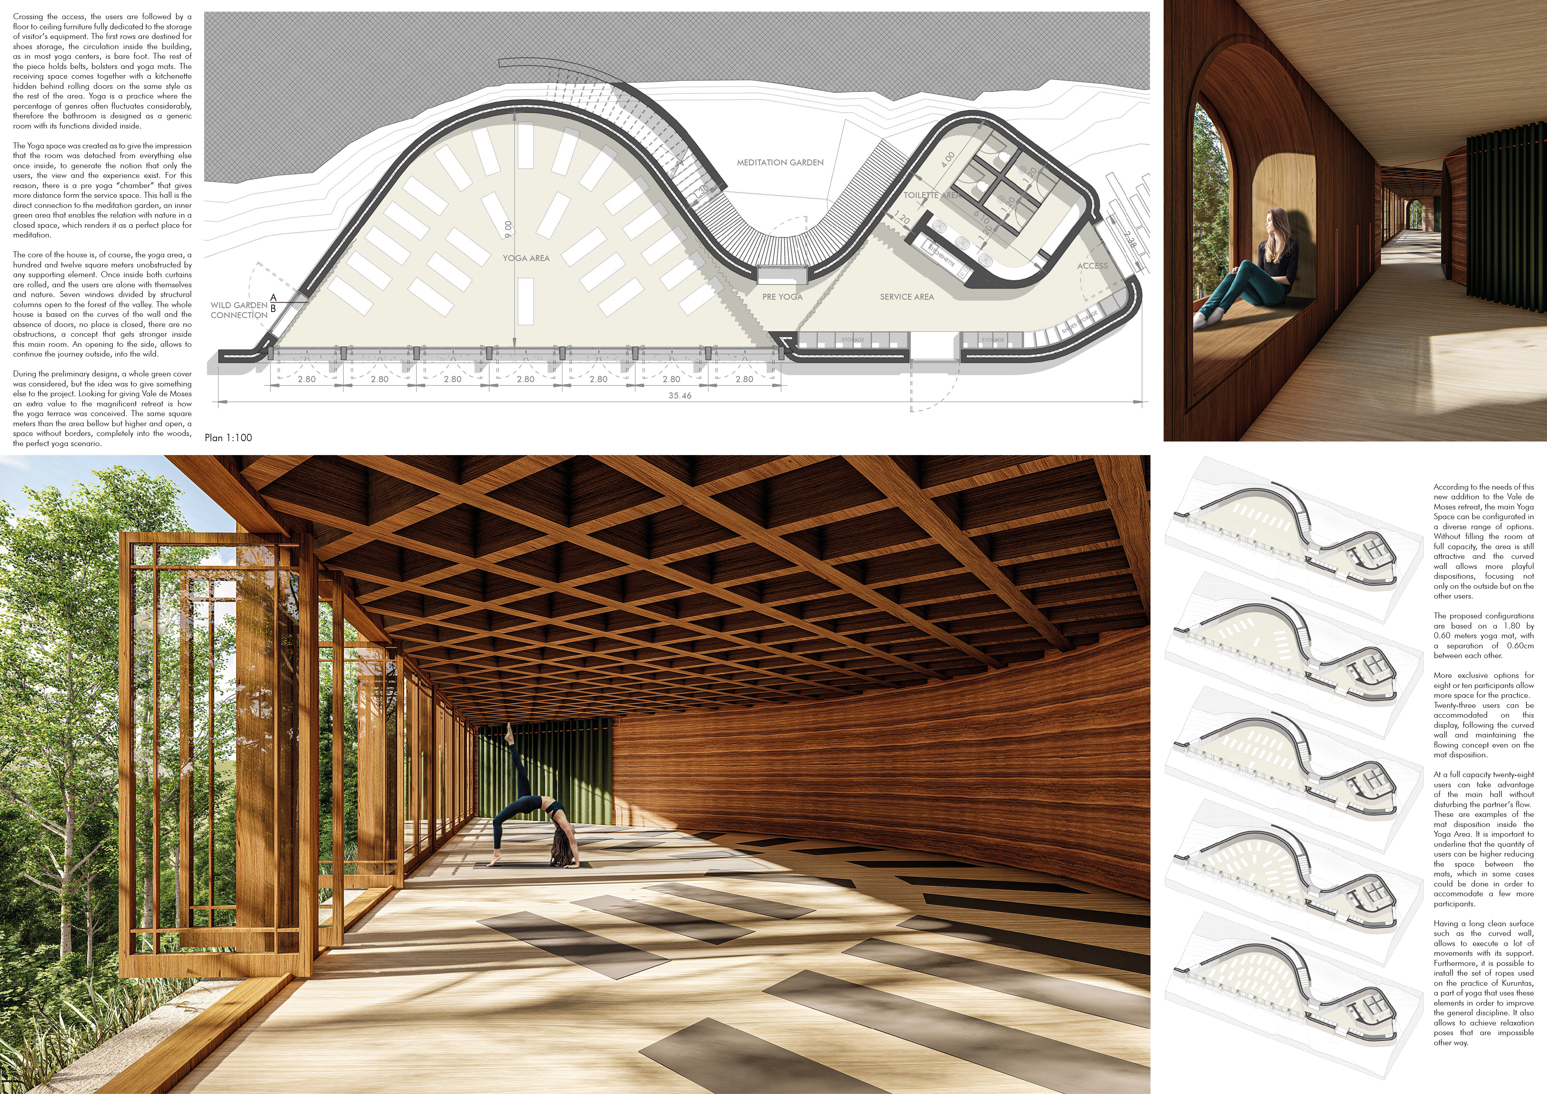
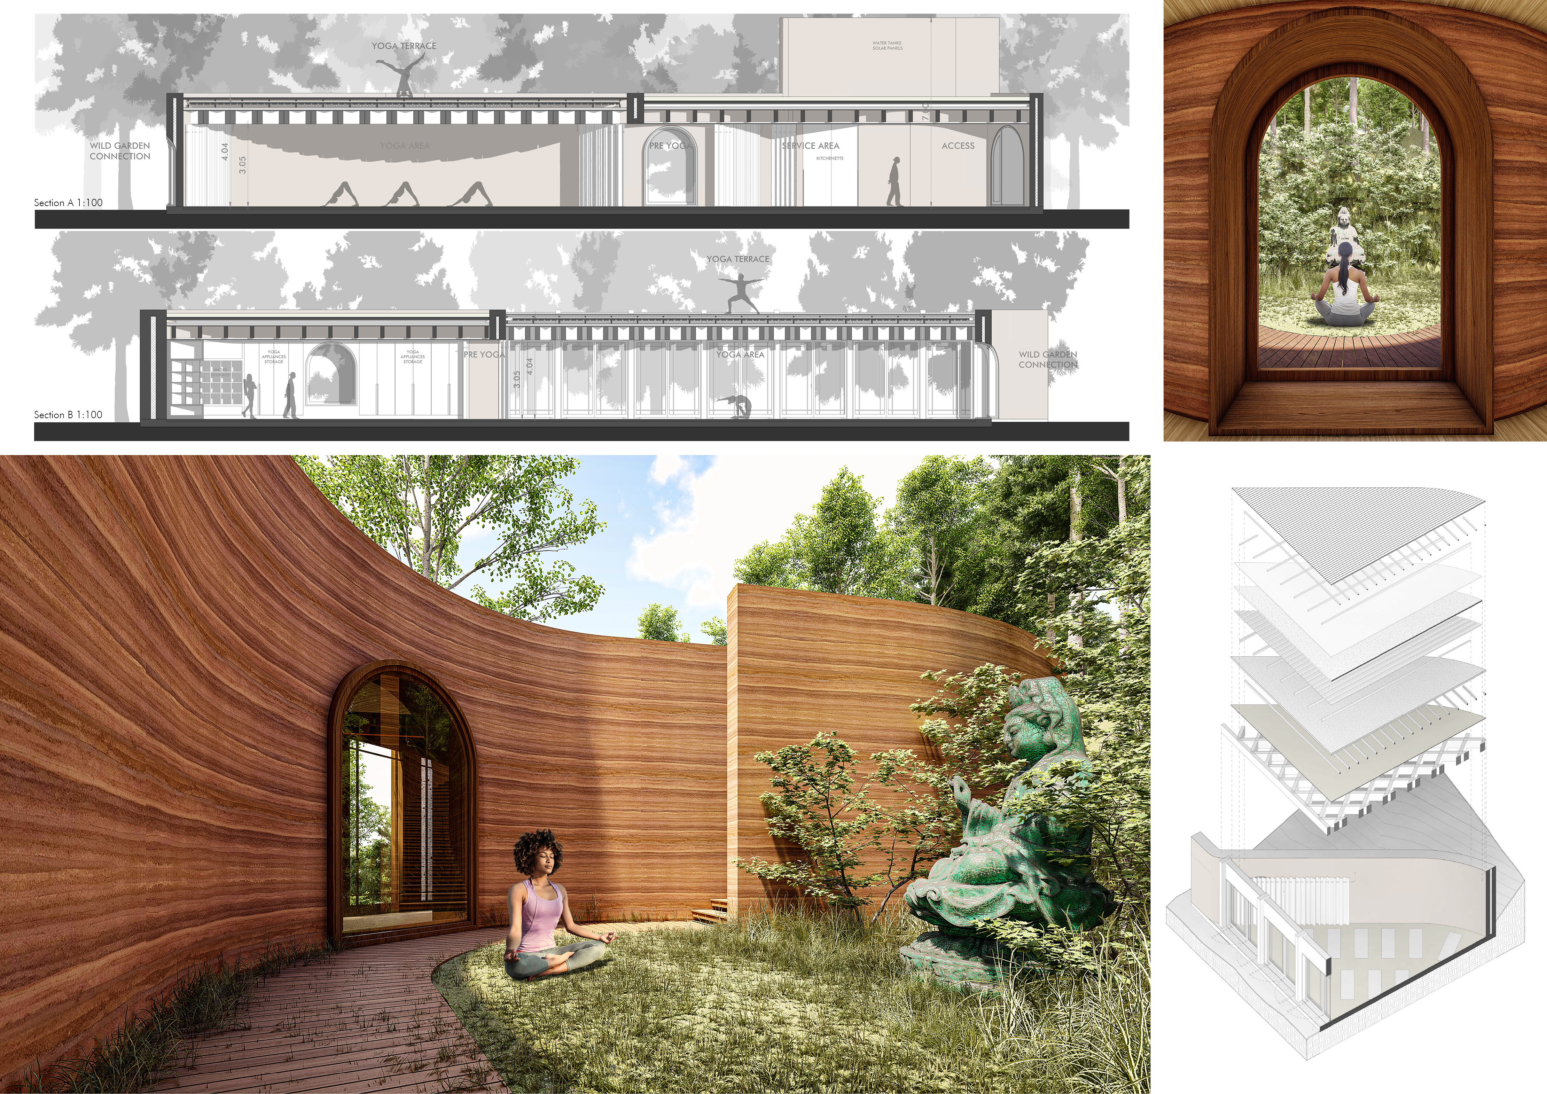
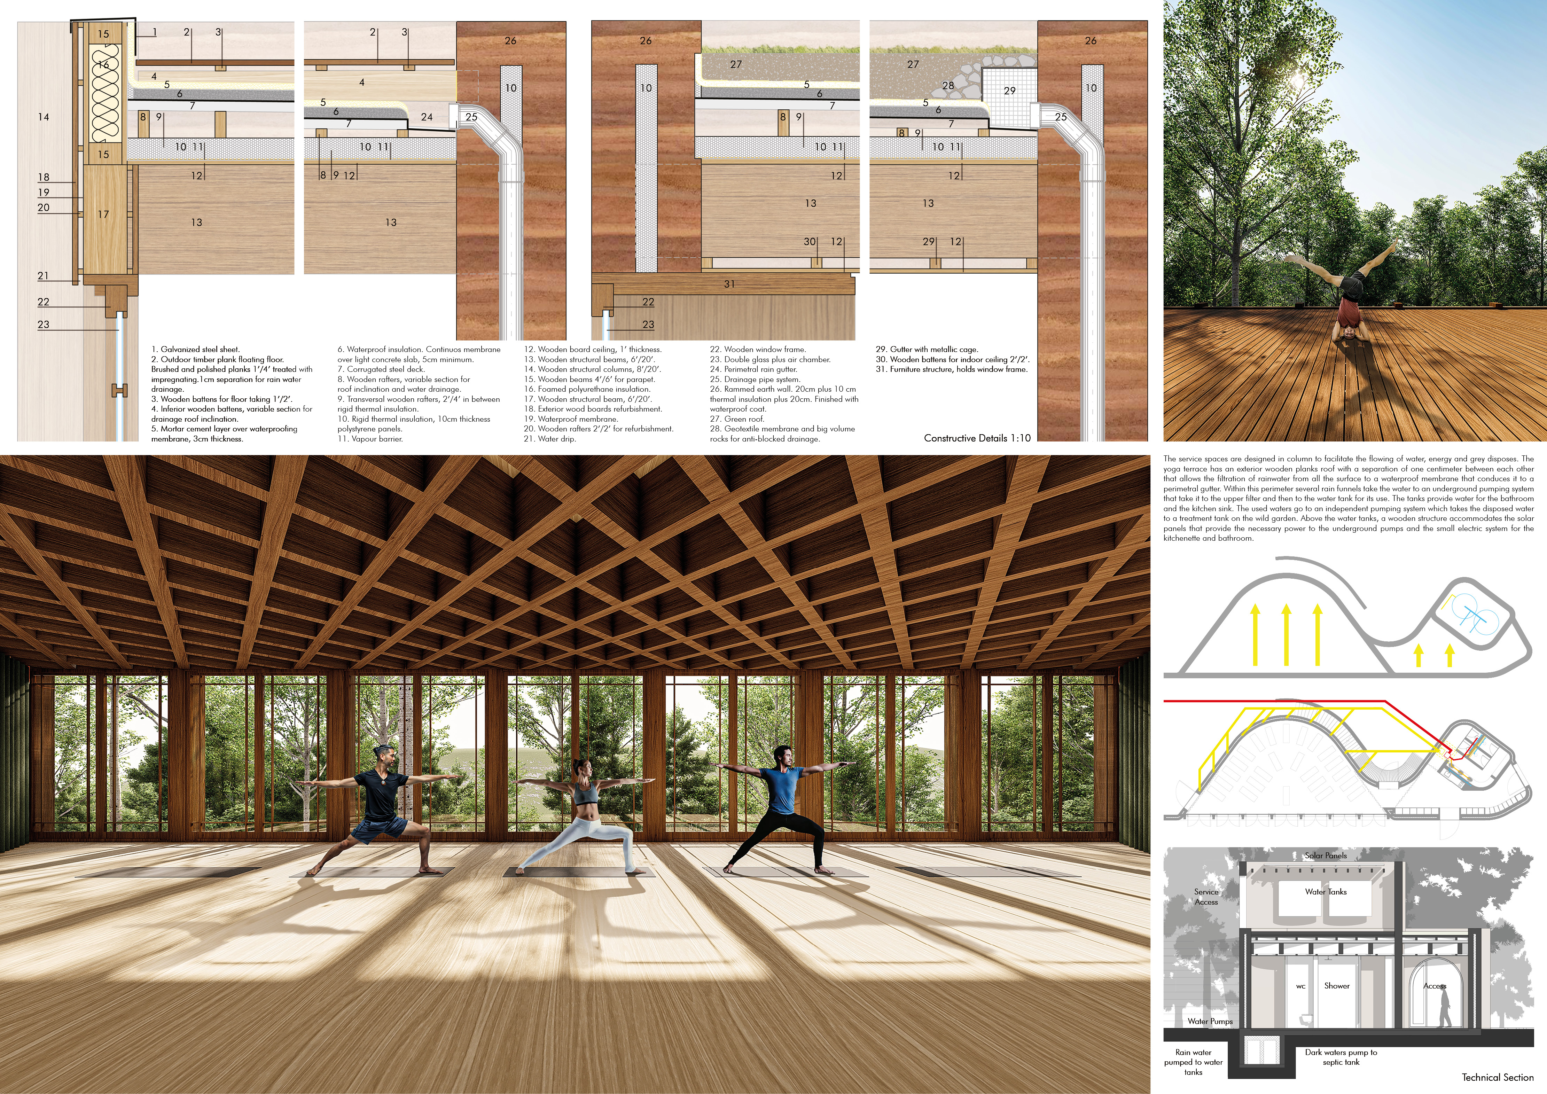
The project is a wellness retreat that brings together yoga, meditation, and communal living through an architecture focused on minimal environmental impact. Using ecologically responsible materials and passive design strategies, it fosters a balanced relationship between daily life and the surrounding natural landscape.
Use architecture to create different emotional states
Edition #9ideas COMPETITIONSILENT CONTEST For this competition, NO DESCRIPTION TEXT is allowed. The architecture ideas must be communicated strictly with visuals.
Prize Monetary award
Eligibility Open to all
Advance registration deadline 12 November 2026
Open architecture competitions
Closest deadline first
Project competitions first
Selected winning projects have the potential to be constructed
Ideas competitions
Experimental competitions with the focus on pushing the boundaries of creativity
Use architecture to create different emotional states
Edition #9ideas COMPETITIONSILENT CONTEST For this competition, NO DESCRIPTION TEXT is allowed. The architecture ideas must be communicated strictly with visuals.
Only participants selected and invited by Buildner can enter these closed competitions. To be considered for future opportunities, please set up your account on Architects' Network Plus.