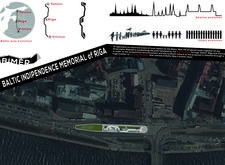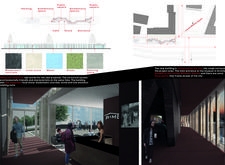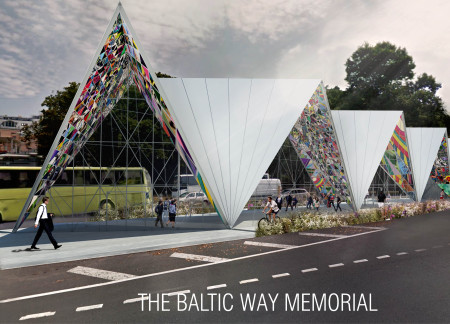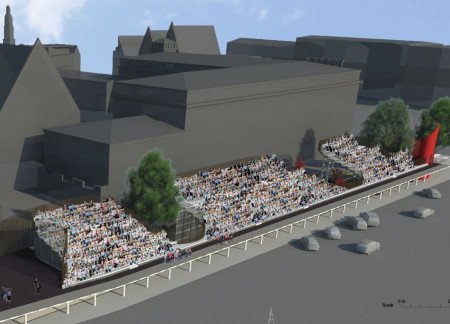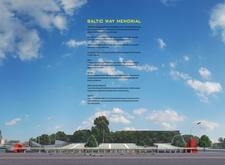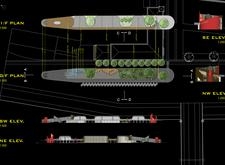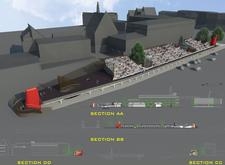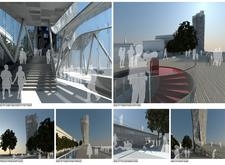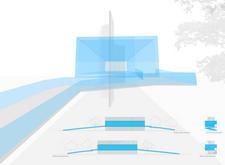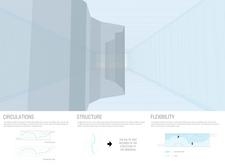
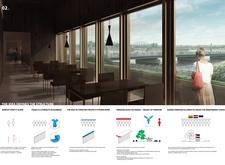
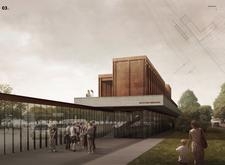
Charred wood shingles and expansive glass façades create a reflective space that honors the spirit of unity, serving as a memorial and educational hub for communal engagement.
Lorenzo Renzi,Lorenzo Maria Trentuno,Francesco Chiacchiera,Roberto Menozzi
Biodynamic concrete and local stone define a memorial that symbolizes the unity of the Baltic nations, offering reflective spaces and exhibition areas for public engagement with history.
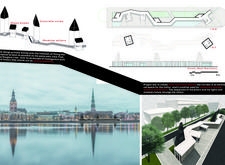
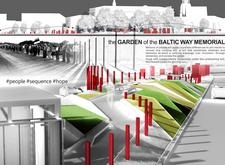
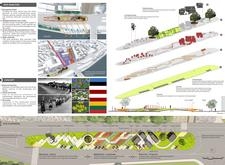
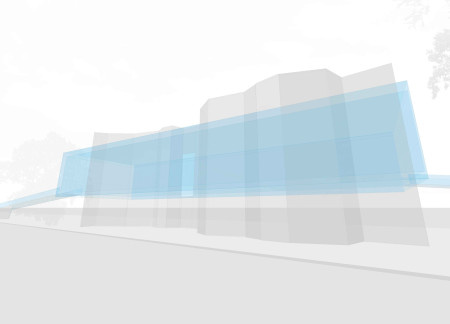
Constructed from interlocking triangular glass and vibrant acrylic panels, the memorial functions as a civic space that fosters reflection and unity, celebrating the historical significance of the Baltic Way demonstration.
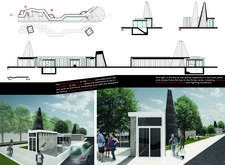

Charred wood shingles and a steel facade intertwine to create a reflective space that honors the historical unity of the Baltic States while serving as a multifunctional memorial for public engagement and education.
A cement plinth anchored by glass and steel elements captures the essence of unity and resistance, creating a meaningful space for reflection and commemoration of a pivotal historical event.
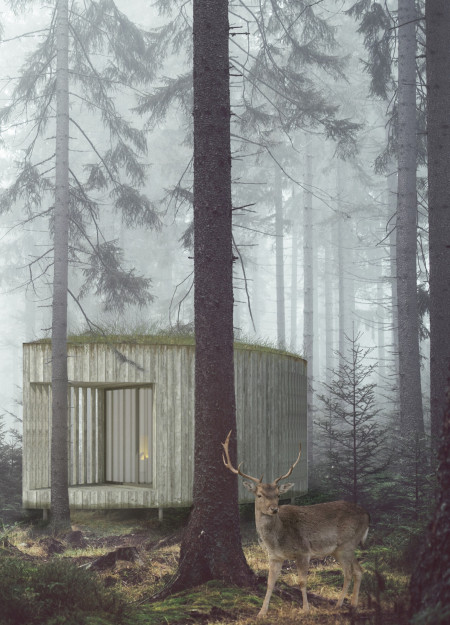
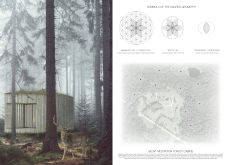
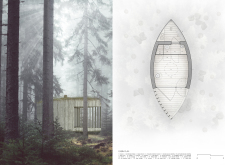
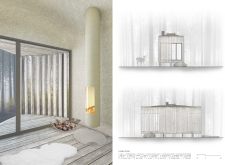
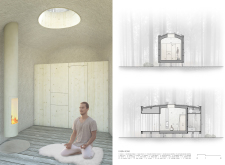
Constructed with clay plaster and spruce cladding, the cabins offer a serene environment for meditation, blending seamlessly into the forest while embodying principles of sacred geometry.

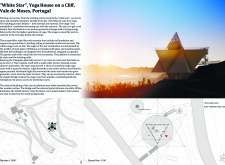
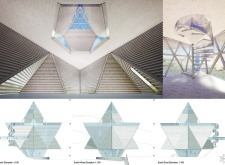
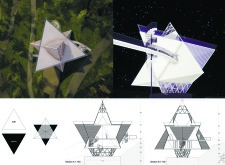

The design incorporates a star tetrahedron shape with a triangular glass hall and monolithic rods to create a calming environment for yoga and meditation in a scenic cliffside setting.
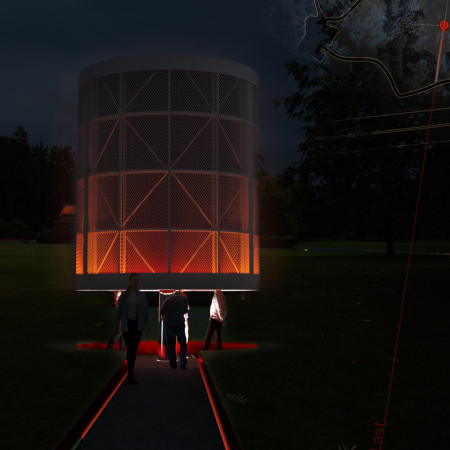
A centrally located fire bowl and porous curved walls highlight the integration of light and nature within a circular structure designed as a memorial, encouraging reflection and remembrance.
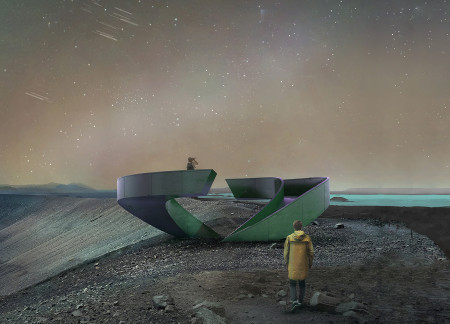
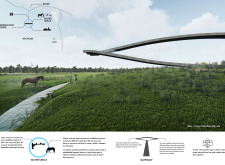

The embedded steel lookout provides a contemplative vantage point, enhancing the connection between Hverfjall Volcano and Mývatn Lake while facilitating an immersive experience of the Icelandic landscape.
Vahid Sadraeifar,Mahboobeh Shakeri,Somayeh Bahrami,Ali Mokhtarifar
A metallic grey ring envelops a serene environment, where natural green elements juxtapose the stark reminders of genocide, creating a reflective space for collective remembrance and dialogue.
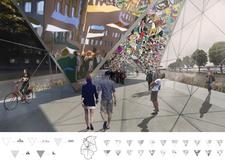
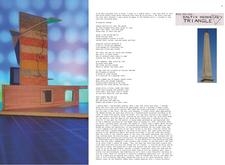
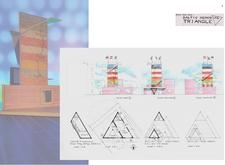
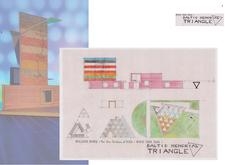
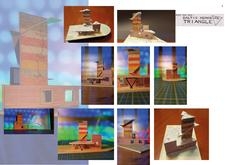
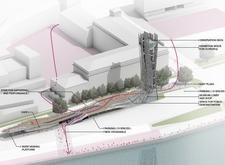
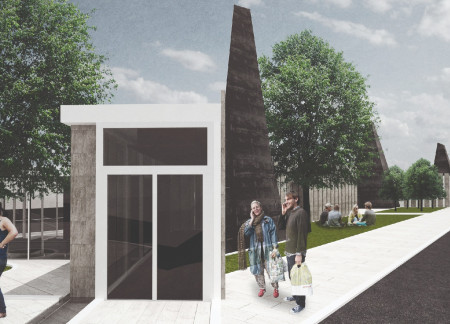
Utilizing triangular forms and a vibrant palette of color bands, the memorial serves as a reflective space that fosters unity and community engagement among the Baltic States.
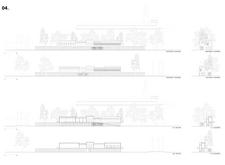
Utilizing charred wooden shingles and exposed steel frameworks, the memorial landscape embodies the spirit of unity through its thoughtfully designed pathways and interactive spaces, serving as a significant cultural gathering site.
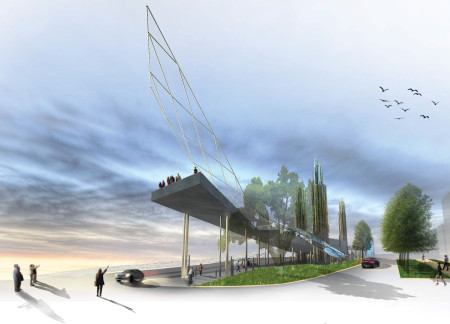
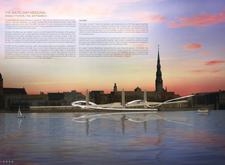

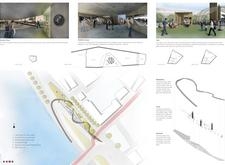
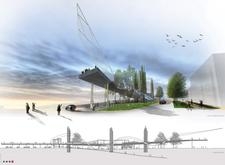

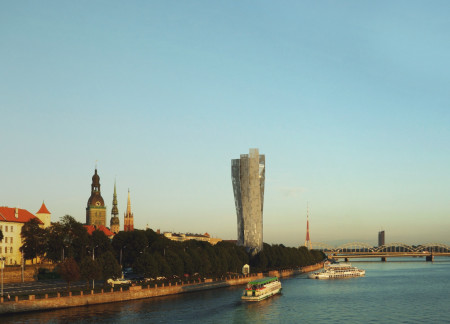
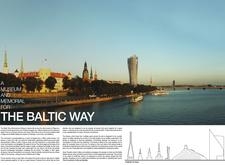
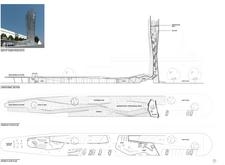

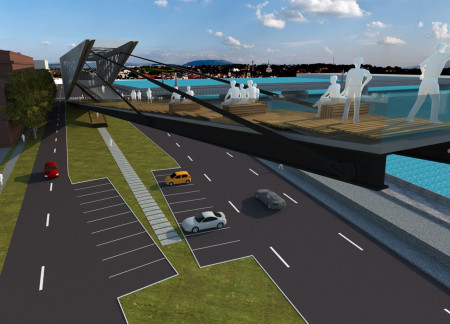
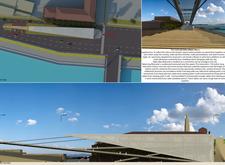
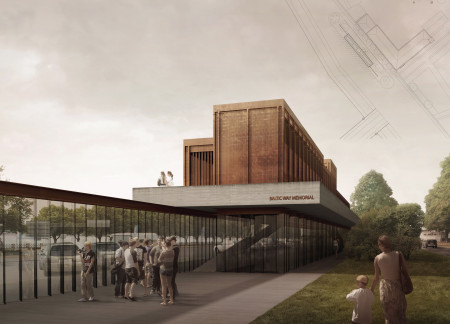
Rising 35 meters above Riga's waterfront, the concrete and glass memorial intertwines history and community engagement while serving as a reflective space for understanding the Baltic Way's enduring legacy.
Utilizing a facade of charred wooden shingles and expansive glass, the memorial embodies the spirit of collective unity while serving as a multifunctional space for community reflection and engagement.
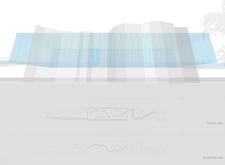
A cable-stayed design combines concrete and glass to create a multifunctional memorial that fosters community engagement and reflection along the iconic Baltic Way.
A circular water feature complements the glass parapets and wooden elements of the observation tower, creating a space that fosters cultural reflection and connection with nature.
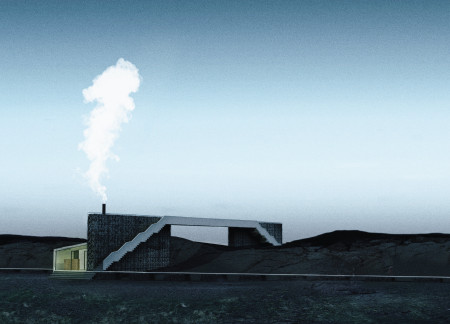
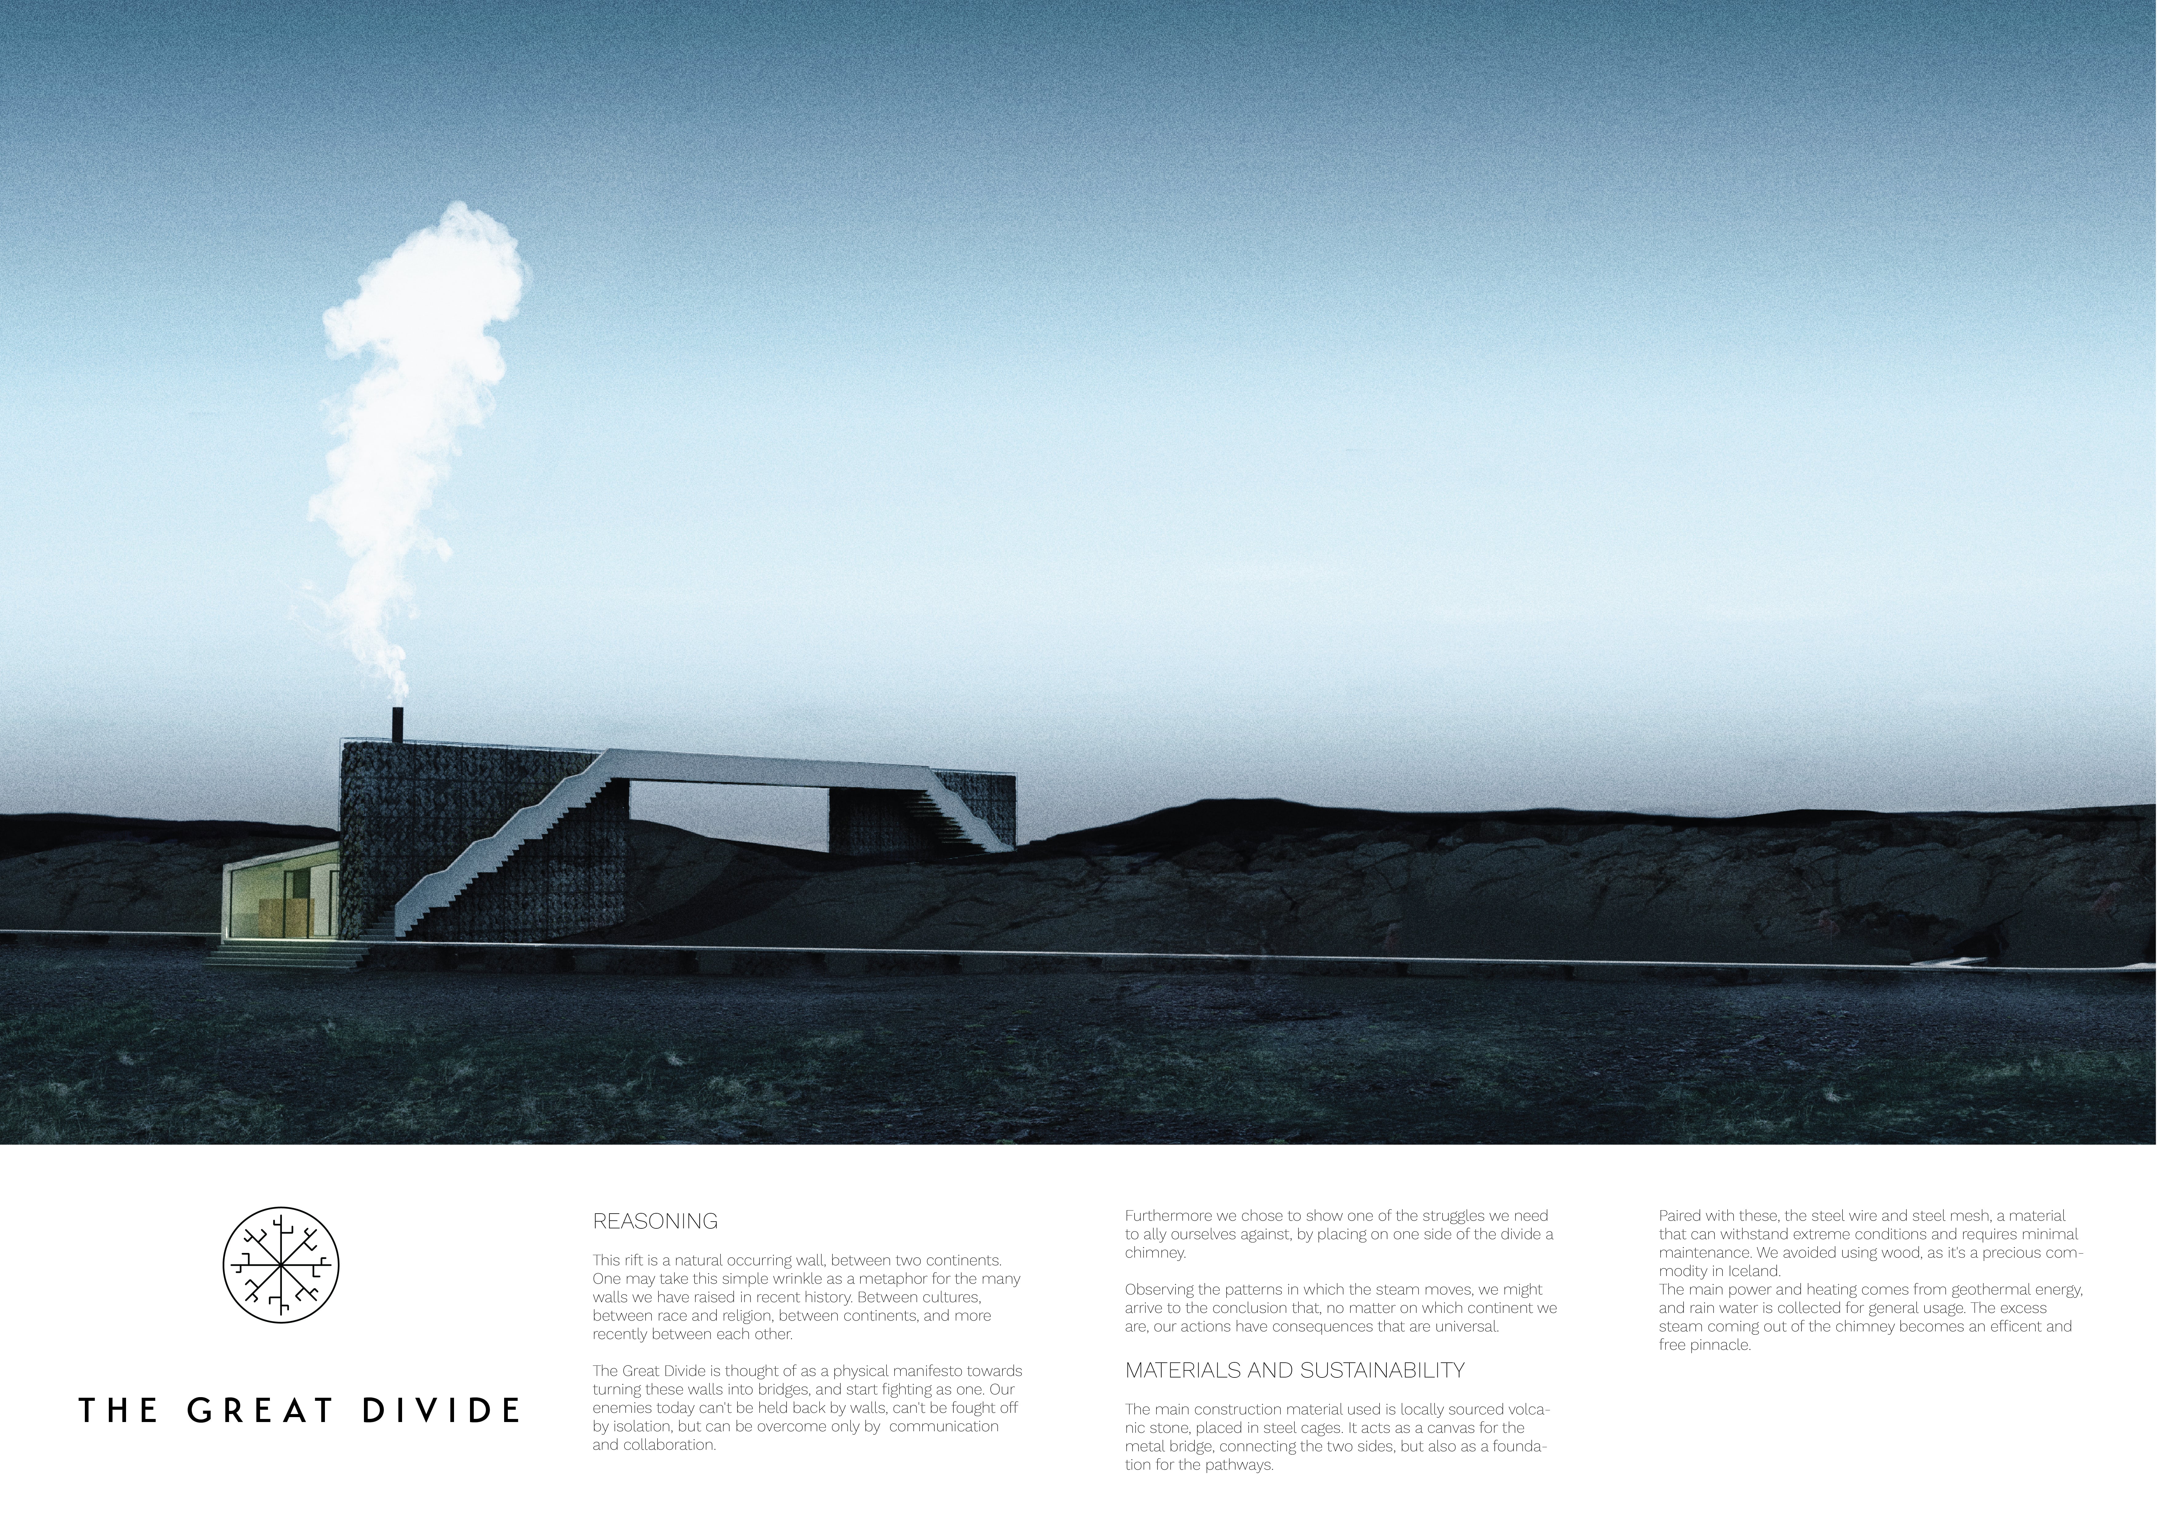
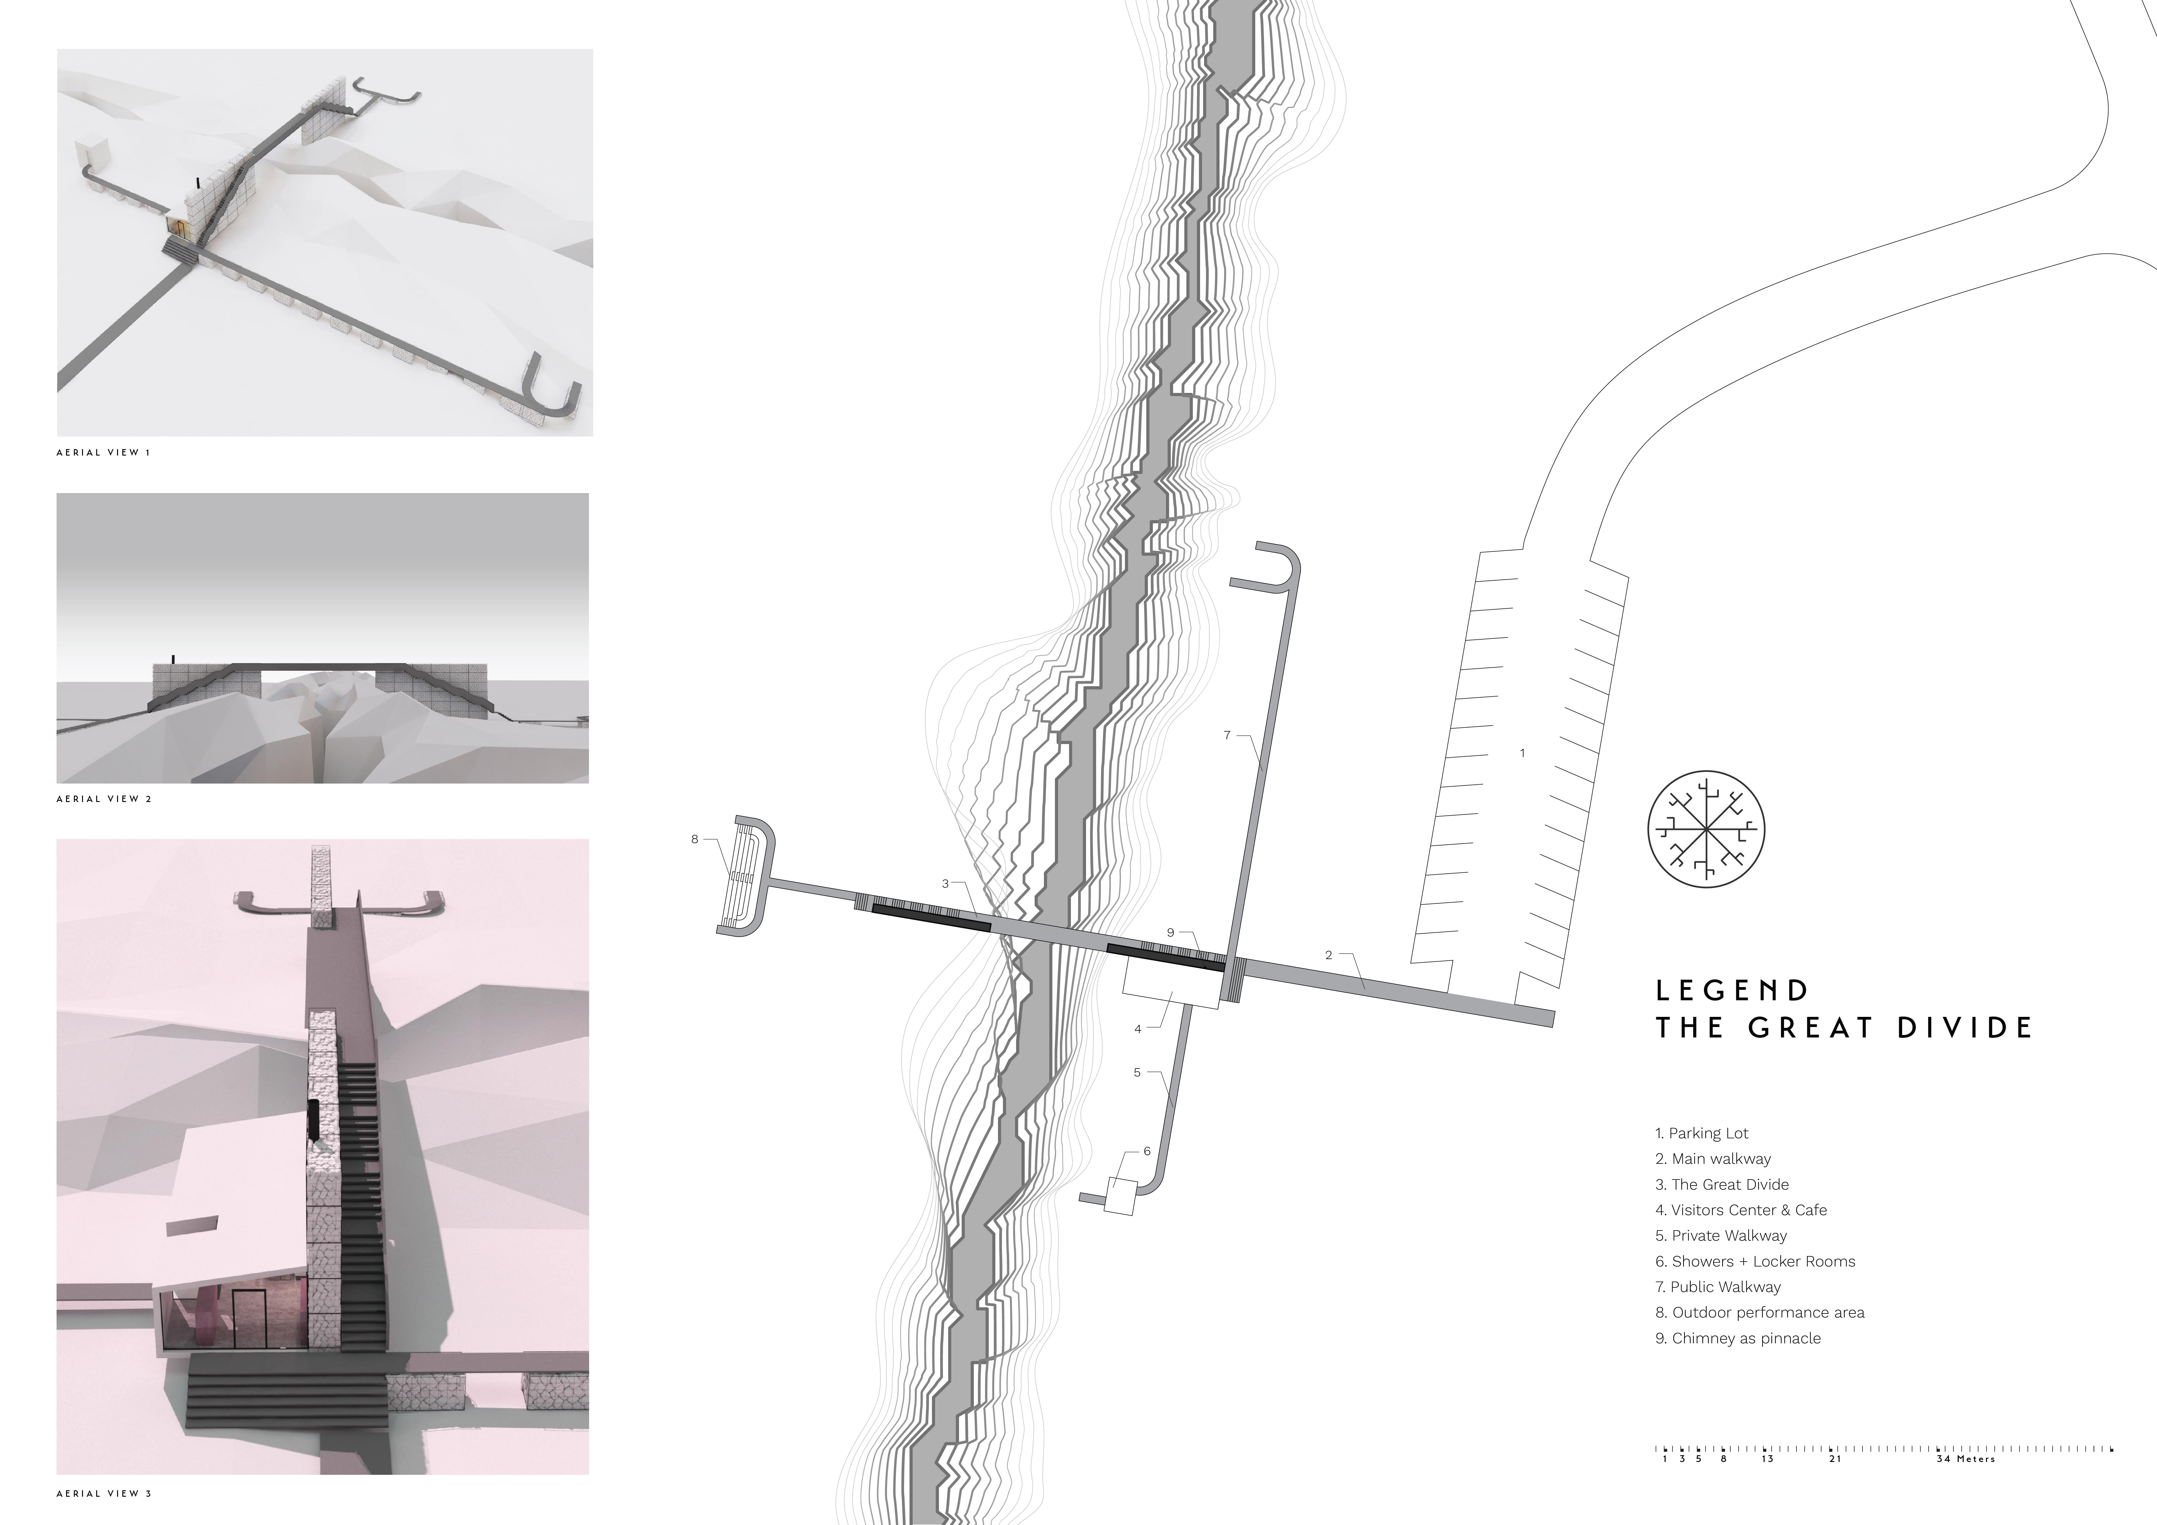
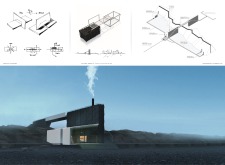
A chimney releases steam while volcanic stone and steel structures create pathways that bridge cultural divides, inviting collaboration and contemplation within a rugged Icelandic landscape.
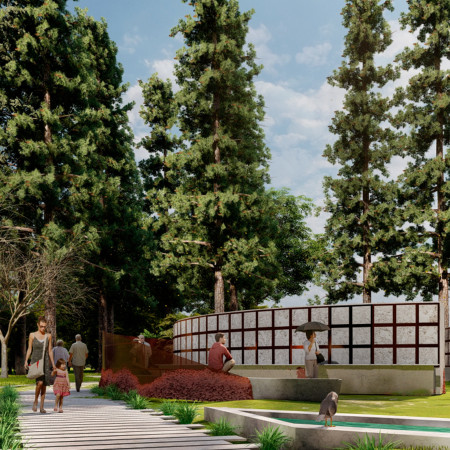
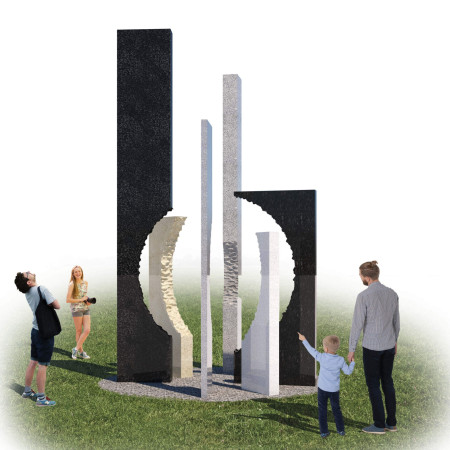
Granite columns arranged in a circular formation reflect on shared loss and community responsibility, creating a public memorial that invites contemplation in an expansive grass field.
The undulating roof structure, supported by wooden elements and complemented by a reflection garden featuring preserved mature trees, creates a contemplative memorial space honoring the lives lost during the Sri Lankan Civil War.
A circular structure with a hearth-like entrance and geothermal energy utilization integrates a tree restoration initiative within Iceland's volcanic landscape, serving as a museum dedicated to the island's rich natural heritage.
Constructed with plywood panels and strategically designed lightwells, these cabins utilize stone foundations to create versatile spaces for wellness and meditation.
Constructed using woven palm leaves and local materials, the visitor center integrates with the Al Wathba Wetland Reserve, providing educational spaces that foster a connection between visitors and the surrounding ecosystem.
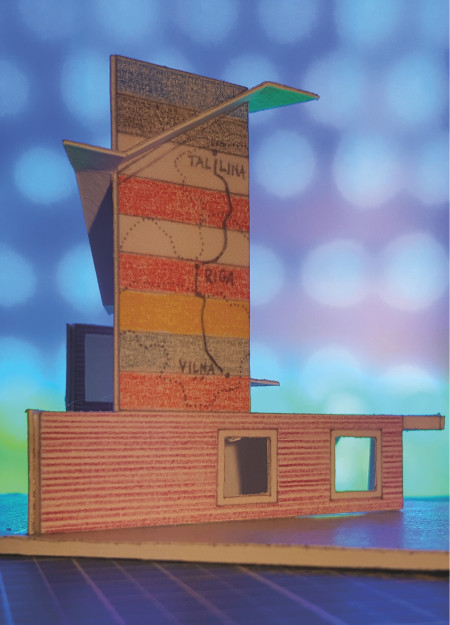
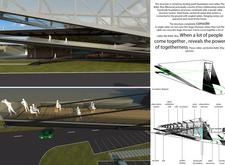

An enclosed observation area with all-round visibility allows visitors to engage deeply with the surrounding landscape while a series of designed balconies promotes social interaction and solitude, functioning as an urban lookout point.

The proposal explores retreat spaces designed for quiet reflection and meditation. The study focuses on creating a calm environment that fosters a connection to nature while supporting both individual and group activities.
Located within a forested area near Gozjā “Little Lake” in Latvia, the proposal examines how small-scale architecture can support retreat and observation in a natural setting. The study considers the relationship between built forms, landscape, and light, focusing on spaces for rest, reflection, and communal gathering.
Henrique Giovani Canan,Maria Fernanda Del Giovannino De Oliveira,Lia Balassiano Strosberg,Gabriela Tiely Barros Giotoku
The design uses terraced landscapes to connect with the surrounding olive groves, creating a peaceful guest retreat that balances sustainability, community interaction, and everyday comfort.
The integration of nine modular wooden boxes forms a serene inner dome that offers a versatile reading space, balancing private retreat with community interaction.
Use architecture to create different emotional states
Edition #9ideas COMPETITIONSILENT CONTEST For this competition, NO DESCRIPTION TEXT is allowed. The architecture ideas must be communicated strictly with visuals.

Prize Monetary award
Eligibility Open to all
Advance registration deadline 12 November 2026
Open architecture competitions
Closest deadline first
Project competitions first
Selected winning projects have the potential to be constructed
Ideas competitions
Experimental competitions with the focus on pushing the boundaries of creativity
Use architecture to create different emotional states
Edition #9ideas COMPETITIONSILENT CONTEST For this competition, NO DESCRIPTION TEXT is allowed. The architecture ideas must be communicated strictly with visuals.
Only participants selected and invited by Buildner can enter these closed competitions. To be considered for future opportunities, please set up your account on Architects' Network Plus.