Hanita Bergmann vago,Michael Bergmann Vago,joão roberto monteiro da silva,Eleni Werder
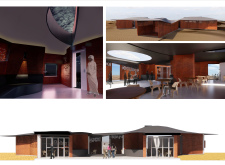
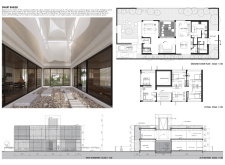

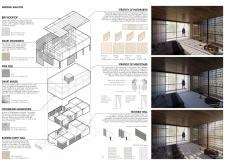

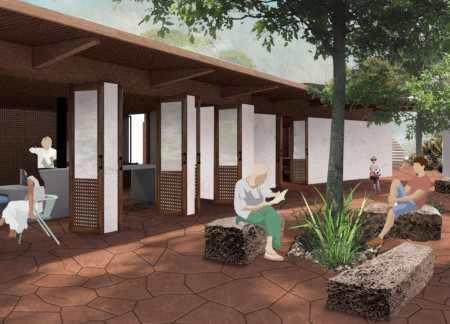
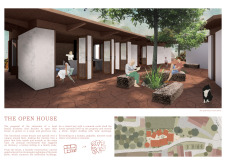
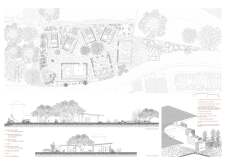

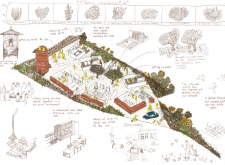
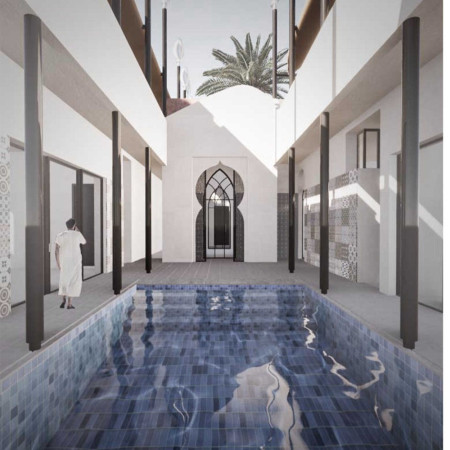
Crafted from rammed earth and accented with natural stone, the architectural design merges communal patios with private spaces to create a welcoming retreat that fosters connection and interaction among guests.
Ennio Giovanni Russo,Lorenzo Russo,Giovanni Cassandra
Incorporating vertical turbines and photovoltaic systems within a framework of lightened concrete, this residence emphasizes energy efficiency and sustainable water management while providing adaptable living spaces.
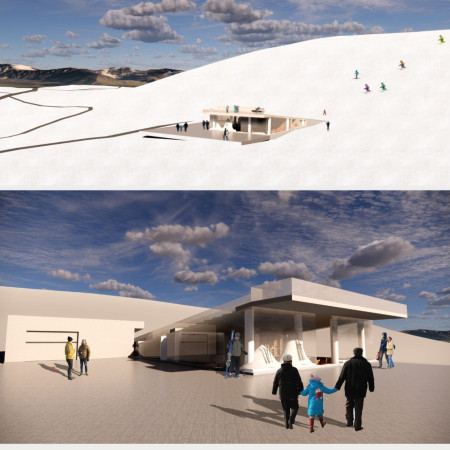
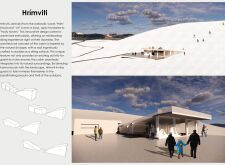
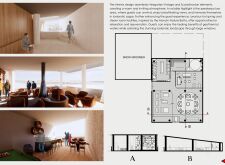
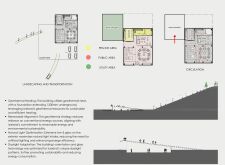
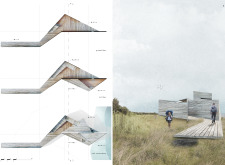
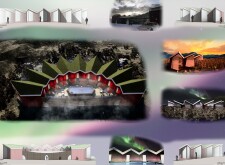
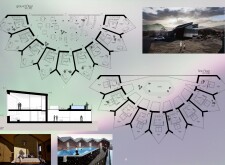
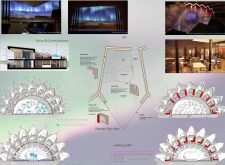
A ski cabin with a roof doubling as a ski slope and constructed from subterranean basalt walls and low-E glass facades offers an immersive experience in Iceland's rugged landscape for winter recreation enthusiasts.
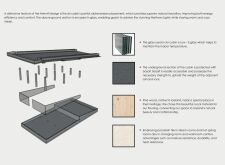
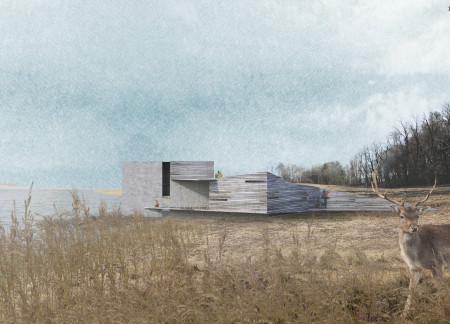
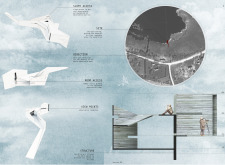
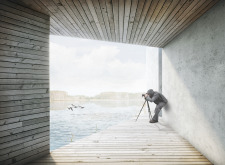
Constructed with charred wood shingles, the structure incorporates strategically placed observation loopholes that enhance the interaction with its natural surroundings while serving as a contemplative space for visitors.
Utilizing cross-laminated timber and charred wooden shingles, the design interweaves natural ventilation and green roofs within a communal framework, promoting a sustainable living environment in Iceland.
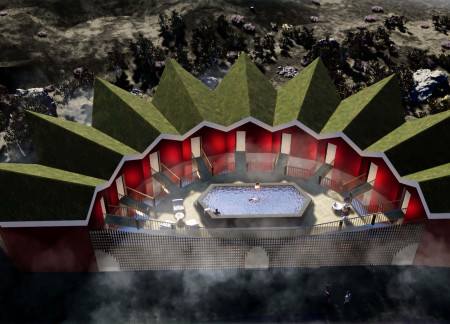
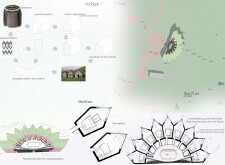
Set beneath the surface of Iceland’s volcanic landscape, the design emphasizes a concealed structure that harmonizes with earth tones while fostering an interactive experience dedicated to geological education.
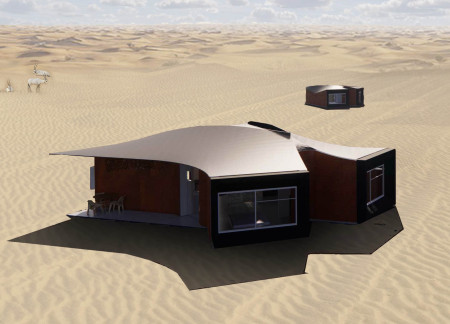
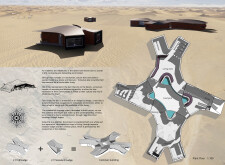
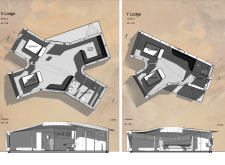
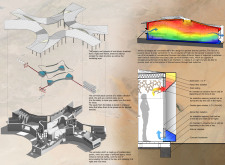
The integration of thomble walls and a lightweight fabric roof creates an innovative solution for sustainable living in the desert, accommodating both communal and private spaces within a modular habitat.
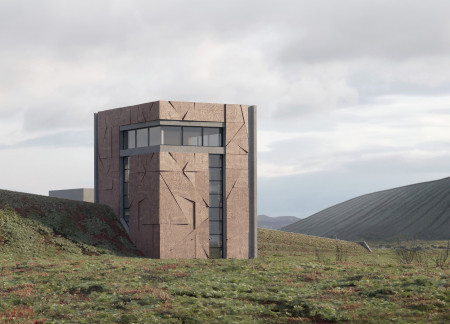
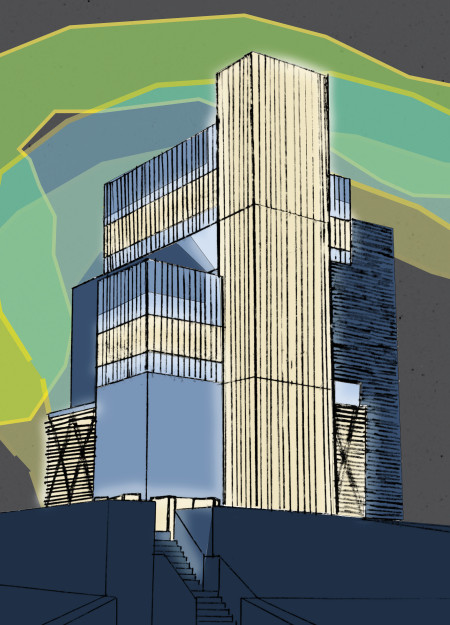
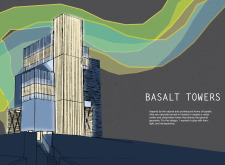
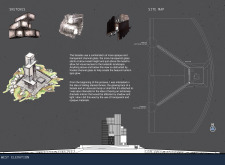
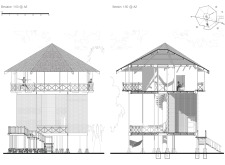
The use of channel glass on the facade creates a lantern-like effect that illuminates the observation tower, providing visitors with panoramic views while organically reflecting the surrounding basalt landscape.
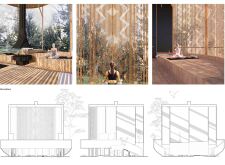
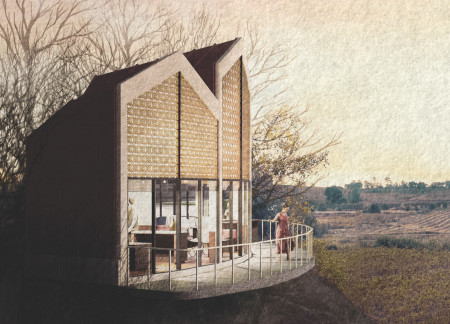
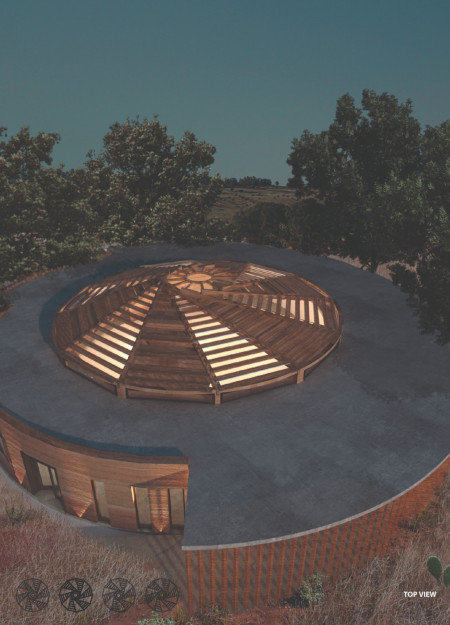
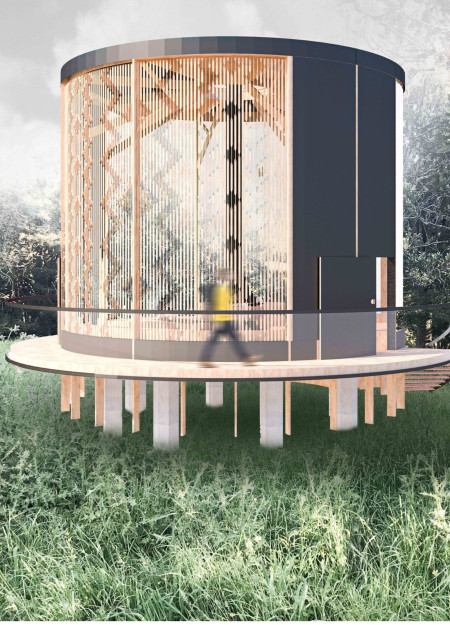
The openwork grid inspired by Māori patterns invites natural elements into a circular cabin constructed from Mountain beech, creating a tranquil space designed for meditation and contemplation.
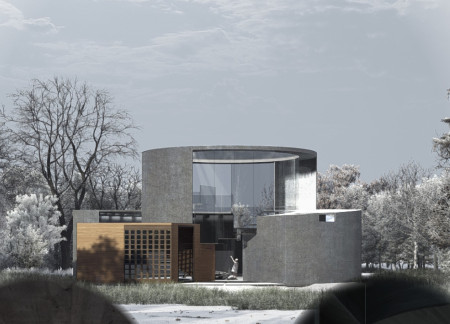
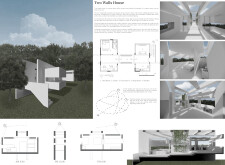
With a glass structure that enhances natural light flow and creates unique ambient effects, this residence intricately balances transparency and privacy while offering a calm and inviting living environment.
Saman Saffarian,Adam Unger,Thomas Samuel Blight,Tereza UngerovÁ
Utilizing earth materials and advanced greywater systems, the design creates a series of sustainable homes that integrate with the arid landscape while fostering a strong sense of community.
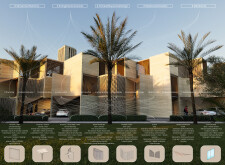
Incorporating an adaptive shading system and rammed earth construction, the design prioritizes sustainability while effectively serving as a modern residential space.
Encompassing vertical gardens and optimized light management through large glass facades, the residence redefines modern living by seamlessly integrating nature with functional spaces for work and relaxation.
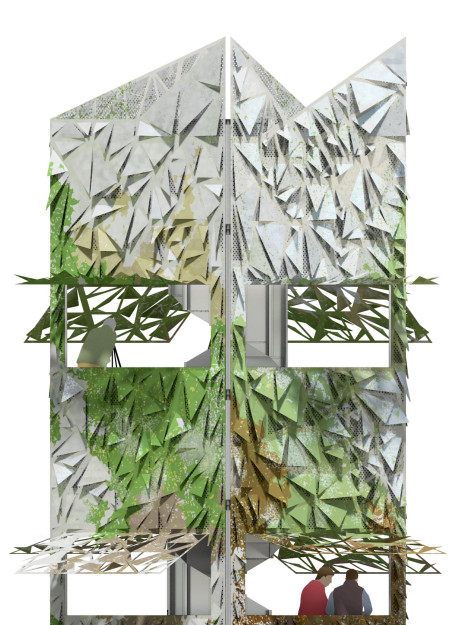
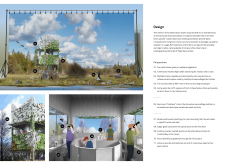
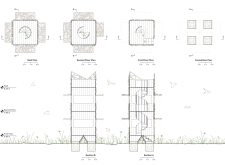
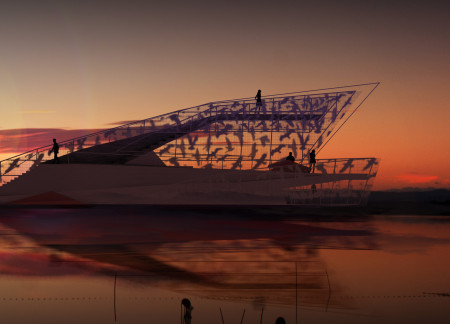
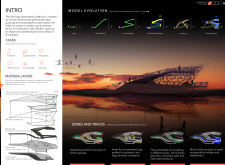
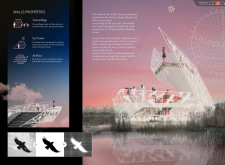
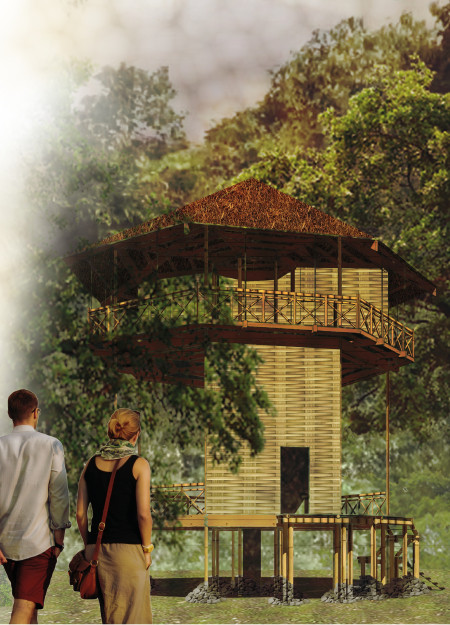
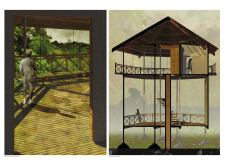
Utilizing powder-coated aluminum and biomimetic leaf projections, the observation tower offers a seamless integration with its natural surroundings, aimed at enhancing the wildlife viewing experience.
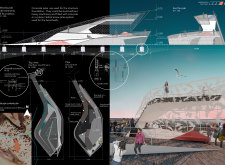
With its self-shading sun protection and unique paper-composite panels, the platform provides a comfortable and visually engaging space for wildlife observation in a sensitive ecological setting.
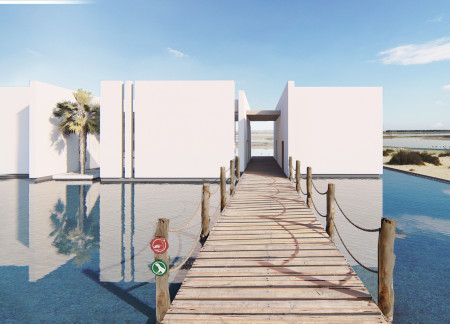
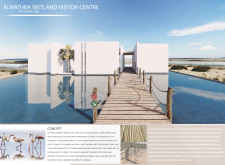
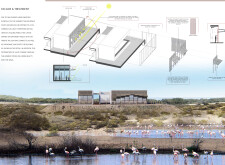
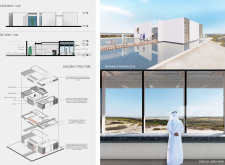
Reflective water surfaces and a dynamic system of bamboo panels define a visitor centre designed for educational engagement with the wetland ecosystem.
With its curvilinear form and integration of terracotta finishes, the building enhances the community experience while offering a dedicated space for wine appreciation.
Paola dalila Martínez chávez,Jonathán noé Salazar anaya,Arely Montes hurtado
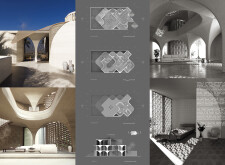
A dome-covered structure constructed with rammed earth and gabion walls creates a functional community hub designed for diverse group activities and interactions.
Incorporating charred wooden shingles and expansive glass facades, the design creates a seamless connection between interior spaces and the environment, serving as a community hub that promotes interaction and sustainability.
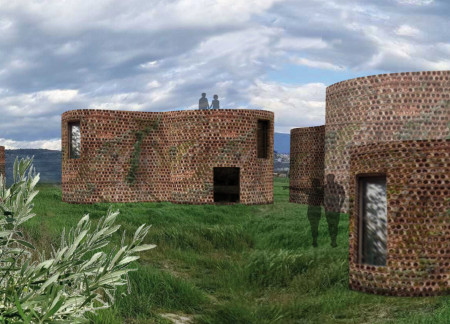
Built with terracotta pipe facades that facilitate vegetation growth, this series of guest houses creates a distinctive communal space amid the vineyards, emphasizing sustainability and regional identity.
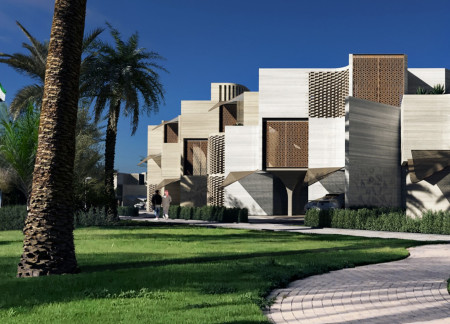
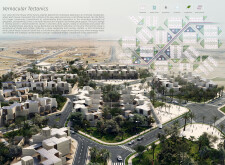
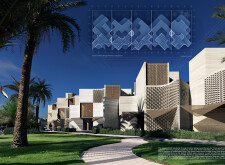
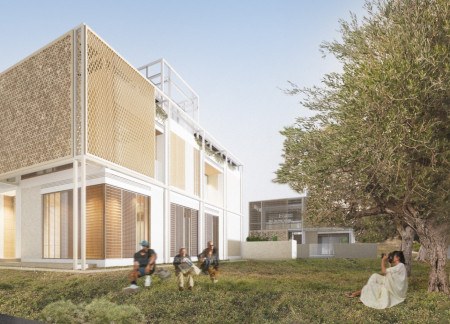
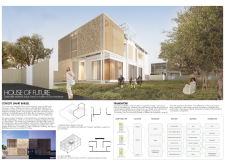
Located within a uniform residential landscape in the United Arab Emirates, the design introduces a contemporary response to the region’s repetitive built environment. It proposes a modular residential typology that accommodates changing household needs while engaging with its environmental and social context.
Shiyen Wu,Jun-han Huang,Pei-shan Chen,Chun-teng Lin
Constructed with charred wooden shingles and enhanced by biophilic green walls, the design integrates residential and commercial spaces to promote community interaction within an urban setting.
Constructed with modular cross-laminated timber panels and green roof systems, the design establishes a contemporary urban hub that supports intergenerational living and promotes social cohesion.
Repurposed oil rigs form the foundation for a resilient water-based community, integrating fish farms and urban agriculture to create a sustainable habitat for future residents.
The project is a wellness retreat that brings together yoga, meditation, and communal living through an architecture focused on minimal environmental impact. Using ecologically responsible materials and passive design strategies, it fosters a balanced relationship between daily life and the surrounding natural landscape.
Utilizing bamboo and recycled steel, the design incorporates vertical gardens to enhance urban living environments while fostering community engagement through adaptable micro-housing units.
The project addresses the complexities of urban density while fostering social engagement and pedestrian accessibility by integrating flexible office spaces with vibrant communal areas. The design not only enhances functionality within a constrained urban footprint but also strengthens connections between disparate elements of the city’s fabric.
Use architecture to create different emotional states
Edition #9ideas COMPETITIONSILENT CONTEST For this competition, NO DESCRIPTION TEXT is allowed. The architecture ideas must be communicated strictly with visuals.

Prize Monetary award
Eligibility Open to all
Advance registration deadline 12 November 2026
Open architecture competitions
Closest deadline first
Project competitions first
Selected winning projects have the potential to be constructed
Ideas competitions
Experimental competitions with the focus on pushing the boundaries of creativity
Use architecture to create different emotional states
Edition #9ideas COMPETITIONSILENT CONTEST For this competition, NO DESCRIPTION TEXT is allowed. The architecture ideas must be communicated strictly with visuals.

Only participants selected and invited by Buildner can enter these closed competitions. To be considered for future opportunities, please set up your account on Architects' Network Plus.