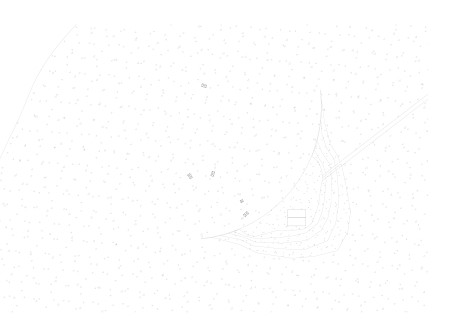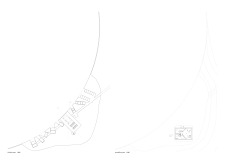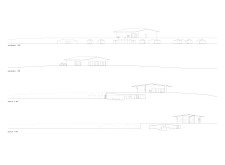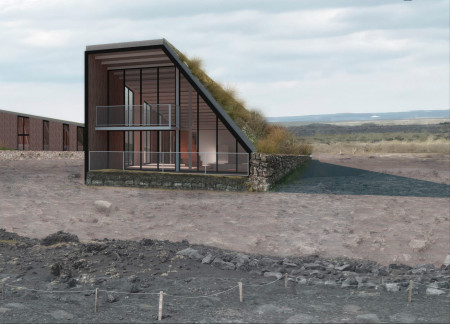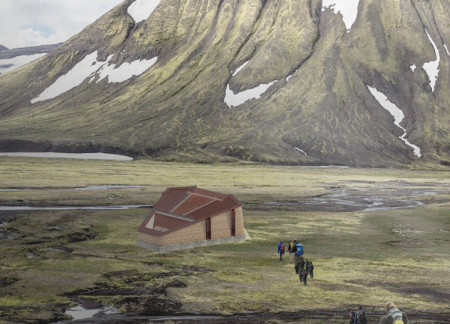
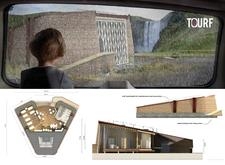
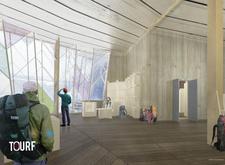
Constructed with traditional turf walls and designed to leverage geothermal heating, the shelter offers a sustainable accommodation solution for eco-tourism within Iceland's unique landscape.
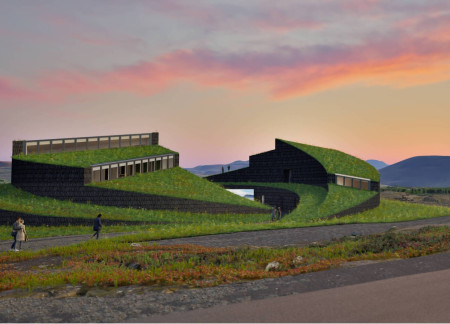
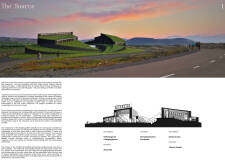
Constructed with grass-covered roofs and durable basalt walls, the community-focused living spaces reflect Icelandic heritage while providing resilient accommodations for residents.
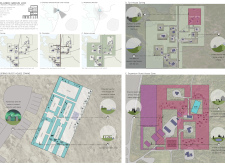
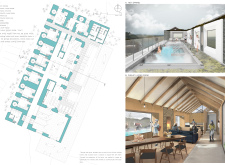
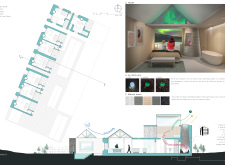
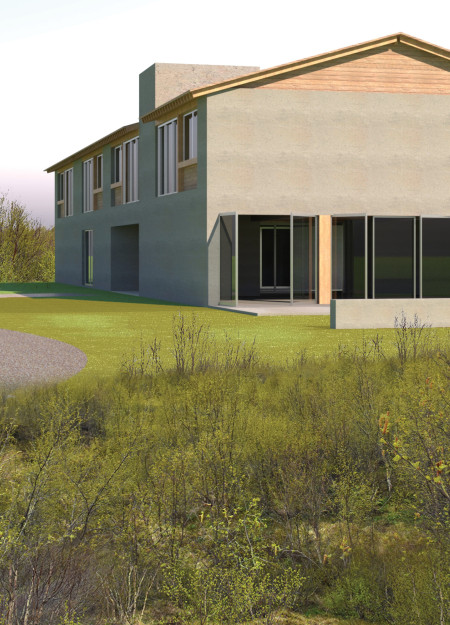
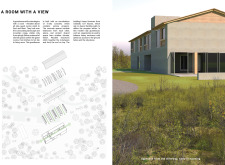
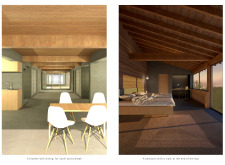
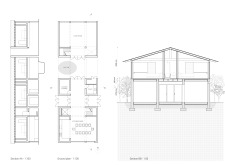
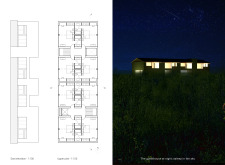
An exo-skeleton of in-situ concrete encases a series of guest rooms that prioritize privacy and communal living, situated to maximize views of the Icelandic landscape while offering a dynamic connection to shared spaces such as a kitchen and hot tub.
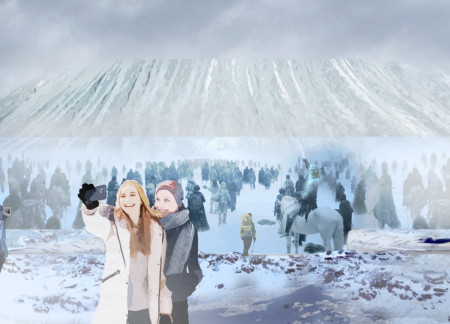
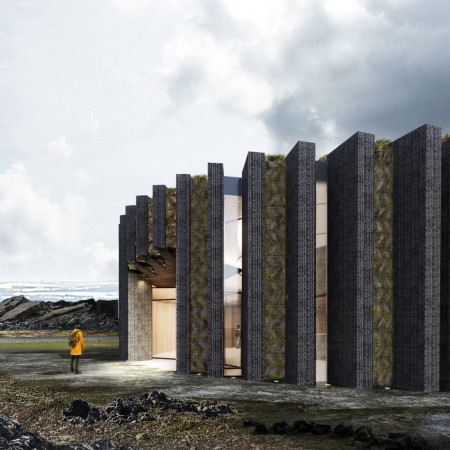
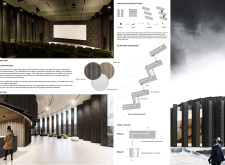
Constructed with turf walls and designed around geothermal bathing, the community space offers a unique cinematic experience while harmonizing with Iceland’s dramatic landscape.
With extensive glazed walls and a walkable turf roof, the facility creates an immersive dining experience that connects patrons with the surrounding landscape while offering a vibrant marketplace and agricultural space.
Constructed with volcanic stone and topped with a green roof, the serpentine greenhouse facilitates year-round hydroponic cultivation while enhancing awareness of sustainable agricultural practices.
A turf roof and an engaging mirror tunnel create a unique connection to the surrounding landscape in a multifunctional cafe designed to enhance community interaction and appreciation for nature.
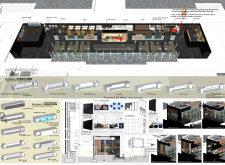
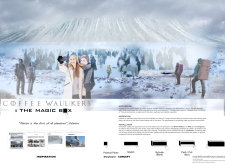
Equipped with video walls that create immersive three-dimensional imagery and an efficient hydronic heating system, the coffee shop at Hverfjall invites visitors to enjoy both the landscape and cultural narratives of the region.
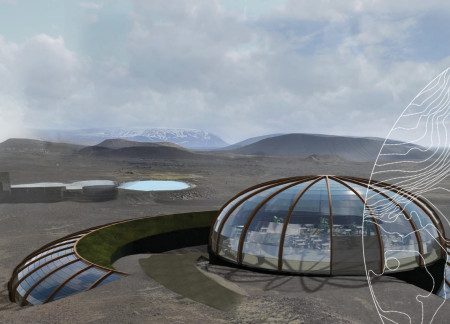
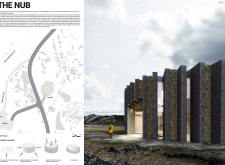
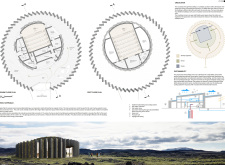
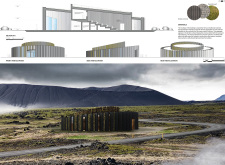
Constructed with locally sourced volcanic aggregates, the design integrates circular geometry that reflects Iceland’s natural landscape while serving as a dedicated hub for cinema and education.
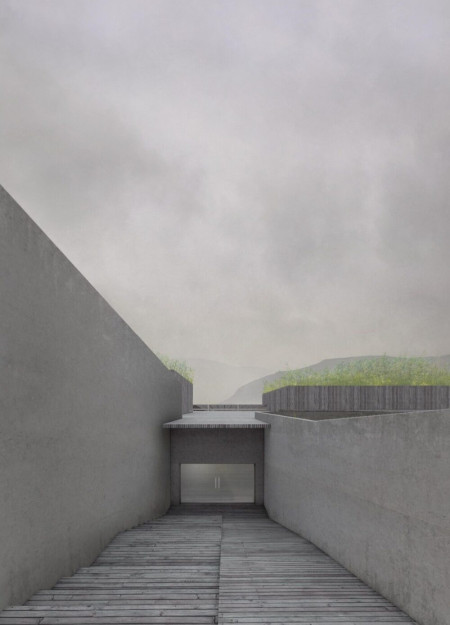
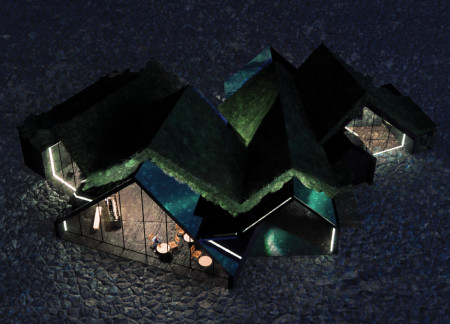
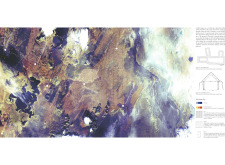
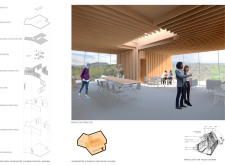
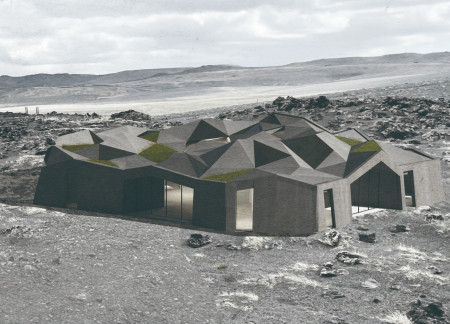
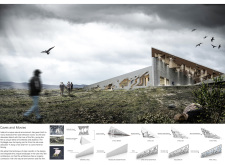
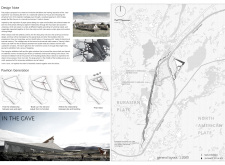
Turf walls create a natural dialogue with the landscape while a central light well enhances the atmospheric experience in a visitor center designed for exploring the geological features of Grjótagjá.
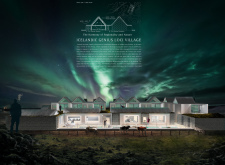
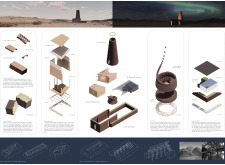
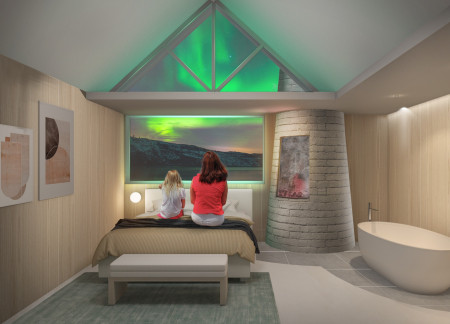
Utilizing charred wooden shingles and cross-laminated timber, the design offers adaptable lodging tailored for optimal views of the Northern lights in a sustainable manner.
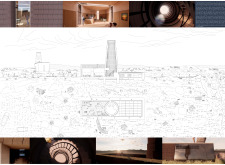
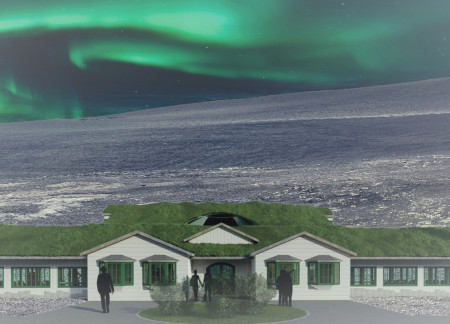
With a central skylight and thermal mass walls reflecting the natural volcanic terrain, the building serves as a welcoming Visitors Center that connects visitors to the unique landscape of the Dimmuborgir Lava Fields.
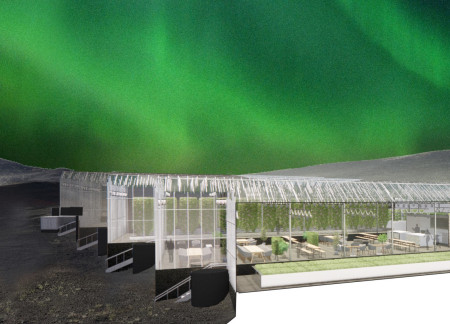
A living roof composed of native grasses embraces a structure clad in volcanic lava rock, creating a sustainable greenhouse restaurant that honors Icelandic architectural traditions while fostering community engagement.
Thomas Boyster,Larry Kearns,Calli Verkamp,Michael Kendall
Constructed from turf and lava stone, the greenhouse integrates local materials and sustainable practices to support food production in the unique landscape of Myvatn, Iceland.
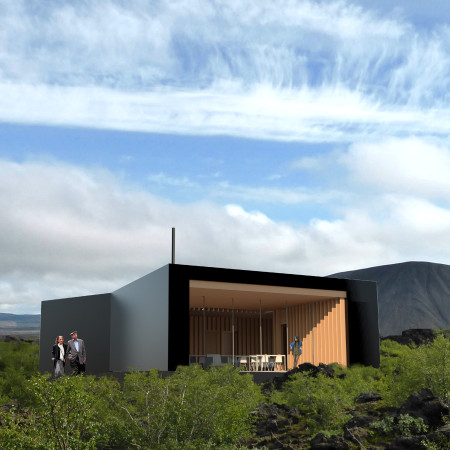
A turf roof integrates with the volcanic landscape, while large glass walls frame views of Hverfjall, creating dining spaces that enhance the connection to nature in the Mývatn region.
With a folded roof designed for rainwater collection and reinforced concrete walls for stability, the coffee shop seamlessly integrates traditional Icelandic architectural elements while providing a sustainable space for community interaction.
With turf walls that echo the region's volcanic landscape, the design creates a functional community space integrating a Coffee Shop, Information block, and Exhibition Hall.
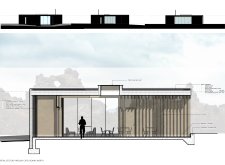
A walkable green roof offers panoramic views of Hverfjall, while a structural steel frame and polished concrete walls create a durable and inviting rest stop for visitors seeking comfort and information about the surrounding landscape.
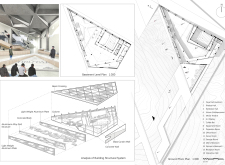
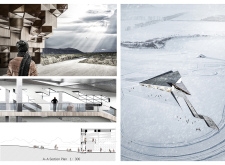
With a design rooted in the forms of Icelandic turf houses and the Grjótagjá cave, the building integrates lightweight aluminum and concrete to create immersive exhibition spaces that explore the cultural significance of cinema in the region.
With turf roofs and stone walls inspired by Icelandic heritage, the farmhouse serves as a sustainable community hub that integrates agricultural practices and local cuisine.
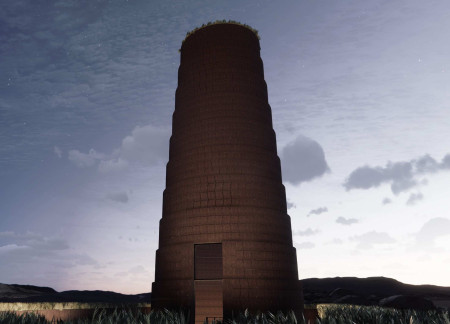
With a design that utilizes stacked roofs to create unobstructed jungle views, this wooden retreat fosters a close connection to nature while providing essential shelter and spaces for relaxation and meditation.
Crafted with natural brown tones and a focus on simplicity, the hut integrates into the Cambodian landscape, offering a serene retreat for reflection and relaxation.
Elevated on stilts, the structure utilizes cross-laminated timber panels and translucent surfaces to create a harmonious integration with the surrounding environment, serving as a serene space for meditation and reflection.
A central tree anchors a gabled cabin designed for relaxation and self-discovery, while cross ventilation and sustainable wood construction enhance the connection with nature.

The proposal examines a visitor-oriented facility situated within a natural park landscape, designed to accommodate both recreational and educational functions. The study considers how spatial organization, vertical circulation, and cultural elements can enhance the visitor experience while addressing operational needs such as security and staff requirements.

The undulating roof structure, supported by wooden elements and complemented by a reflection garden featuring preserved mature trees, creates a contemplative memorial space honoring the lives lost during the Sri Lankan Civil War.
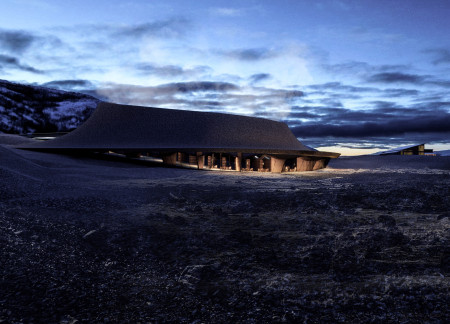
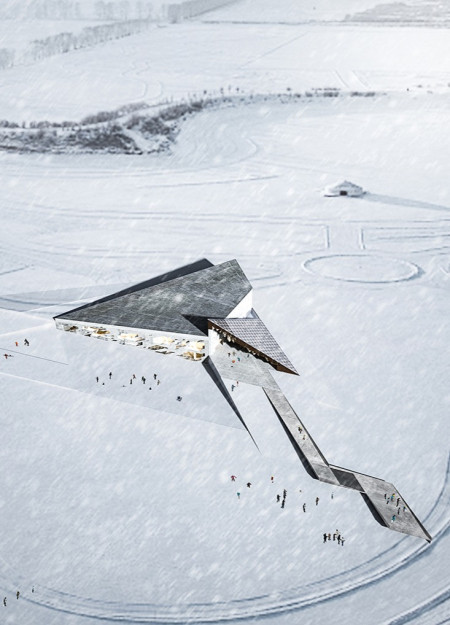
Incorporating a double-skin facade of translucent polycarbonate and locally sourced timber, the structure harmonizes with the volcanic landscape while providing essential facilities for winter recreation.
Maria Turcu,Mihai Mitrică,Alina Măldărescu,Alina Lixeanu
Incorporating vertical gardens and green façades, the design enhances urban connectivity and sustainability while providing multi-functional spaces for offices and public interaction.
Use architecture to create different emotional states
Edition #9ideas COMPETITIONSILENT CONTEST For this competition, NO DESCRIPTION TEXT is allowed. The architecture ideas must be communicated strictly with visuals.
Prize Monetary award
Eligibility Open to all
Advance registration deadline 12 November 2026
Open architecture competitions
Closest deadline first
Project competitions first
Selected winning projects have the potential to be constructed
Ideas competitions
Experimental competitions with the focus on pushing the boundaries of creativity
Use architecture to create different emotional states
Edition #9ideas COMPETITIONSILENT CONTEST For this competition, NO DESCRIPTION TEXT is allowed. The architecture ideas must be communicated strictly with visuals.
Only participants selected and invited by Buildner can enter these closed competitions. To be considered for future opportunities, please set up your account on Architects' Network Plus.