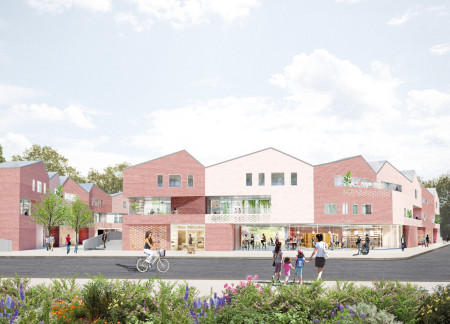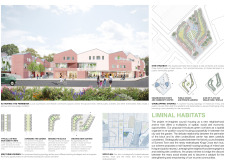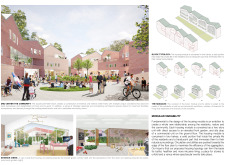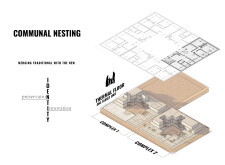
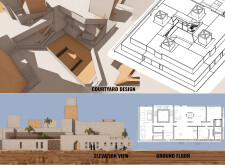
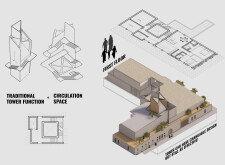
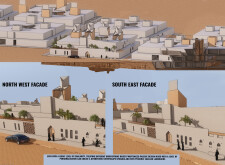
Utilizing charred wooden shingles and a thermal floor system, this community design integrates shared courtyards and modular living spaces to promote social connectivity while ensuring energy efficiency.
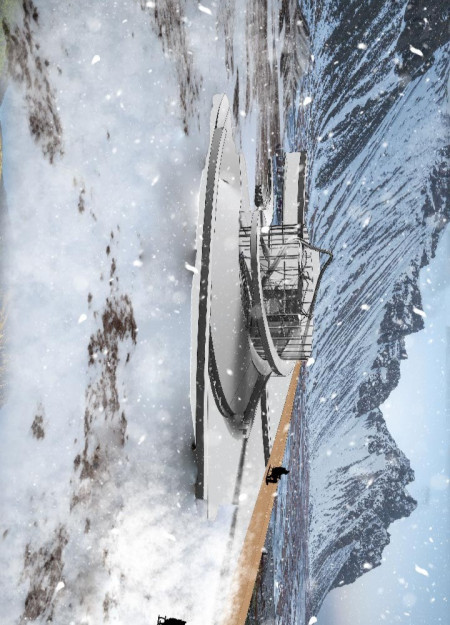
The integration of a spiraling glass facade with charred wood accents and a sustainable concrete base creates a distinctive environment designed to foster community engagement and interaction.
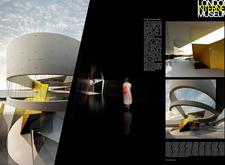
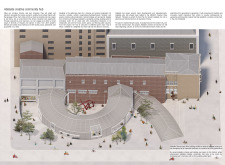

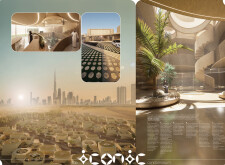
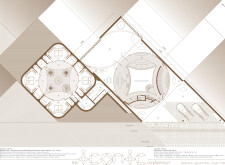
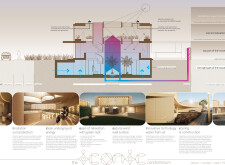
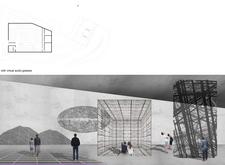
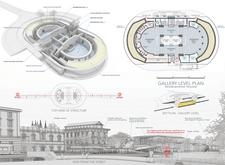
Characterized by its geometric transparency and innovative use of reinforced concrete and glass, the design creates a welcoming environment for exploring the rich history and culture of the internet.
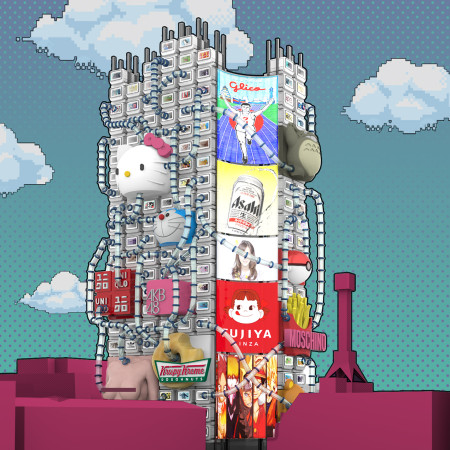
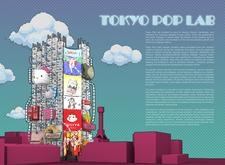
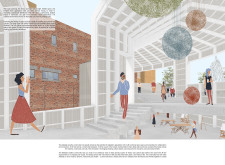
An engaging cultural hub utilizes a vibrant polycarbonate façade and modular design to create an adaptable space for interaction and collaboration within the city's dynamic landscape.
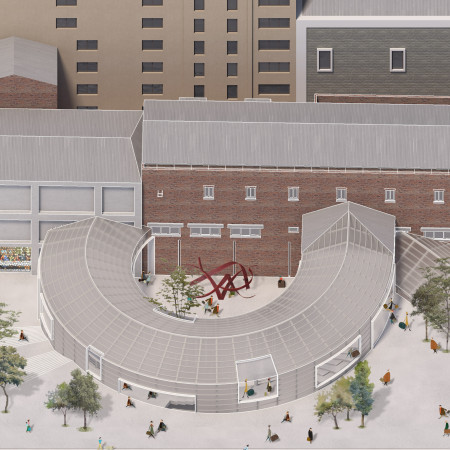
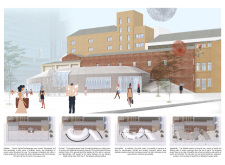
The polycarbonate facade, seamlessly integrated with reclaimed brick, creates a luminous environment that enhances community engagement through versatile spaces for cultural activities.
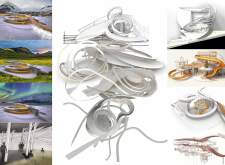
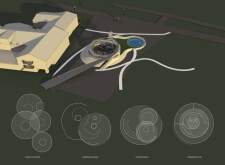
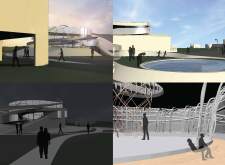
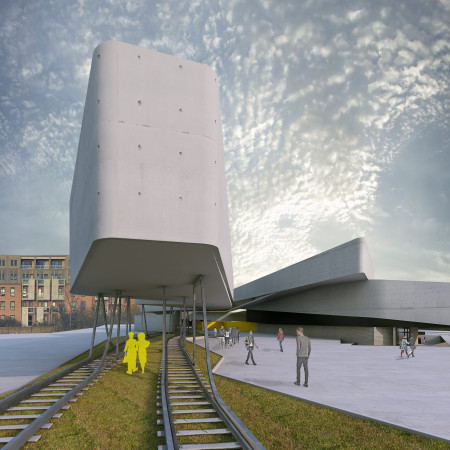
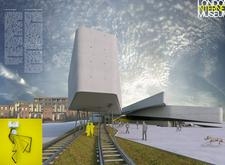
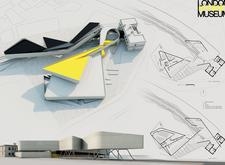
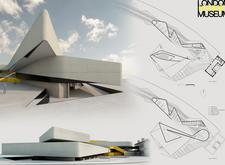
Nicolas Vanegas bustos,Carlos eduardo Pérez montaña,Felipe Langebaek carrizosa,Manuela Silva orozco
Constructed with charred wooden shingles and cross-laminated timber panels, the design seamlessly integrates with its environment to create a sustainable space that fosters community interactions.
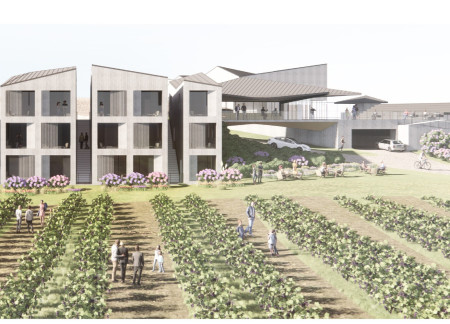
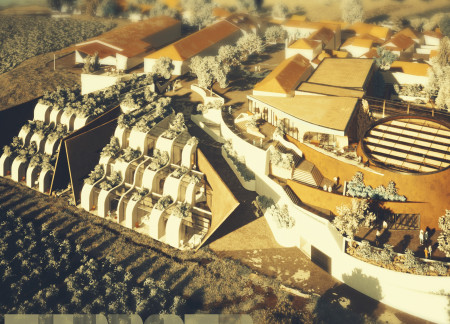
Constructed with charred wooden shingles and reinforced concrete, the design integrates seamlessly into the vineyard landscape, creating a communal space that fosters social interaction and connection with nature.
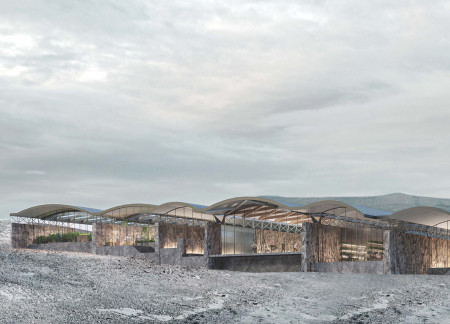
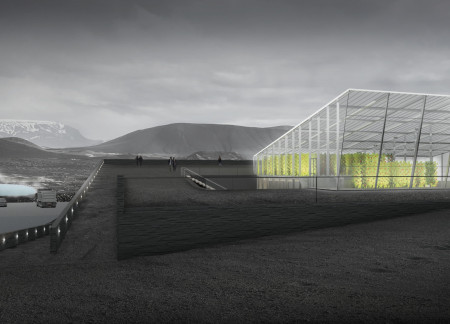
Incorporating locally sourced lava stone and recycled glass, the facility exemplifies sustainable architecture while serving as a community hub, greenhouse, and restaurant nestled in Iceland's unique volcanic landscape.
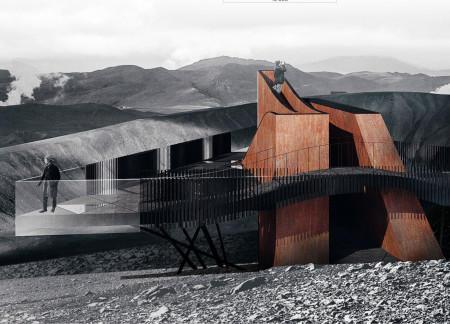
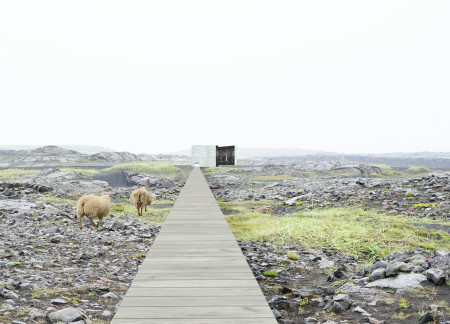
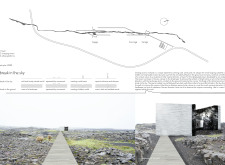
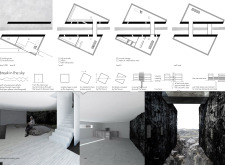
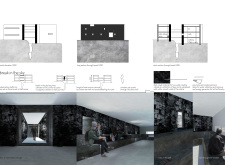
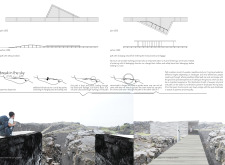
Perched on the edge of a volcanic crater, the triangular observation deck made of weathering steel and glass offers panoramic views of the Mývatn region, serving as a pivotal space for visitor engagement with the stunning Icelandic landscape.
Incorporating charred wooden shingles and a dynamic perimeter layout, the design enhances community interaction while providing diverse residential options in an urban setting.
Integrating biophilic design with renewable energy systems and natural materials like stone and ceramic, this urban condominium enhances community living while prioritizing sustainability.
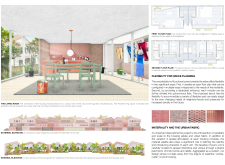
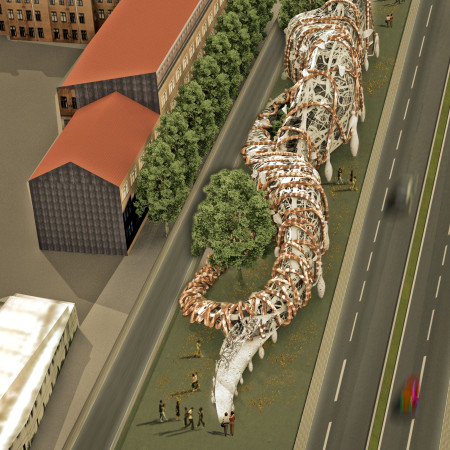
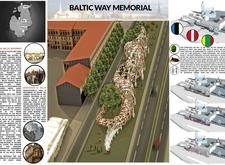

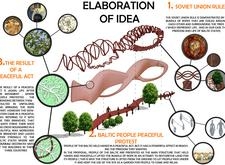
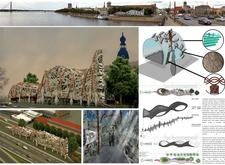
Interwoven ropes of steel and timber create a serpentine memorial that reflects the historical journey towards freedom, serving as a public gathering space for community engagement and remembrance.
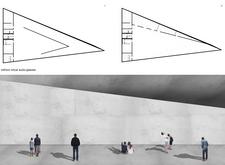
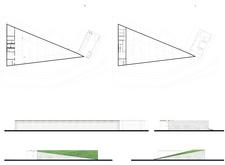
A triangular concrete structure with integrated green roofs and advanced digital interaction elements creates a versatile space for community engagement and exhibitions.

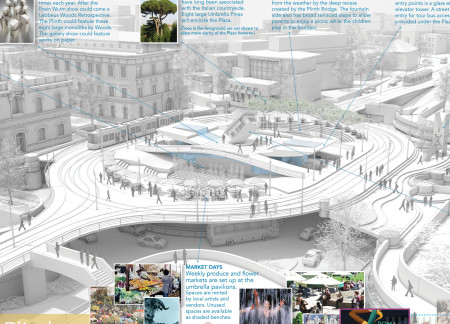
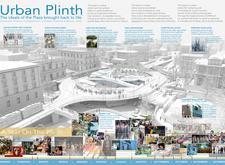
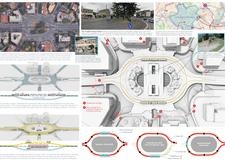
An interactive fountain surrounded by charred wood elements revitalizes the urban experience in Piazza Galeno, offering a dynamic public space for community engagement and cultural events.
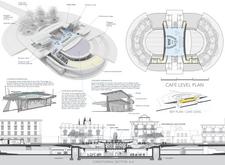
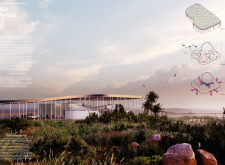
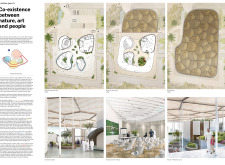
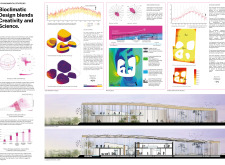
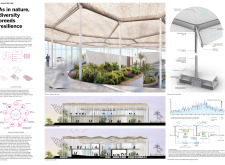
An ETFE canopy integrates seamlessly with a reinforced concrete structure to foster natural ventilation and community interaction, creating a multifunctional space for gatherings and educational activities.
Charred wooden shingles and cross-laminated timber define an adaptable community center that enhances connectivity while integrating sustainable design elements throughout its multifunctional spaces.
Constructed with a corten steel facade and large glazed openings, this building integrates sustainable practices and smart home technology to create a multi-functional space that promotes community interaction.
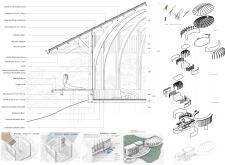
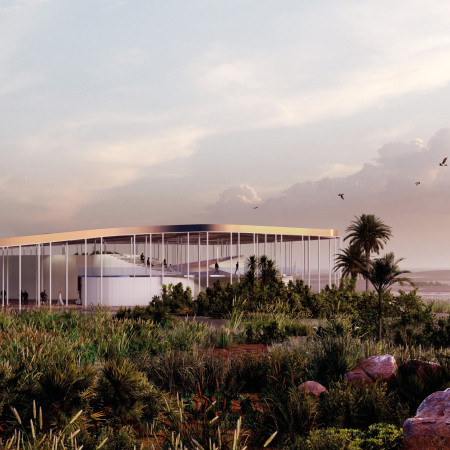
With basalt cladding and an ETFE membrane roof that captures natural light, the design creates a productive greenhouse and educational space that harmonizes with the landscape around Hverfjall.
Local volcanic stone and cross-laminated timber create a sustainable visitor hub that enhances the experience of exploring the unique geological landscape of Hverfjall volcano.
Crafted with charred wooden shingles and expansive glass walls, the design seamlessly merges modernity with the surrounding vineyard landscape to serve as a multifunctional wine production and hospitality space.
Repurposed oil rigs form the foundation for a resilient water-based community, integrating fish farms and urban agriculture to create a sustainable habitat for future residents.
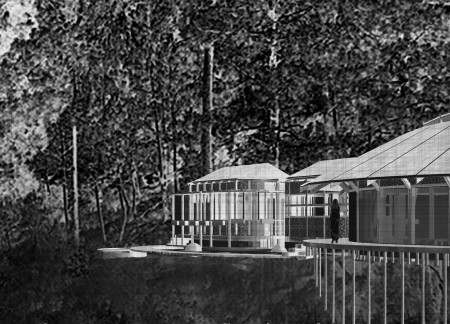
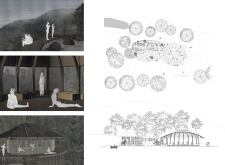
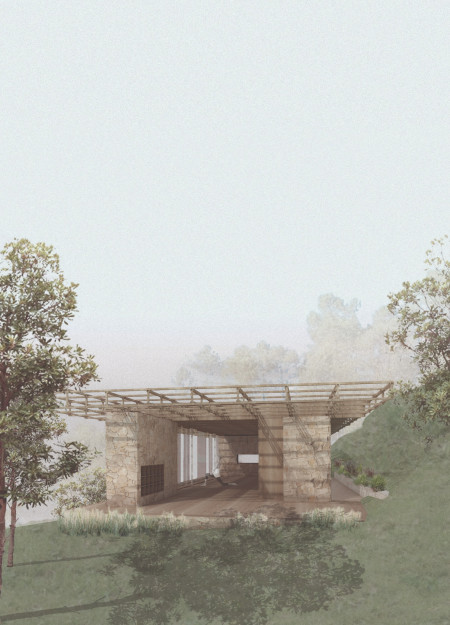
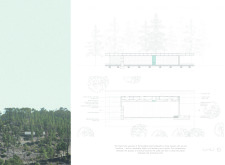
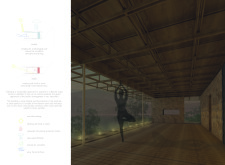
The project is a wellness retreat that brings together yoga, meditation, and communal living through an architecture focused on minimal environmental impact. Using ecologically responsible materials and passive design strategies, it fosters a balanced relationship between daily life and the surrounding natural landscape.
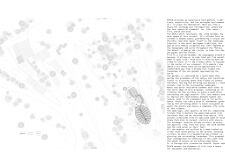
Positioned between the Baltic Sea and the Jaunupes River, the Pilgrimage Yoga House is a multifunctional space designed for yoga, meditation, and communal gathering. The project combines sustainable construction with a strong sensitivity to its landscape and users, offering a setting that supports both individual reflection and shared experience.
Utilizing bamboo and recycled steel, the design incorporates vertical gardens to enhance urban living environments while fostering community engagement through adaptable micro-housing units.
This study examines a multi-volume building designed to connect users with the forest landscape while accommodating communal and educational functions. Architectural strategies in these contexts can balance visual distinction with environmental sensitivity, providing spaces for learning and observation.
With a design that utilizes stacked roofs to create unobstructed jungle views, this wooden retreat fosters a close connection to nature while providing essential shelter and spaces for relaxation and meditation.
Crafted with natural brown tones and a focus on simplicity, the hut integrates into the Cambodian landscape, offering a serene retreat for reflection and relaxation.
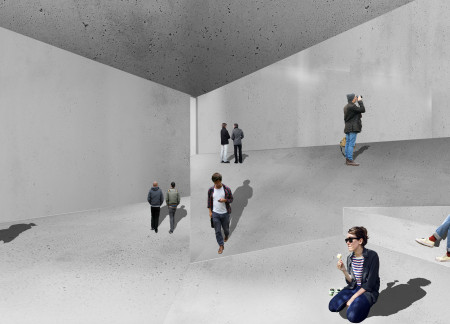
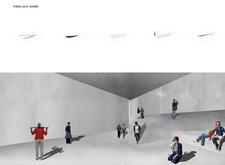
Use architecture to create different emotional states
Edition #9ideas COMPETITIONSILENT CONTEST For this competition, NO DESCRIPTION TEXT is allowed. The architecture ideas must be communicated strictly with visuals.
Prize Monetary award
Eligibility Open to all
Advance registration deadline 12 November 2026
Open architecture competitions
Closest deadline first
Project competitions first
Selected winning projects have the potential to be constructed
Ideas competitions
Experimental competitions with the focus on pushing the boundaries of creativity
Use architecture to create different emotional states
Edition #9ideas COMPETITIONSILENT CONTEST For this competition, NO DESCRIPTION TEXT is allowed. The architecture ideas must be communicated strictly with visuals.
Only participants selected and invited by Buildner can enter these closed competitions. To be considered for future opportunities, please set up your account on Architects' Network Plus.