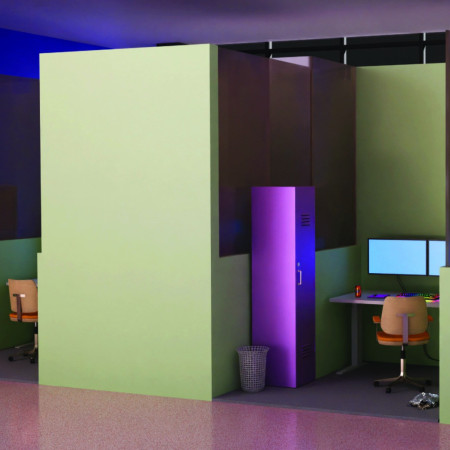
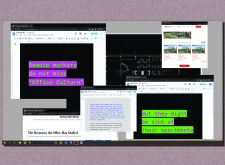
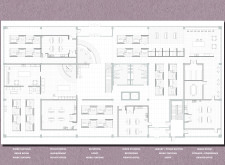
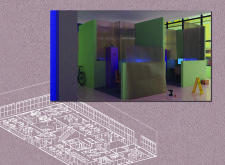
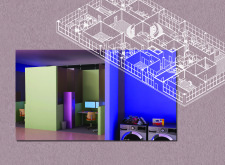
Utilizing translucent panels and vibrant green hues, the design creates a flexible workspace that balances individual productivity with collaborative environments.
Jon David Fielding,Beduro Bae,Eun Hwi Roh,Kin Kei Karina Hung,Jae Hyuk Choi
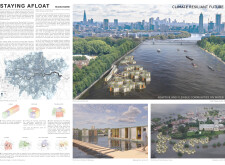
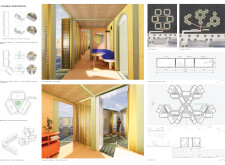
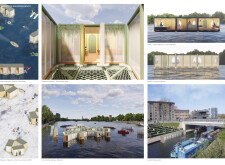
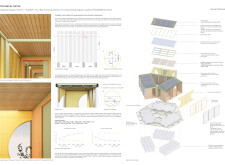
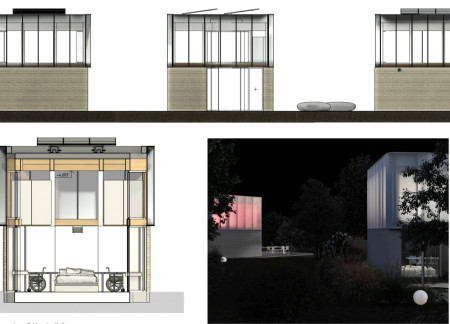
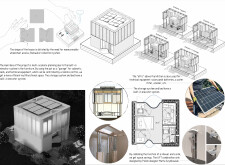
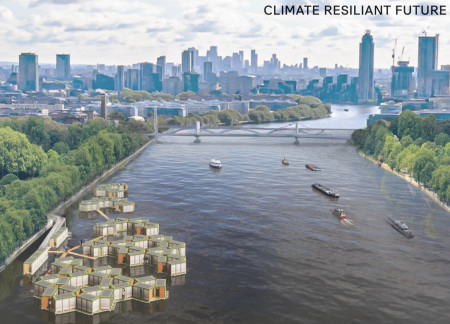
Constructed on floating platforms using recycled translucent panels and a sustainable timber framework, these microhomes offer adaptable living solutions that respond effectively to urban flooding challenges.
Paula Dayanna Tapia Coellar,Andres Camilo Rivas Rojas,Jorge Jara,Nicolas Andres Marin Palacios
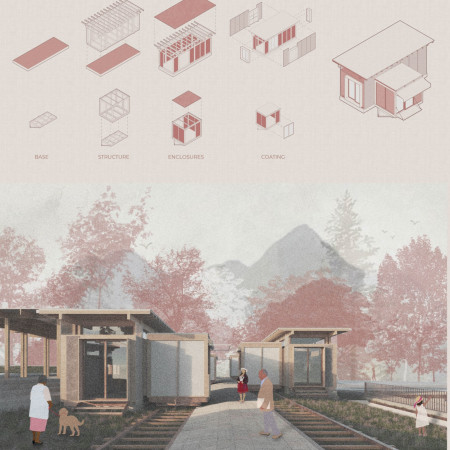


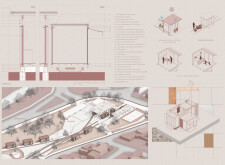

Translucent panels and modular timber units create adaptive community spaces that reclaim a historic railway site, fostering social interaction and sustainability in urban living.
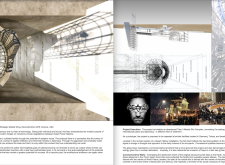
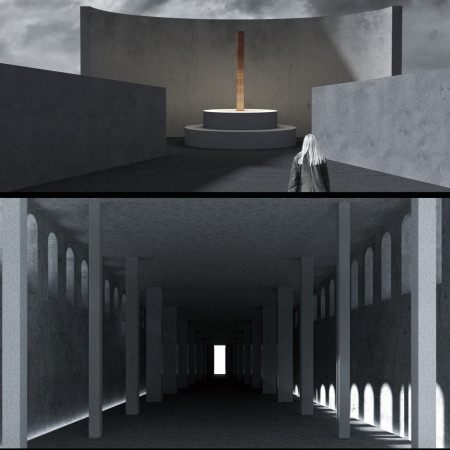
Repurposing a former military silo, this design employs concrete and glass to create a transparent and reflective space dedicated to fostering dialogue on peace and diplomacy.
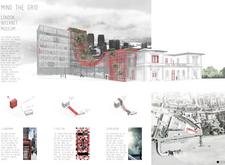
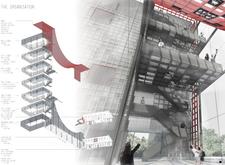
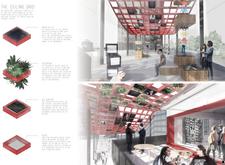
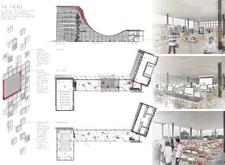
A biophilic design with a solar-integrated translucent facade and recycled steel structure creates an engaging environment for exploring the cultural impact of the internet in London's latest museum.
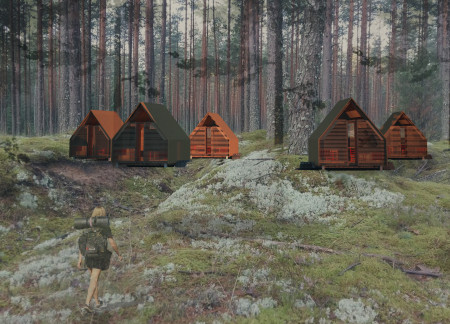
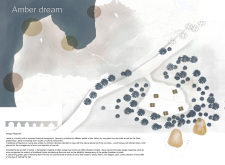
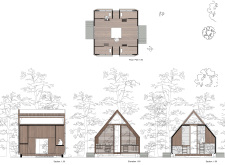
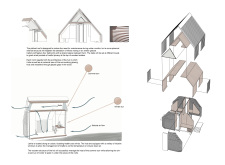
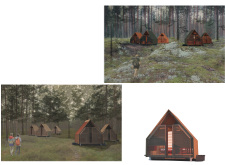
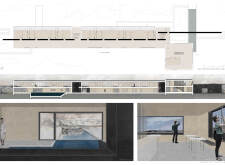
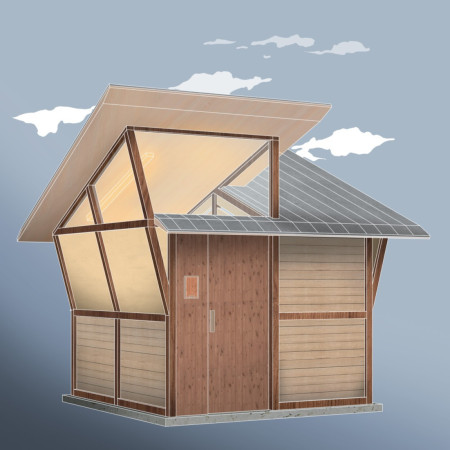
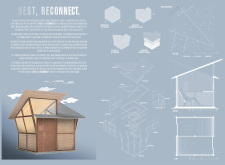
Characterized by charred wooden shingles and translucent elements that enhance natural light, the design offers a harmonious blend of traditional construction techniques and modern aesthetics, providing a unique retreat for visitors seeking connection with nature.
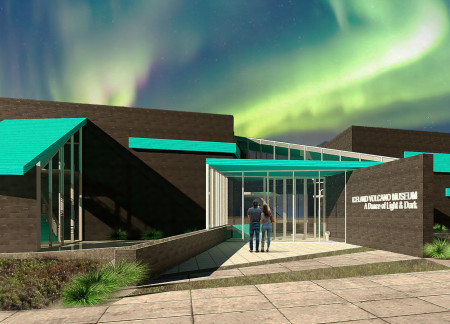
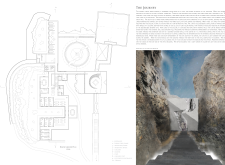
A substantial basalt mass integrates with translucent panels, capturing light and shadow while providing a dynamic educational space that connects visitors to the surrounding Icelandic landscape.
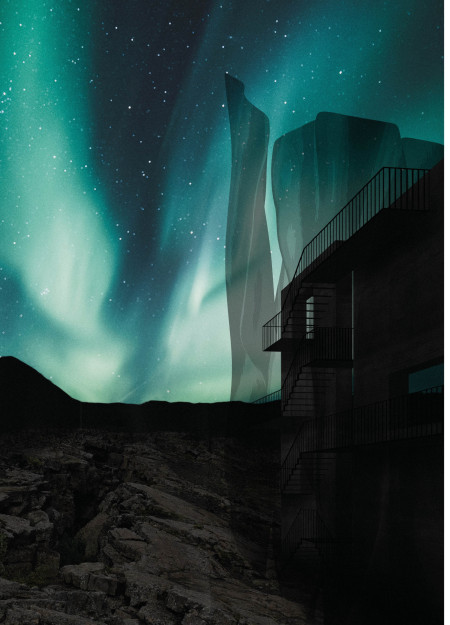
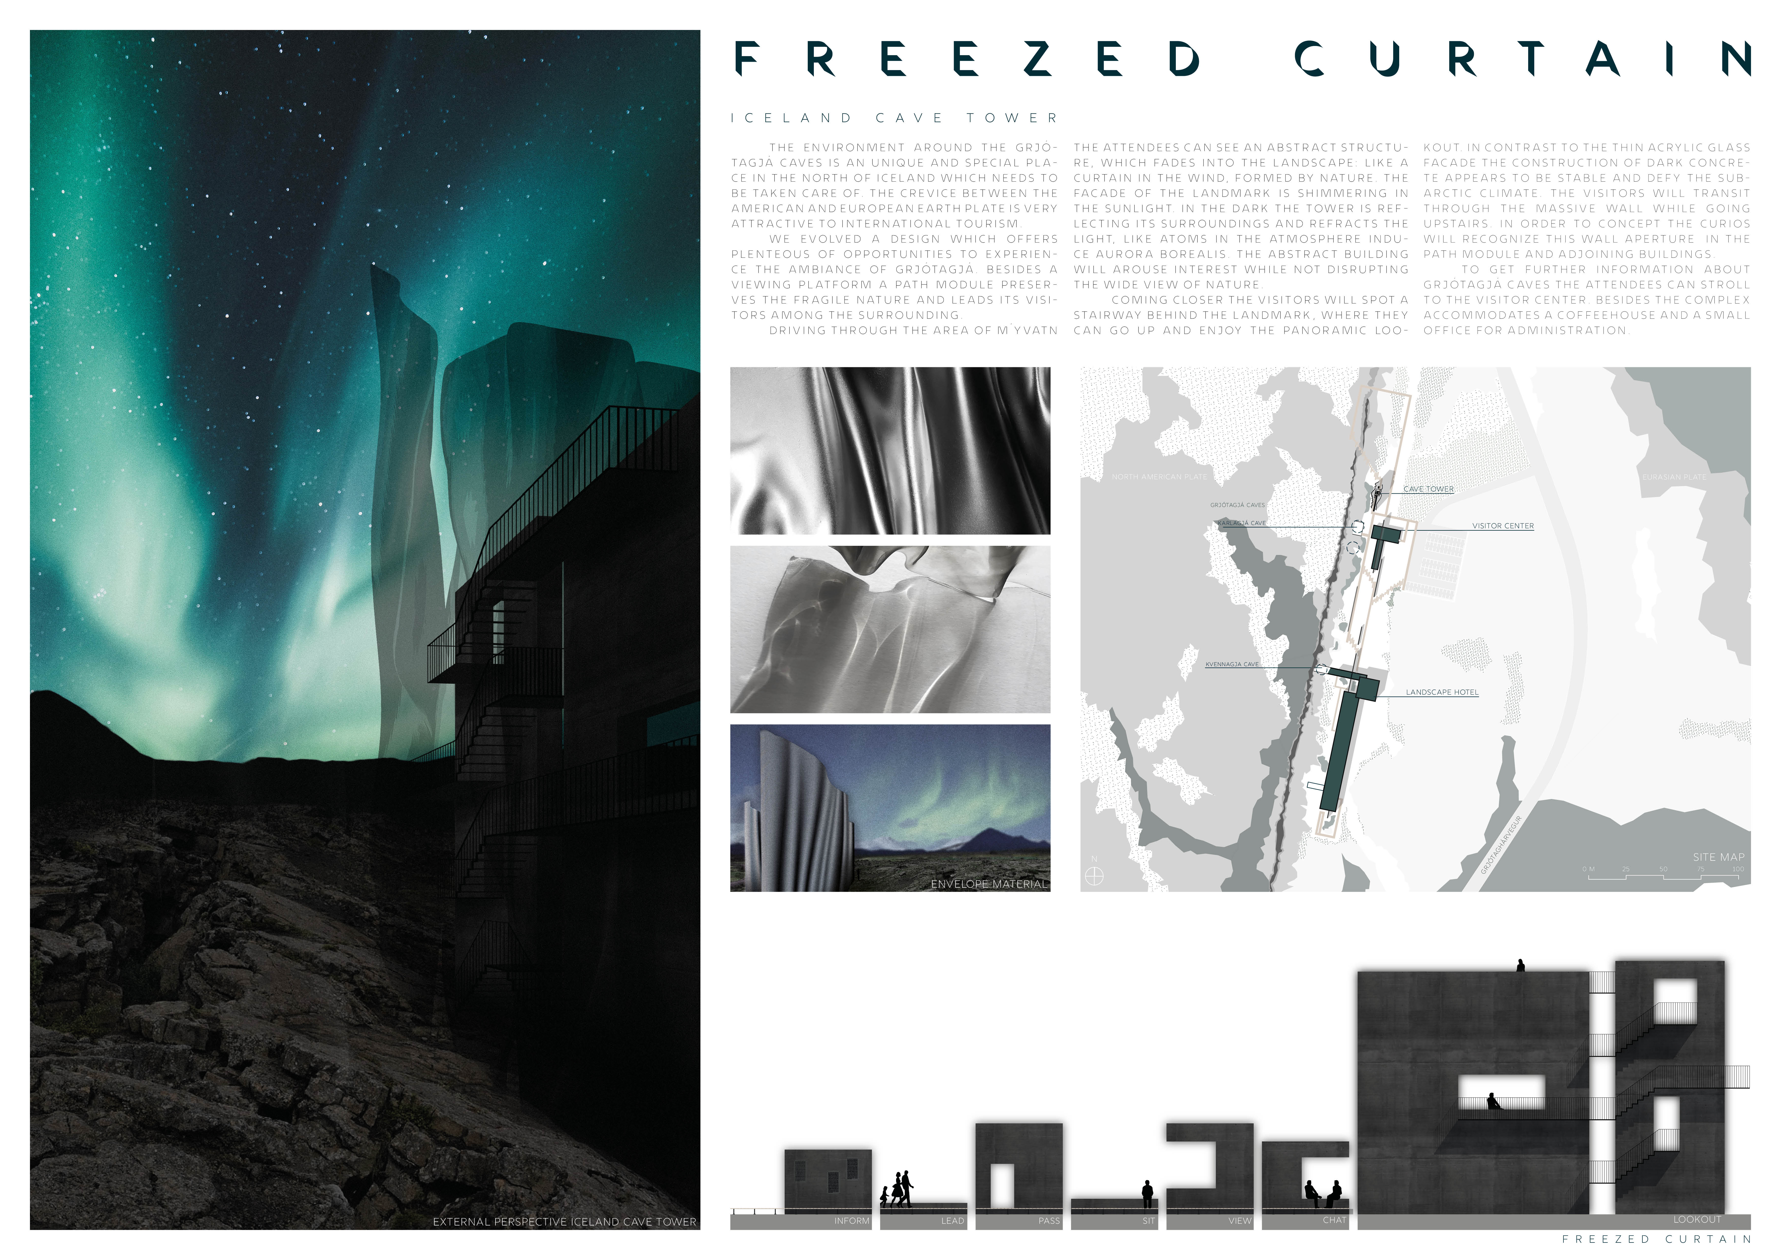
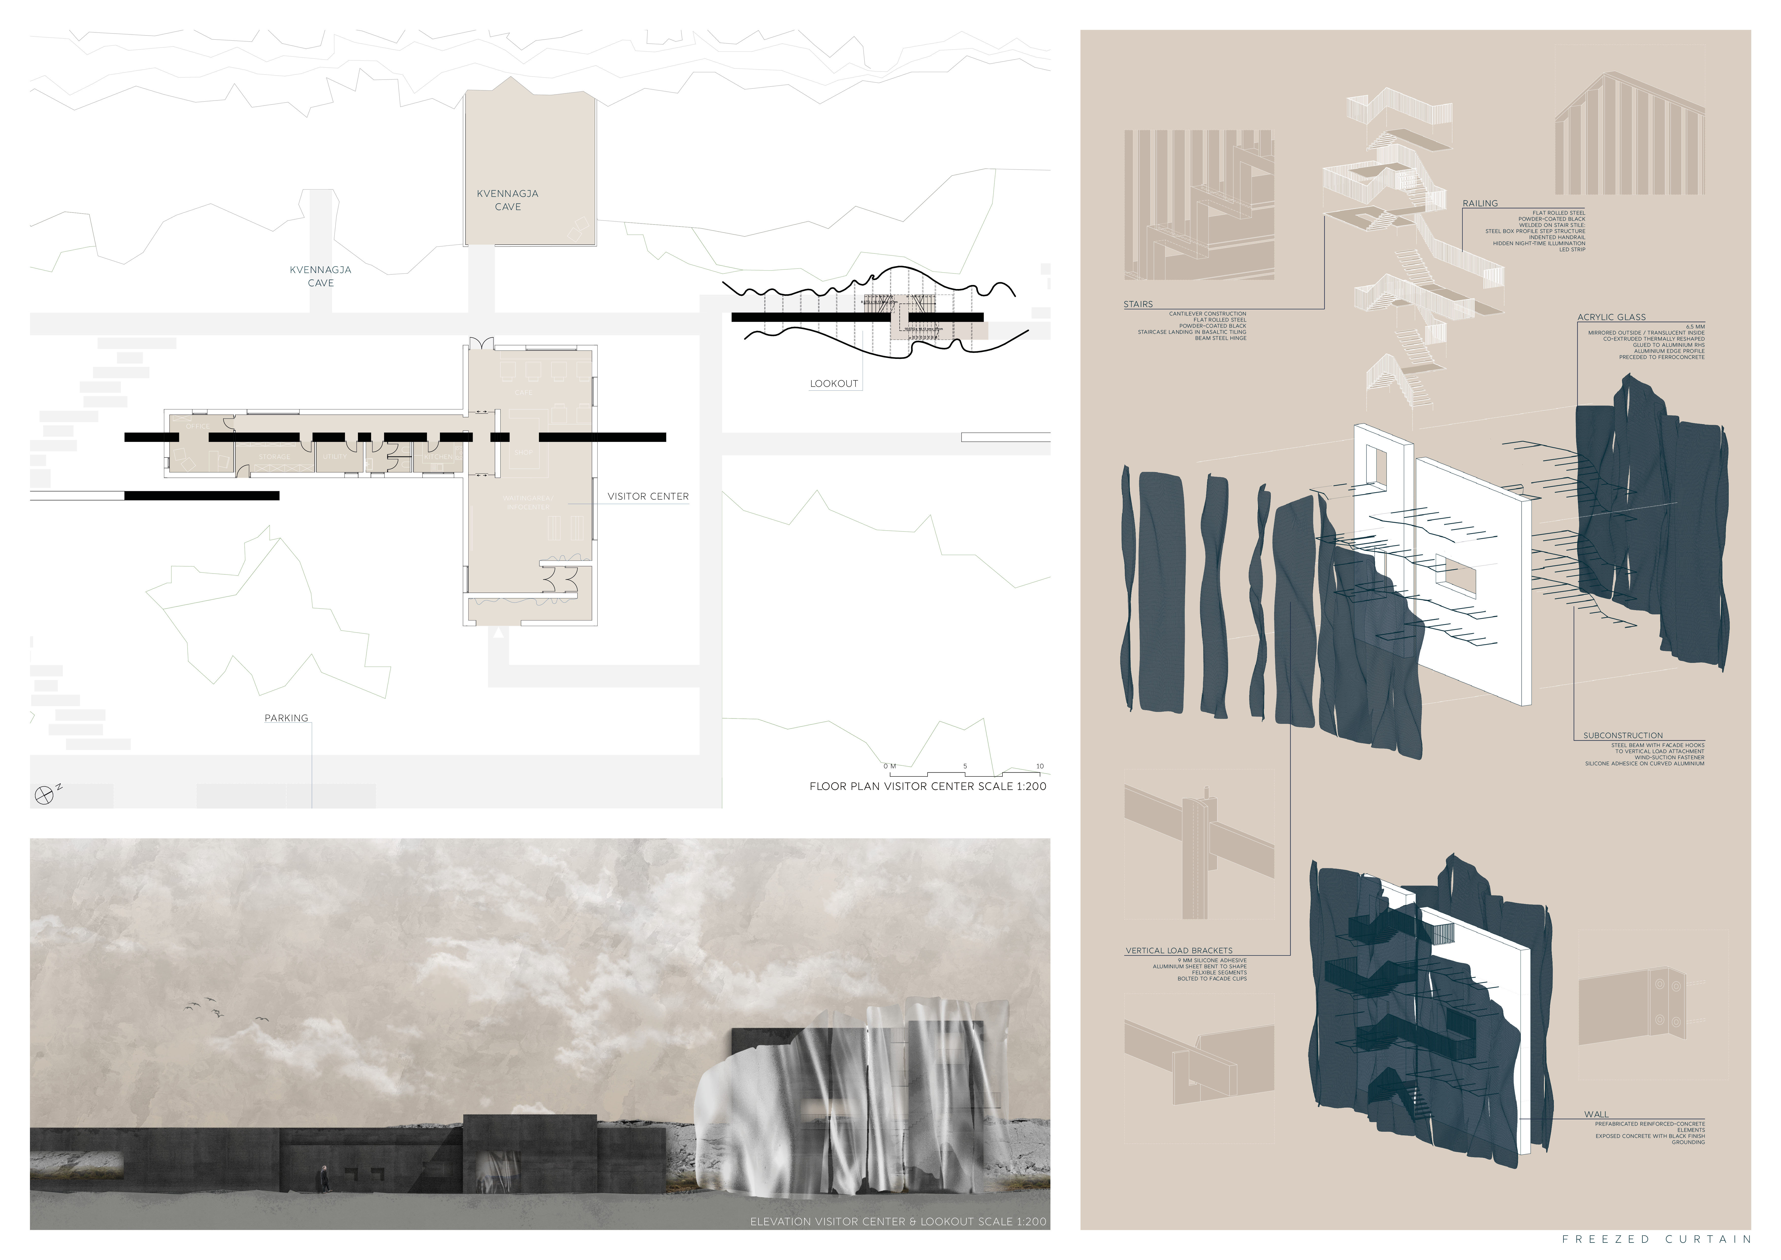
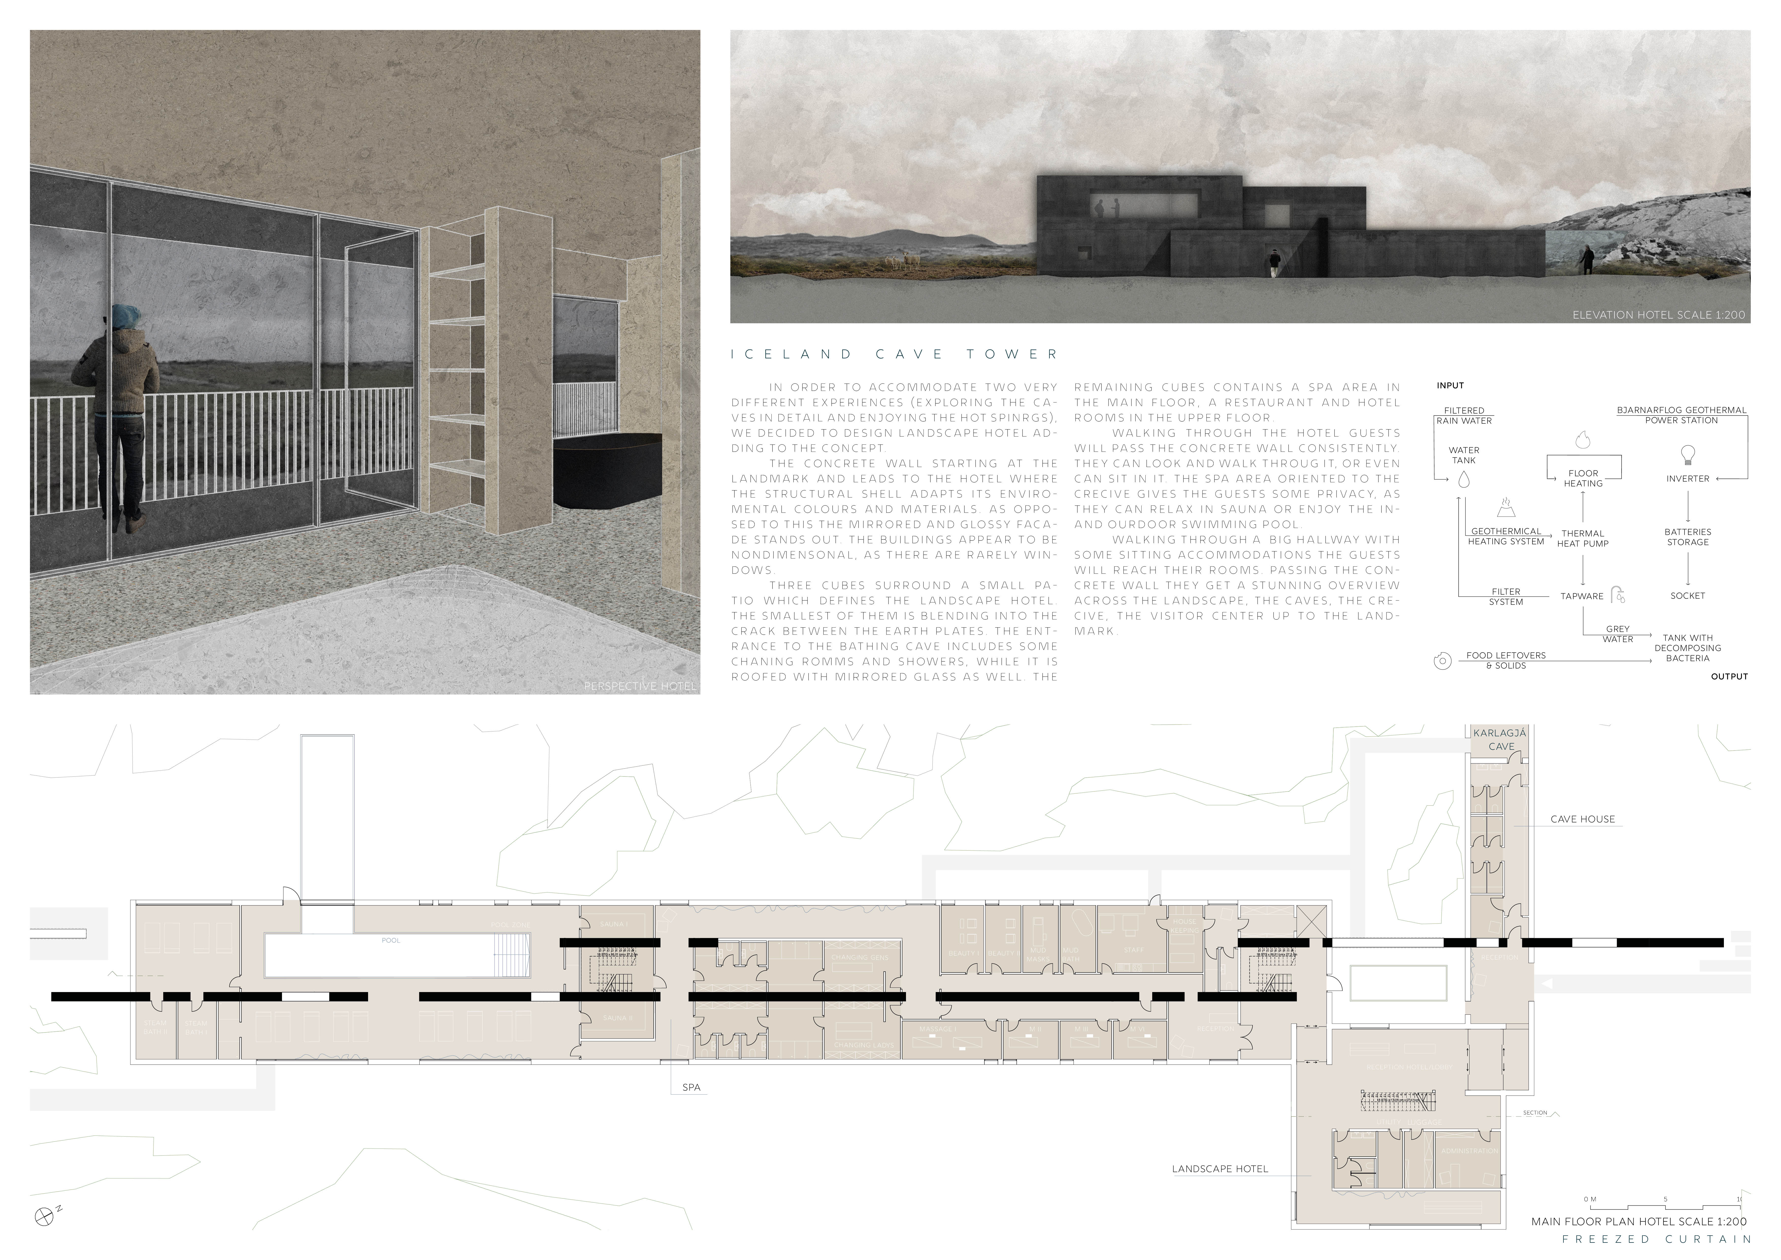
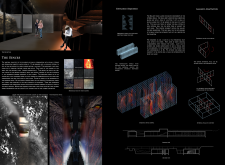
Utilizing a reflective mirrored facade and acrylic glazing, the structure harmoniously integrates into the Icelandic landscape while serving as a multifunctional visitor center for observing the Northern Lights.
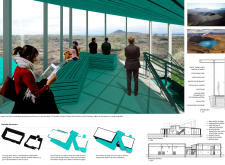
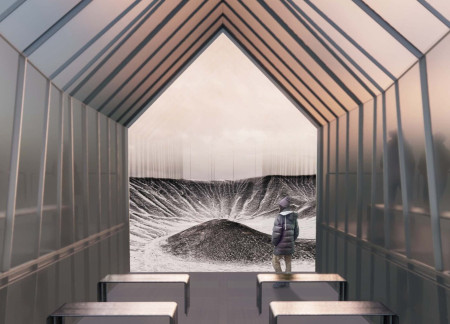
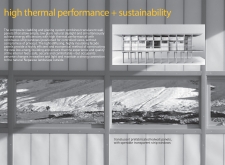
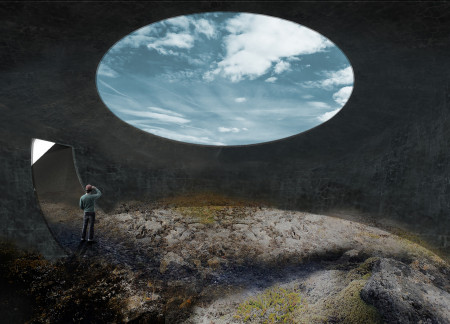
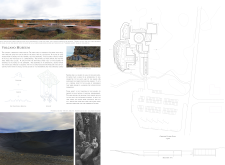
Translucent micro-cell polycarbonate panels diffuse light and enhance the sensory experience at Hverfjall volcanic crater, creating an immersive lookout that blends seamlessly with the surrounding landscape.
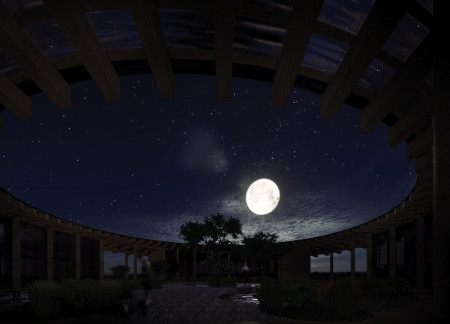
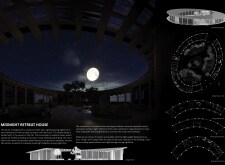
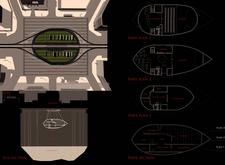
An elliptical house with a central courtyard and water features utilizes timber and translucent panels to enhance natural light, providing a tranquil retreat for a couple and their pets.
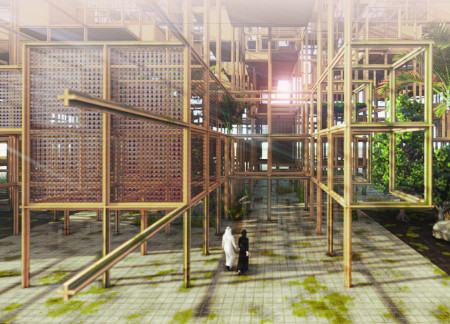
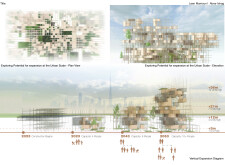
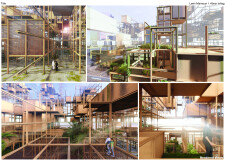
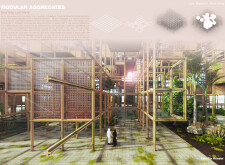
Constructed with translucent panels and integrated vertical gardens, the design prioritizes modularity and environmental sustainability, creating adaptable living spaces in an urban context.
Utilizing hempcrete and translucent panels, this community-oriented residence is designed to enhance accessibility and collaboration for creative professionals while integrating sustainable living practices.
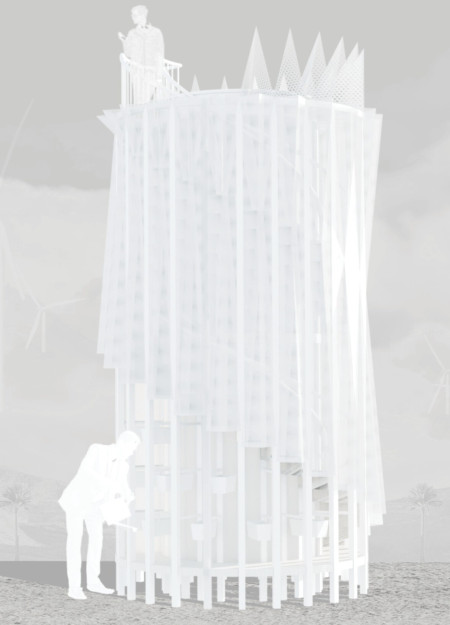
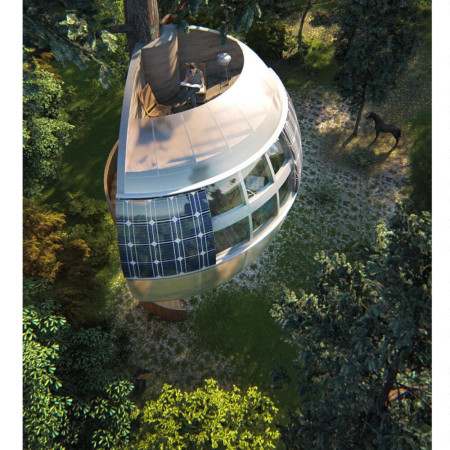
Characterized by its illuminated, translucent façade and tapered cylindrical form, the design integrates sustainable materials to create a functional residential space that harmonizes with its environment.
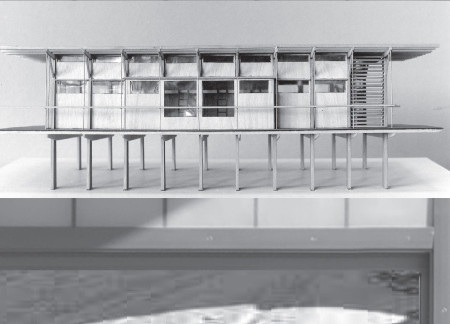
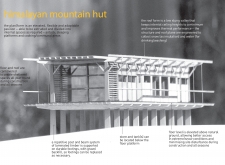

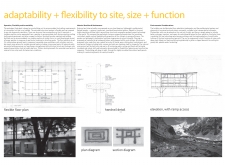
Elevated above the snowpack, the cantilevered structure features laminated timber and translucent panels, providing a resilient shelter that harmonizes with the harsh Himalayan environment for trekkers and staff.
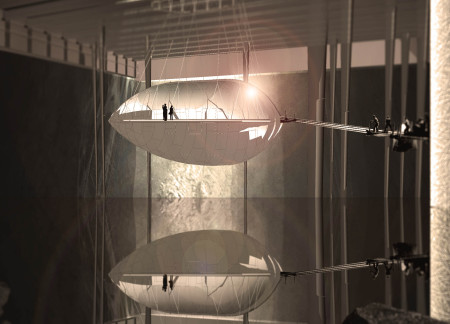
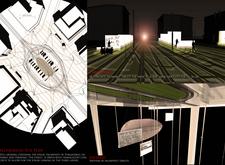
A suspended concrete structure with translucent panels and engraved palimpsest tablets creates an interactive space for poetry and community engagement in the heart of Rome.
Utilizing charred wood and translucent panels, the design harmonizes with Hverfjall Crater to create an educational museum that immerses visitors in Iceland's geological and cultural landscape.
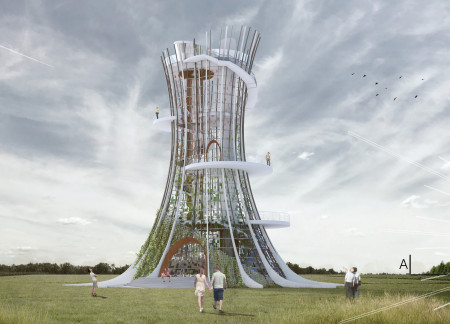
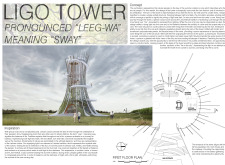
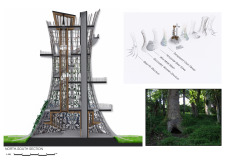
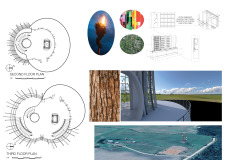
The curved steel structure, enhanced by kinetic polycarbonate panels that sway in the wind, serves as a community gathering place, celebrating Latvian culture and the traditions of the summer solstice.
Utilizing translucent panels for optimized natural light and integrated rainwater harvesting, the design emphasizes sustainability through the use of wooden structures, creating a residence that fosters harmony between modern living and environmental stewardship.
Using translucent panels to create contemplative spaces, this memorial at the historic Chapel site engages visitors with the somber narratives of witch trials while offering an educational experience.
Constructed with concrete bases and wooden framing, the cabins utilize translucent panels to create a serene atmosphere that facilitates mindfulness and social interaction, serving as tranquil spaces for rest within the urban fabric of Tokyo.
With a design that utilizes stacked roofs to create unobstructed jungle views, this wooden retreat fosters a close connection to nature while providing essential shelter and spaces for relaxation and meditation.
Crafted with natural brown tones and a focus on simplicity, the hut integrates into the Cambodian landscape, offering a serene retreat for reflection and relaxation.
Elevated on stilts, the structure utilizes cross-laminated timber panels and translucent surfaces to create a harmonious integration with the surrounding environment, serving as a serene space for meditation and reflection.
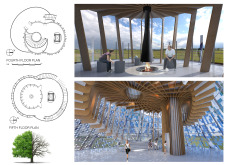
A central tree anchors a gabled cabin designed for relaxation and self-discovery, while cross ventilation and sustainable wood construction enhance the connection with nature.
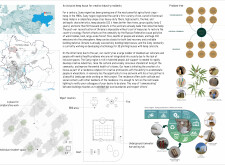
The proposal examines a visitor-oriented facility situated within a natural park landscape, designed to accommodate both recreational and educational functions. The study considers how spatial organization, vertical circulation, and cultural elements can enhance the visitor experience while addressing operational needs such as security and staff requirements.
The undulating roof structure, supported by wooden elements and complemented by a reflection garden featuring preserved mature trees, creates a contemplative memorial space honoring the lives lost during the Sri Lankan Civil War.
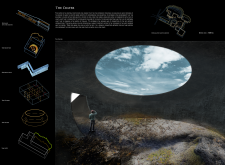
Incorporating a double-skin facade of translucent polycarbonate and locally sourced timber, the structure harmonizes with the volcanic landscape while providing essential facilities for winter recreation.
Maria Turcu,Mihai Mitrică,Alina Măldărescu,Alina Lixeanu
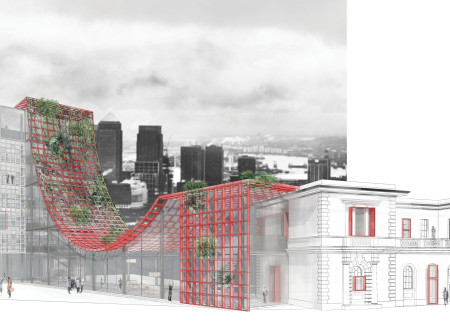
Incorporating vertical gardens and green façades, the design enhances urban connectivity and sustainability while providing multi-functional spaces for offices and public interaction.
Use architecture to create different emotional states
Edition #9ideas COMPETITIONSILENT CONTEST For this competition, NO DESCRIPTION TEXT is allowed. The architecture ideas must be communicated strictly with visuals.
Prize Monetary award
Eligibility Open to all
Advance registration deadline 12 November 2026
Open architecture competitions
Closest deadline first
Project competitions first
Selected winning projects have the potential to be constructed
Ideas competitions
Experimental competitions with the focus on pushing the boundaries of creativity
Use architecture to create different emotional states
Edition #9ideas COMPETITIONSILENT CONTEST For this competition, NO DESCRIPTION TEXT is allowed. The architecture ideas must be communicated strictly with visuals.
Only participants selected and invited by Buildner can enter these closed competitions. To be considered for future opportunities, please set up your account on Architects' Network Plus.