Ruba Issa Al Issa,Simon Mikhael Hakim,Masa Nedal Kandkji,Saif Hisham Ahmed Bayoumi
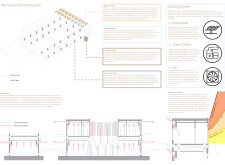
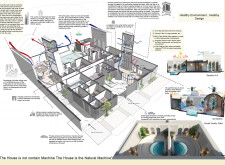
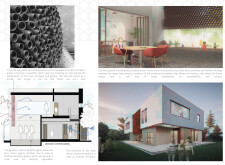
Utilizing clay tubes for passive cooling and incorporating a central courtyard, the design fosters natural ventilation and family interaction within an urban residential setting.
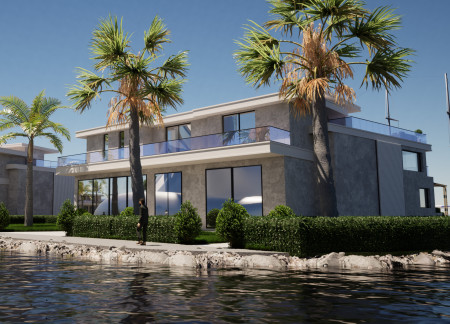
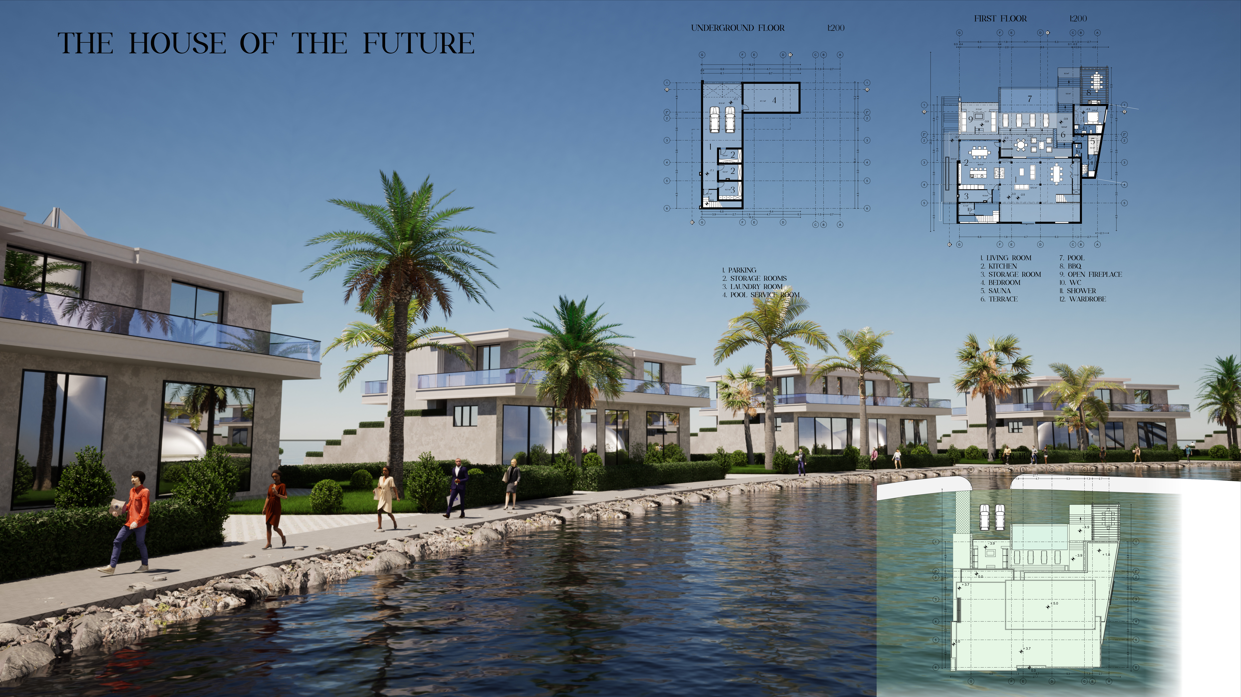
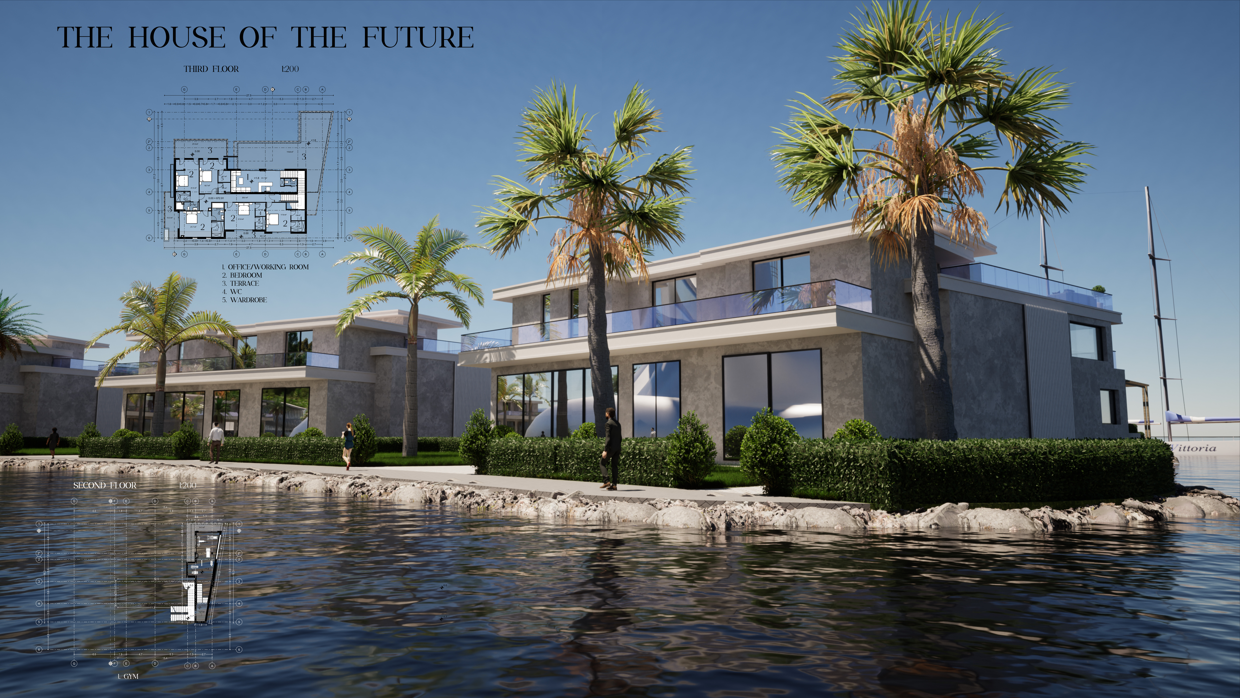
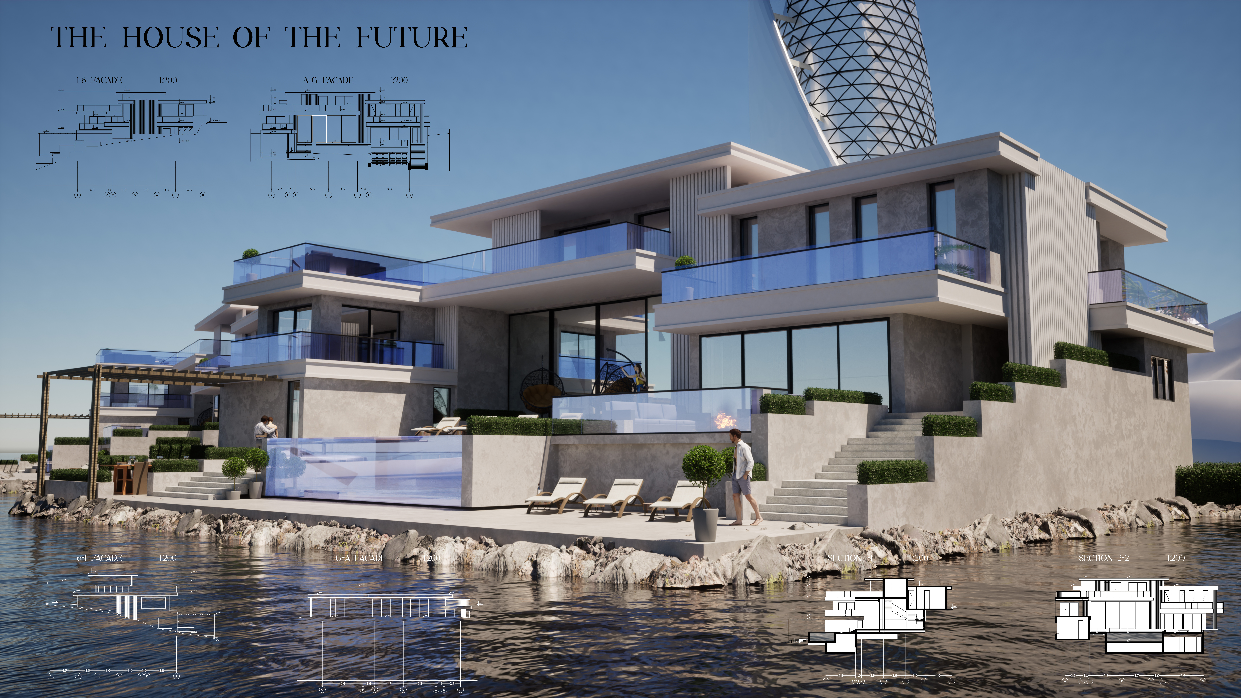
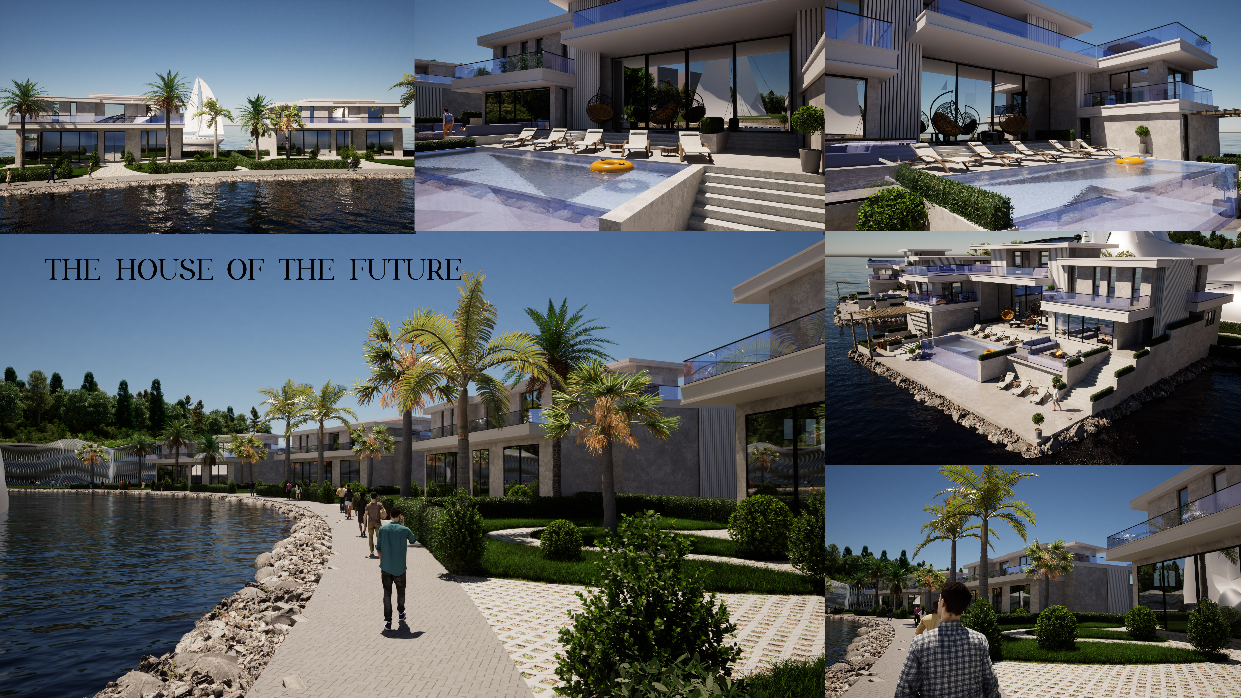
Utilizing thermal glass facades and reinforced concrete, the design harmoniously integrates with its coastal environment, creating a functional residence that emphasizes sustainability and outdoor living.
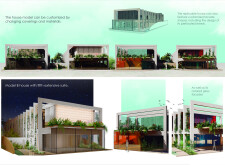
Constructed with cross-laminated timber and charred wooden shingles, this modular housing solution emphasizes sustainability and adaptability, providing an efficient living space in urban environments.
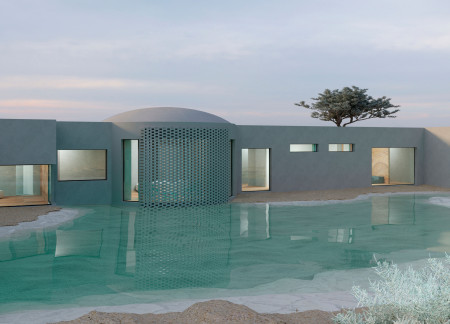
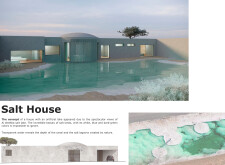
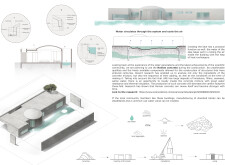
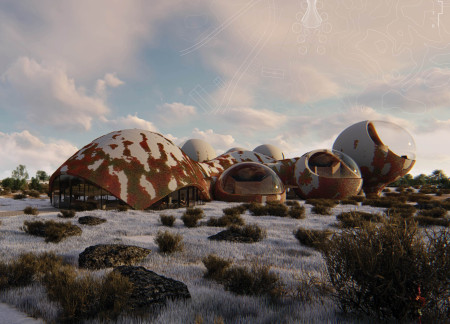
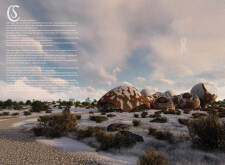
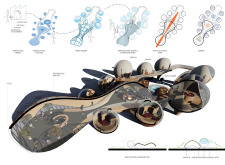
Incorporating a spherical ceiling that mirrors the region's salt formations, this residence utilizes Roman concrete and expansive glass to create an energy-efficient home that harmonizes with its natural waterway surroundings.
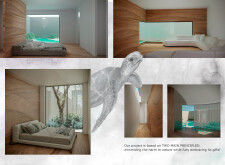
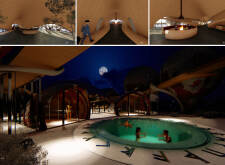
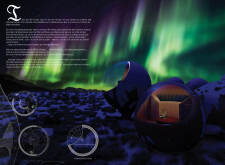
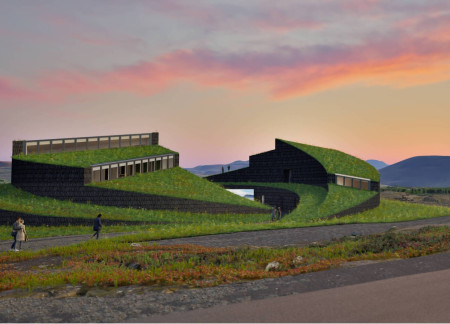
Constructed with black lava sand and enveloped by a living plant epidermis, the retreat harmonizes with its thermal waters while offering spaces for communal engagement and personal reflection.
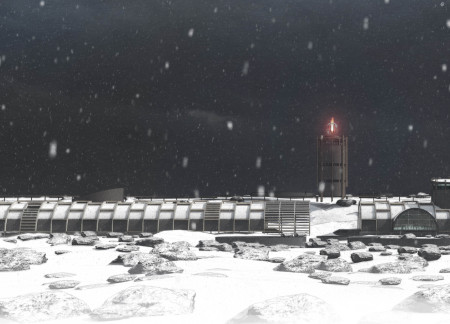
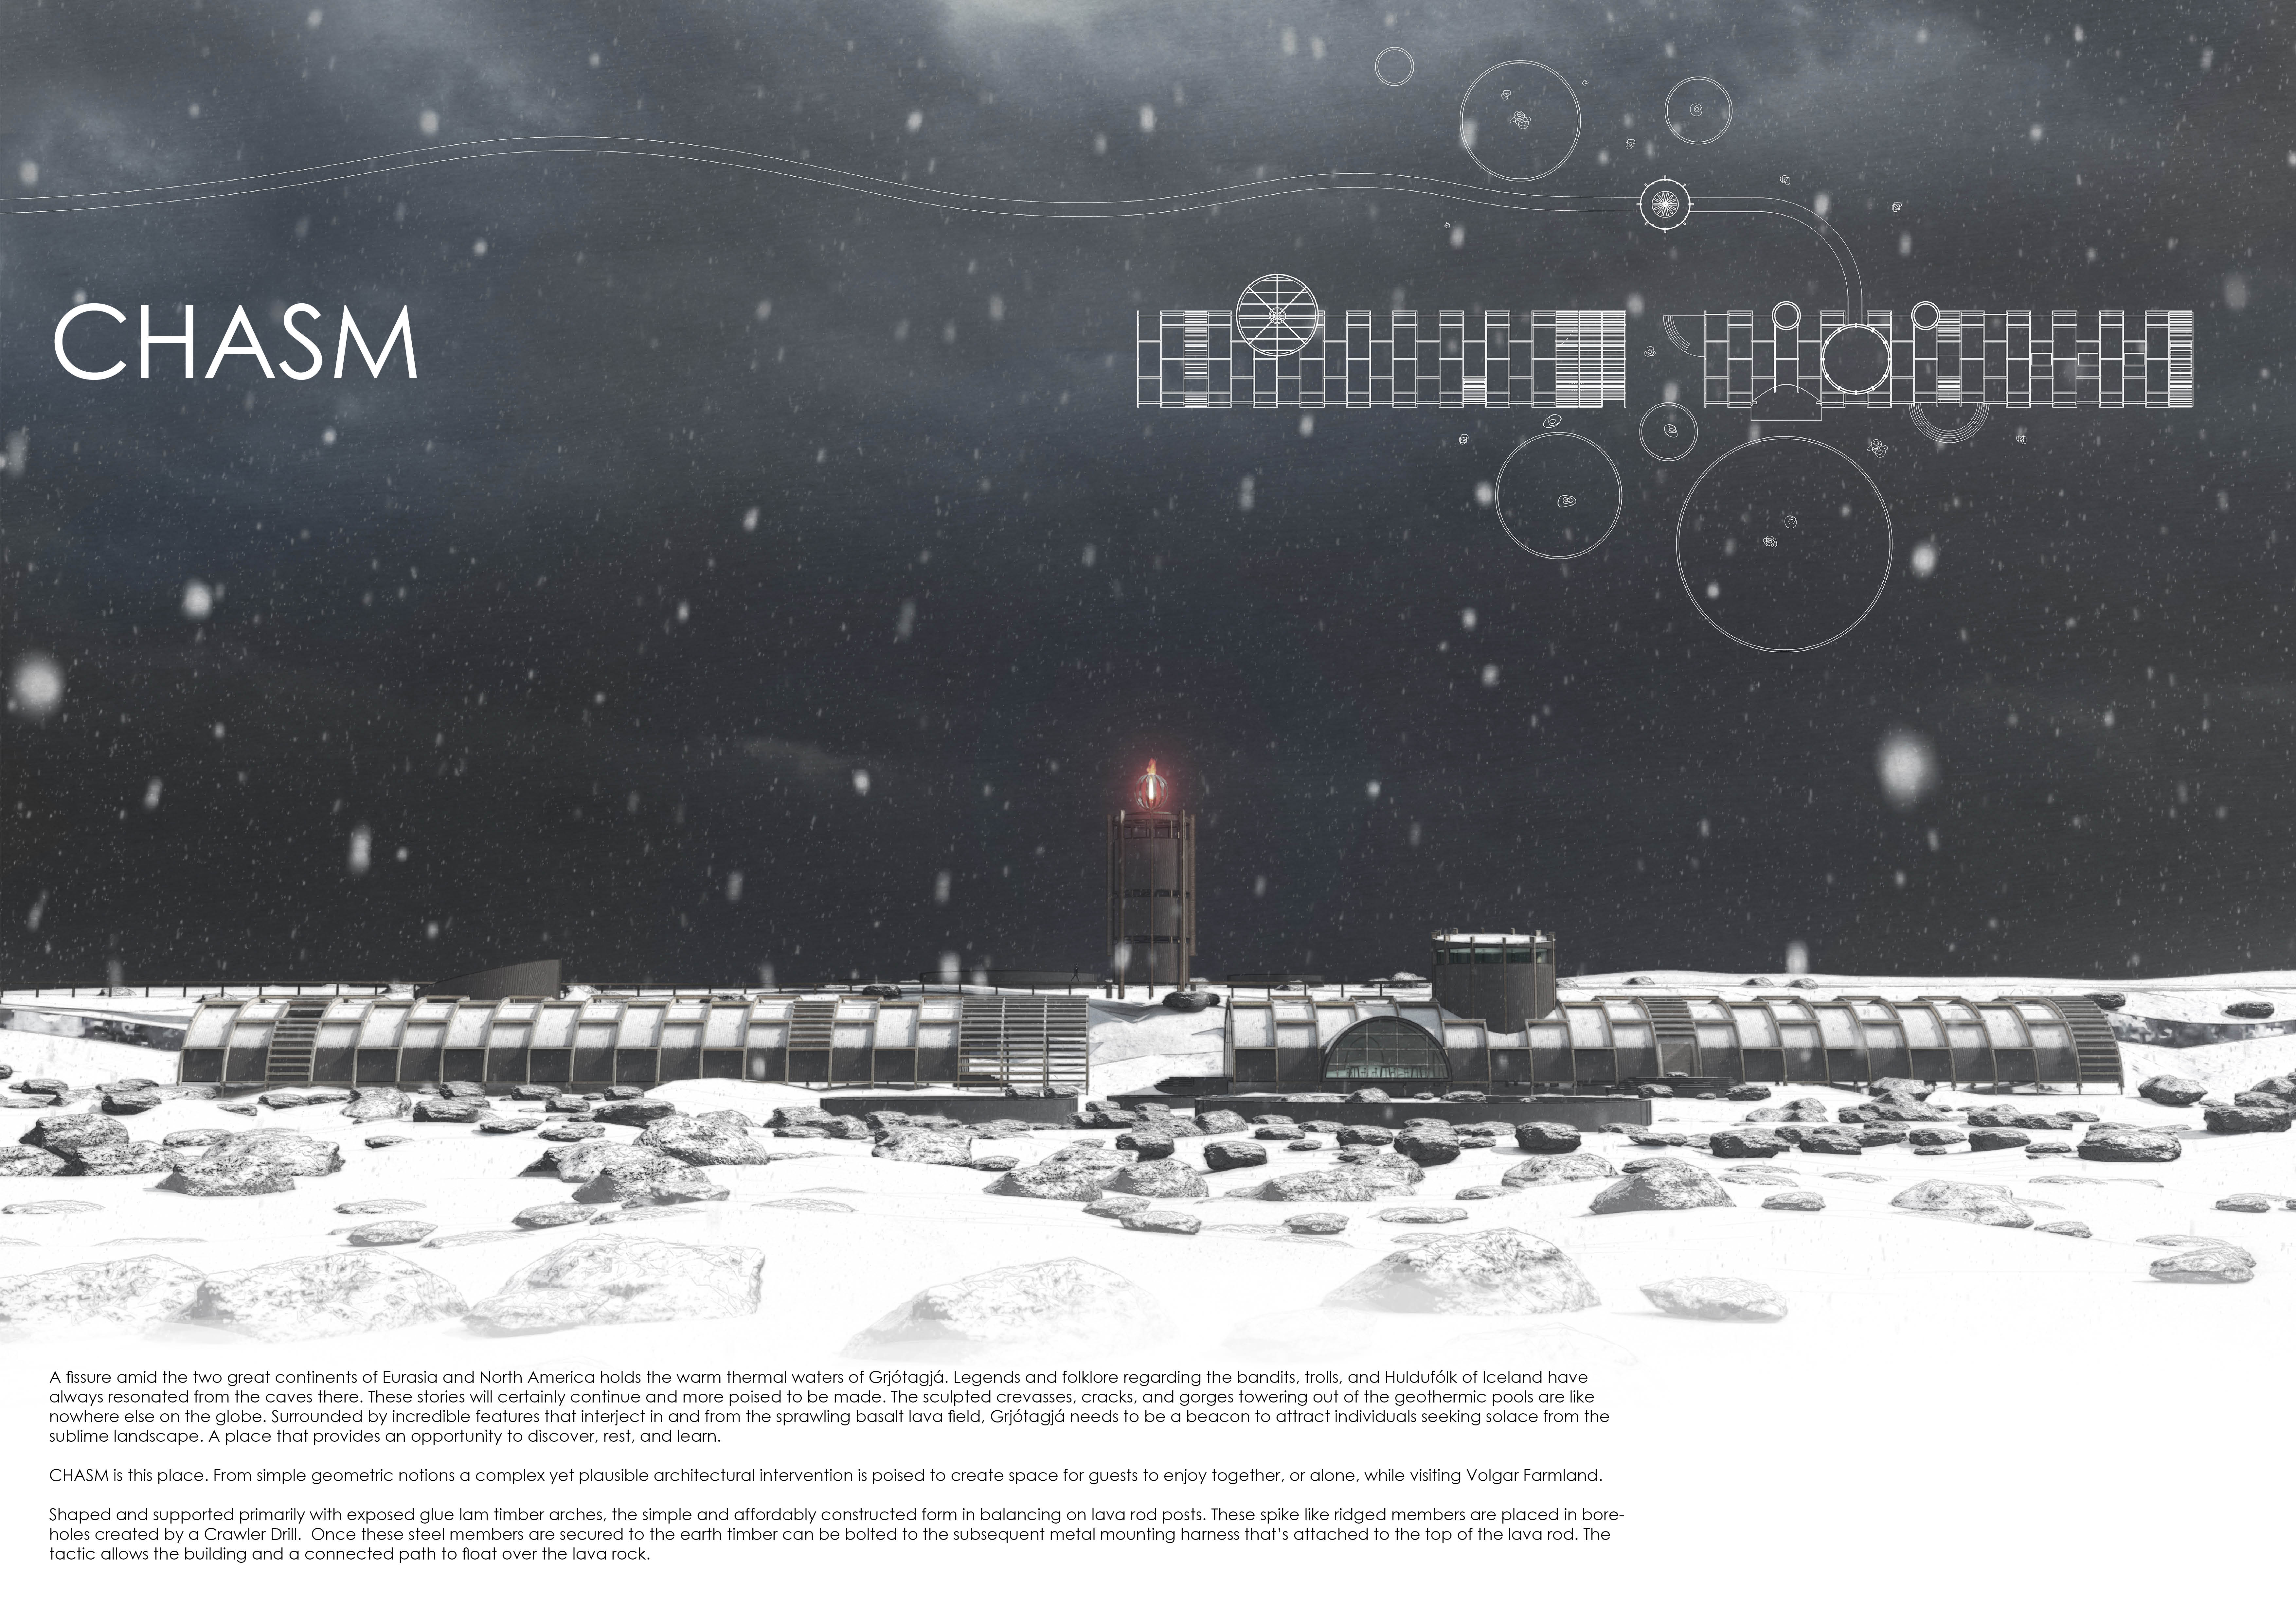
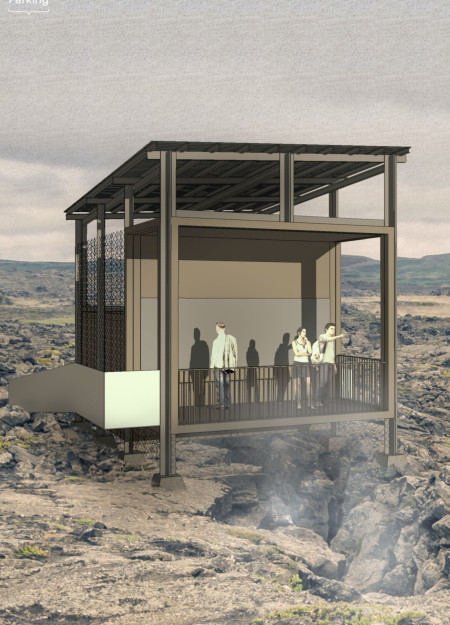
Floating above geothermal fissures, the combination of glue lam timber arches and lava rod supports creates a unique space that encourages both community interaction and personal reflection.
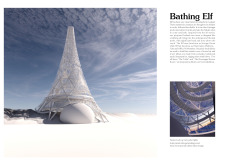
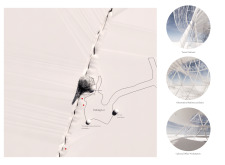
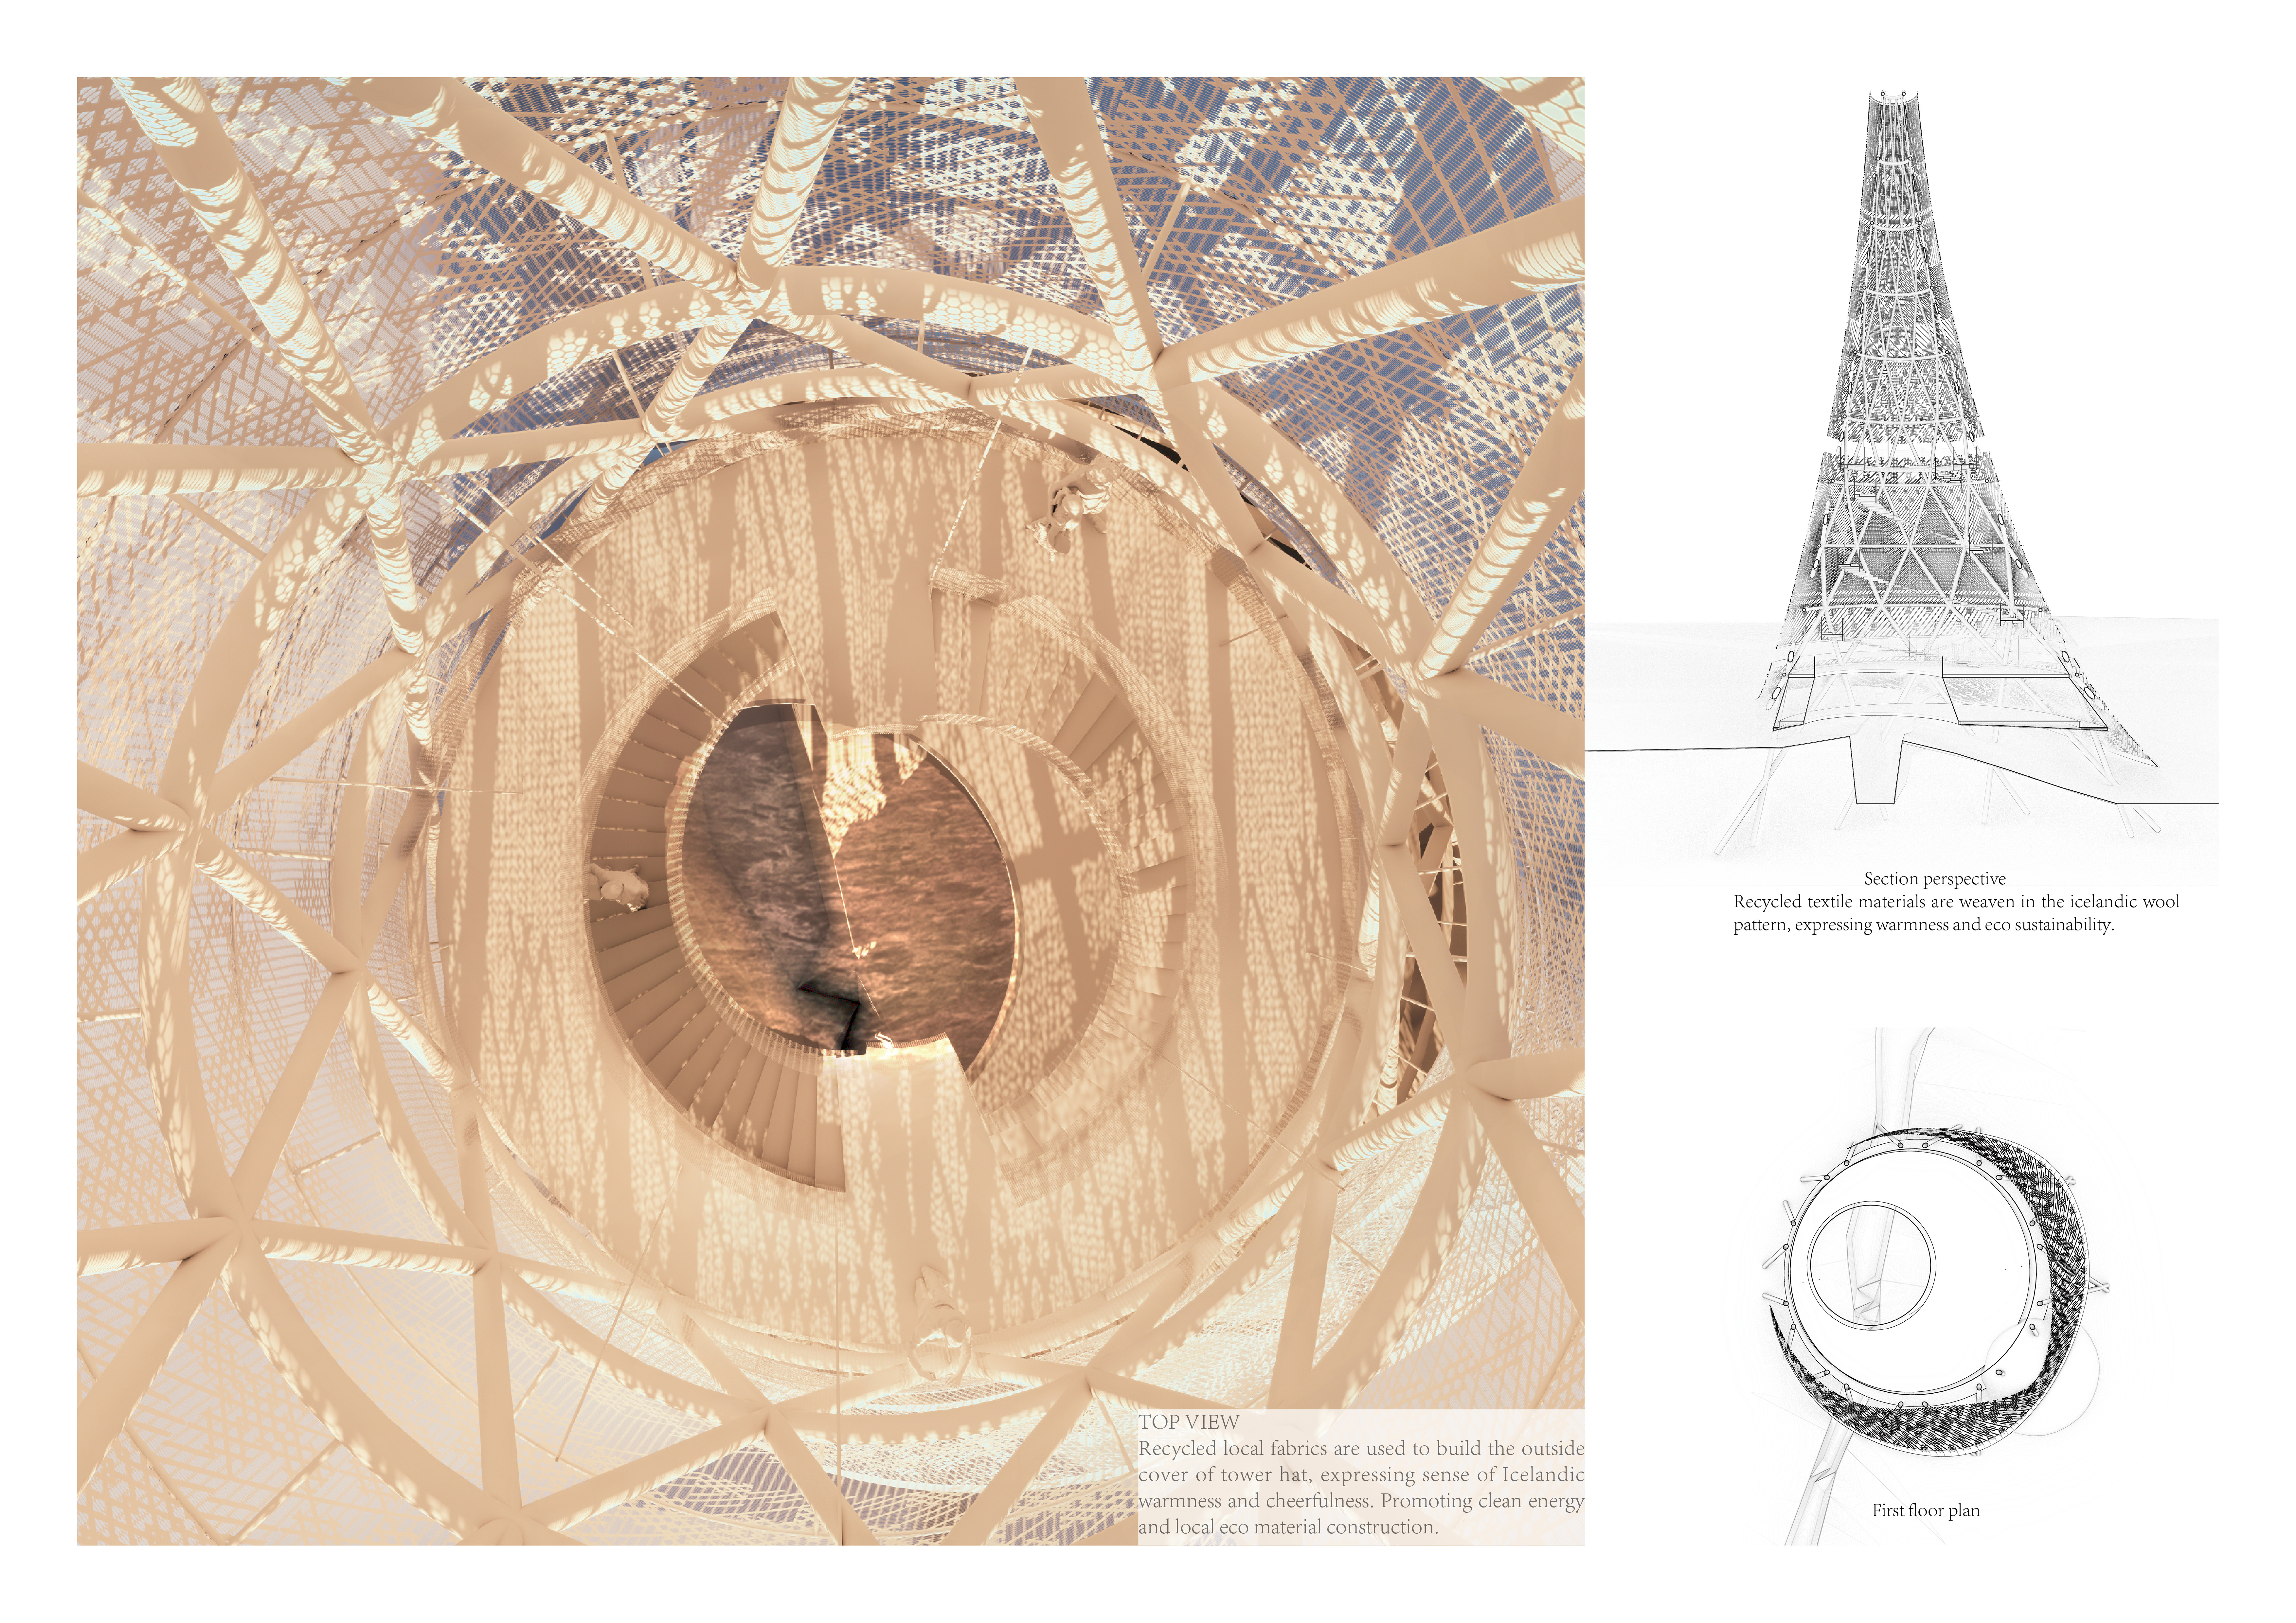
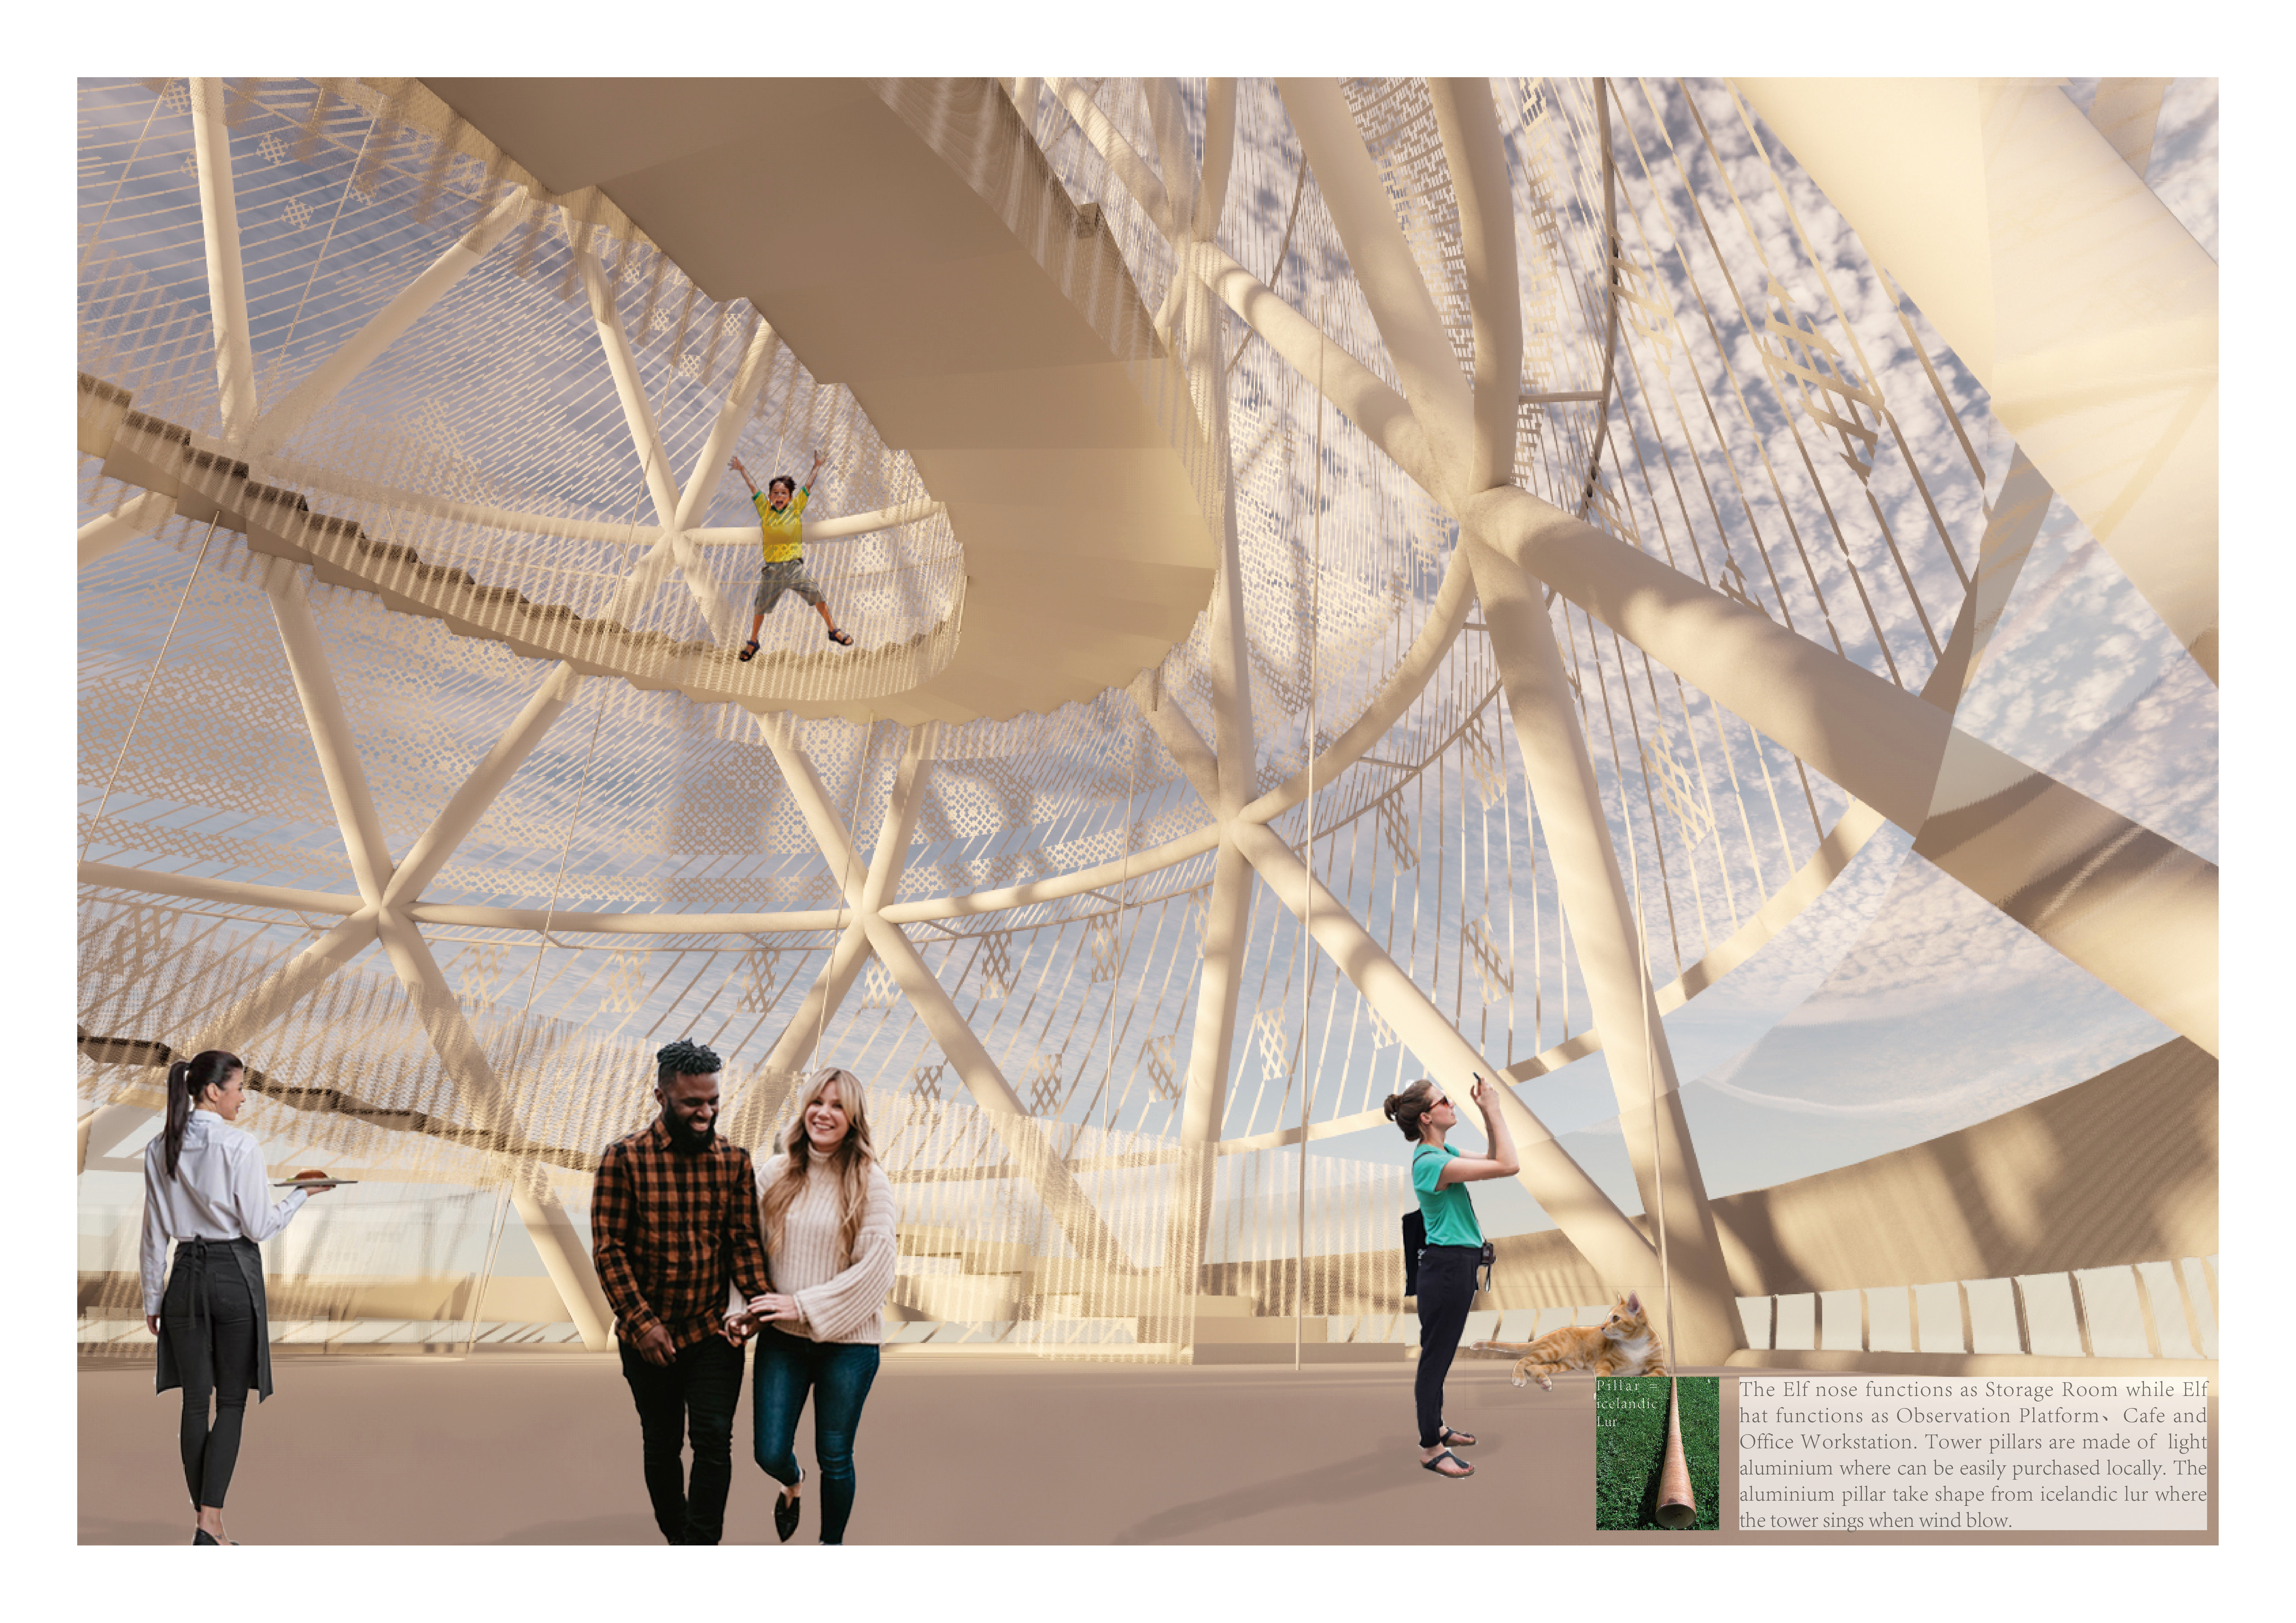
Incorporating recycled fabrics and inspired by the traditional Icelandic lur, the structure embodies a bathing elf, seamlessly integrating folklore with functionality for visitors at the Grjotagja thermal pools.
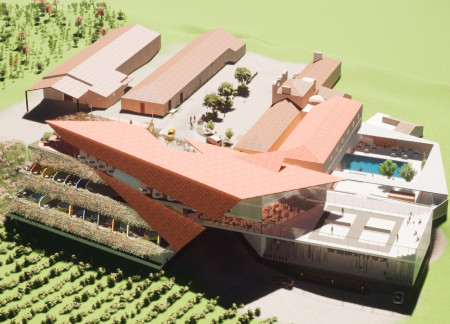
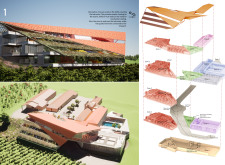
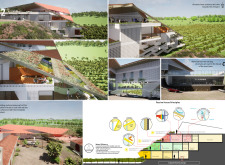
Decorative vines drape over balconies while red tiles blend with the landscape, creating a sustainable hotel that immerses guests in the beauty of the surrounding vineyard.
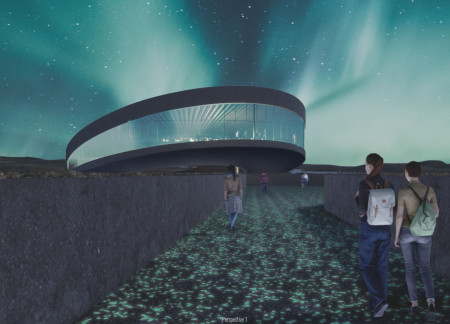
The high reflective glass facade mirrors the surrounding Icelandic landscape while dark concrete elements ground the structure, creating a visitor center that invites travelers to experience the breathtaking views of Hverfjall volcano.
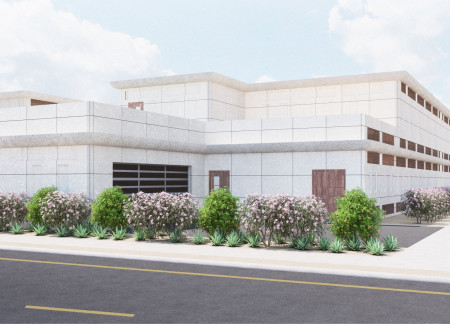
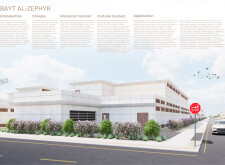
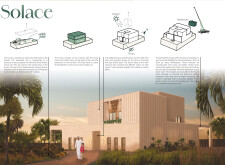

Incorporating charred wood shingles and advanced thermal insulation, this residence offers a culturally attuned solution for family living in Dubai's challenging climate.
Utilizing barrel vault roofs and 3D-printed architectural elements, this family residence combines natural stone and advanced construction techniques to create a sustainable living environment that fosters community engagement and privacy.
Rammed earth walls and charred wooden shingles create a resilient envelope that enhances thermal efficiency while accommodating a flexible living environment designed for family life.
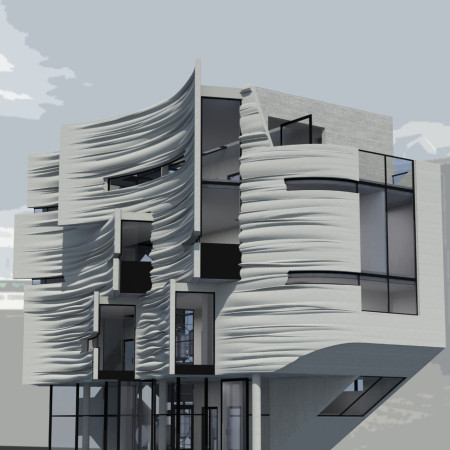
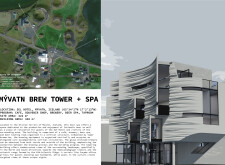
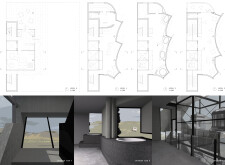
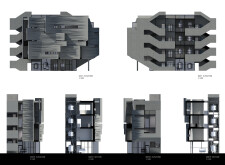
Crafted with a curvilinear façade of fiber-reinforced plastic, the structure seamlessly integrates thermal waters and expansive views, serving as a multi-functional brewery and spa in the heart of Mývatn.

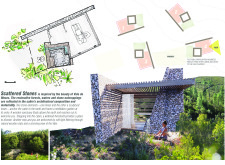
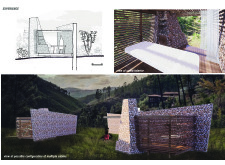
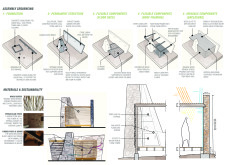
A sculptural stone tower incorporates a grey water collection system, complementing the floating wooden sanctuary to create a private retreat amid the natural landscape of Vale de Moses.
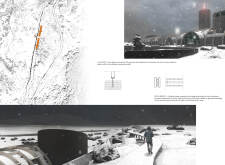

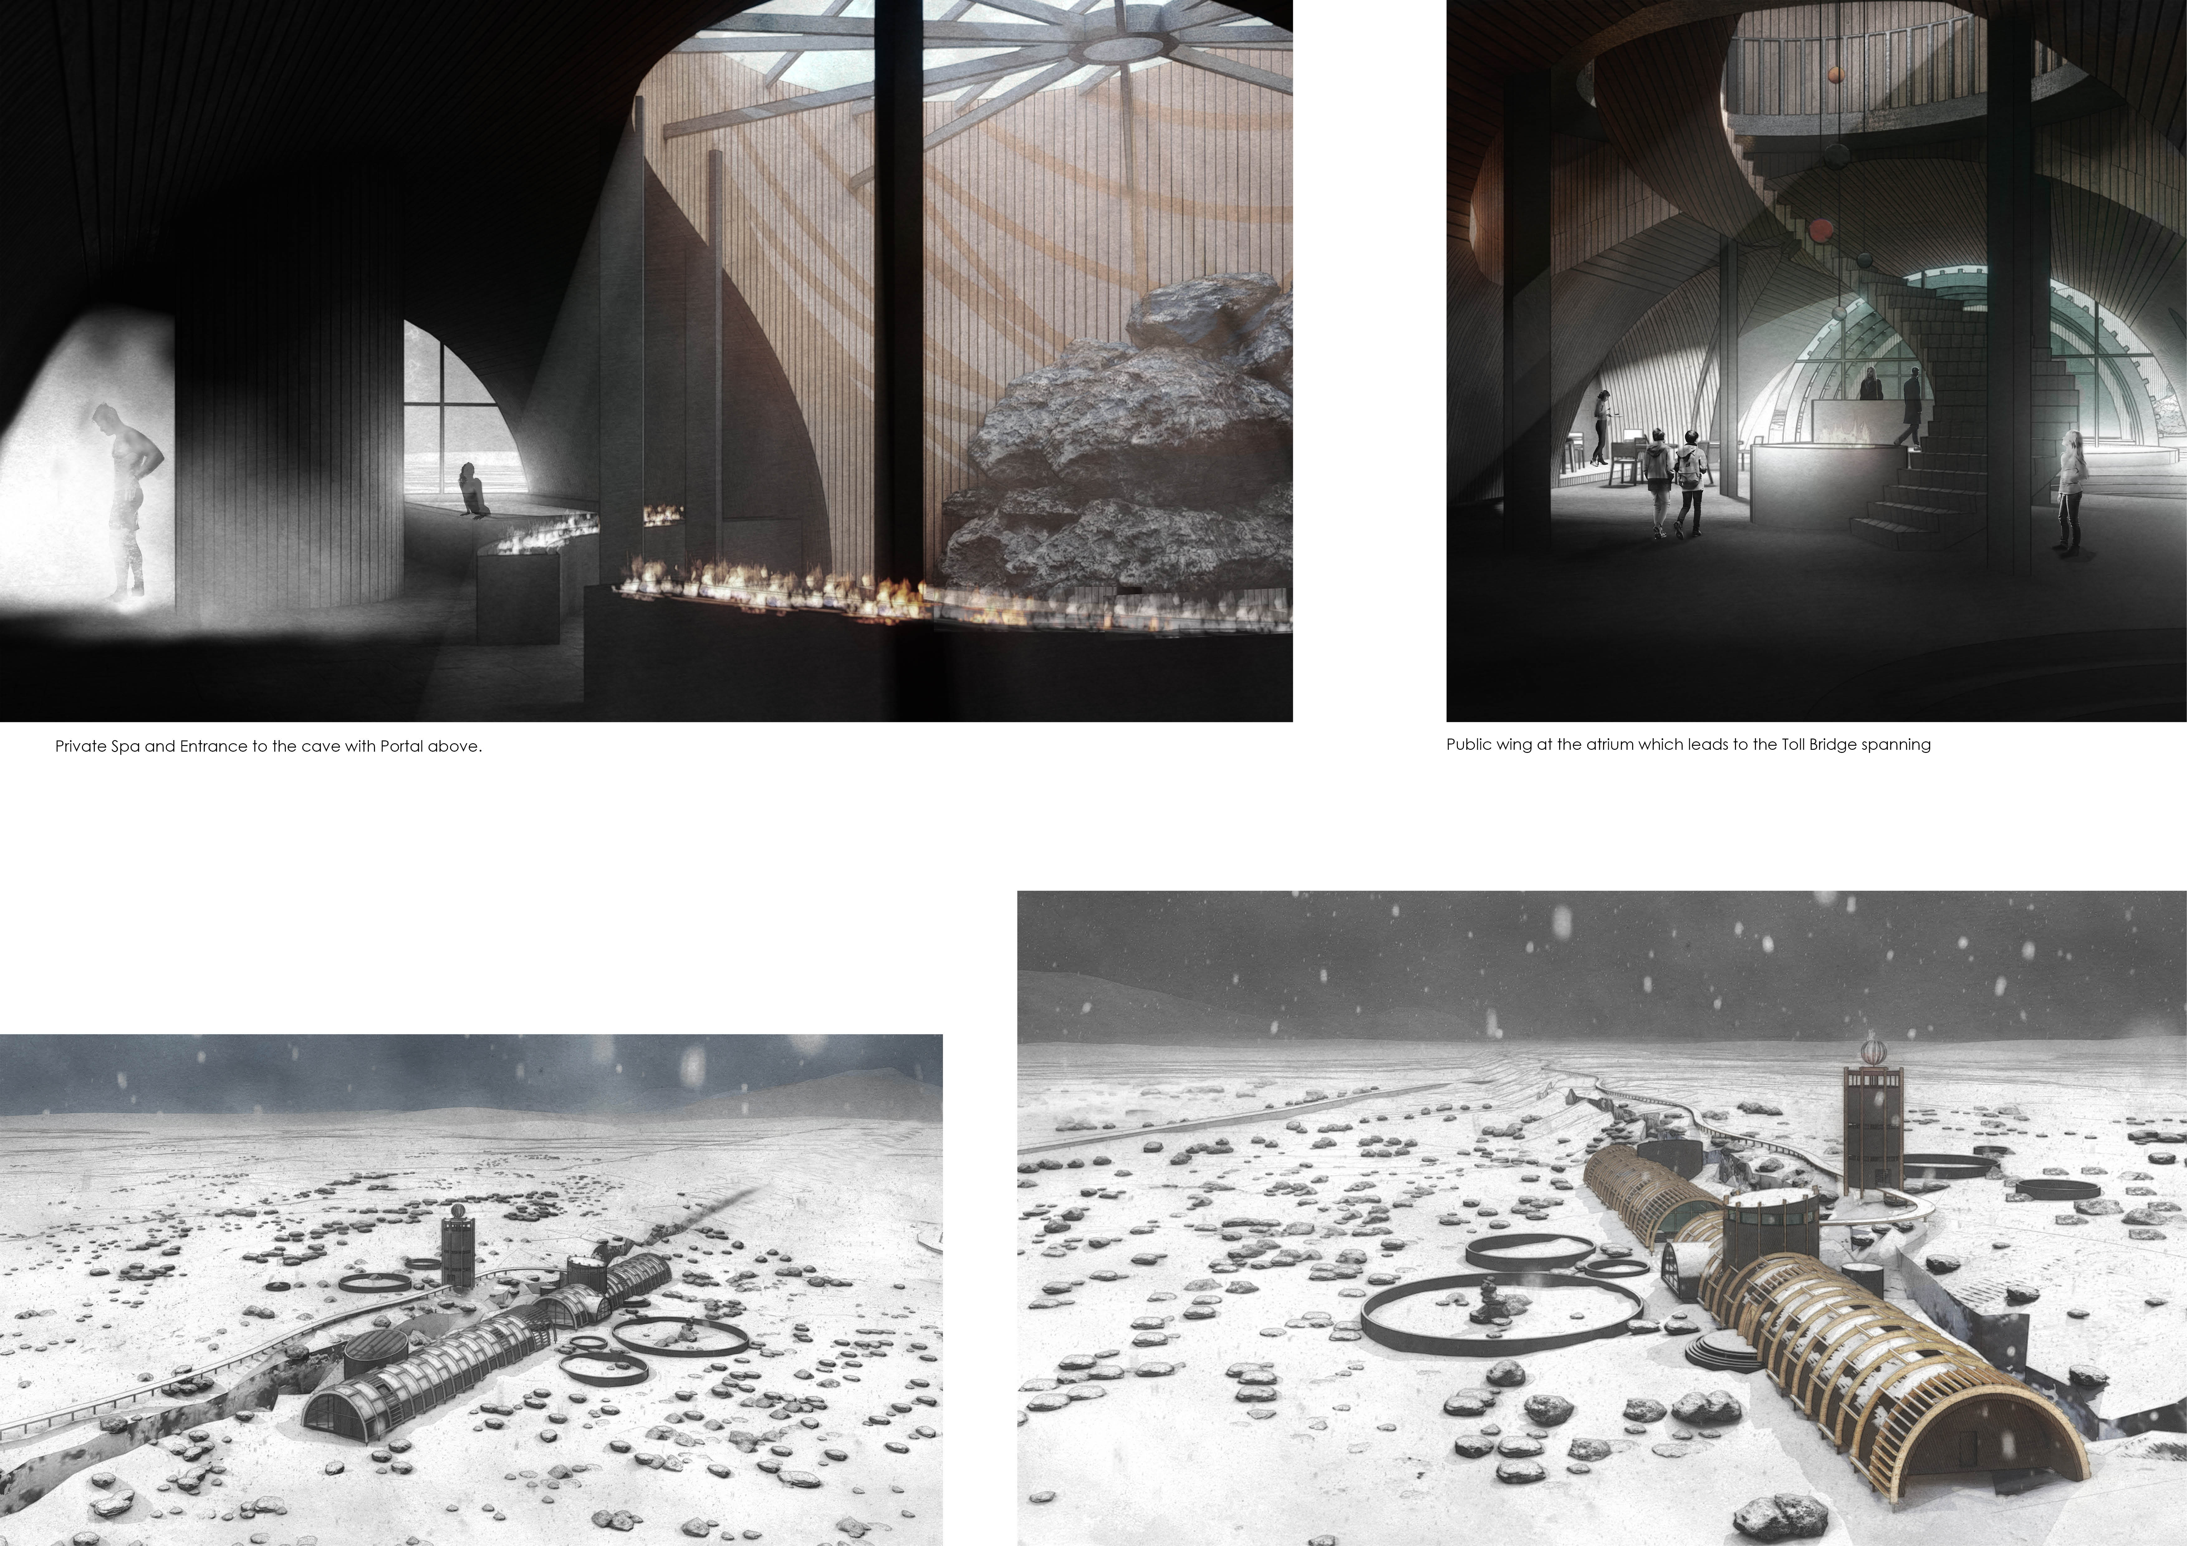
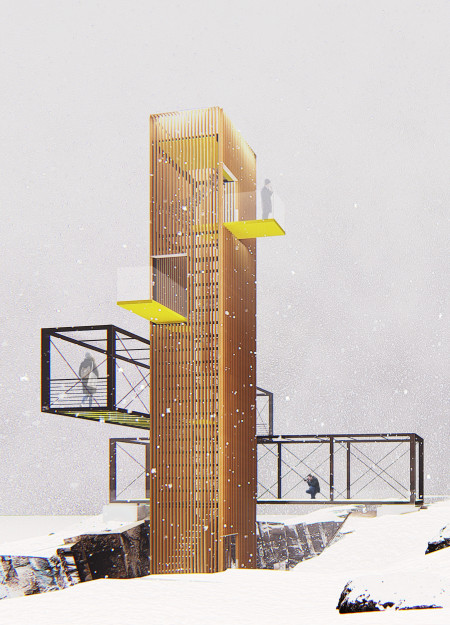
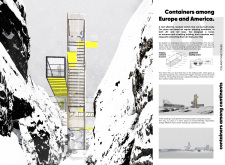
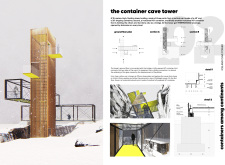
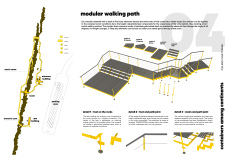
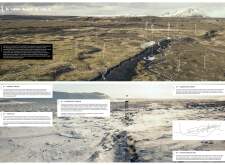
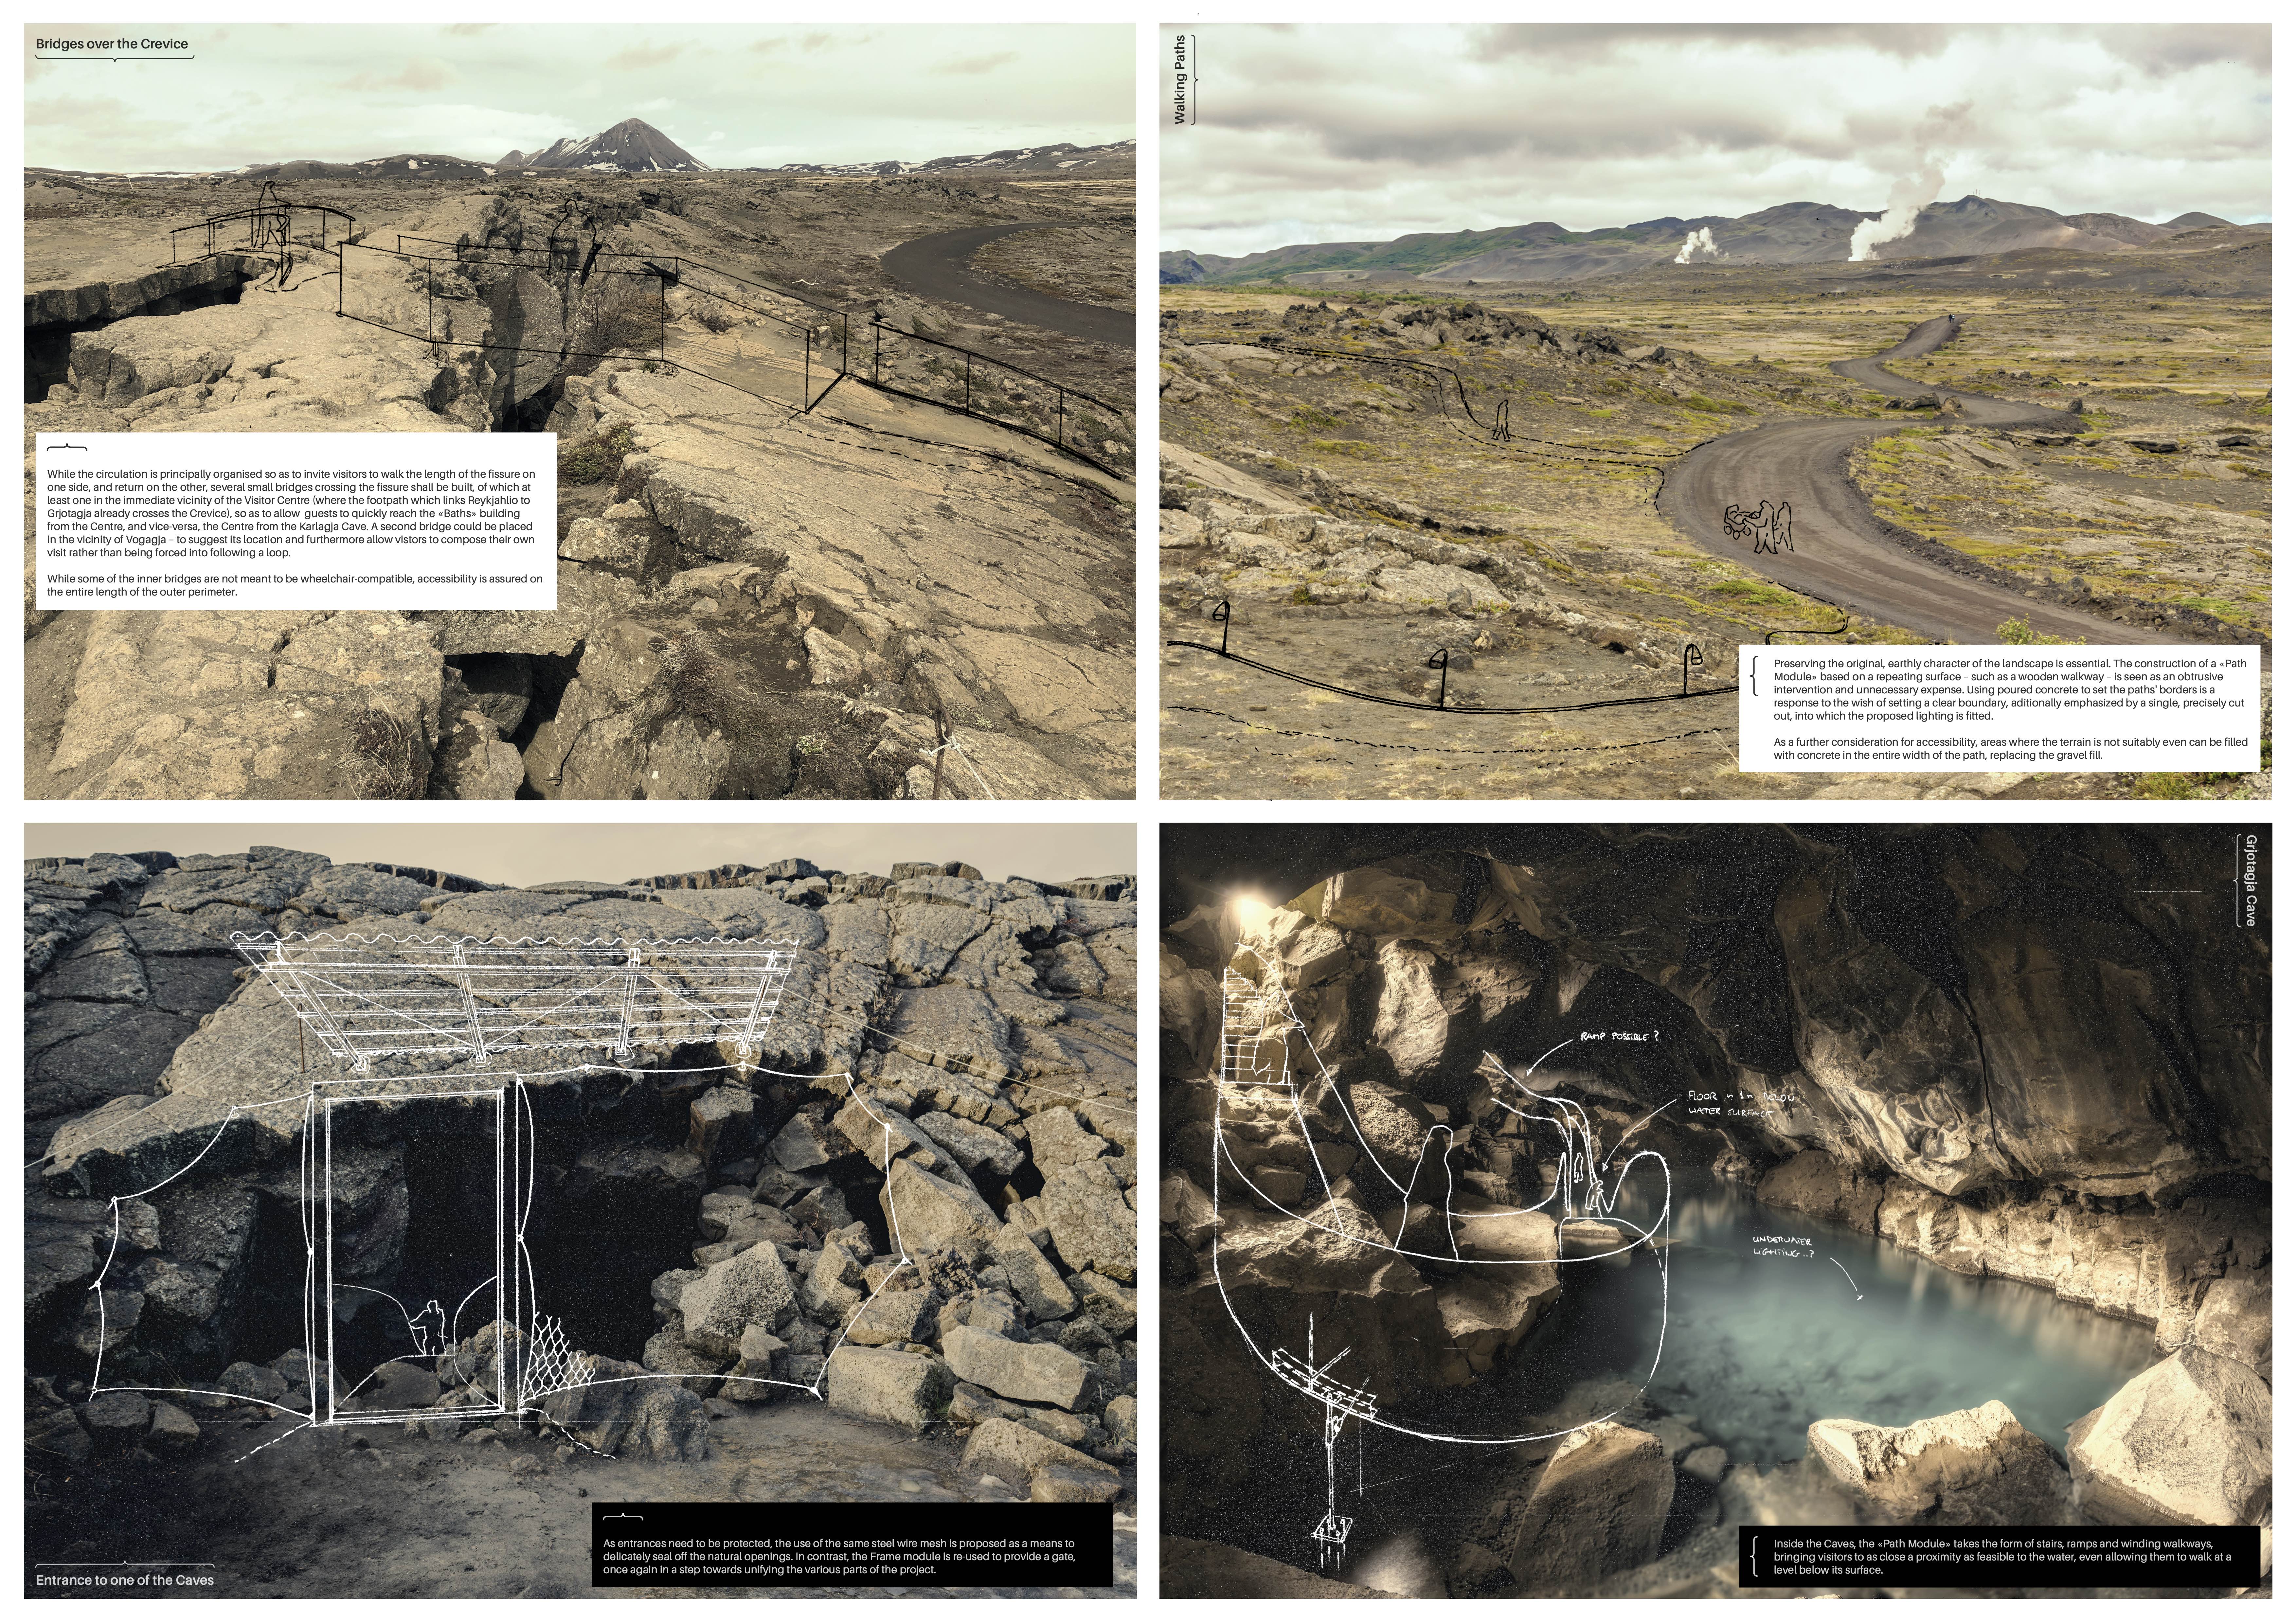
Rising 18 meters, the Thermowood tower offers panoramic views of the Grjótagjá caves while providing essential visitor facilities connected by a modular walking path designed to enhance exploration of the natural landscape.
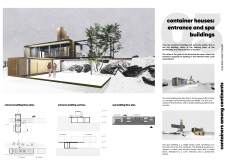
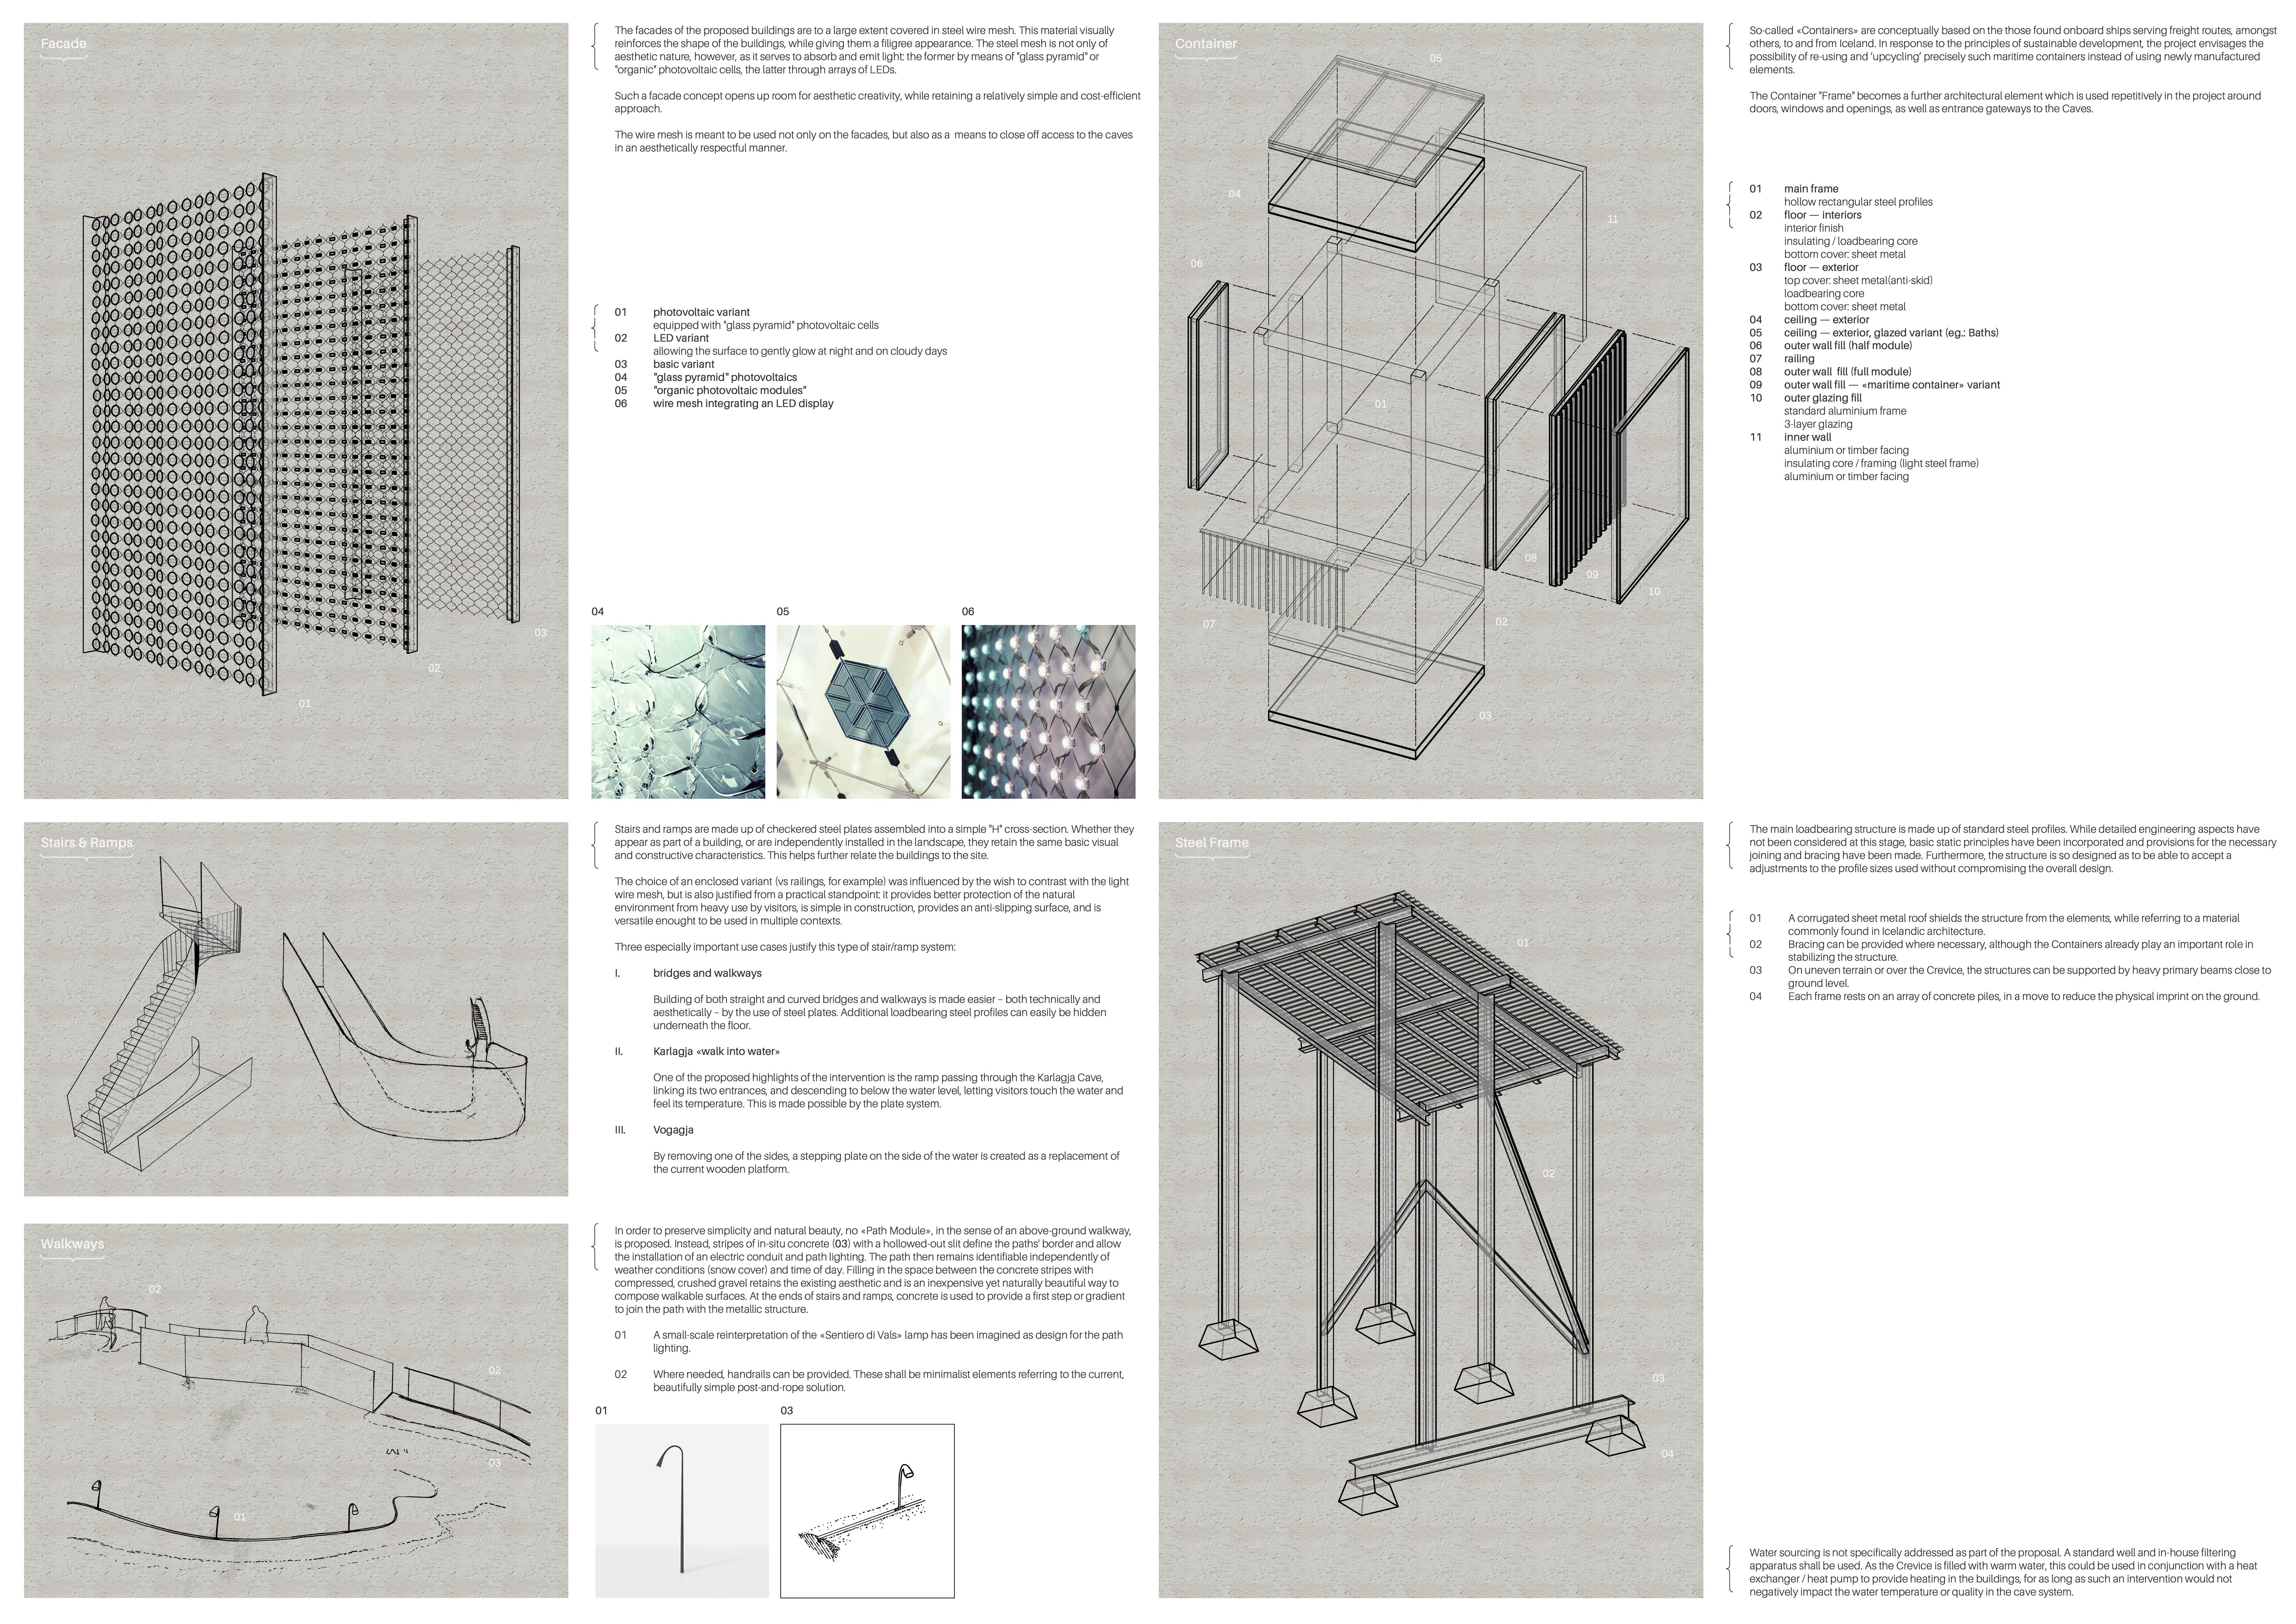
Steel mesh structures form an intricate interplay with the natural landscape, guiding visitors through thermal caves and enhancing connectivity to the region's geothermal features.
Constructed with turf walls and designed around geothermal bathing, the community space offers a unique cinematic experience while harmonizing with Iceland’s dramatic landscape.
Utilizing thermal waters for radial heating, the microhome offers a customizable living space designed for energy efficiency and sustainable resource management.
The integration of nine modular wooden boxes forms a serene inner dome that offers a versatile reading space, balancing private retreat with community interaction.
Light-colored sand and pinkish hues define an educational facility that merges porous walls with the natural landscape of a wetland, promoting biodiversity while enhancing visitor engagement.
Incorporating traditional azulejos and sustainable photovoltaic panels, the facility fosters community interaction among elderly residents through thoughtfully designed spaces that blend functionality with regional cultural elements.
This residential complex is designed to enhance active ageing to support its elderly residents. It prioritizes autonomy and community engagement, offering a unique blend of individual living spaces and communal areas.
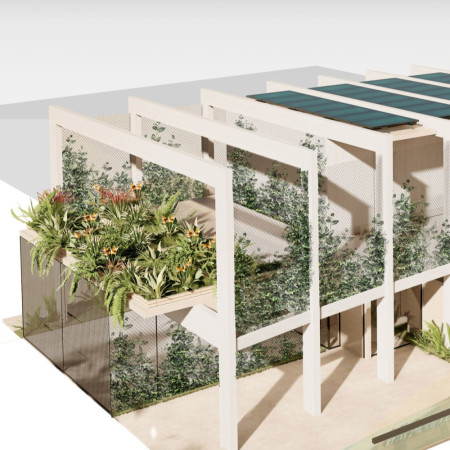
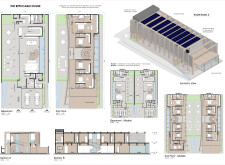
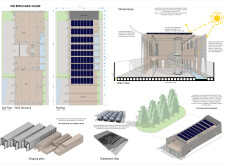
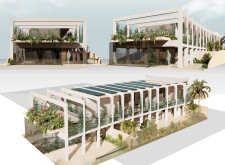
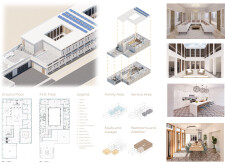
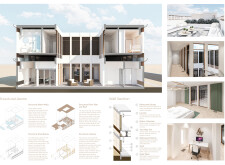
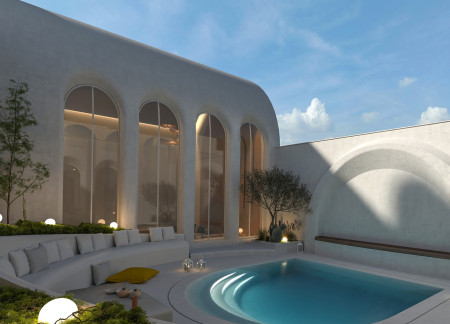
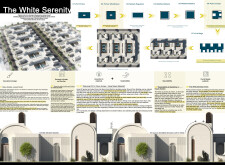
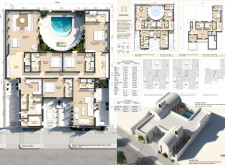
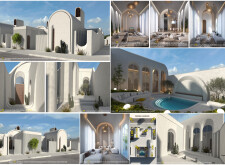
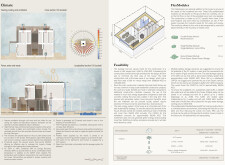

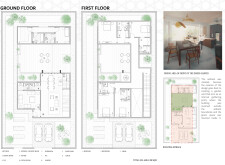
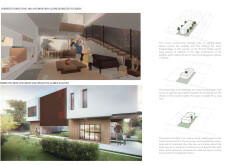
Located within a uniform residential landscape in the United Arab Emirates, the design introduces a contemporary response to the region’s repetitive built environment. It proposes a modular residential typology that accommodates changing household needs while engaging with its environmental and social context.
Constructed with modular cross-laminated timber panels and green roof systems, the design establishes a contemporary urban hub that supports intergenerational living and promotes social cohesion.
Repurposed oil rigs form the foundation for a resilient water-based community, integrating fish farms and urban agriculture to create a sustainable habitat for future residents.
The project is a wellness retreat that brings together yoga, meditation, and communal living through an architecture focused on minimal environmental impact. Using ecologically responsible materials and passive design strategies, it fosters a balanced relationship between daily life and the surrounding natural landscape.
Use architecture to create different emotional states
Edition #9ideas COMPETITIONSILENT CONTEST For this competition, NO DESCRIPTION TEXT is allowed. The architecture ideas must be communicated strictly with visuals.
Prize Monetary award
Eligibility Open to all
Advance registration deadline 12 November 2026
Open architecture competitions
Closest deadline first
Project competitions first
Selected winning projects have the potential to be constructed
Ideas competitions
Experimental competitions with the focus on pushing the boundaries of creativity
Use architecture to create different emotional states
Edition #9ideas COMPETITIONSILENT CONTEST For this competition, NO DESCRIPTION TEXT is allowed. The architecture ideas must be communicated strictly with visuals.
Only participants selected and invited by Buildner can enter these closed competitions. To be considered for future opportunities, please set up your account on Architects' Network Plus.