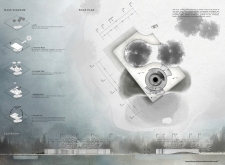
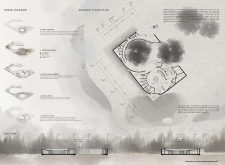
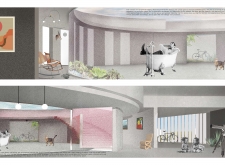
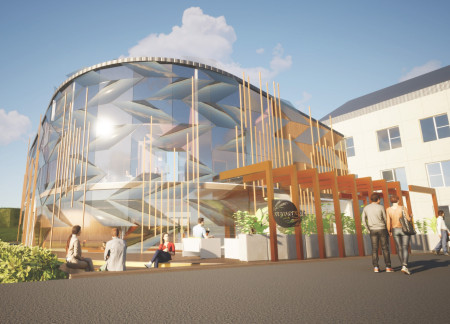
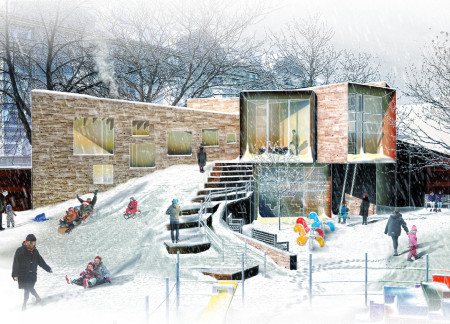
This residential complex is designed to enhance active ageing to support its elderly residents. It prioritizes autonomy and community engagement, offering a unique blend of individual living spaces and communal areas.
Christopher Gallegos,Melanie Silver,Melanie Silver
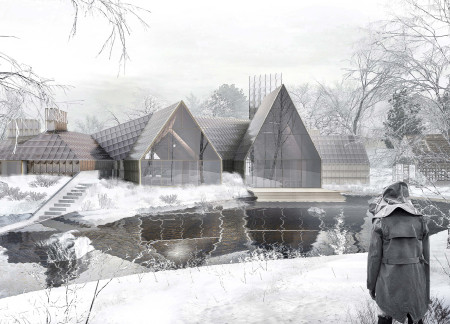
Emphasizing charred wooden shingles and expansive glass elements, the design fosters a connection to nature while providing a supportive environment for lung cancer patients and their families.
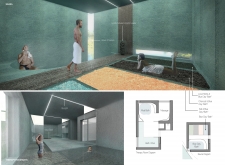
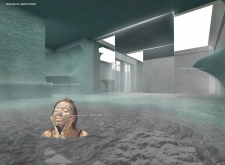
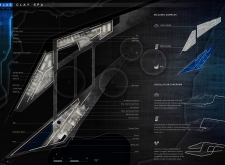
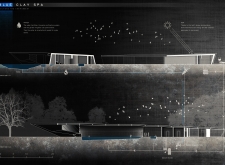
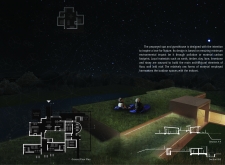
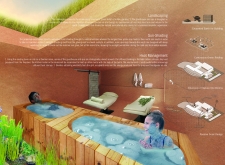
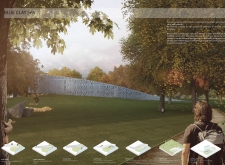
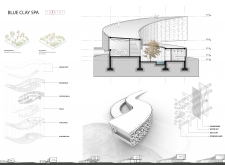

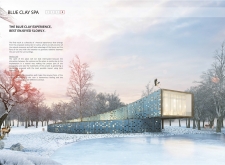
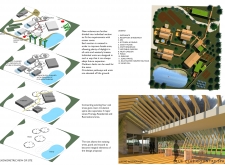
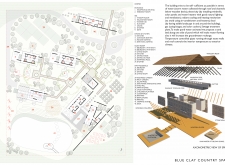
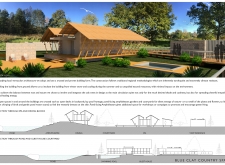
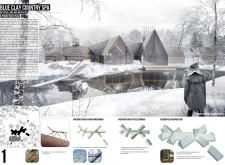
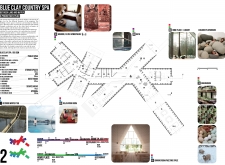
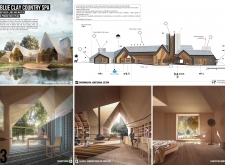
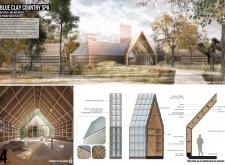
Emerging from a palette of blue clay and cross-laminated timber, the spa seamlessly integrates natural light and therapeutic spaces to offer a restorative retreat in Latvia's serene landscape.
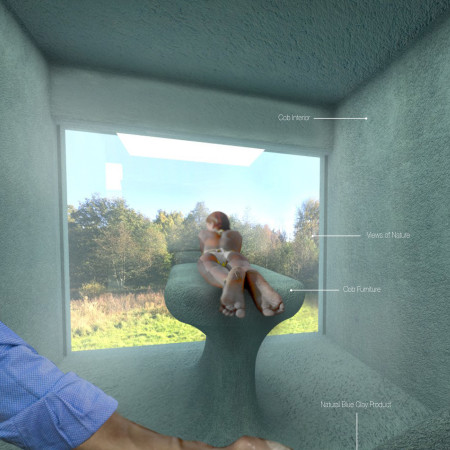
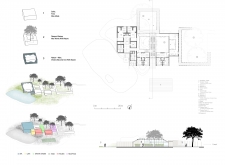
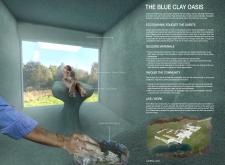
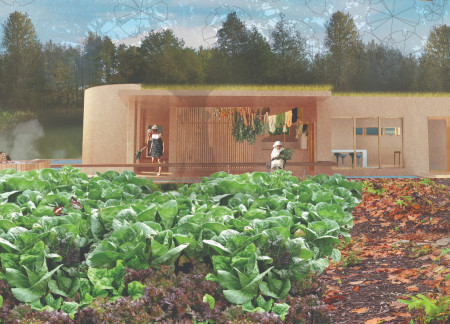
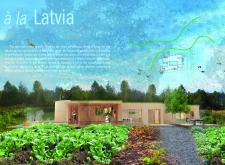
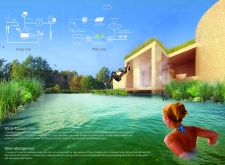
Constructed with local blue clay and cob, the retreat harmoniously integrates therapeutic spaces within the Latvian landscape to promote wellness and relaxation.
Showcasing the seamless integration of reclaimed wood and local metal, this spa utilizes biomimicry principles to create a tranquil wellness retreat that harmonizes with its natural surroundings.
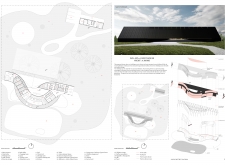
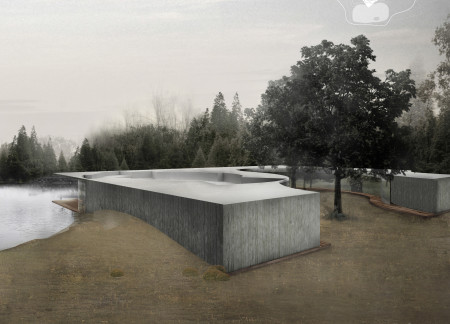
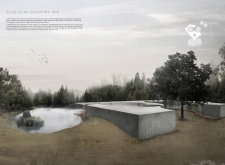
Utilizing cast-in-place concrete and local oak, this retreat seamlessly integrates curvilinear forms with the landscape, creating a tranquil environment dedicated to wellness and rejuvenation.
Alberto Bruno,Jacopo Consoli,Sergio silvestro Sanfilippo
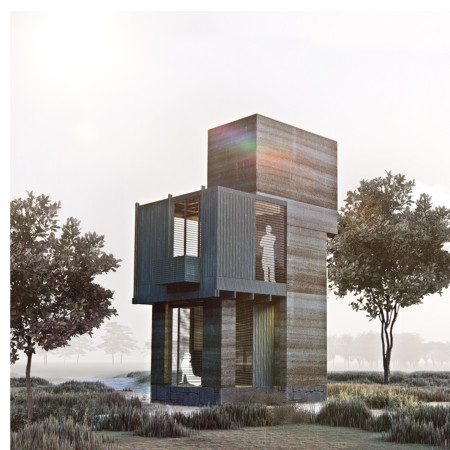
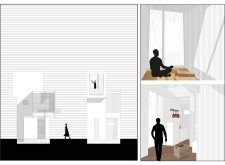
Crafted from translucent polycarbonate and pine wood, the meditation cabin harmonizes with its remote valley setting, offering a unique retreat for introspection and healing.
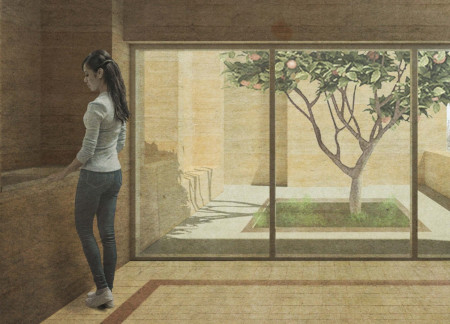
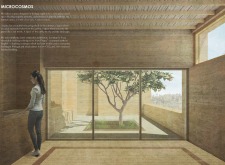
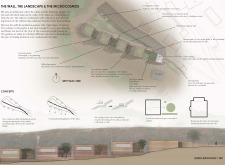
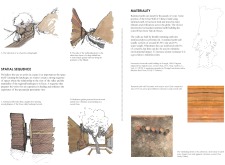
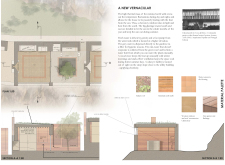
Utilizing rammed earth walls and a thoughtfully designed landscape, the architecture creates a serene environment that fosters healing and mindfulness.
Constructed primarily of rammed earth, this retreat utilizes cross-ventilation and natural wood elements to create a comfortable environment that harmonizes with the surrounding landscape, serving as a restful space for guests.
Built using rammed earth and charred timber, the spa integrates local brewing practices with its circular design, offering therapeutic experiences in a breathtaking volcanic landscape.
Constructed using locally sourced straw and clay, this spa integrates a biodigestion system to maximize sustainability while providing a tranquil environment for wellness and rejuvenation.
Utilizing the regionally sourced Bahareque and blue clay, the design's curvilinear form integrates seamlessly with the landscape to create a wellness retreat that promotes relaxation and connection to nature.
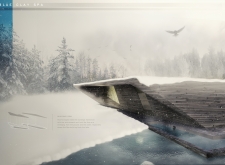
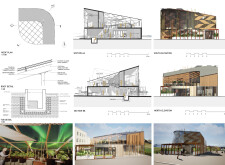
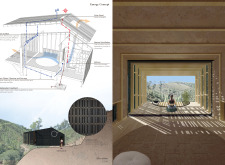
Employing charred wooden shingles and natural ventilation, the design integrates seamlessly with its picturesque setting to create a wellness retreat focused on enhancing well-being and ecological sensitivity.
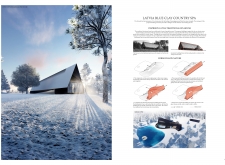
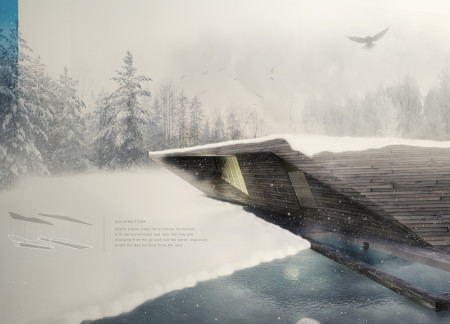
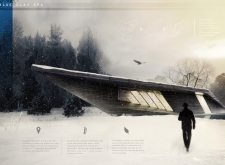
Employing a charred wood shingle facade and locally sourced materials, the retreat seamlessly integrates sustainability with therapeutic wellness experiences amid the Latvian landscape.
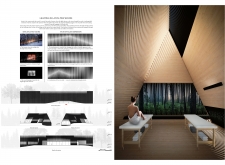
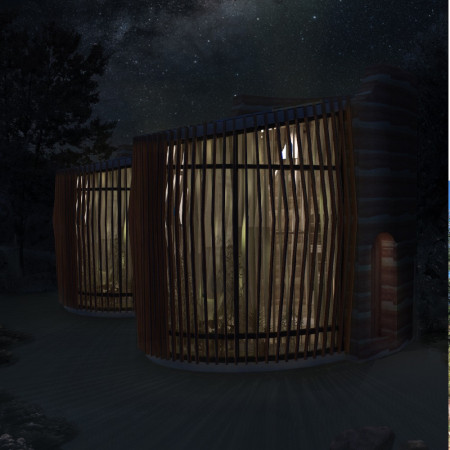
Constructed with charred wooden shingles and cross-laminated timber, the retreat seamlessly integrates into its forest setting, offering spaces for meditation and community engagement.
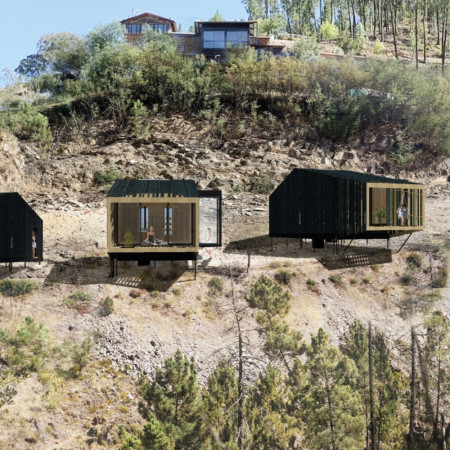
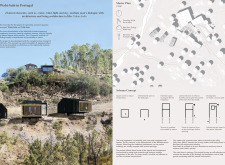
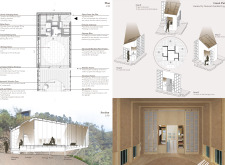
Using charred wooden shingles and cross-laminated timber panels, this retreat seamlessly integrates with the Mediterranean landscape, offering a tranquil environment for introspection and community engagement.
Barry Atiabet,Jose Navarro,Donna D'agostini,Eric Martinez
Constructed with locally sourced rammed earth, the retreat seamlessly integrates therapeutic gardens and a pyramidal form to promote healing and meditation in a natural setting.
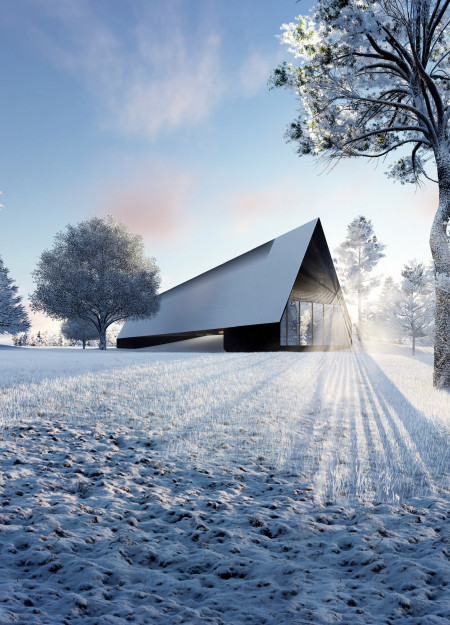
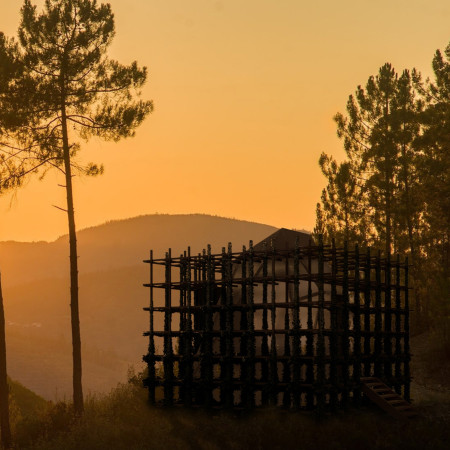
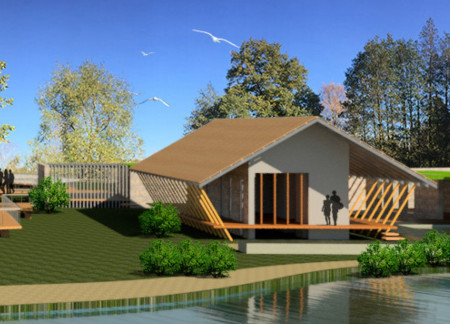
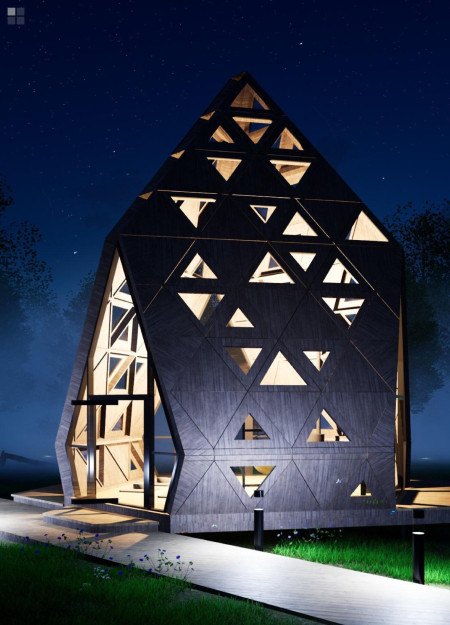
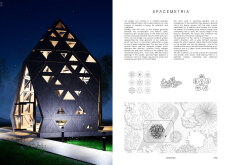
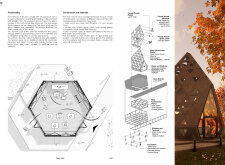
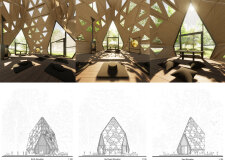
Constructed with a timber framework and defined by triangular geometries, this meditation space fosters a deep connection to nature while offering areas for reflection and community engagement.
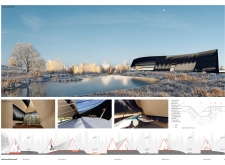
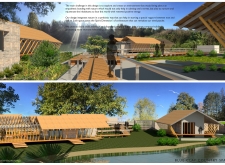
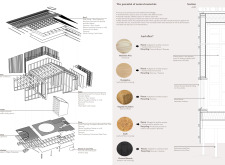
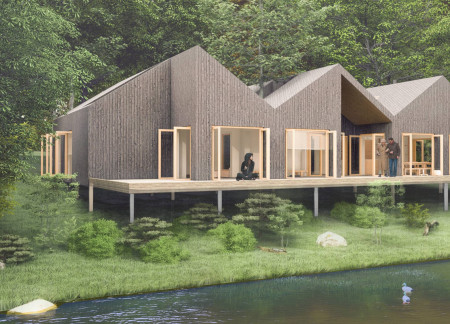
An elevated wooden framework captures views of Herse Pond while integrating thermal insulation and a cladded exterior to create a supportive environment for healthcare interactions.
This residential complex is designed to enhance active ageing to support its elderly residents. It prioritizes autonomy and community engagement, offering a unique blend of individual living spaces and communal areas.
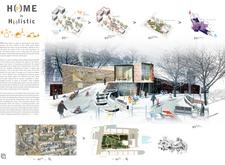
Located within a uniform residential landscape in the United Arab Emirates, the design introduces a contemporary response to the region’s repetitive built environment. It proposes a modular residential typology that accommodates changing household needs while engaging with its environmental and social context.
Shiyen Wu
Jun-han Huang
Pei-shan Chen
Chun-teng Lin
Constructed with charred wooden shingles and enhanced by biophilic green walls, the design integrates residential and commercial spaces to promote community interaction within an urban setting.
Constructed with modular cross-laminated timber panels and green roof systems, the design establishes a contemporary urban hub that supports intergenerational living and promotes social cohesion.
Repurposed oil rigs form the foundation for a resilient water-based community, integrating fish farms and urban agriculture to create a sustainable habitat for future residents.
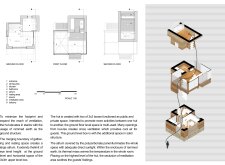
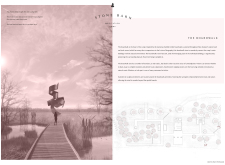
Positioned between the Baltic Sea and the Jaunupes River, the Pilgrimage Yoga House is a multifunctional space designed for yoga, meditation, and communal gathering. The project combines sustainable construction with a strong sensitivity to its landscape and users, offering a setting that supports both individual reflection and shared experience.
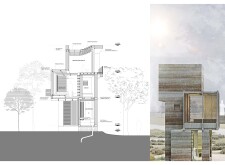
Utilizing bamboo and recycled steel, the design incorporates vertical gardens to enhance urban living environments while fostering community engagement through adaptable micro-housing units.

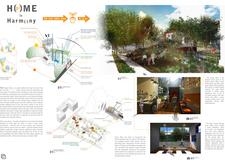
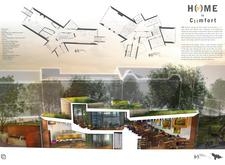
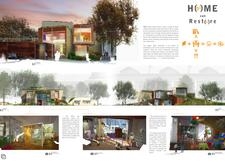
Use architecture to create different emotional states
Edition #9ideas COMPETITIONSILENT CONTEST For this competition, NO DESCRIPTION TEXT is allowed. The architecture ideas must be communicated strictly with visuals.

Prize Monetary award
Eligibility Open to all
Advance registration deadline 12 November 2026
Open architecture competitions
Closest deadline first
Project competitions first
Selected winning projects have the potential to be constructed
Ideas competitions
Experimental competitions with the focus on pushing the boundaries of creativity
Use architecture to create different emotional states
Edition #9ideas COMPETITIONSILENT CONTEST For this competition, NO DESCRIPTION TEXT is allowed. The architecture ideas must be communicated strictly with visuals.
Only participants selected and invited by Buildner can enter these closed competitions. To be considered for future opportunities, please set up your account on Architects' Network Plus.