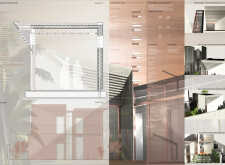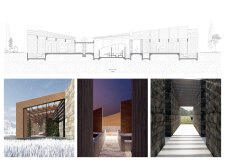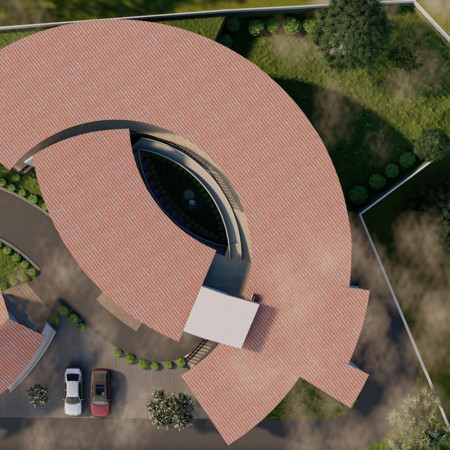
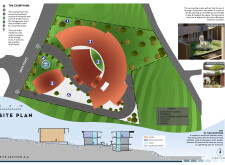
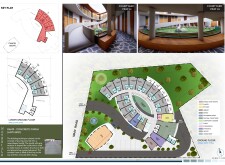
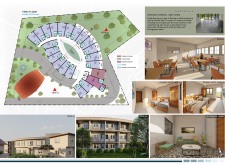
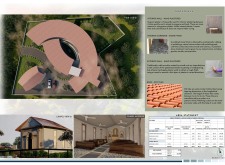
Natural stone and gypsum facades create a seamless integration of outdoor and indoor spaces, fostering community connections and enhancing the living experience for residents of the elderly housing complex.
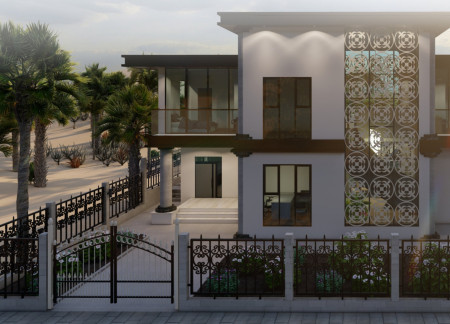
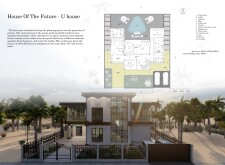
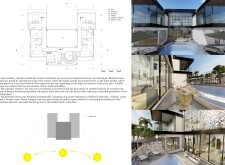

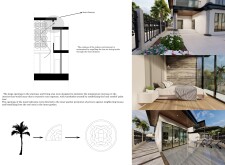
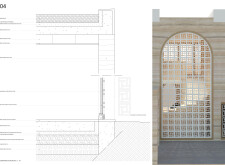
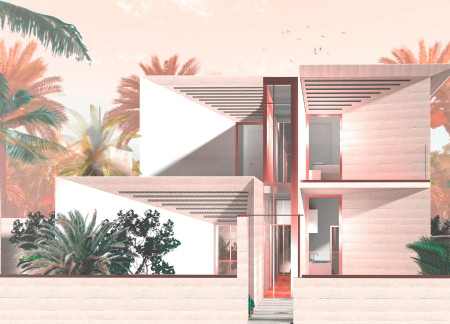
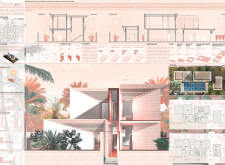
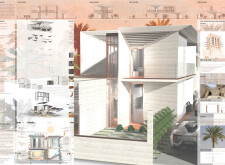
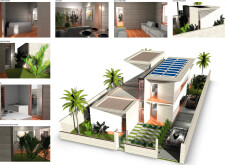
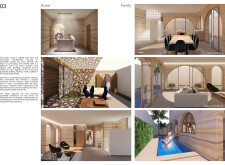
Incorporating a heat chimney and palm-inspired sunshades, this residential design balances climate responsiveness with privacy, providing a comfortable living space that caters to both family and guest needs.
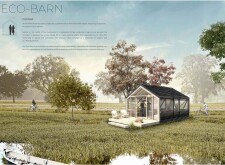
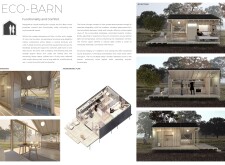
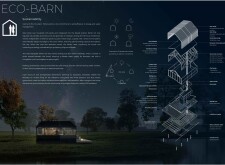
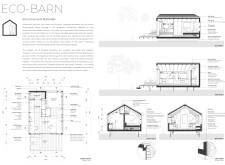
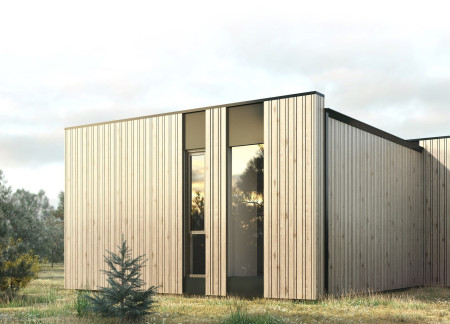
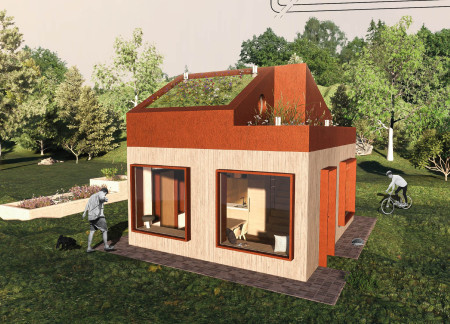
Constructed with charred wood cladding and insulated panels, the dwelling exemplifies sustainable design while providing a compact living space in a serene rural environment.
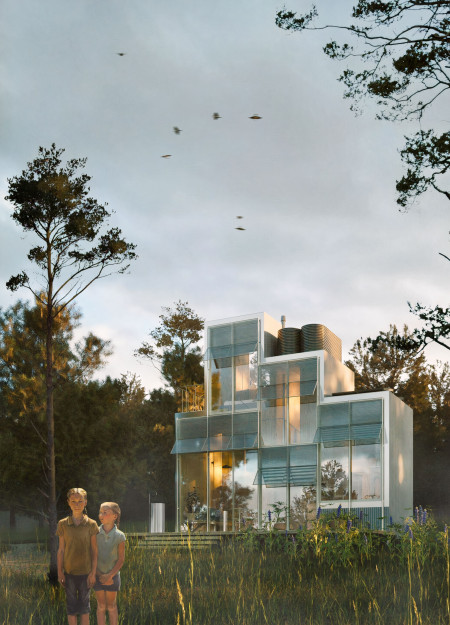
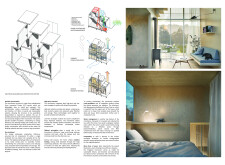
Located in a temperate climate zone, the residence explores a modern approach to family living through a series of interlocking volumes. The design emphasizes a connection between indoor and outdoor spaces, supporting adaptable living patterns while responding to environmental considerations.
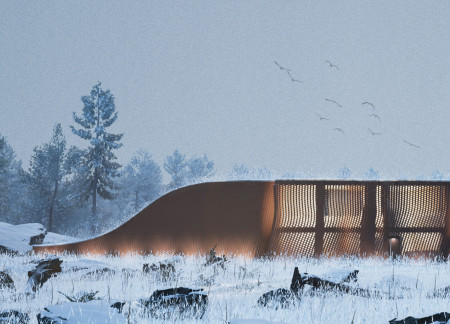
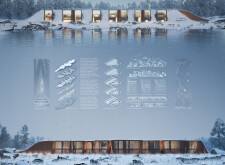
Crafted with corten steel and extensive glazing, the residence seamlessly integrates with its lakeside setting while providing a functional living space that emphasizes biophilic design principles.
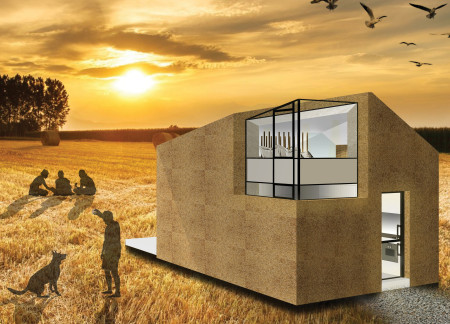
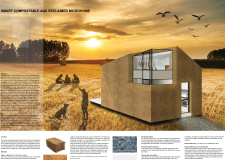
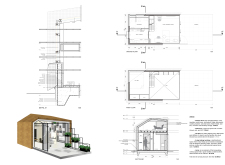
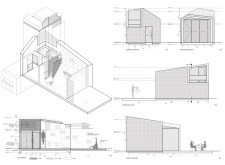
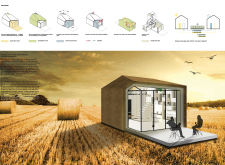
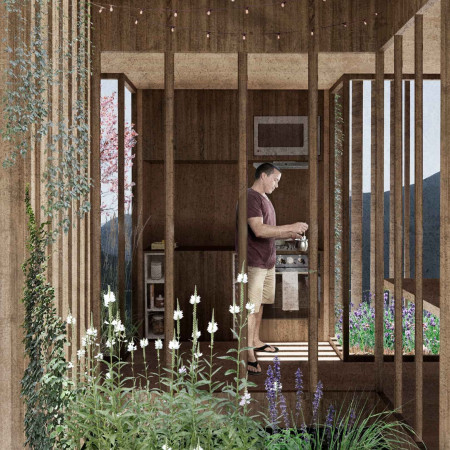
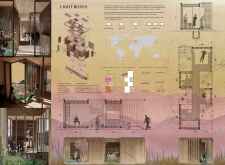
Constructed with straw insulation and reclaimed timber, this microhome emphasizes sustainability and community connection while providing an efficient living space for young professionals.
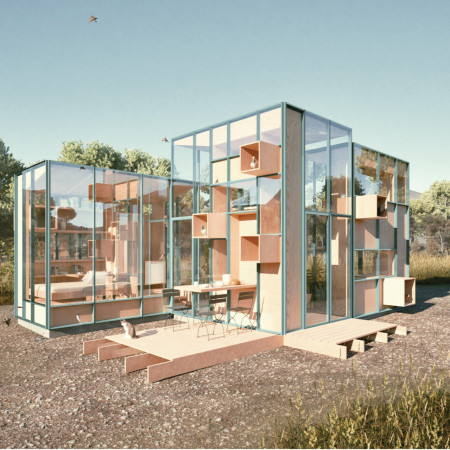
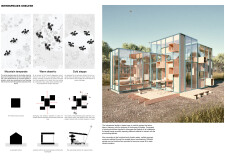
Constructed from mudbrick and framed by light boxes, the microhouse utilizes natural wood elements to create a sustainable living space that harmonizes with its environment.
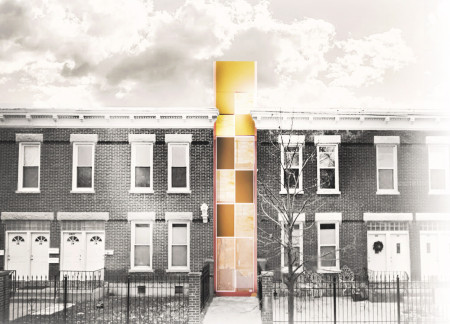
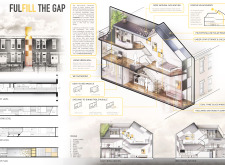
A living green wall enhances the facade while reclaimed oak flooring offers warmth in a compact, vertical residence designed for urban living in Chicago.
Constructed with a timber frame and enhanced by full-length glazing, the home harnesses solar energy and incorporates a heat pump system to efficiently serve the needs of a single family.
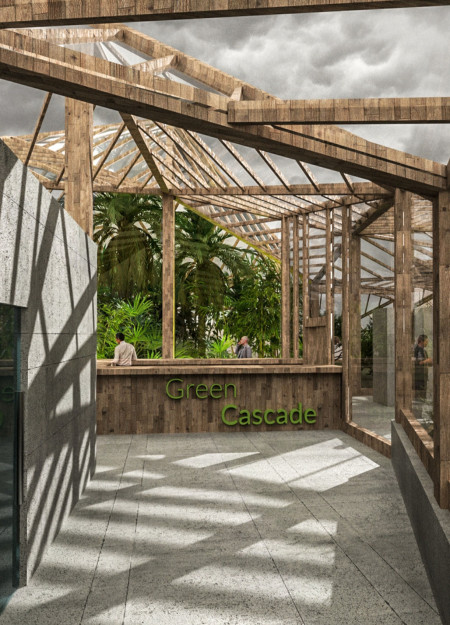
Terraced greenhouse sectors create a unique microclimate system while seamlessly incorporating a restaurant that emphasizes sustainable practices and efficient resource management.
Combining rammed earth construction with a flexible courtyard design, the project promotes community living while utilizing sustainable materials and enhancing natural ventilation.
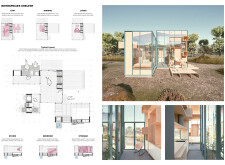
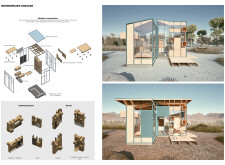
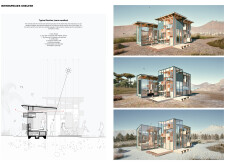
Constructed with charred wooden shingles and equipped with solar panels, this self-sufficient house highlights modular adaptability and environmental integration, ensuring a sustainable living experience.
Esteban Alvarez Ruiz,Francisco Javier Torres Solar
Crafted with charred wooden shingles and exposed concrete, the design fosters a seamless connection between indoor and outdoor spaces, serving as a versatile community hub for social interaction and engagement.
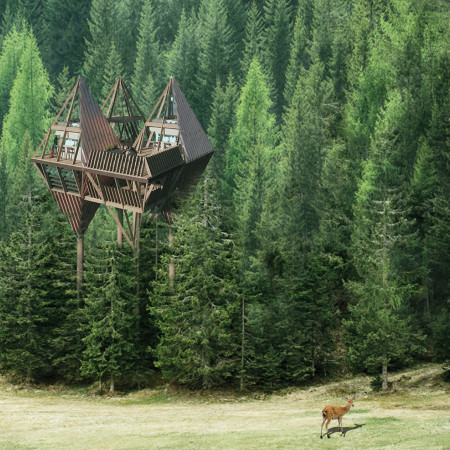
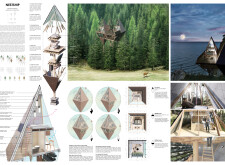
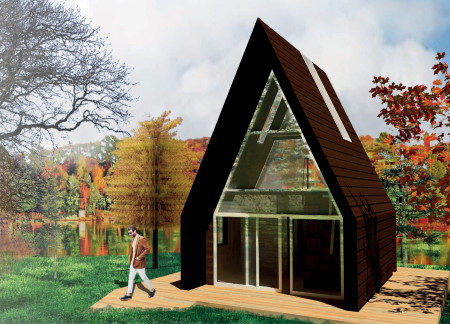
With angular forms crafted from charred wooden shingles and extensive glazing, the design integrates seamlessly into its woodland setting, elevating residential living through a focus on sustainability and multifunctionality.
Carlos Urquieta fuentes,Camila Soto castro,Christopher Chamizo poblete

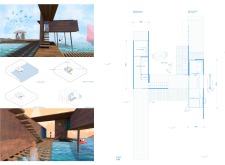
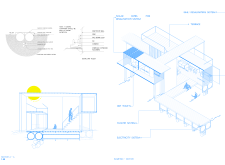
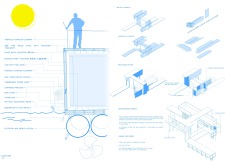
Constructed with Cor-Ten steel and designed for natural ventilation, this small, semi-floating home adapts to its coastal environment while providing a sustainable living space.
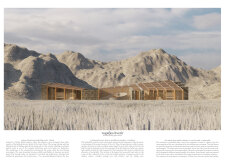
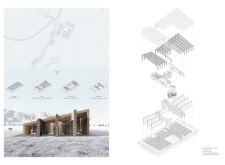
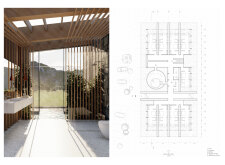
Constructed with local stone and enclosed in insulated glass, the guest house offers private hot tubs that provide a tranquil retreat in Iceland's unique landscape.
Utilizing a phytopurification pond and Savonius wind turbines, this compact dwelling achieves energy independence and sustainable water management, providing a modern solution for efficient living in a temperate climate.
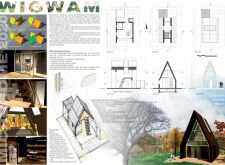
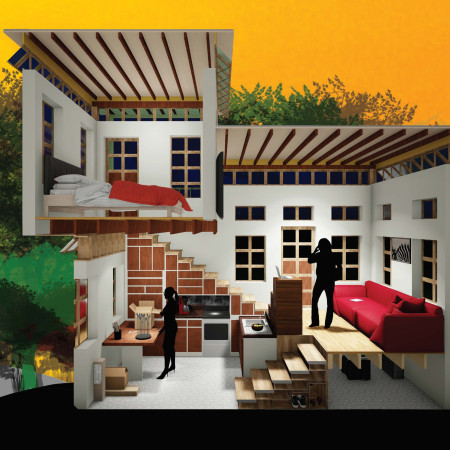
Constructed with a wigwam-inspired shape and advanced goat wool insulation, this microhome utilizes rainwater recycling to promote sustainability while providing cozy year-round living near Lake Ontario.
Custom built-in furniture enhances the compact living experience in a tiny home that blends with its forest surroundings, promoting an active lifestyle for young couples.
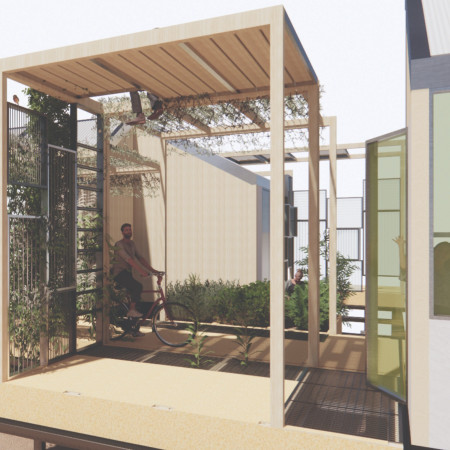
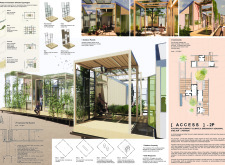
Constructed with Structural Insulated Panels and a proprietary rail system, these flexible modular units adapt to various climatic conditions while promoting community living in a sustainable, off-grid environment.
Utilizing bamboo and recycled steel, the design incorporates vertical gardens to enhance urban living environments while fostering community engagement through adaptable micro-housing units.
The project addresses the complexities of urban density while fostering social engagement and pedestrian accessibility by integrating flexible office spaces with vibrant communal areas. The design not only enhances functionality within a constrained urban footprint but also strengthens connections between disparate elements of the city’s fabric.
This study examines a multi-volume building designed to connect users with the forest landscape while accommodating communal and educational functions. Architectural strategies in these contexts can balance visual distinction with environmental sensitivity, providing spaces for learning and observation.
With a design that utilizes stacked roofs to create unobstructed jungle views, this wooden retreat fosters a close connection to nature while providing essential shelter and spaces for relaxation and meditation.
Elevated on stilts, the structure utilizes cross-laminated timber panels and translucent surfaces to create a harmonious integration with the surrounding environment, serving as a serene space for meditation and reflection.
A central tree anchors a gabled cabin designed for relaxation and self-discovery, while cross ventilation and sustainable wood construction enhance the connection with nature.
The proposal examines a visitor-oriented facility situated within a natural park landscape, designed to accommodate both recreational and educational functions. The study considers how spatial organization, vertical circulation, and cultural elements can enhance the visitor experience while addressing operational needs such as security and staff requirements.
Use architecture to create different emotional states
Edition #9ideas COMPETITIONSILENT CONTEST For this competition, NO DESCRIPTION TEXT is allowed. The architecture ideas must be communicated strictly with visuals.
Prize Monetary award
Eligibility Open to all
Advance registration deadline 12 November 2026
Open architecture competitions
Closest deadline first
Project competitions first
Selected winning projects have the potential to be constructed
Ideas competitions
Experimental competitions with the focus on pushing the boundaries of creativity
Use architecture to create different emotional states
Edition #9ideas COMPETITIONSILENT CONTEST For this competition, NO DESCRIPTION TEXT is allowed. The architecture ideas must be communicated strictly with visuals.
Only participants selected and invited by Buildner can enter these closed competitions. To be considered for future opportunities, please set up your account on Architects' Network Plus.