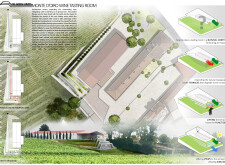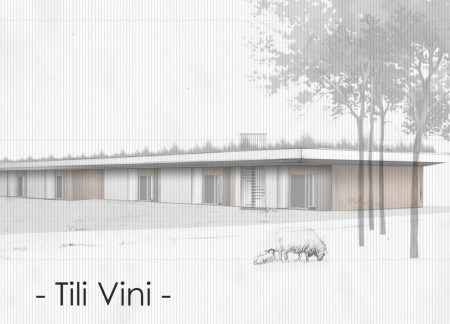
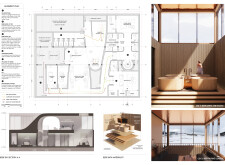
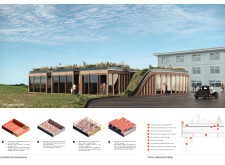
The integration of a green roof with timber framing, drawing on local vernacular architecture, creates a harmonious wellness retreat that emphasizes ecological sensitivity while offering communal spaces for relaxation and connection.
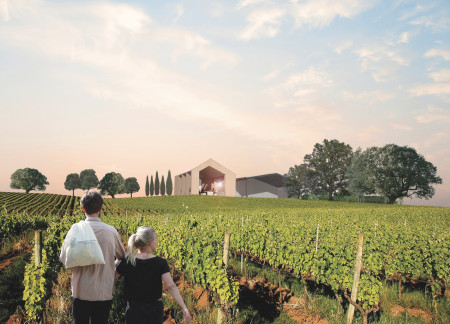
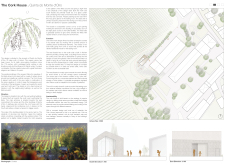
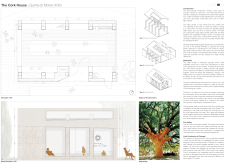
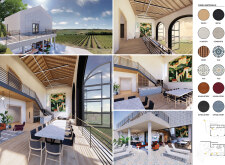
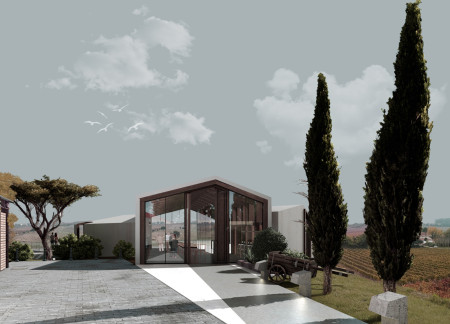
Clad in cork and designed with expansive curtain walls, the structure enhances visibility and interaction with the vineyards while providing a versatile space for gatherings and tastings.
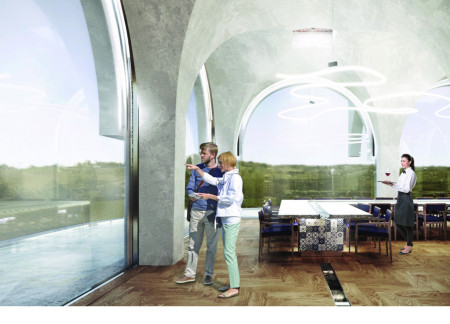
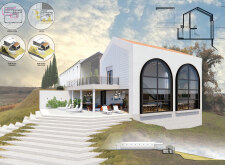
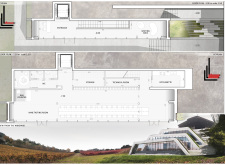
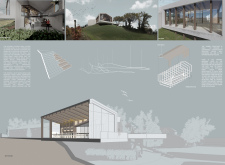
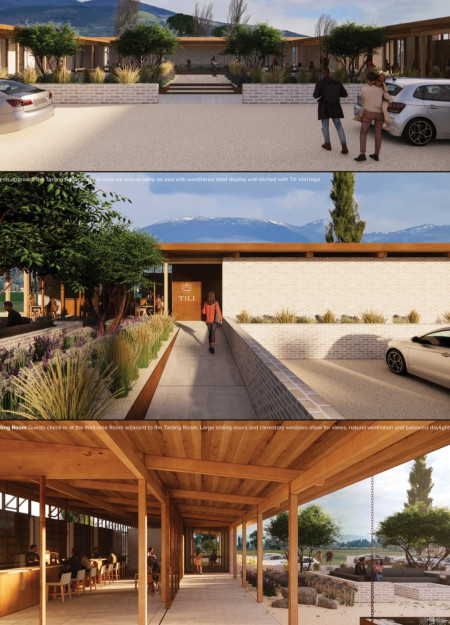
Built with wood and plaster to harmonize with its hillside context, the facility emphasizes natural light and spatial flow, creating an inviting environment for wine tasting and community engagement.
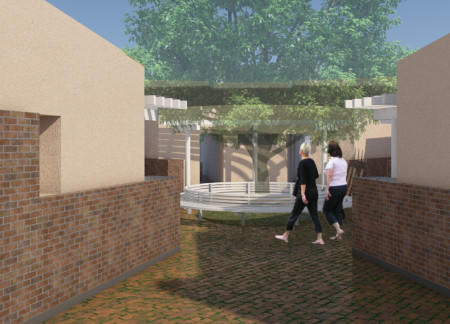
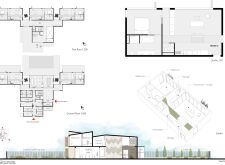
Radial guest house designed with reclaimed bricks and heat-insulated blocks, anchored by a central courtyard that fosters community while providing individual privacy.
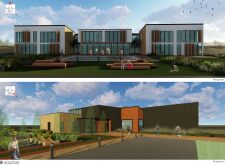
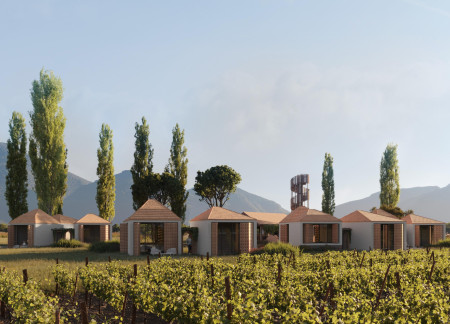
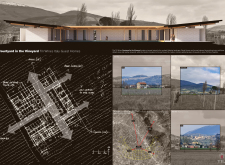
Rooted in the local context, the guest house integrates a courtyard surrounded by guest suites with local brick facades and green roofs, offering a serene space for visitors to experience the culture and flavors of the Umbrian Valley.
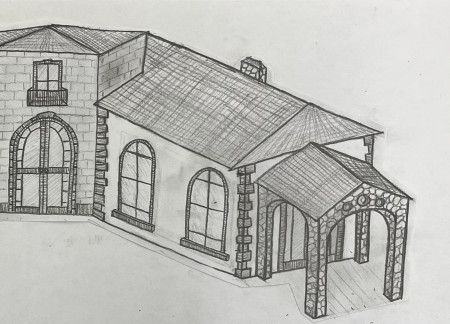

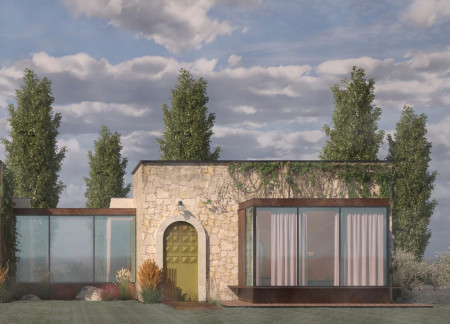
A landscape viewing platform extends from a limestone and clay farmhouse, merging historical character with modern functionality to create an engaging space for wine tasting.
Chimneys frame the gabled roofs of cottages wrapped in stucco, designed to foster community interaction amidst integrated green spaces that serve as a residential retreat.
The integration of traditional stone walls with a radial arrangement of guesthouses enhances both community and privacy in a design that serves as a multipurpose gathering space in the Umbrian countryside.
Cross laminated timber homes harmonize with the Umbrian landscape, surrounding a natural pool and reflecting a commitment to sustainability while providing comfortable guest accommodations.
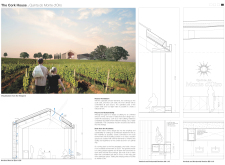
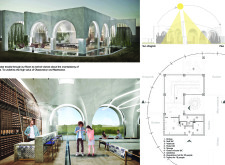
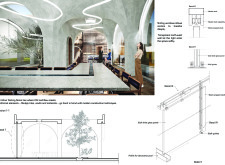
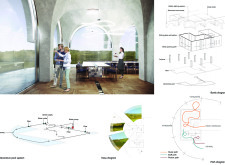
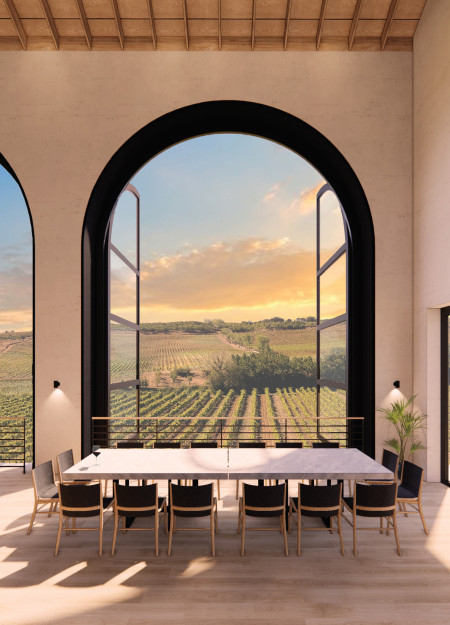
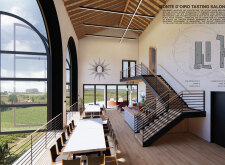
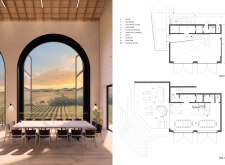
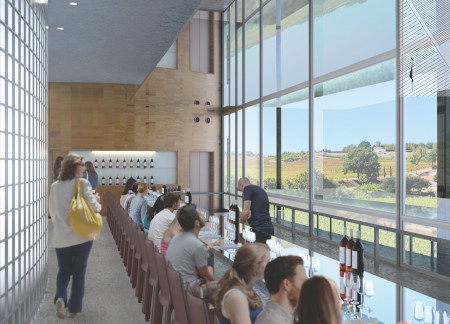
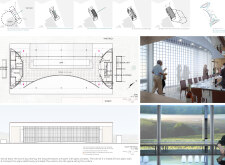

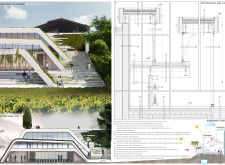
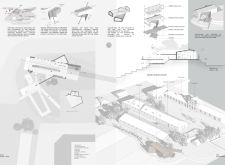
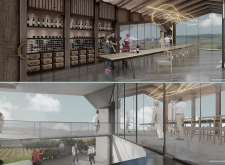
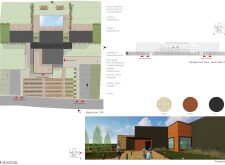
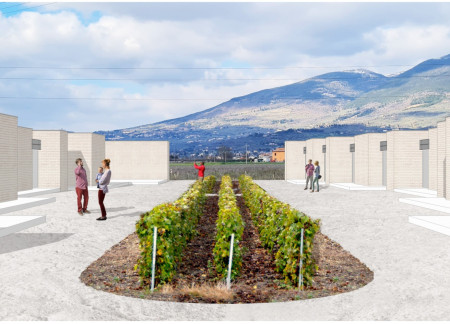
With its seamless integration of brick glass and oak boarding, the tasting house redefines the visitor experience by providing unobstructed views of the vine field, serving as a functional space for wine tasting and engagement with nature.
Marco Frosi,Jessica Petracci,Alessandra Laprovitera,Sara Mastruzzo,Sara Mastruzzo
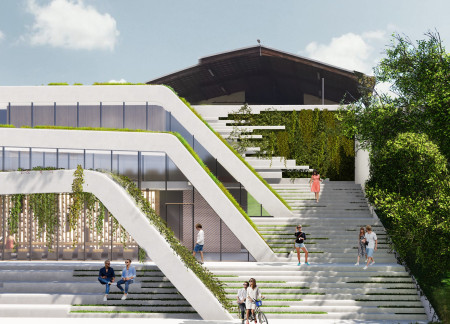
Integrating terraced green roofs and expansive panoramic glazing, the design connects visitors to the vineyard landscape while offering a sustainable space for wine tasting.
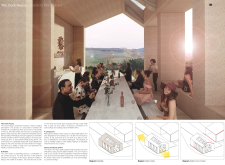
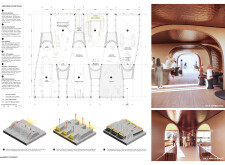
Intersecting timber volumes create a unique spatial experience, complemented by cork seating that fosters social interaction while providing expansive views of the surrounding vineyard landscape during wine tastings.
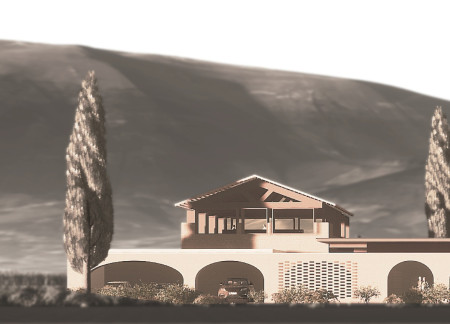
The rooftop offers panoramic views while connecting guests to the local terroir through an outdoor tasting area, all within a thoughtfully reconstructed space that emphasizes heritage preservation and communal living.

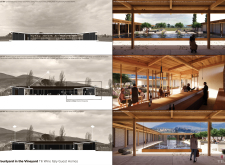
Two terraces extend from each guest house, offering private landscape views while the central kitchen and wine tasting room foster community engagement among visitors.
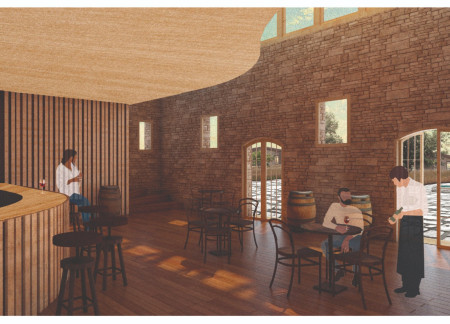
Incorporating arched passages and salvaged bricks, the winery harmonizes with the landscape while providing a welcoming space for wine tasting and community gathering.
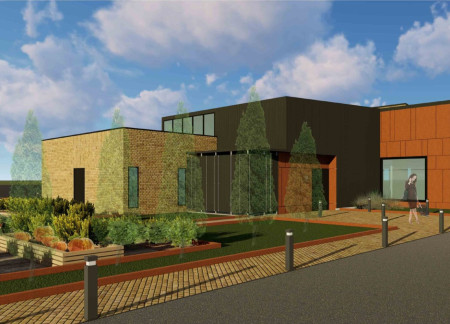
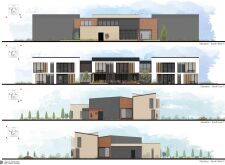
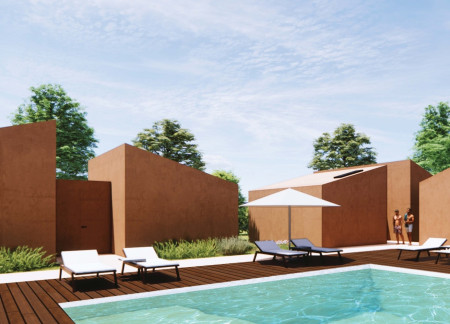
A unique arrangement of weathered steel accents and repurposed brick walls defines a tranquil retreat in the Umbrian landscape, offering guests an immersive experience in wine tasting and relaxation.
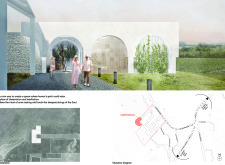
Reused bricks create a seamless integration with the landscape, while the surrounding vines and tranquil patios provide an immersive setting for wine tasting and education.
With glass blocks that enhance natural light and a trucco finish reflecting local craftsmanship, the design offers a retreat centered around organic wine tasting in Spello's picturesque landscape.
Incorporating traditional azulejos and sustainable photovoltaic panels, the facility fosters community interaction among elderly residents through thoughtfully designed spaces that blend functionality with regional cultural elements.
This residential complex is designed to enhance active ageing to support its elderly residents. It prioritizes autonomy and community engagement, offering a unique blend of individual living spaces and communal areas.
Located within a uniform residential landscape in the United Arab Emirates, the design introduces a contemporary response to the region’s repetitive built environment. It proposes a modular residential typology that accommodates changing household needs while engaging with its environmental and social context.
Shiyen Wu,Jun-han Huang,Pei-shan Chen,Chun-teng Lin
Constructed with charred wooden shingles and enhanced by biophilic green walls, the design integrates residential and commercial spaces to promote community interaction within an urban setting.
Constructed with modular cross-laminated timber panels and green roof systems, the design establishes a contemporary urban hub that supports intergenerational living and promotes social cohesion.
The project is a wellness retreat that brings together yoga, meditation, and communal living through an architecture focused on minimal environmental impact. Using ecologically responsible materials and passive design strategies, it fosters a balanced relationship between daily life and the surrounding natural landscape.
Positioned between the Baltic Sea and the Jaunupes River, the Pilgrimage Yoga House is a multifunctional space designed for yoga, meditation, and communal gathering. The project combines sustainable construction with a strong sensitivity to its landscape and users, offering a setting that supports both individual reflection and shared experience.
Use architecture to create different emotional states
Edition #9ideas COMPETITIONSILENT CONTEST For this competition, NO DESCRIPTION TEXT is allowed. The architecture ideas must be communicated strictly with visuals.
Prize Monetary award
Eligibility Open to all
Advance registration deadline 12 November 2026
Open architecture competitions
Closest deadline first
Project competitions first
Selected winning projects have the potential to be constructed
Ideas competitions
Experimental competitions with the focus on pushing the boundaries of creativity
Use architecture to create different emotional states
Edition #9ideas COMPETITIONSILENT CONTEST For this competition, NO DESCRIPTION TEXT is allowed. The architecture ideas must be communicated strictly with visuals.
Only participants selected and invited by Buildner can enter these closed competitions. To be considered for future opportunities, please set up your account on Architects' Network Plus.