Get inspired!

17,725 architecture projects

Learn from past Buildner architecture competition participants through our extensive project library, curated over more than 15 years!

Cork-Clad Structure Embracing Natural Light in Vineyard Gatherings

Author:
Dorine Vos
Cork-Clad Structure Embracing Natural Light in Vineyard Gatherings
Explore the full project presentation!
Subscribers only
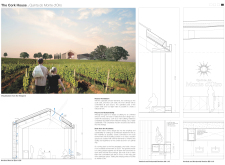
Clad in cork and designed with expansive curtain walls, the structure enhances visibility and interaction with the vineyards while providing a versatile space for gatherings and tastings.
5 key facts about this project
01
Cork cladding provides effective insulation and fire protection.
02
Large curtain walls enhance natural ventilation and views of the vineyards.
03
Dedicated wine wall showcases local offerings and storage solutions.
04
Gabled roof design reflects traditional local architecture.
05
The layout accommodates both large gatherings and intimate tastings.

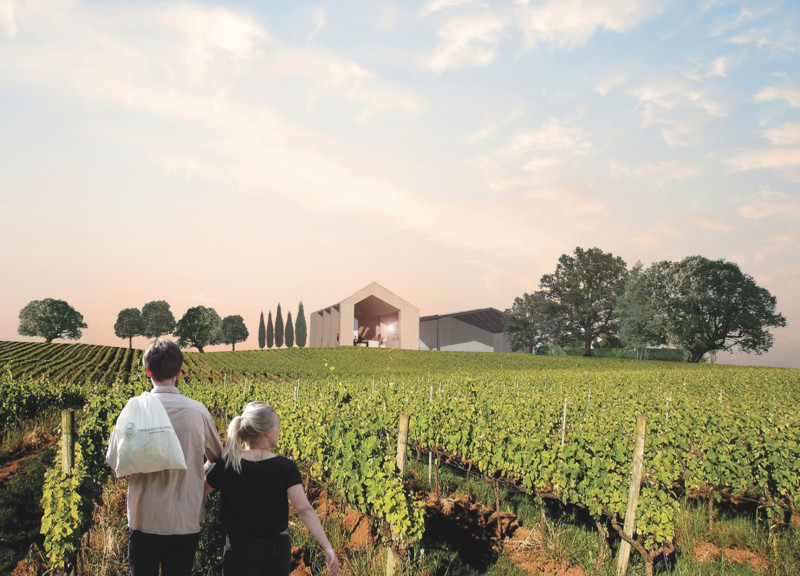
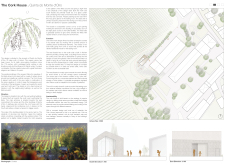
The Cork House is located in the vineyards of Quinta do Monte d'Oiro in Portugal. Designed with sustainability in mind, it serves as both a gathering space for events and a practical area for everyday winery activities. The main idea behind the design is to create a structure that adapts to the changing weather while maintaining a strong connection to the surrounding landscape.

Design Integration

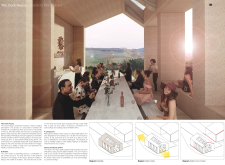
The architecture of the Cork House fits well within the agricultural environment, enhancing the views of the vineyards. Large curtain walls on the North and South sides allow natural light and airflow to enter, promoting a strong indoor-outdoor relationship. This approach creates a comfortable space for social interaction while keeping a connection to the fields.

Materiality and Sustainability

Cork emerges as a key material in the construction of the Cork House, reflecting a dedication to environmental responsibility and local resources. This material provides good insulation, making the interior warm and inviting. The use of local materials throughout also reinforces the building's ties to the landscape, supporting ecological practices in the area.

Functional Spaces

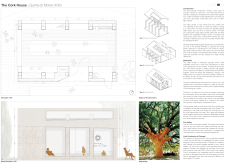
The layout of the building is designed to serve various functions, from hosting events to daily wine tastings. Specific areas, such as the tasting room and kitchen, are planned for efficient use. A wine wall for storage and display underscores the link to the winery’s offerings, enhancing the visitor experience.

Architectural Expression

The gabled roof design connects to local architectural traditions while still appearing modern. The roof, along with large glass walls, encourages natural ventilation and brings in daylight. This reduces the need for artificial lighting and climate control systems.

The facade features a structural rhythm created by the curtain walls. They frame views of the vineyards and protect against weather elements. This balance between transparency and solid structure gives the Cork House a distinct character, reflecting its setting and purpose.


Noticed a mistake?
Highlight the text and click on
Noticed a mistake

Vancouver Tall Challenge: Building Higher Downtown

`
Competition organisers

The Vancouver Tall Challenge: Building Higher Downtown is an international architecture competition organized by Buildner in collaboration with the City of Vancouver and the University of British Columbia’s School of Architecture and Landscape Architecture (SALA). The competition invites architects, designers, planners, and creative thinkers to explore innovative approaches to tall buildings in Vancouver’s downtown core, focusing on sustainability, livability, urban density, public space, and the city’s strong connection to nature. As Vancouver continues to grow, participants are challenged to rethink how vertical development can enhance urban life and contribute to a more vibrant, inclusive, and resilient city identity.

The competition offers a total prize fund of $15,000 CAD, with winning proposals selected by an international jury of architects, planners, academics, and city-building professionals. Key dates include the final registration deadline on October 29, 2026, submission deadline on November 30, 2026, and winners announcement on January 26, 2027. Full competition details, requirements, and registration information are available at architecturecompetitions.com/VancouverTallChallenge

Vancouver Tall Challenge

Design the future of Vancouver’s skyline

Building higher downtown ideas COMPETITION
Prize Monetary award
Eligibility Open to all
Final registration deadline 29 October 2026

Open architecture competitions

  • Closest deadline first
  • Project competitions first
    Selected winning projects have the potential to be constructed
  • Ideas competitions
    Experimental competitions with the focus on pushing the boundaries of creativity
New York High Falls 
Riverfront Market

Design a New Riverfront Market in Rochester, New York

ideas COMPETITION
Prize Monetary award
Eligibility Open to all
Advance registration deadline 7 October 2026
Valli Wine 
Tasting Room

Design a wine tasting room in Italy

project COMPETITION
Prize Monetary award
Eligibility Open to all
Advance registration deadline 8 October 2026
The 
Quiet 
Tower

Design an observation tower in Latvia

project COMPETITION
Prize Monetary award
Eligibility Open to all
Advance registration deadline 15 October 2026
Vancouver 
Tall Challenge

Design the future of Vancouver’s skyline

Building higher downtown ideas COMPETITION
Prize Monetary award
Eligibility Open to all
Final registration deadline 29 October 2026
The Oak 
Moon 
Pavilion

Design a yoga pavilion in Italy

project COMPETITION
Prize Monetary award
Eligibility Open to all
Advance registration deadline 5 November 2026
Portugal Long Table 
Restaurant

Design a slow-living restaurant in Portugal

project COMPETITION
Prize Monetary award
Eligibility Open to all
Final registration deadline 9 December 2026

Recurring architecture competitions

Kinderspace

Design a kindergarten of tomorrow

Architecture for Children’s Development #4 ideas COMPETITION
Prize Monetary award
Eligibility Open to all
Final registration deadline 28 October 2026
Museum of 
Emotions

Use architecture to create different emotional states

Edition #9 ideas COMPETITION SILENT CONTEST For this competition, NO DESCRIPTION TEXT is allowed. The architecture ideas must be communicated strictly with visuals.
Prize Monetary award
Eligibility Open to all
Advance registration deadline 12 November 2026
The 
Architect's 
Chair

Take a seat and make a statement!

Stockholm Furniture Fair Edition #6 ideas COMPETITION
Prize Monetary award + Exhibition at Stockholm Furniture Fair
Eligibility Open to all
Final registration deadline 3 December 2026
new
Buildner's Unbuilt Award

Celebrating your unbuilt architecture visions with a 50,000€ prize

50,000€ Prize / 2027 ideas COMPETITION
Prize 50,000 €
Eligibility Open to all
Early bird registration deadline 4 February 2027

Media, partners and clients

To view this project in detail,
please log in with your
Architects’ Network Plus account.
Subscription instantly unlocks all the architecture projects plus other member-only benefits:
  • Access the 17,725 Concept Library
  • Professional tools including file transfer, email, portfolio management, and more
Register now
Already a member? Log in




























