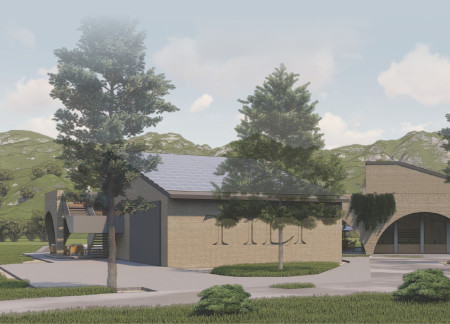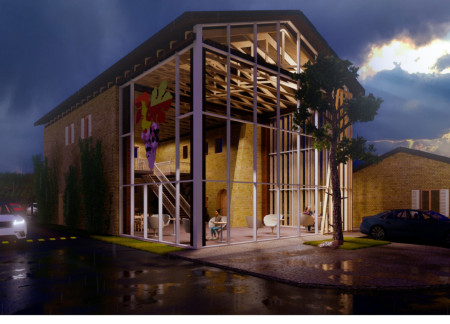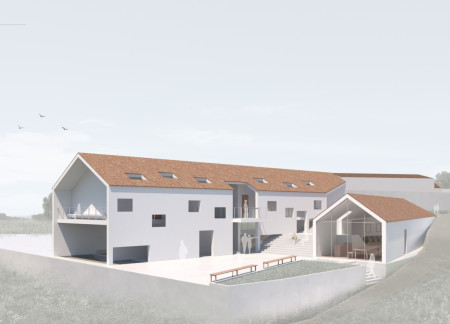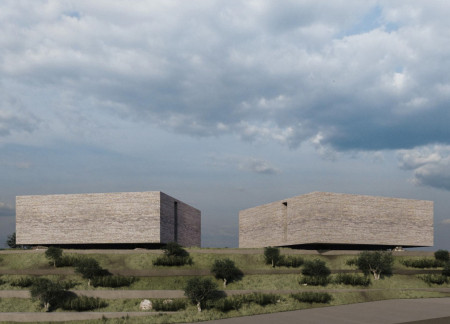
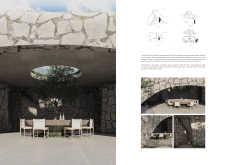
Crafted from natural stone and local brick, the guest house seamlessly integrates into the olive grove landscape, offering a unique experience that celebrates regional agricultural practices and sustainable living.
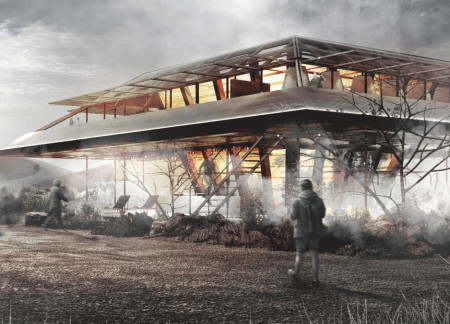
Constructed with natural turf and local stone, the geothermal wellness center integrates traditional materials and modern climate control methods to create a multifunctional space for relaxation and brewing education.
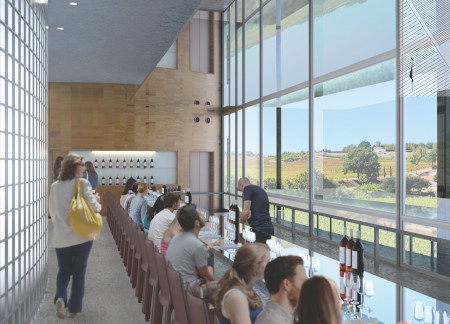
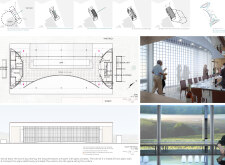


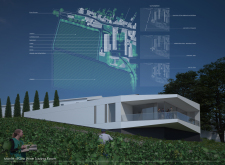
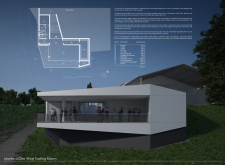
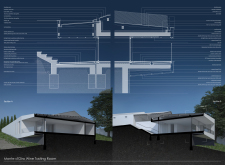
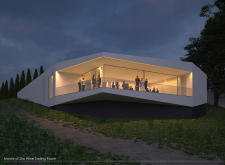
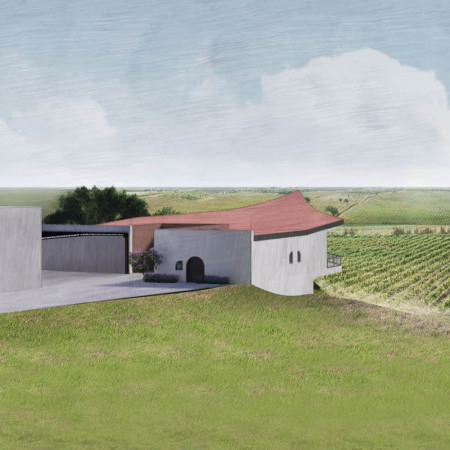
With its seamless integration of brick glass and oak boarding, the tasting house redefines the visitor experience by providing unobstructed views of the vine field, serving as a functional space for wine tasting and engagement with nature.
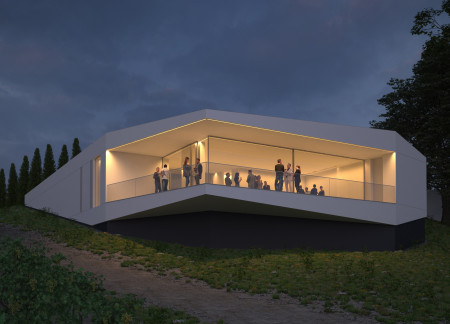
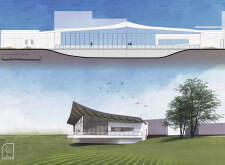
Large, triple-glazed facades and a ventilated facade system create a strong connection between the interior and the surrounding vineyard, providing a modern space for wine tasting.
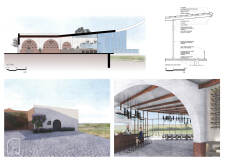
The rooftop offers panoramic views while connecting guests to the local terroir through an outdoor tasting area, all within a thoughtfully reconstructed space that emphasizes heritage preservation and communal living.
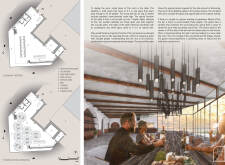
Set against a backdrop of panoramic views, the design incorporates natural wood accents and a central gathering area, promoting community interaction and enhancing the wine tasting experience.
Built with local stone and complemented by a gravel landscape, the guest house offers a seamless blend of community-oriented spaces and sustainable practices for an immersive wine tasting experience.
Incorporating local Pink Stone and a series of arched terraces, the design enhances the visitor experience while serving as a guest house and wine shop near Assisi.
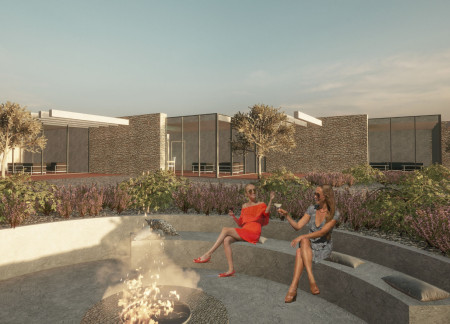
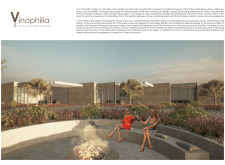
Integrating water features with wooden panels, the design creates a cohesive space that enhances community interaction while serving as a venue for wine tasting and cultural experiences.
Bedirhan Bulut,Rumeysa Sena Alkazak,Deniz Kaan Gokmenoglu,Eren Burak Coplu
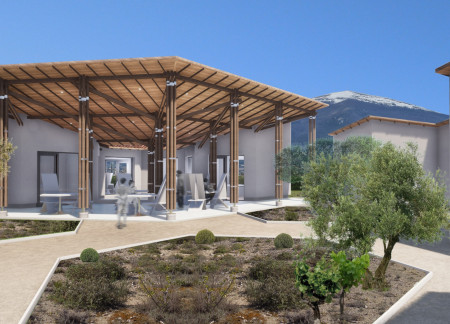
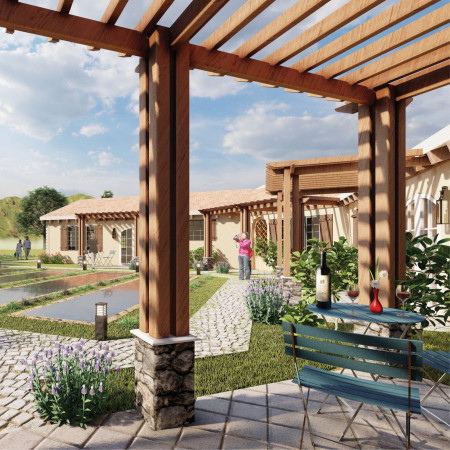
Wooden pergolas elegantly frame the communal spaces of a renovated wine region guesthouse, fostering social interaction while integrating seamlessly with the historic architecture.
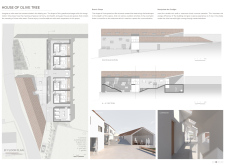
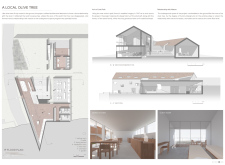
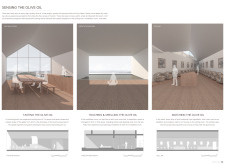

With a double-skin facade crafted from local stone and concrete, this retreat harmonizes with its natural setting while offering an immersive experience rooted in the region's olive cultivation heritage.
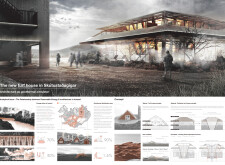
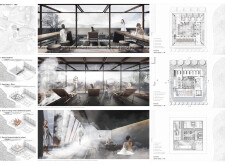
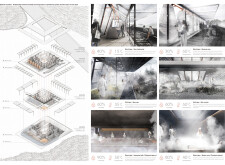
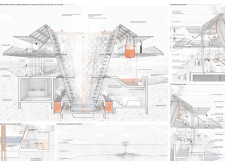
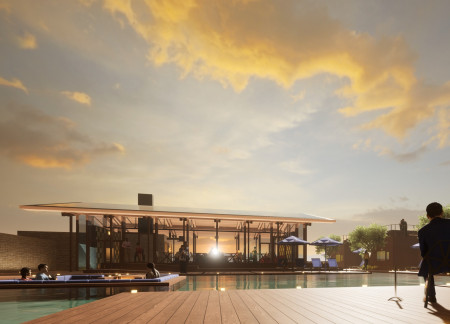
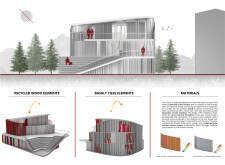
Crafted with charred wooden shingles and recycled wood, the design harmonizes with its landscape to provide an immersive brewery and wellness retreat experience.
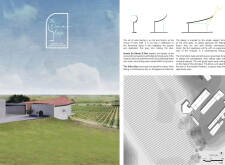
The gentle curve of the roof mirrors the shape of a wine glass, while the solid wood table accommodates communal gatherings, creating a distinctive space for wine tasting within the lush vineyards of Quinta Do Monte D'Oiro.
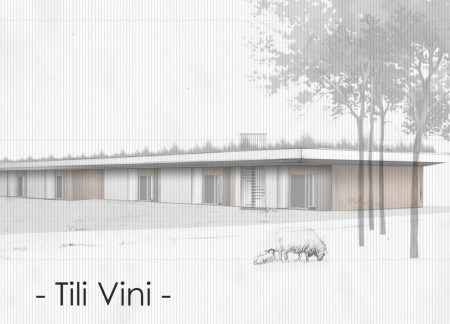
Utilizing terracotta façades and integrating sustainability principles, five guest houses in Assisi offer a unique experience that celebrates local viticulture while providing comfortable accommodations.
Radial guest house designed with reclaimed bricks and heat-insulated blocks, anchored by a central courtyard that fosters community while providing individual privacy.
Hexagonal guest houses with traditional tile roofs and a rainwater harvesting system create a sustainable retreat amid the rural landscape near Mount Subasio.
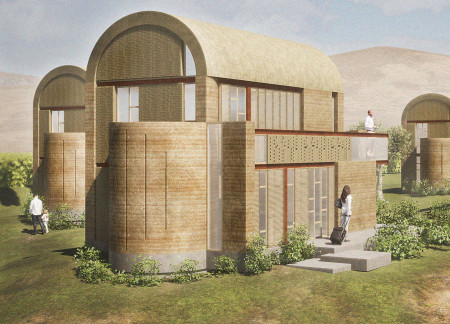
Constructed using earthen walls and integrating upcycled barrels, the design fosters sustainability while providing spacious houses and a centralized wine tasting area in the heart of Umbria.
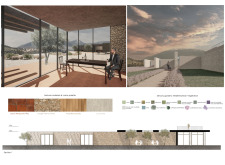
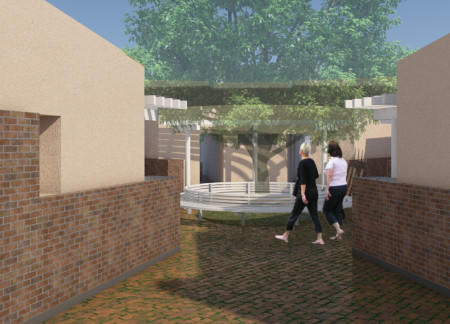
Reclaimed natural stone walls create continuity between the guest houses while large glazing invites the surrounding landscape inside, fostering a sense of community and retreat for visitors.
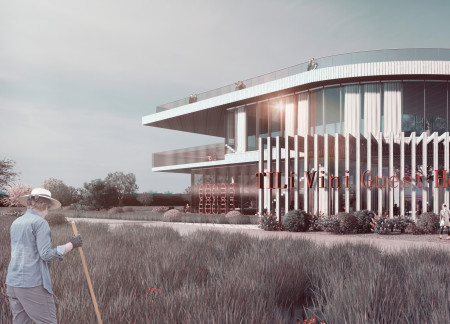
Incorporating local materials and a rooftop terrace that offers sweeping views of the vineyards, the tasting house embraces ecotone design principles to enhance the wine tasting experience.
Ryan Landis,Peyton Simmons,Alexandra Wagner,Michael Miles
With a glass and aluminum roof that invites natural light and a courtyard enriched by water features, the design integrates terracotta and exposed beams to create a unique tasting room and guest houses within a vineyard setting.
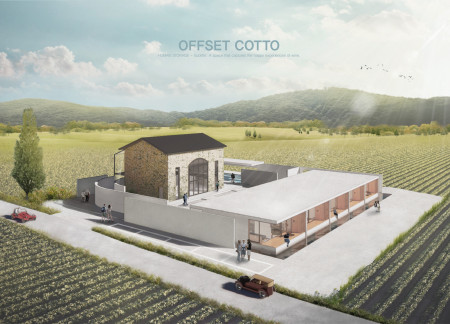
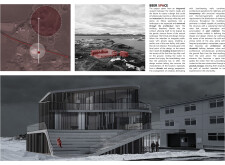
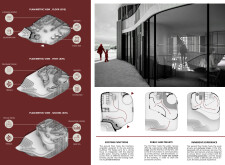
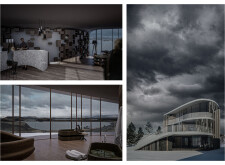
Incorporating a facade of burned wood that echoes Icelandic folklore, the retreat offers guests immersive views of Lake Mývatn and serves as a cultural haven for visitors seeking connection to local mythology and nature.
Henrique Giovani Canan
Maria Fernanda Del Giovannino De Oliveira
Lia Balassiano Strosberg
Gabriela Tiely Barros Giotoku
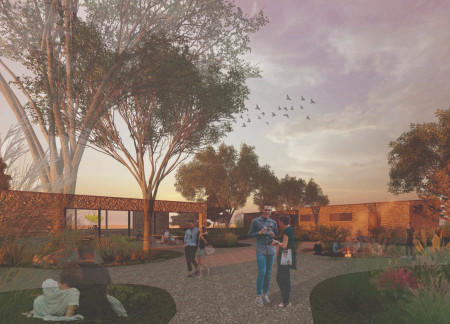

The design uses terraced landscapes to connect with the surrounding olive groves, creating a peaceful guest retreat that balances sustainability, community interaction, and everyday comfort.
The integration of nine modular wooden boxes forms a serene inner dome that offers a versatile reading space, balancing private retreat with community interaction.
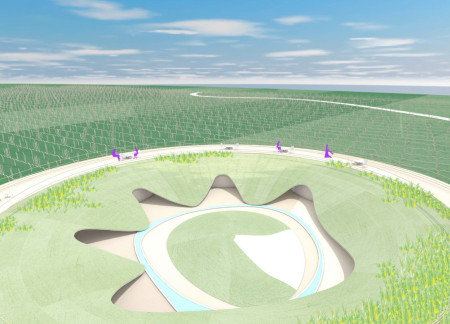
Light-colored sand and pinkish hues define an educational facility that merges porous walls with the natural landscape of a wetland, promoting biodiversity while enhancing visitor engagement.
This residential complex is designed to enhance active ageing to support its elderly residents. It prioritizes autonomy and community engagement, offering a unique blend of individual living spaces and communal areas.
Located within a uniform residential landscape in the United Arab Emirates, the design introduces a contemporary response to the region’s repetitive built environment. It proposes a modular residential typology that accommodates changing household needs while engaging with its environmental and social context.
Shiyen Wu,Jun-han Huang,Pei-shan Chen,Chun-teng Lin
Constructed with charred wooden shingles and enhanced by biophilic green walls, the design integrates residential and commercial spaces to promote community interaction within an urban setting.
Use architecture to create different emotional states
Edition #9ideas COMPETITIONSILENT CONTEST For this competition, NO DESCRIPTION TEXT is allowed. The architecture ideas must be communicated strictly with visuals.

Prize Monetary award
Eligibility Open to all
Advance registration deadline 12 November 2026
Open architecture competitions
Closest deadline first
Project competitions first
Selected winning projects have the potential to be constructed
Ideas competitions
Experimental competitions with the focus on pushing the boundaries of creativity
Use architecture to create different emotional states
Edition #9ideas COMPETITIONSILENT CONTEST For this competition, NO DESCRIPTION TEXT is allowed. The architecture ideas must be communicated strictly with visuals.
Only participants selected and invited by Buildner can enter these closed competitions. To be considered for future opportunities, please set up your account on Architects' Network Plus.