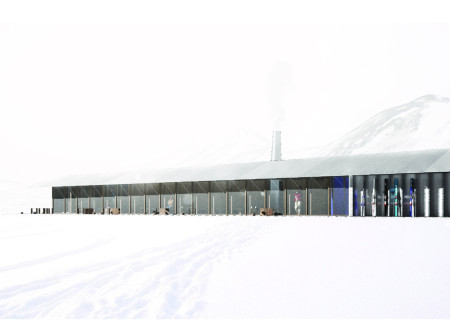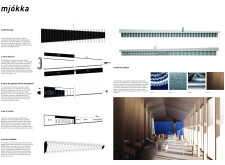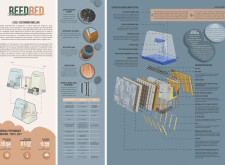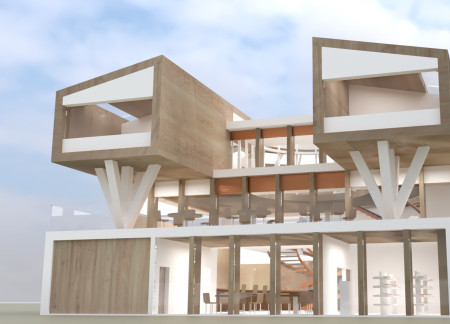
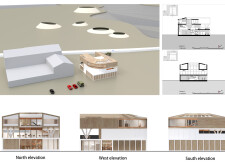
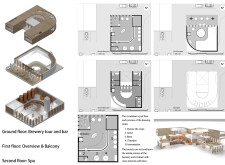
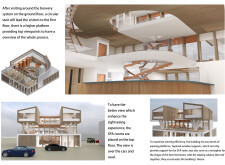
A tapered structure of transparent glass and natural timber integrates with the landscape to create a dedicated space for the craft of brewing and wellness.
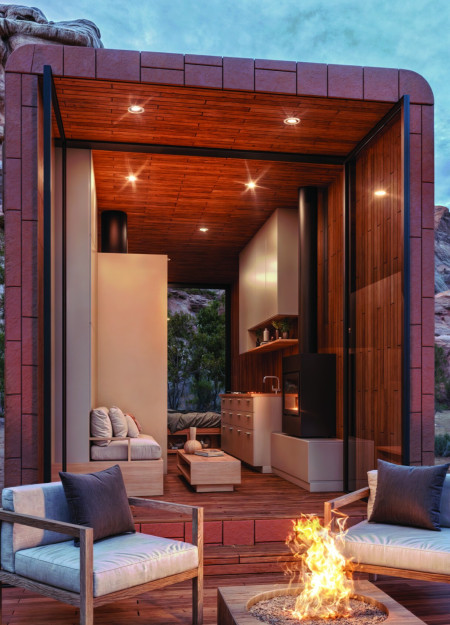
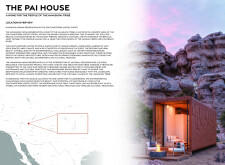
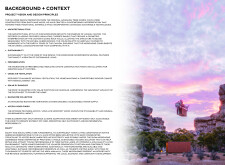
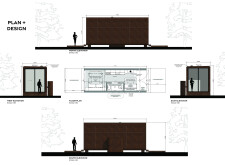
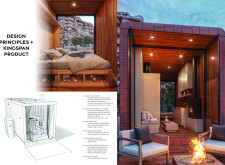
Constructed from sustainable Accoya wood and enhanced with QuadCore panels, the microhome utilizes an integrated rainwater harvesting system to provide efficient housing solutions for the Havasupai tribe in Arizona.
With a tapered form that harmonizes with the sloping landscape, the ski cabin employs galvanized steel and cross-laminated timber to create a functional space for outdoor enthusiasts seeking comfort and efficiency after their activities.
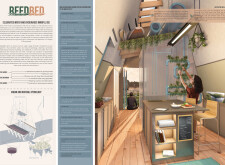
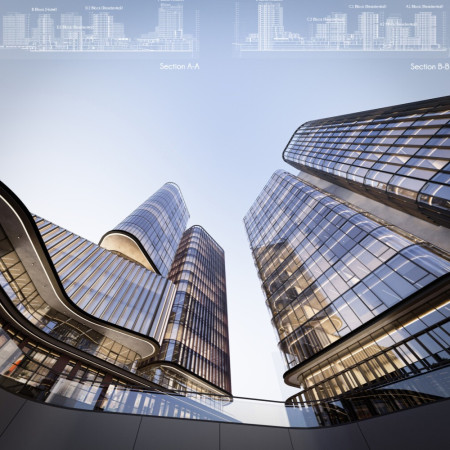
A tapered glass facade encases a multi-functional space that integrates vertical connectivity with landscaped public areas, designed to promote community interaction and provide diverse work environments.
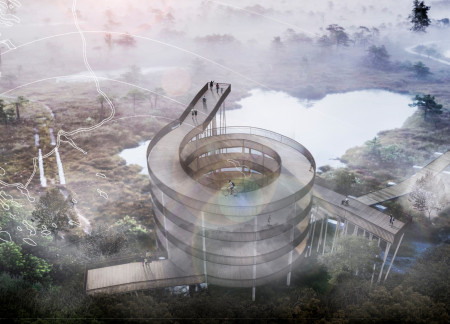
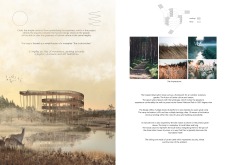
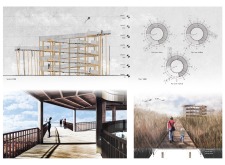
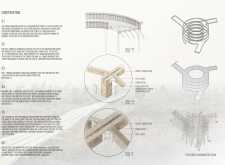
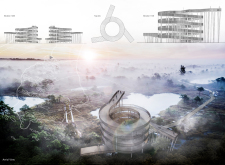
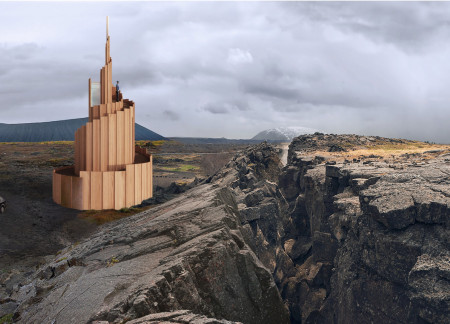
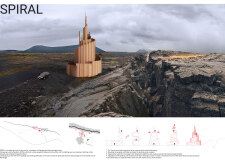
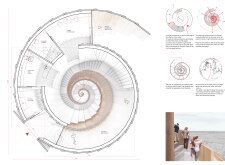
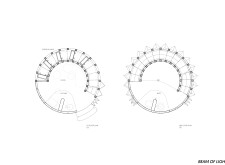
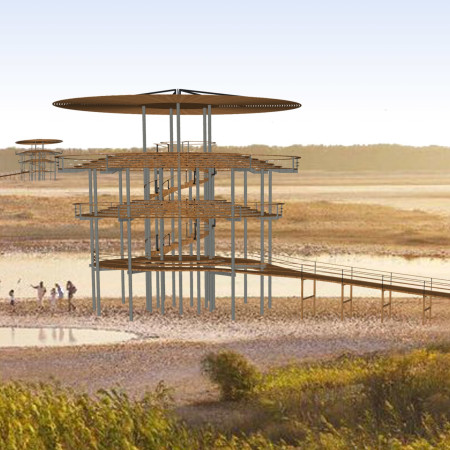
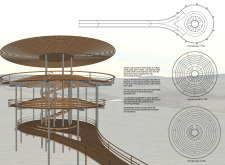
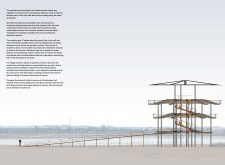
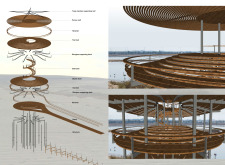
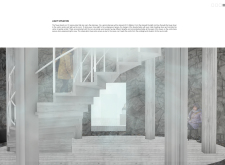
Tapered timber columns and corten steel railings define a spiral observation tower designed for accessibility, offering panoramic views of the diverse landscape within Kemeri National Park.
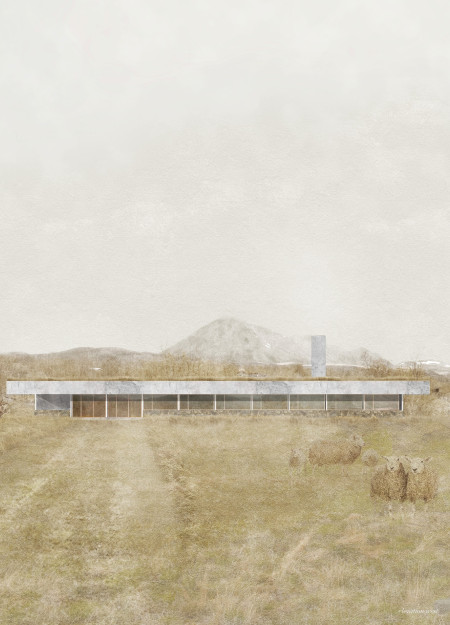
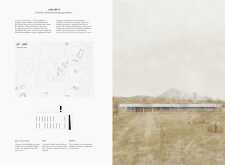
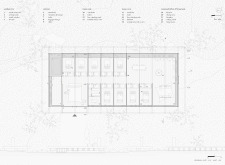
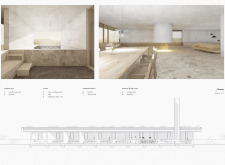
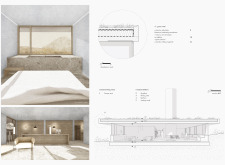
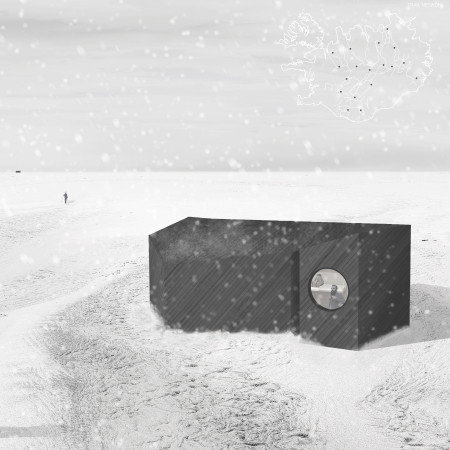
The incorporation of a green roof and the use of a bitumen insulating membrane in a concrete structure creates a sustainable retreat that fosters community interaction amidst Iceland's striking landscape.
An elevated observatory formed with engineered wood and defined by semi-arches offers visitors panoramic views of Iceland's unique geological features while effectively separating tourist and bathing areas.

The design incorporates a tapered stem that effectively facilitates drainage while utilizing bamboo and plywood to create affordable housing that emphasizes community interaction and environmental sustainability.

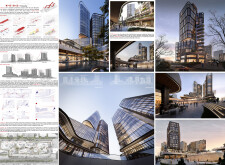
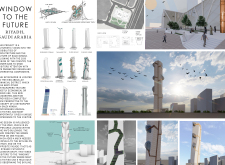
Incorporating a Wadi-inspired green spine and dynamic viewing platforms, the design redefines high-rise living in Riyadh while prioritizing community interaction and accessibility.
Utilizing stainless steel cages and locally sourced volcanic stone, the lookout point offers a sturdy observation platform that enhances visitor engagement with the dramatic Icelandic landscape.
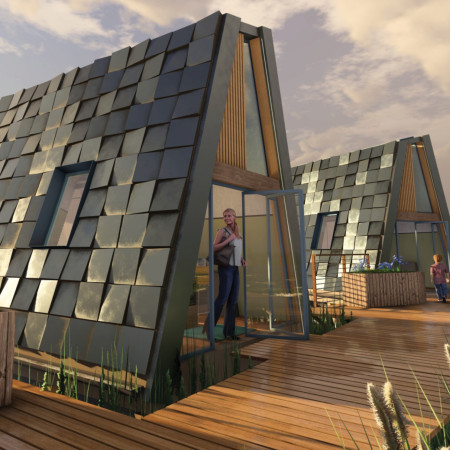
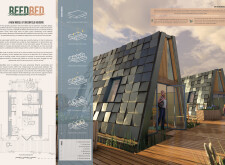
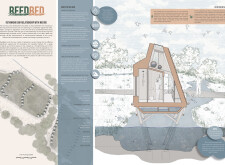
Utilizing a constructed wetland for natural water management, this housing development integrates rainscreen cladding and sustainable OSB panels to create eco-friendly residences that harmonize with the surrounding environment.
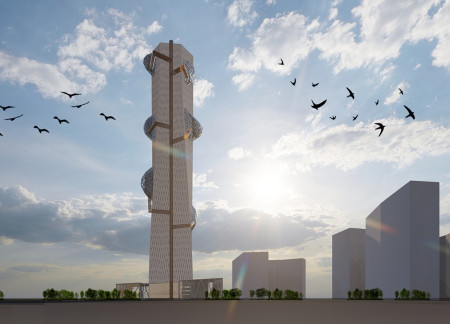
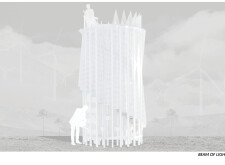
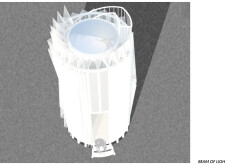
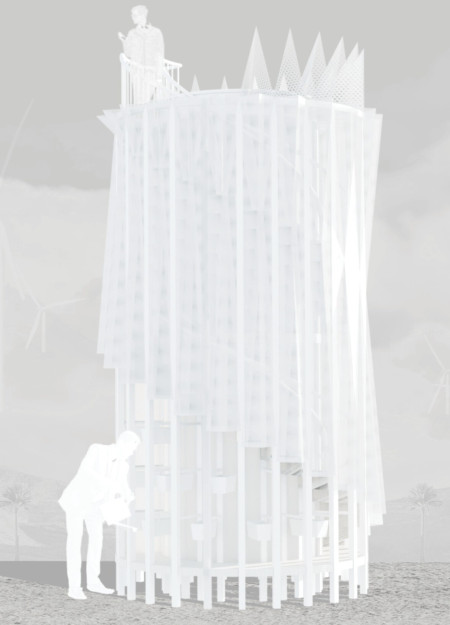
Characterized by its illuminated, translucent façade and tapered cylindrical form, the design integrates sustainable materials to create a functional residential space that harmonizes with its environment.
The hydrodynamic façade, constructed with steel and glass, harmoniously integrates urban living with its waterfront setting, offering a contemporary residential experience.
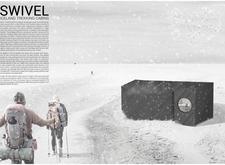
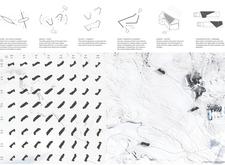
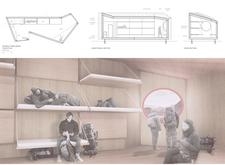
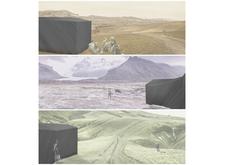
With a design that incorporates pivoting elements and sustainably sourced plywood cladding, these trekking cabins provide a unique blend of functionality and environmental sensitivity for outdoor enthusiasts exploring Iceland's diverse landscapes.
Parantap Patel,Bhavya Kawat,Purvij Munshi,Vatsal Shah
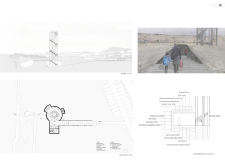
Tapered steel decks provide expansive views above the arid landscape, creating an observatory that promotes engagement with nature through accessible design and thoughtful observation spaces.
Laura Frühwirth,Lena Ruisz,Johanna Vogel,Ivana Vrdoljak
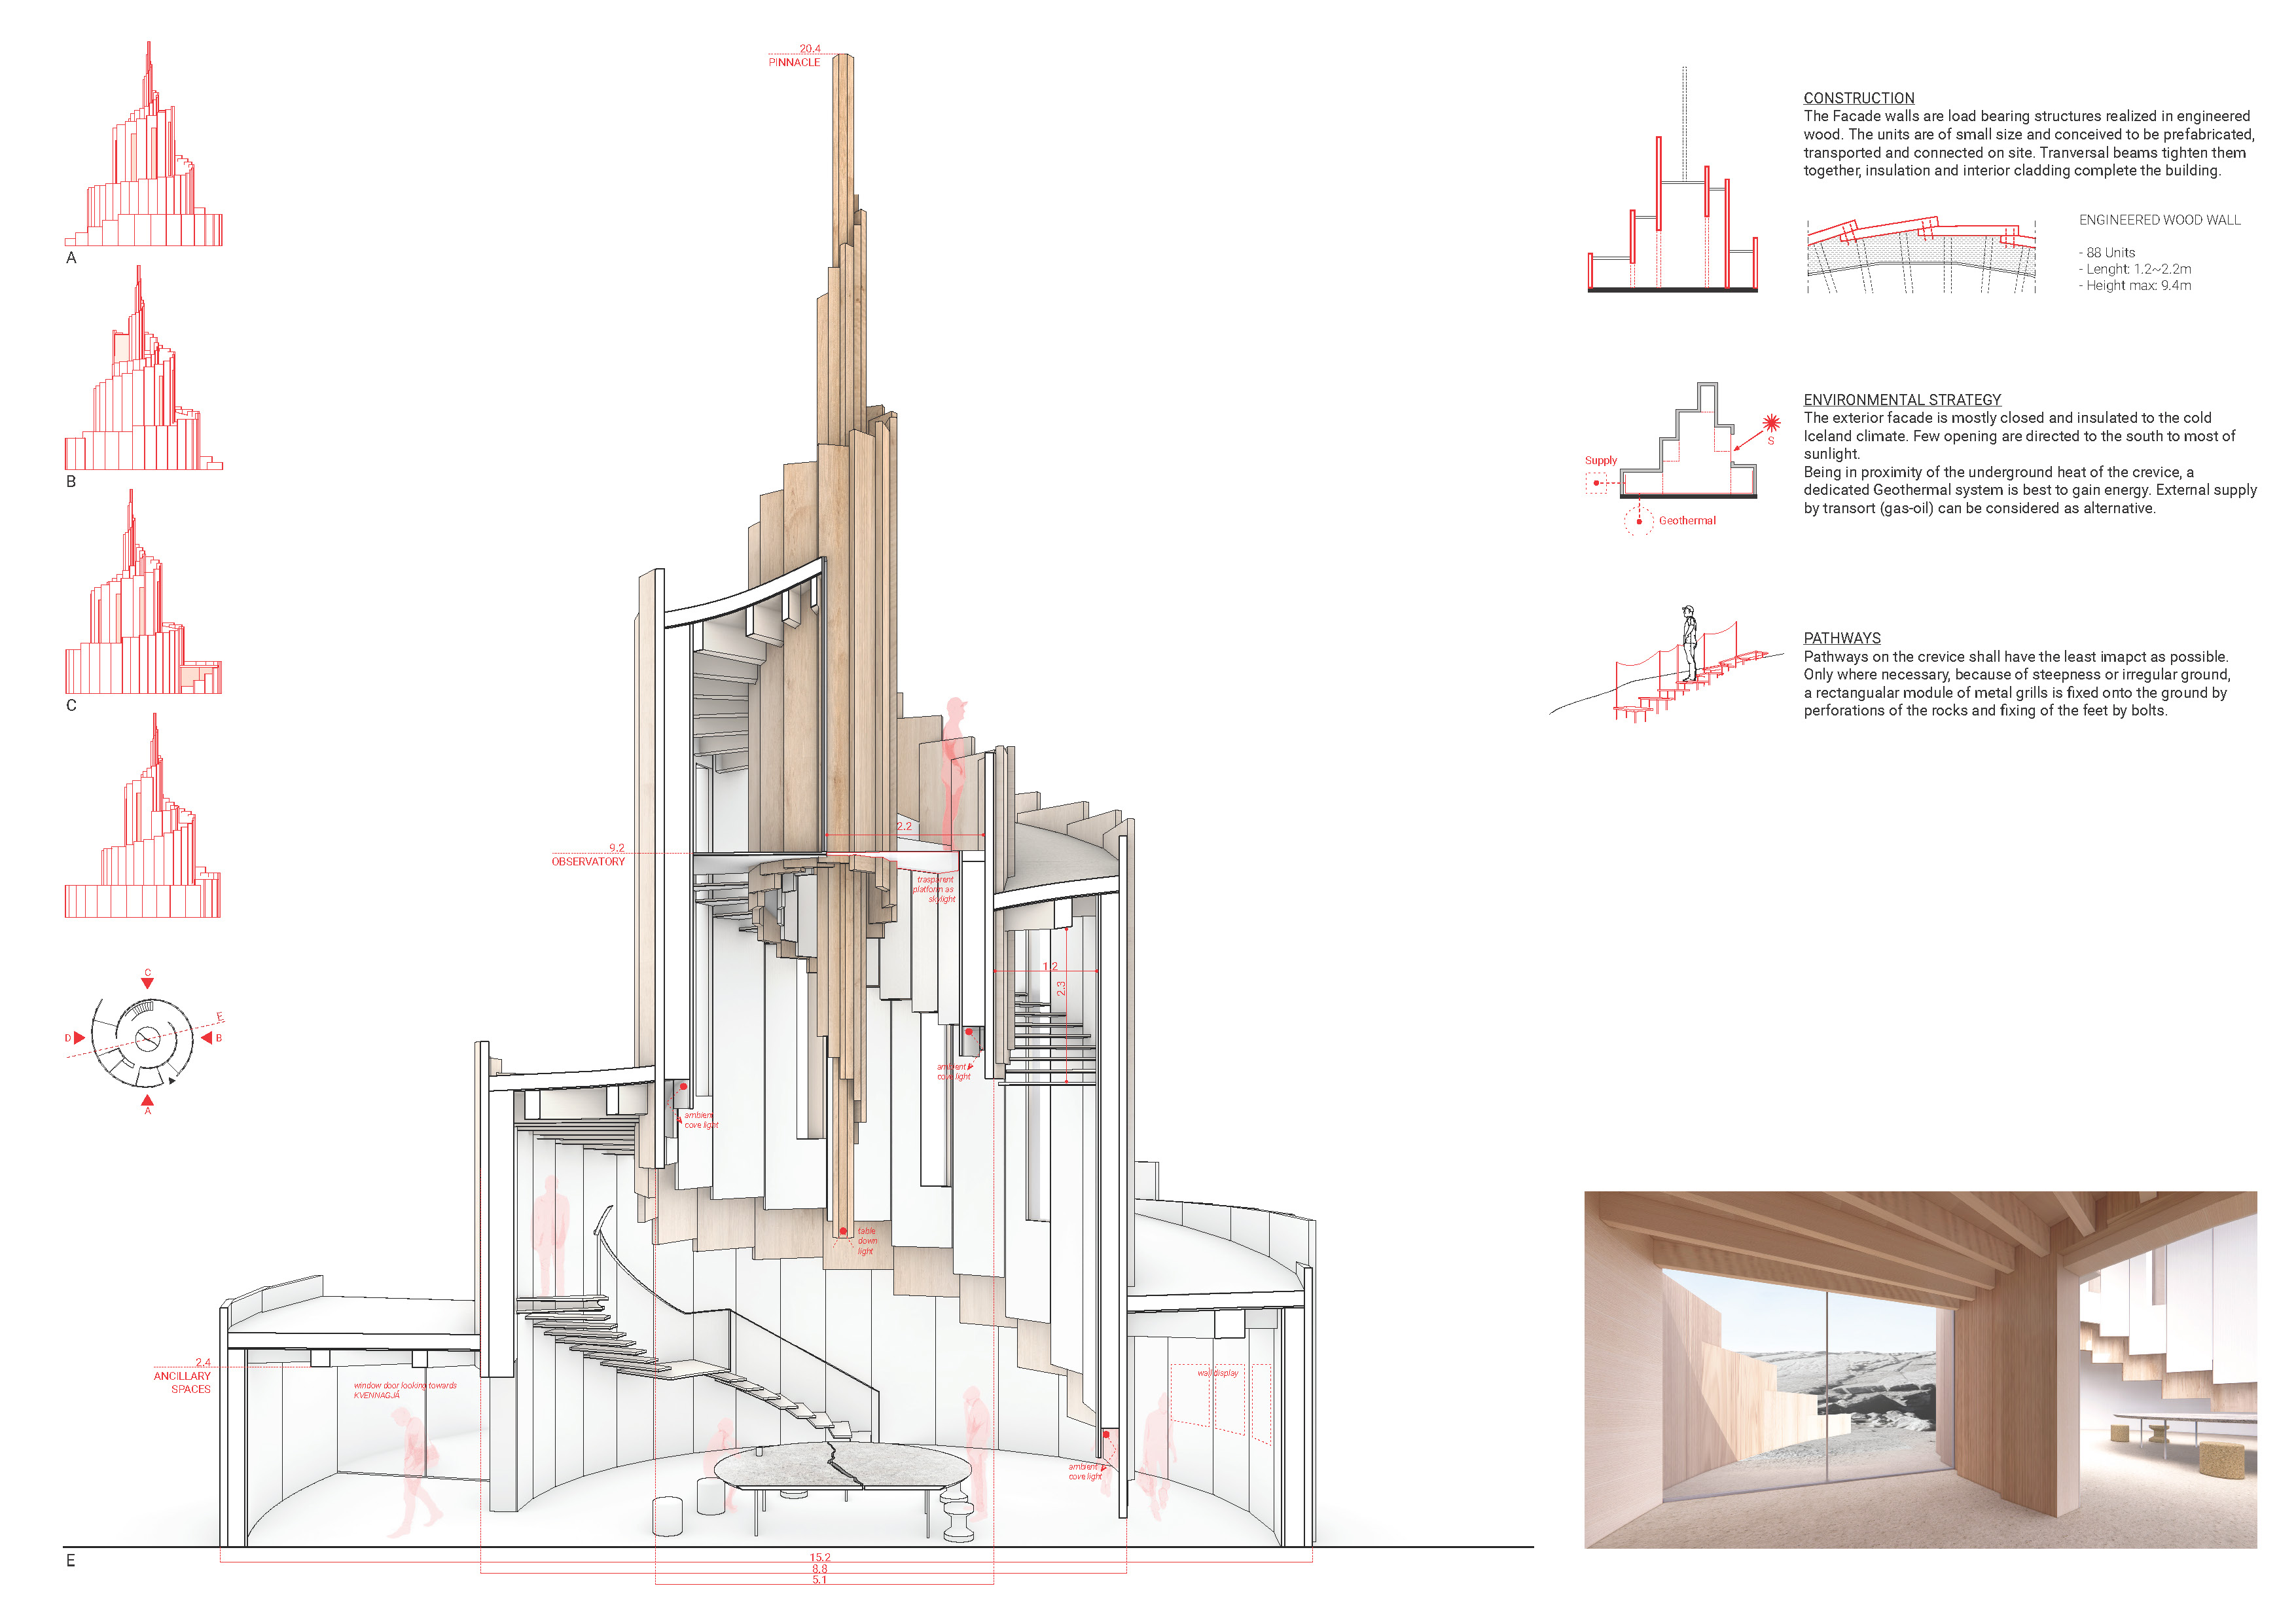
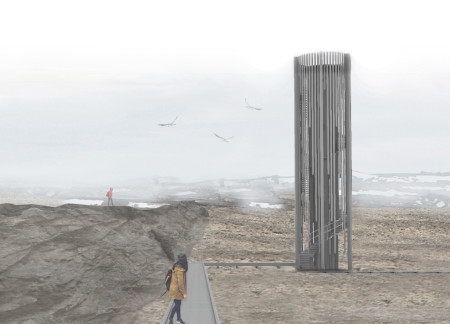
Rising 20 meters with tapered gray wood slats, the observation tower provides panoramic views of geological formations while utilizing geothermal energy for heating within its visitor center.
Equipped with solar panels and designed for adaptability, these off-grid microhomes offer multifunctional living spaces that promote community and self-sufficiency.
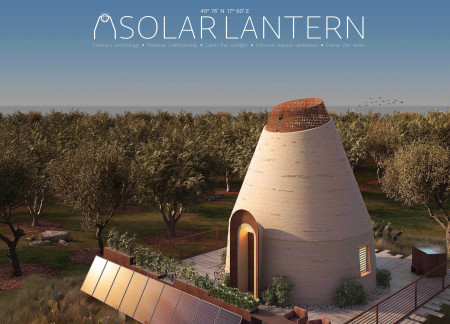
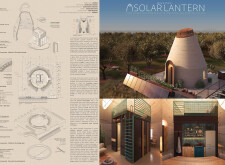
Constructed with local soil and cement, the conical form of this retreat enhances natural ventilation and sunlight, providing a sustainable living space that integrates seamlessly with the Puglian landscape.
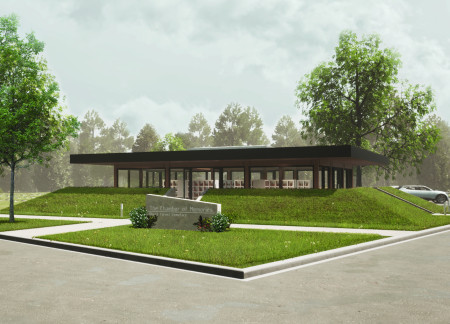

Crafted with charred wood and concrete in a gently sloped landscape, the design provides a tranquil setting for reflection within a contemporary memorial space.
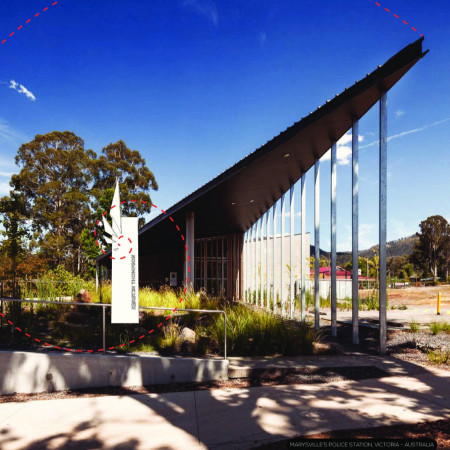
Constructed with an emphasis on geometric clarity and local timber, the police station serves as a resilient community hub, fostering connections while honoring the history of Marysville.
Located within a uniform residential landscape in the United Arab Emirates, the design introduces a contemporary response to the region’s repetitive built environment. It proposes a modular residential typology that accommodates changing household needs while engaging with its environmental and social context.
Shiyen Wu,Jun-han Huang,Pei-shan Chen,Chun-teng Lin
Constructed with charred wooden shingles and enhanced by biophilic green walls, the design integrates residential and commercial spaces to promote community interaction within an urban setting.
Constructed with modular cross-laminated timber panels and green roof systems, the design establishes a contemporary urban hub that supports intergenerational living and promotes social cohesion.
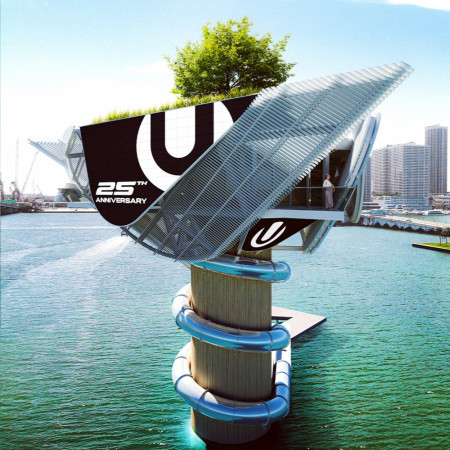
Repurposed oil rigs form the foundation for a resilient water-based community, integrating fish farms and urban agriculture to create a sustainable habitat for future residents.
The project is a wellness retreat that brings together yoga, meditation, and communal living through an architecture focused on minimal environmental impact. Using ecologically responsible materials and passive design strategies, it fosters a balanced relationship between daily life and the surrounding natural landscape.
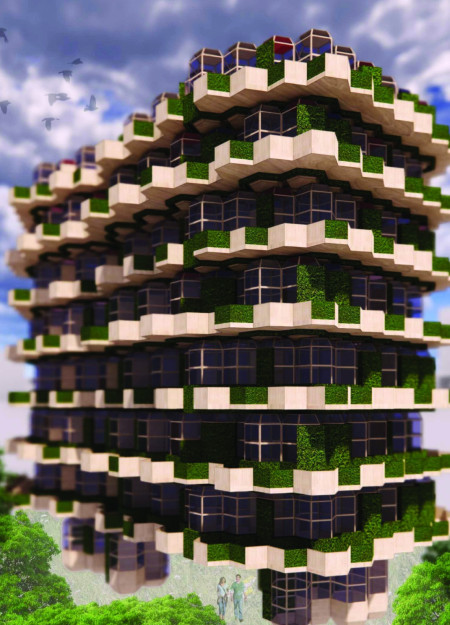
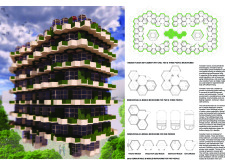
Utilizing bamboo and recycled steel, the design incorporates vertical gardens to enhance urban living environments while fostering community engagement through adaptable micro-housing units.
The project addresses the complexities of urban density while fostering social engagement and pedestrian accessibility by integrating flexible office spaces with vibrant communal areas. The design not only enhances functionality within a constrained urban footprint but also strengthens connections between disparate elements of the city’s fabric.
Use architecture to create different emotional states
Edition #9ideas COMPETITIONSILENT CONTEST For this competition, NO DESCRIPTION TEXT is allowed. The architecture ideas must be communicated strictly with visuals.
Prize Monetary award
Eligibility Open to all
Advance registration deadline 12 November 2026
Open architecture competitions
Closest deadline first
Project competitions first
Selected winning projects have the potential to be constructed
Ideas competitions
Experimental competitions with the focus on pushing the boundaries of creativity
Use architecture to create different emotional states
Edition #9ideas COMPETITIONSILENT CONTEST For this competition, NO DESCRIPTION TEXT is allowed. The architecture ideas must be communicated strictly with visuals.
Only participants selected and invited by Buildner can enter these closed competitions. To be considered for future opportunities, please set up your account on Architects' Network Plus.