Get inspired!

17,725 architecture projects

Learn from past Buildner architecture competition participants through our extensive project library, curated over more than 15 years!

Timber Integration Within Resilient Community-Focused Design

Author:
Alexis Rivero
Timber Integration Within Resilient Community-Focused Design
Explore the full project presentation!
Subscribers only
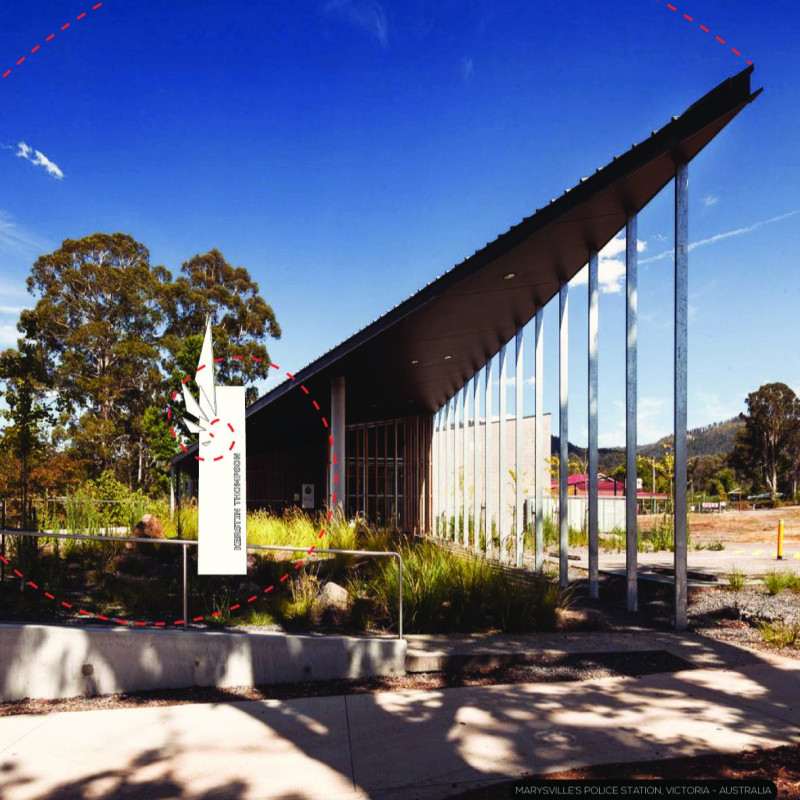
Constructed with an emphasis on geometric clarity and local timber, the police station serves as a resilient community hub, fostering connections while honoring the history of Marysville.
5 key facts about this project
01
Local timber reflects the town’s historical connection to the timber industry.
02
The police station’s design incorporates the golden ratio for proportional harmony.
03
A tapered entry verandah enhances sightlines to the adjacent park.
04
Dynamic light patterns across the façade respond to the changing daylight.
05
The building serves as a community focal point, promoting social interaction.

The Marysville Police Station, designed by Kerstin Thompson, is located in Victoria, Australia, in a community that has shown resilience following the Black Friday bushfires. The station functions as a base for law enforcement and a connection point for the community. The design aims to blend with the natural surroundings and respond to the history of the area, creating a space that feels like part of the landscape.

Architectural Concept

The key idea behind the design is the relationship between the building and its environment. The project uses geometric parameters, particularly the golden ratio, to shape its proportions and organization. By employing triangular forms, the station aligns itself with the surrounding natural features, enhancing visual appeal while fostering a sense of unity with the landscape.

Site Integration

The positioning of the police station is intentional, allowing it to rise from the ground as if it belongs amidst the natural scenery. Its low and elongated form offers a humble presence next to the adjacent park. The tapered entry verandah invites people from the street while preserving sightlines into the park and displaying views of the Edgar and Kitchener Mountains. This careful integration promotes community engagement and reflects the connection to the local context.

Materiality

Material selection is essential in emphasizing the design’s relationship to the area. The police station features 50 mm steel plates for structural strength and 100 mm precast concrete panels for durability. Locally sourced timber surfaces pay homage to the historic timber buildings that were once prominent in Marysville, linking the new station to the town’s architectural past.

Community Role

The Marysville Police Station serves more than just a practical function; it is a focal point for community interaction. The design symbolizes a new beginning for the town, uniting service and memory in a space that encourages public use. Its architectural language remains true to local traditions, promoting a sense of belonging within the community and enhancing social connections.

The dynamic patterns of light and shadow that dance across the façade enrich the building's presence. As sunlight moves throughout the day, it highlights this connection between structure and environment, creating an evolving experience for those who interact with the space.


Noticed a mistake?
Highlight the text and click on
Noticed a mistake

Enter an open architecture
competition now

Mujassam Watan Urban Sculpture Challenge #8

Mujassam Watan Urban Sculpture Challenge #8

Design iconic urban sculptures for the prestigious Mujassam Watan competition and compete for 50,000 €

50,000 € PRIZE project COMPETITION
Prize 50,000 + Potential realisation
Eligibility Open to all
Final registration deadline 23 July 2026

Open architecture competitions

  • Closest deadline first
  • Project competitions first
    Selected winning projects have the potential to be constructed
  • Ideas competitions
    Experimental competitions with the focus on pushing the boundaries of creativity
new
Portugal Long Table 
Restaurant

Design a slow-living restaurant in Portugal

project COMPETITION
Prize Monetary award
Eligibility Open to all
Early bird registration deadline 8 July 2026
Mujassam Watan 
Urban Sculpture Challenge #8

Design iconic urban sculptures for the prestigious Mujassam Watan competition and compete for 50,000 €

50,000 € PRIZE project COMPETITION
Prize 50,000 + Potential realisation
Eligibility Open to all
Final registration deadline 23 July 2026
new
Valli Wine 
Tasting Room

Design a wine tasting room in Italy

project COMPETITION
Prize Monetary award
Eligibility Open to all
Early bird registration deadline 30 July 2026
Pavilion Atlas 2026

Design a story of your country

ideas COMPETITION
Prize Monetary award
Eligibility Open to all
Final registration deadline 16 September 2026

Recurring architecture competitions

Museum of 
Emotions

Use architecture to create different emotional states

Edition #8 ideas COMPETITION SILENT CONTEST For this competition, NO DESCRIPTION TEXT is allowed. The architecture ideas must be communicated strictly with visuals.
Prize Monetary award
Eligibility Open to all
Final registration deadline 18 June 2026
new
Kinderspace

Design a kindergarten of tomorrow

Architecture for Children’s Development #4 ideas COMPETITION
Prize Monetary award
Eligibility Open to all
Early bird registration deadline 18 June 2026
Re:Form - 
New Life 
for Old Spaces

Choose a site—used, abandoned, or forgotten—anywhere in the world, and give it a new purpose

Edition #3 ideas COMPETITION
Prize Monetary award
Eligibility Open to all
Advance registration deadline 2 July 2026
Buildner's Unbuilt Award 2026

Celebrating your unbuilt architecture visions with a €100,000 prize

100,000€ Prize / 2026 ideas COMPETITION
Prize 100,000 €
Eligibility Open to all
Advance registration deadline 9 July 2026
Underbridge #2

Design housing in underutilized bridge spaces

Affordable Housing Edition #20 ideas COMPETITION
Prize Monetary award
Eligibility Open to all
Advance registration deadline 16 July 2026
MICROHOME 2026

Design a new concept of small-scale home and share a prize fund of 100,000€

100,000 € Prize Fund / Kingpsan Edition #11 ideas COMPETITION
Prize 100,000 €
Eligibility Open to all
Final registration deadline 30 September 2026

Media, partners and clients

To view this project in detail,
please log in with your
Architects’ Network Plus account.
Subscription instantly unlocks all the architecture projects plus other member-only benefits:
  • Access the 17,725 Concept Library
  • Professional tools including file transfer, email, portfolio management, and more
Register now
Already a member? Log in

This website uses cookies to improve user experience and gather usage statistics.

More information is available in our Privacy & Cookie policy




























