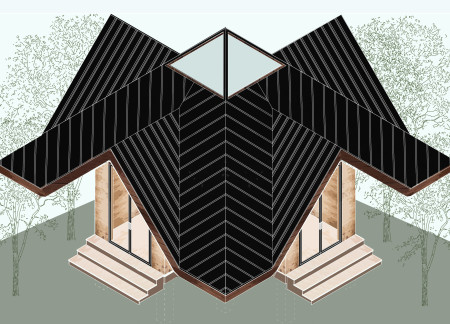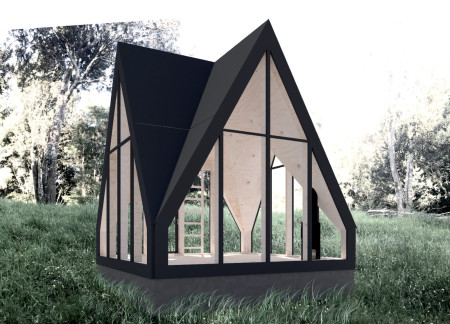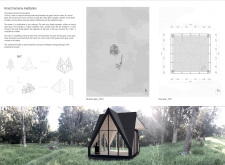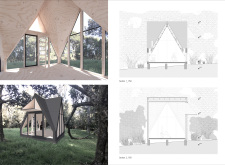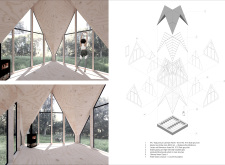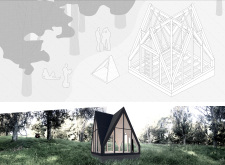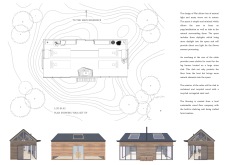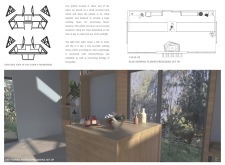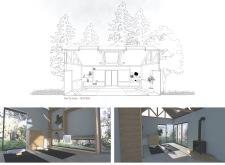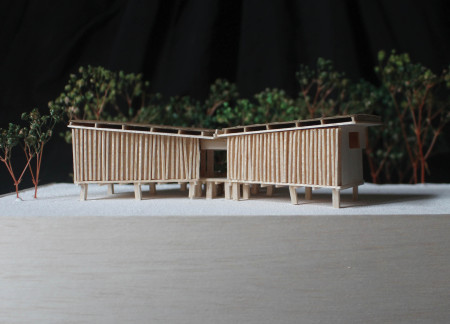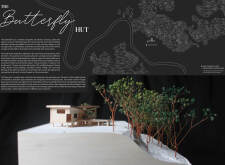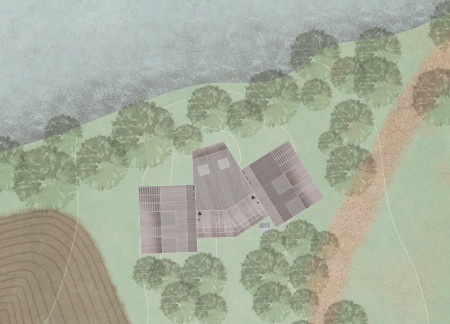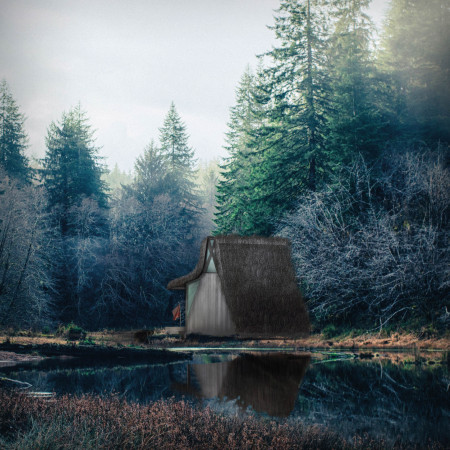
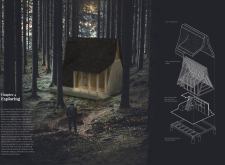
The desaturated hay roof, designed to harmonize with the surrounding woods, creates a tranquil atmosphere that invites introspection and comfort, serving as a personal sanctuary for visitors.
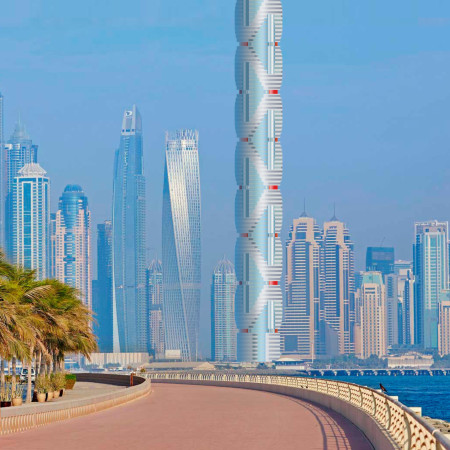
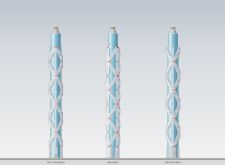
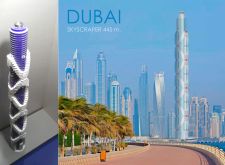
Rising to 445 meters, the skyscraper integrates a symmetrical front elevation with a dynamic asymmetrical left side, designed to enhance user experience in a bustling urban environment.
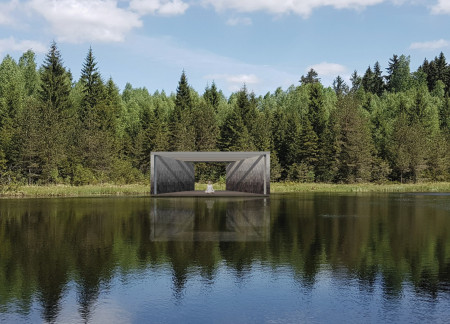
A meditative altar integrated into a symmetrical wooden structure with an HPL panel roof creates a tranquil space for reflection and connection with nature.
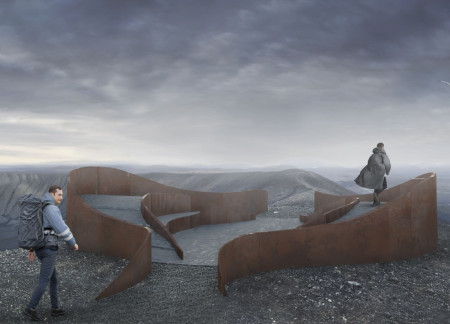
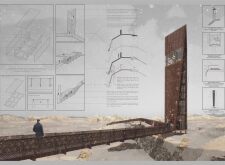
Elevated podiums crafted from concrete and wood provide distinct viewing points of the Hverfjall Volcano and Lake Mývatn, enhancing the hiking experience for visitors.
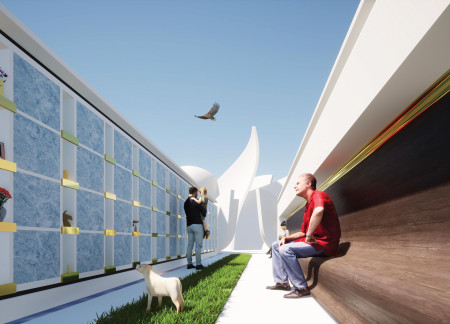
An inverted dome filled with greenery crowns a pathway of 512 personalized niches, complemented by a reflective water mirror and cypress tree, creating a serene environment for remembrance.
A circular structure clad in reflective glass harmonizes with the volcanic landscape of Hverfjall, offering visitors a unique setting to enjoy coffee while engaging with panoramic views of the surrounding natural beauty.
Marc Schulte,Simone Aktan,Elisa Maschin,Sven Schwenke
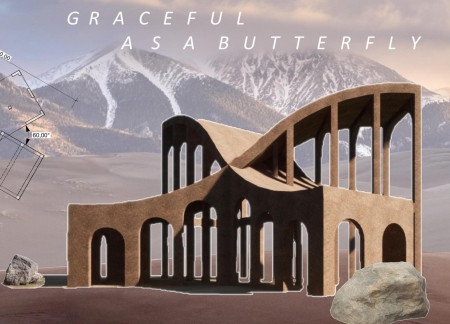
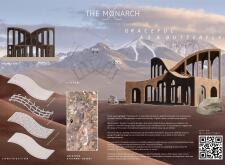
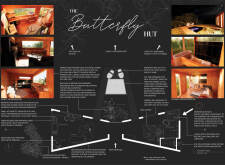
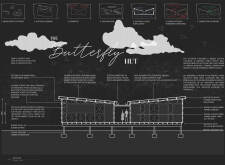
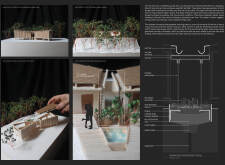
Plaited hazelnut twigs and a clay mix create a butterfly-inspired structure that blends harmoniously with the Atacama Desert, serving as a functional pavilion for reflection and connection to nature.
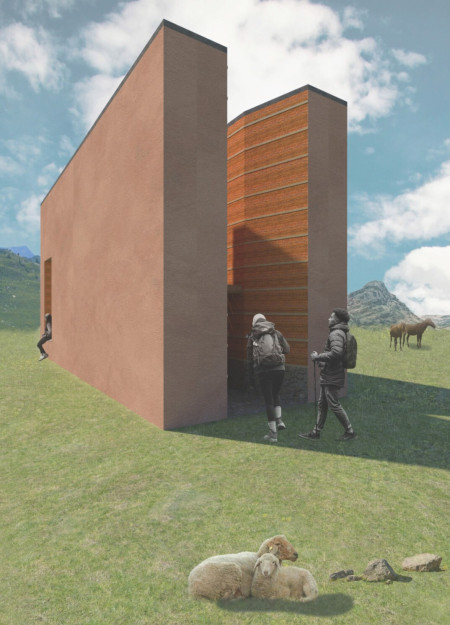
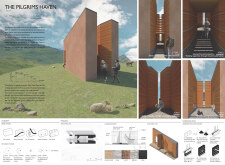
Crafted from rammed earth with reflective zones that enhance personal contemplation, the pavilion provides a soothing sanctuary for pilgrims traversing the Camino de Santiago.
With a balanced elevation that emphasizes symmetry and a fluid interior layout, the residence fosters a strong connection to its natural surroundings while providing a functional living space.
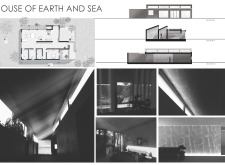
With an emphasis on natural brown and white materials, the design integrates mindfulness and cultural practices through dedicated meditation spaces, creating a tranquil retreat that resonates with its surrounding landscapes.
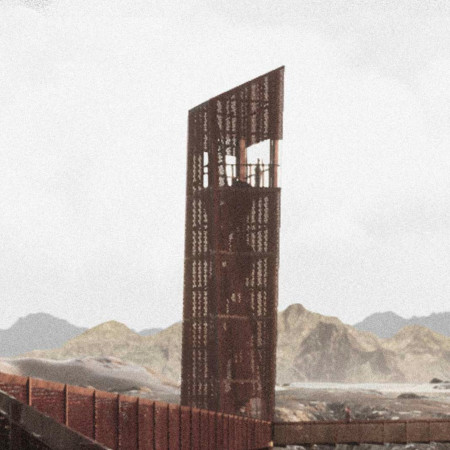
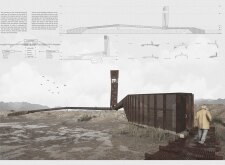
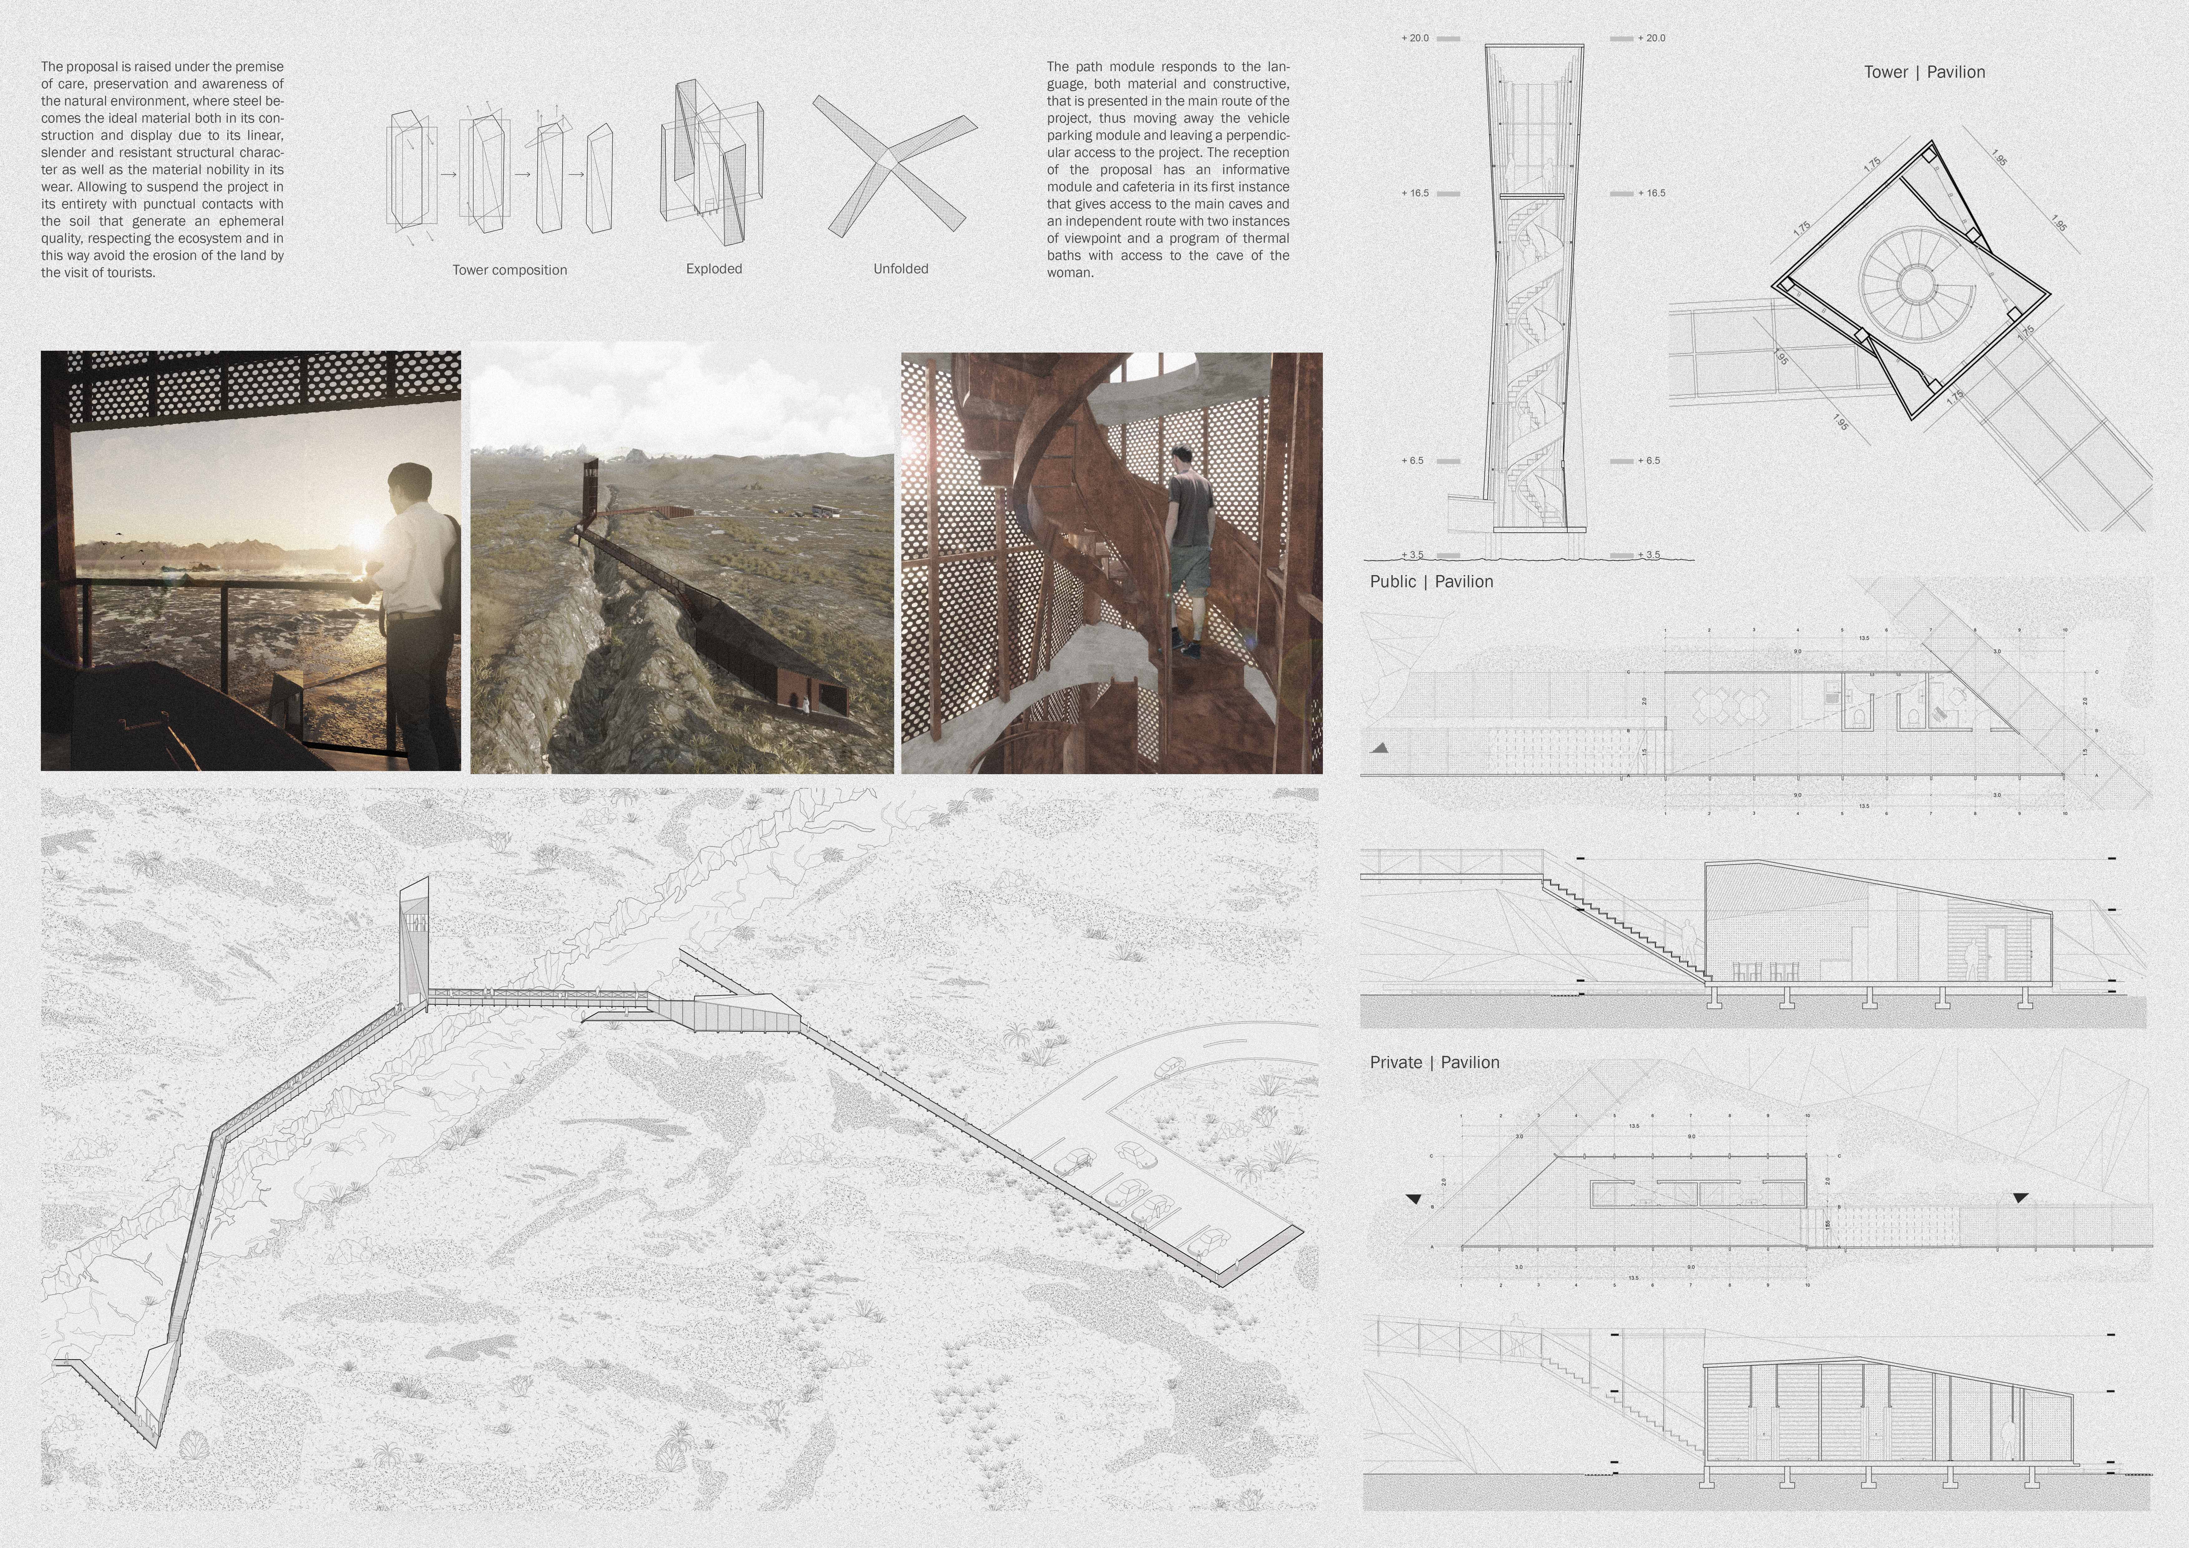
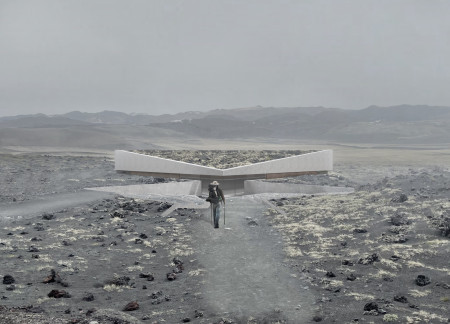
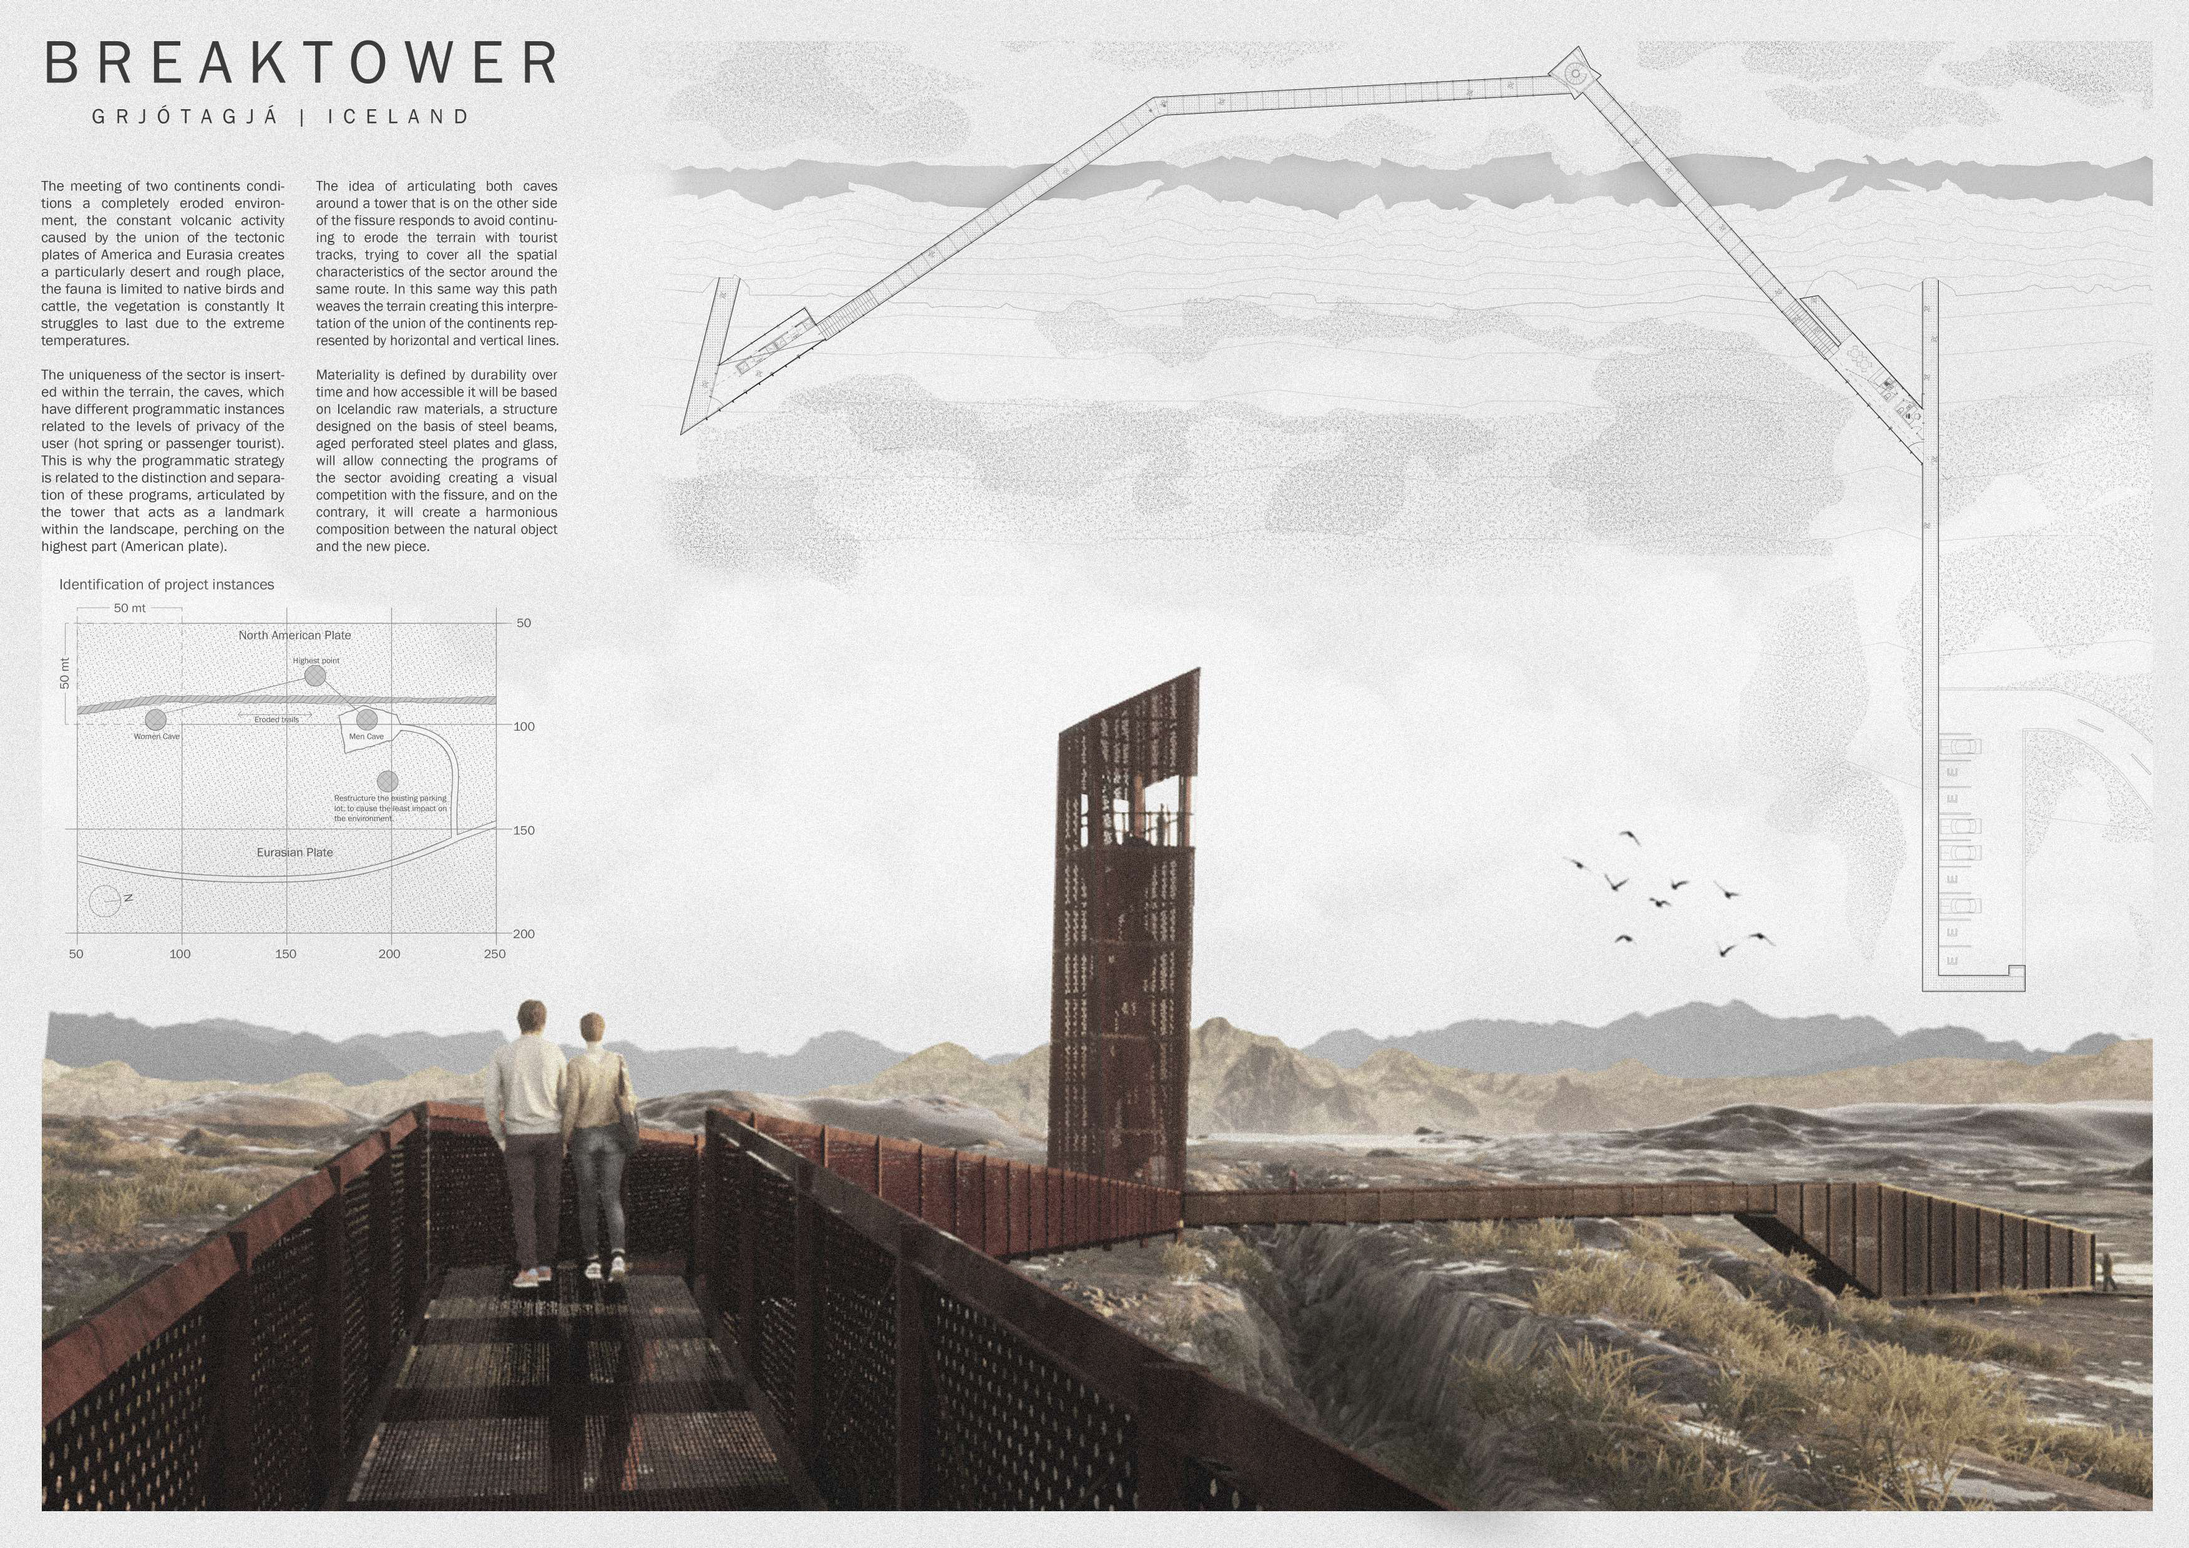
Set in a volcanic landscape, perforated steel structures create an integrated series of pathways and thermal baths that enhance the experience of the region's natural hot springs while prioritizing user privacy.
The integration of recycled steel and reclaimed wood forms a tranquil environment centered around yoga and meditation, enhanced by a bamboo overhang that highlights the project's commitment to sustainability and connection with nature.
The integration of a rainwater garden and an X Frame structural system defines a sustainable retreat that fosters a deep connection with the natural landscape while providing a serene getaway for occupants.

Shu-yun Cheng,Chen-yu Yang,Huei-shin Lin,Sin-yu Lin

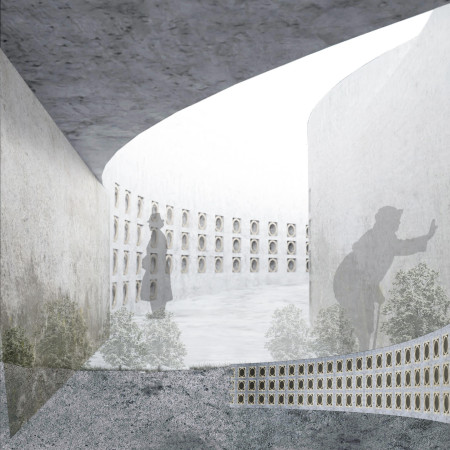
Utilizing local timber and recycled metal, the Pensieve creates a serene columbarium that fosters reflection and connection to the surrounding landscape.

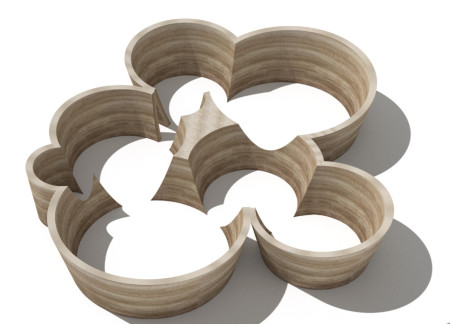
Interconnected circles create a thoughtful journey of reflection and balance, inviting visitors to explore contrasting spaces that transition from the tangible to the spiritual.
Davide Avantini,Francesca La ferrara,Valerio Torzani
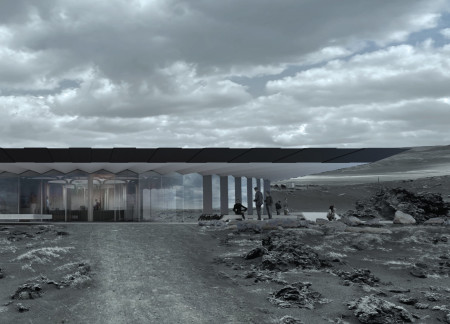
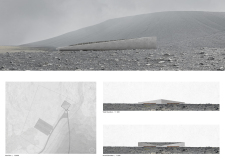
Constructed with volcanic ash and weathering steel, the coffee shop captures natural light while seamlessly integrating into the landscape of northern Iceland's Hverfjall region.
Crafted with tilted roofs and hybrid beams, the design integrates a historical foundation while promoting community engagement through shared spaces, serving as a functional residence for families.
Designed to evoke the form of shell holes in the landscape, the rammed earth pavilion serves as an exhibition space that reflects Ukraine's agricultural heritage while addressing the ecological challenges posed by war.
With a fully glazed facade framed by horizontal wooden slats, the design creates a harmonious balance of light and privacy, offering tranquil spaces for contemplation and connection in a retreat setting.
The undulating roof structure, supported by wooden elements and complemented by a reflection garden featuring preserved mature trees, creates a contemplative memorial space honoring the lives lost during the Sri Lankan Civil War.
Incorporating a double-skin facade of translucent polycarbonate and locally sourced timber, the structure harmonizes with the volcanic landscape while providing essential facilities for winter recreation.
Maria Turcu
Mihai Mitrică
Alina Măldărescu
Alina Lixeanu
Incorporating vertical gardens and green façades, the design enhances urban connectivity and sustainability while providing multi-functional spaces for offices and public interaction.
The conical structure clad in iridescent terracotta tiles offers a seamless blend of ecological sensitivity and cultural resonance, providing an elevated platform for observing the diverse wildlife of the Al Wathba Wetland Reserve, UAE.
Ana-maria Lenghen,Razvan Ioan Muntean,Silviu Ioan Popa
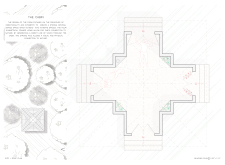
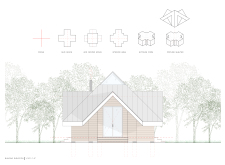
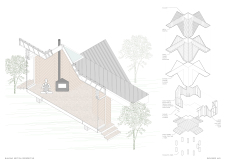
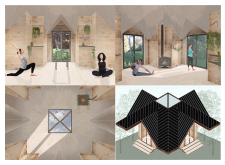
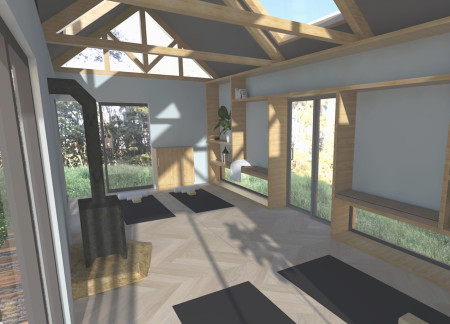
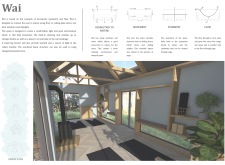
House Fo(u)r Innerlight(s) is a yoga retreat designed to foster mindfulness and community within a natural forest setting in Latvia. The project emphasizes a circular spatial organization that integrates indoor and outdoor environments while supporting both collective activities and individual reflection.
Set within a contemporary residential context in the United Arab Emirates, the design explores the relationship between traditional urban forms and present-day living requirements. It emphasizes community interaction, environmental responsiveness, and adaptability, responding to both cultural and climatic conditions.
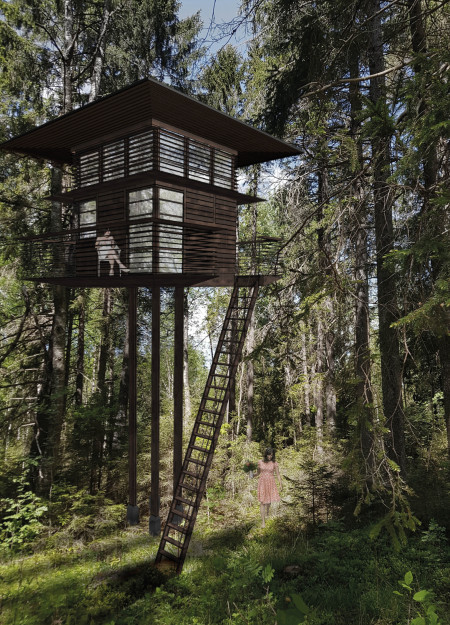
Integrating fog harvesting technology with locally sourced spruce plywood, this elevated residence offers a unique approach to sustainability while providing functional living spaces within a serene forest setting.
Colorful facades inspired by color psychology create a welcoming urban environment in a rental housing development designed to foster community interaction and adaptability.
Use architecture to create different emotional states
Edition #9ideas COMPETITIONSILENT CONTEST For this competition, NO DESCRIPTION TEXT is allowed. The architecture ideas must be communicated strictly with visuals.
Prize Monetary award
Eligibility Open to all
Advance registration deadline 12 November 2026
Open architecture competitions
Closest deadline first
Project competitions first
Selected winning projects have the potential to be constructed
Ideas competitions
Experimental competitions with the focus on pushing the boundaries of creativity
Use architecture to create different emotional states
Edition #9ideas COMPETITIONSILENT CONTEST For this competition, NO DESCRIPTION TEXT is allowed. The architecture ideas must be communicated strictly with visuals.
Only participants selected and invited by Buildner can enter these closed competitions. To be considered for future opportunities, please set up your account on Architects' Network Plus.