Get inspired!

17,725 architecture projects

Learn from past Buildner architecture competition participants through our extensive project library, curated over more than 15 years!

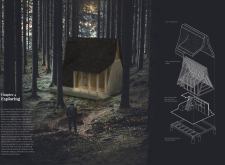
Desaturated Hay Roof Embracing Tranquility in a Wooded Sanctuary

Authors:
Aleksandra Marjanovic, Dunja Simović, Gray Dawdy
Desaturated Hay Roof Embracing Tranquility in a Wooded Sanctuary
Explore the full project presentation!
Subscribers only
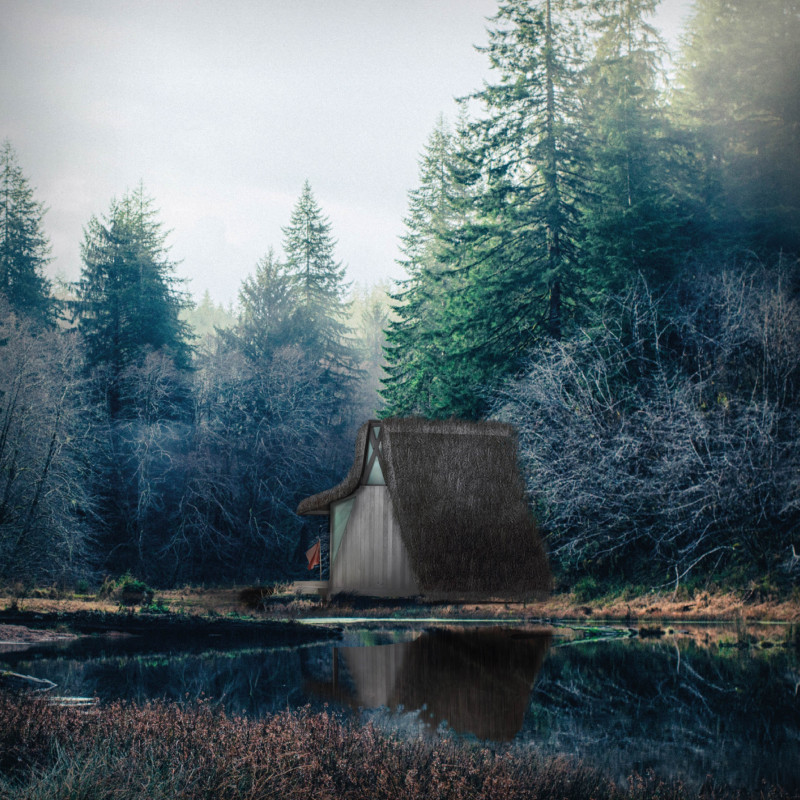
The desaturated hay roof, designed to harmonize with the surrounding woods, creates a tranquil atmosphere that invites introspection and comfort, serving as a personal sanctuary for visitors.
5 key facts about this project
01
Desaturated hay roof blends seamlessly with the natural surroundings.
02
Four large entrance panels facilitate light and views into the interior.
03
The design creates a sense of tranquility and comfort for visitors.
04
A small red cloth at the entrance symbolizes warmth and welcome.
05
Strategically positioned to enhance connection with the wooded landscape.

Set in the greenery of the Latvian woods, the design focuses on creating a personal sanctuary for those seeking moments of calm and reflection. It prioritizes harmony with the natural environment to offer occupants a sense of balance and serenity. The form of the building, with its dark, sloping roof, naturally blends into the landscape while providing a protective shelter from the outside world.

FORM AND FUNCTION

The structure features a steep roof that aligns with the natural slope of the land. This form enhances the overall integration with the surroundings and reduces visual disruption. It resembles traditional rural buildings yet serves a modern purpose by providing a space for retreat. The building's outline suggests familiarity, drawing visitors in and encouraging them to explore further.

MATERIALS AND TEXTURES

A key element of the design is the desaturated hay roof. This material choice contributes to both the aesthetics and functionality, offering natural insulation. It ties the building to its environment, reinforcing the idea that architecture can be part of nature rather than separate from it. The muted colors help maintain visual harmony with the wooded area surrounding the site.

ENTRANCE AND EXPERIENCE

The entrance is defined by four large panels, which guide visitors into the interior. These panels create an inviting threshold, allowing light and shadow to play across the entrance. The glazed doorway invites the outside in, creating a smooth transition between indoor and outdoor spaces. This thoughtful arrangement fosters a sense of tranquility and connection with nature.

DETAILS AND SYMBOLISM

A simple red cloth positioned at the entrance offers a warm welcome to all who arrive. This small detail captures the intent behind the design: to create a space that feels opened and inviting. The notion of preparing herbal tea inside hints at the comfort and peaceful atmosphere that defines this retreat. The design encourages visitors to slow down and enjoy the simple pleasures found in such a serene environment.


Noticed a mistake?
Highlight the text and click on
Noticed a mistake

Enter an open architecture
competition now

Mujassam Watan Urban Sculpture Challenge #8

Mujassam Watan Urban Sculpture Challenge #8

Design iconic urban sculptures for the prestigious Mujassam Watan competition and compete for 50,000 €

50,000 € PRIZE project COMPETITION
Prize 50,000 + Potential realisation
Eligibility Open to all
Final registration deadline 23 July 2026

Open architecture competitions

  • Closest deadline first
  • Project competitions first
    Selected winning projects have the potential to be constructed
  • Ideas competitions
    Experimental competitions with the focus on pushing the boundaries of creativity
new
Portugal Long Table 
Restaurant

Design a slow-living restaurant in Portugal

project COMPETITION
Prize Monetary award
Eligibility Open to all
Early bird registration deadline 8 July 2026
Mujassam Watan 
Urban Sculpture Challenge #8

Design iconic urban sculptures for the prestigious Mujassam Watan competition and compete for 50,000 €

50,000 € PRIZE project COMPETITION
Prize 50,000 + Potential realisation
Eligibility Open to all
Final registration deadline 23 July 2026
new
Valli Wine 
Tasting Room

Design a wine tasting room in Italy

project COMPETITION
Prize Monetary award
Eligibility Open to all
Early bird registration deadline 30 July 2026
Pavilion Atlas 2026

Design a story of your country

ideas COMPETITION
Prize Monetary award
Eligibility Open to all
Final registration deadline 16 September 2026

Recurring architecture competitions

Museum of 
Emotions

Use architecture to create different emotional states

Edition #8 ideas COMPETITION SILENT CONTEST For this competition, NO DESCRIPTION TEXT is allowed. The architecture ideas must be communicated strictly with visuals.
Prize Monetary award
Eligibility Open to all
Final registration deadline 18 June 2026
new
Kinderspace

Design a kindergarten of tomorrow

Architecture for Children’s Development #4 ideas COMPETITION
Prize Monetary award
Eligibility Open to all
Early bird registration deadline 18 June 2026
Re:Form - 
New Life 
for Old Spaces

Choose a site—used, abandoned, or forgotten—anywhere in the world, and give it a new purpose

Edition #3 ideas COMPETITION
Prize Monetary award
Eligibility Open to all
Advance registration deadline 2 July 2026
Buildner's Unbuilt Award 2026

Celebrating your unbuilt architecture visions with a €100,000 prize

100,000€ Prize / 2026 ideas COMPETITION
Prize 100,000 €
Eligibility Open to all
Advance registration deadline 9 July 2026
Underbridge #2

Design housing in underutilized bridge spaces

Affordable Housing Edition #20 ideas COMPETITION
Prize Monetary award
Eligibility Open to all
Advance registration deadline 16 July 2026
MICROHOME 2026

Design a new concept of small-scale home and share a prize fund of 100,000€

100,000 € Prize Fund / Kingpsan Edition #11 ideas COMPETITION
Prize 100,000 €
Eligibility Open to all
Final registration deadline 30 September 2026

Media, partners and clients

To view this project in detail,
please log in with your
Architects’ Network Plus account.
Subscription instantly unlocks all the architecture projects plus other member-only benefits:
  • Access the 17,725 Concept Library
  • Professional tools including file transfer, email, portfolio management, and more
Register now
Already a member? Log in

This website uses cookies to improve user experience and gather usage statistics.

More information is available in our Privacy & Cookie policy





























