Emmy Mollgren,Ann Belinda Lundevall Svarstad,Rebecka Ella Christine Granat
Utilizing hemp insulation and locally sourced spruce, the design fosters a sustainable living environment that prioritizes community interaction in a contemporary senior housing solution.
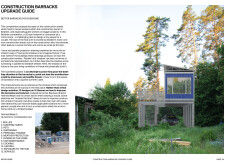
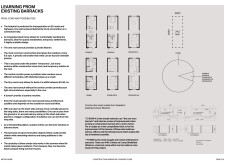
Crafted with charred wooden shingles and a steel framework, this micro living space redefines temporary housing for construction workers in Sweden by providing individual privacy within a communal environment.
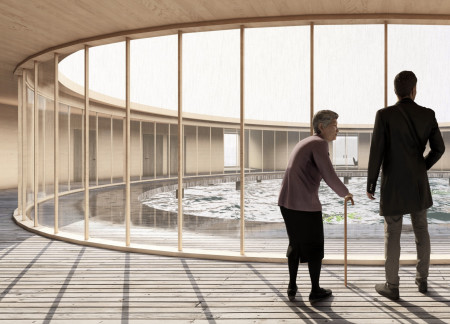
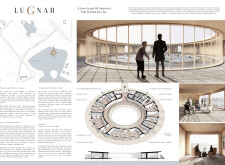
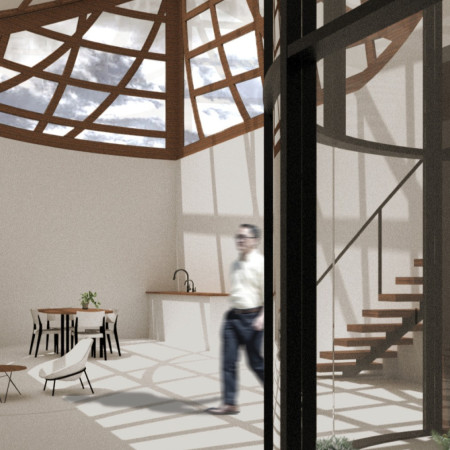
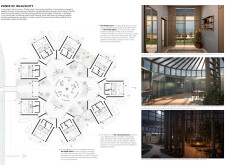
Circular forms and expansive glass panels harmonize with timber elements to create a serene hospice environment, enhancing patient support through a thoughtful integration of nature and community interaction.
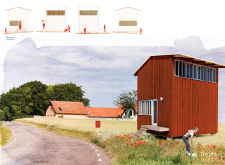
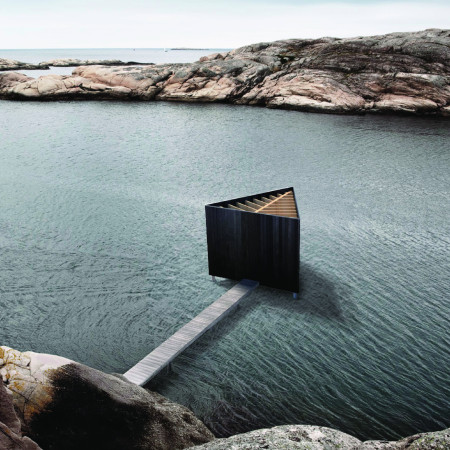
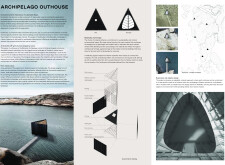

Charred wooden structures with triangular geometry integrate seamlessly into the Bohuslän Archipelago landscape, providing eco-friendly retreats designed for immersive interaction with nature.
Jerome w Haferd,K brandt Knapp,Keren Dillard,Anete Luste
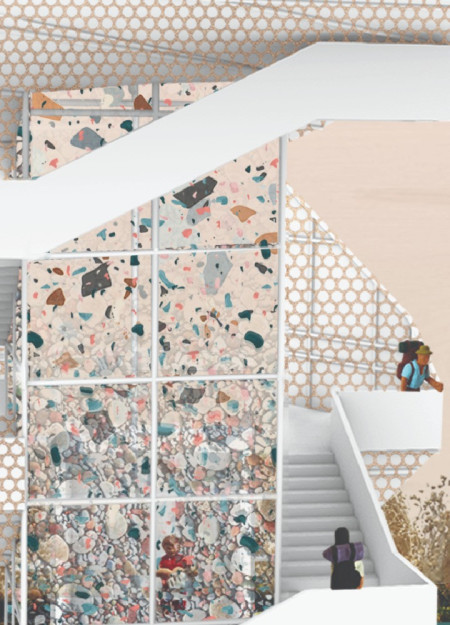
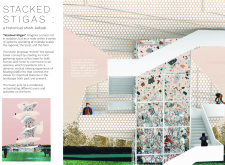
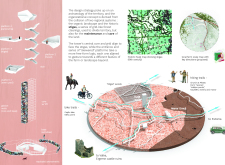
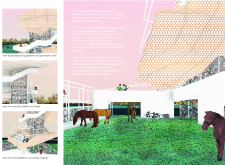
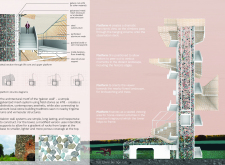
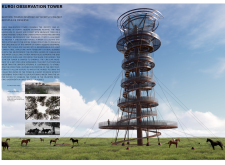
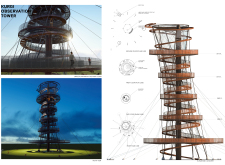
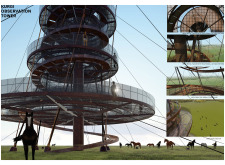
Constructed with gabion walls and aligned with historical stigas, the tower serves as a communal hub, facilitating interaction between humans and horses in a vibrant agricultural landscape.
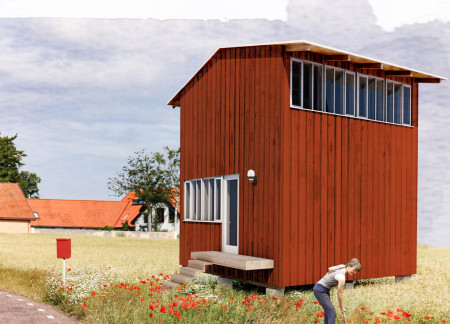
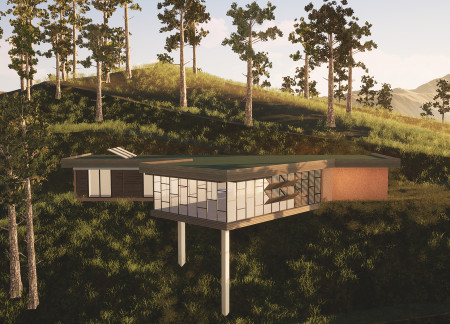
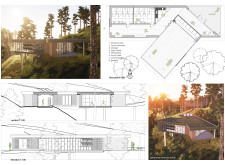
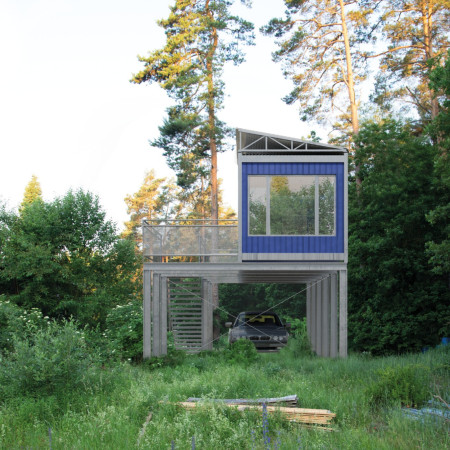
Elevated on stilts to prevent moisture issues, the structure integrates sliding walls and wooden panels, creating a flexible and sustainable living space that embraces natural light and the surrounding landscape.
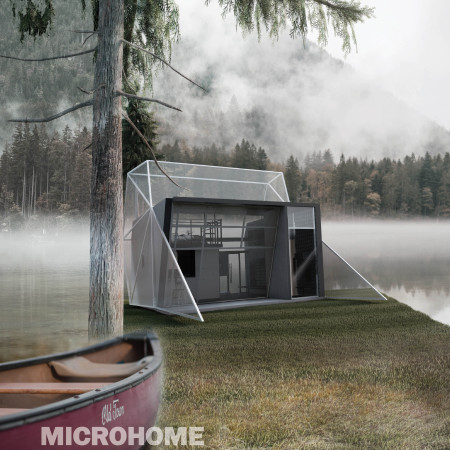
The innovative folding shell structure crafted from fibre reinforced concrete redefines compact living by maximizing spatial efficiency and environmental integration in a modern microhome.
Alex Ward,Crystal Nguyen,Linzhen Chew,Nayely Furntes
An open-air courtyard and sliding panels create a dynamic interplay of light within a sustainable timber framework, providing a comfortable retreat that encourages a deep connection with nature.
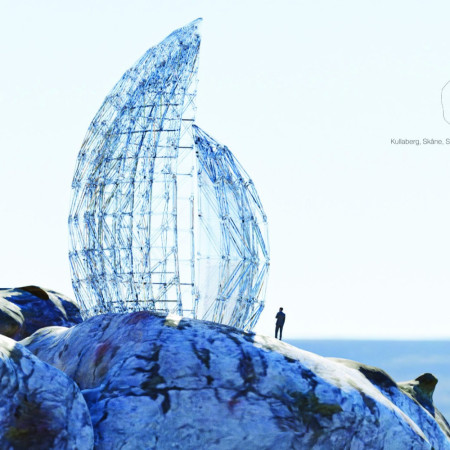
Crafted from transparent wood and shaped by asymmetrical shells, the pavilion offers a shelter that enhances the coastal experience while providing unobstructed views of the surrounding cliffs and sea.
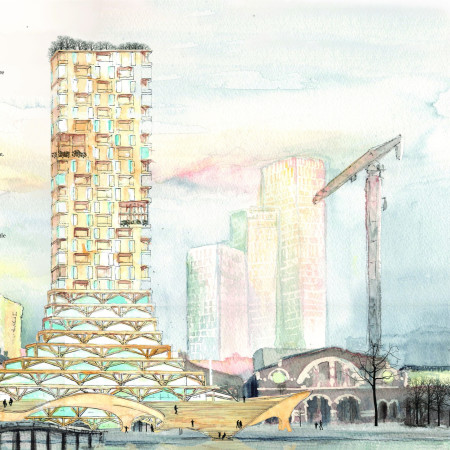
High-altitude gardens provide elevated green spaces overlooking the waterfront, creating community-focused areas that support local economies through public engagement and flexible working environments.
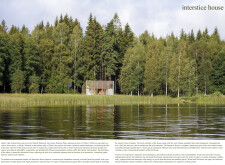
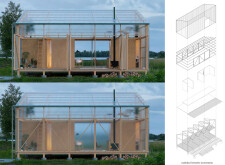
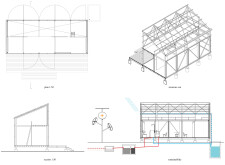
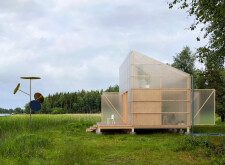
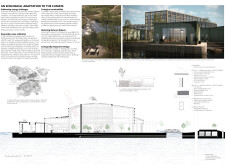
Elevated on a pier foundation, the structure integrates translucent polycarbonate and locally sourced timber, creating an adaptable living space designed to foster community interaction while respecting the natural landscape.
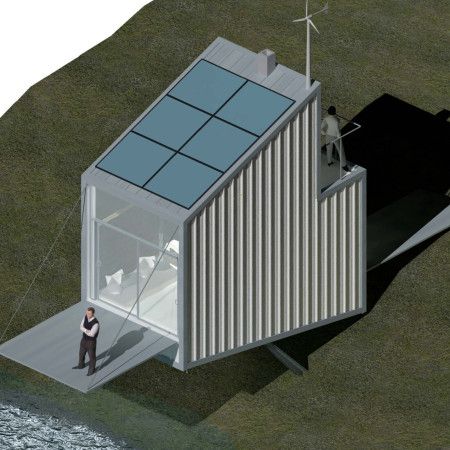
An elevated structure of steel and glass, powered by solar energy and a wind turbine, offers a compact and efficient retreat that harmonizes modern living with a pristine coastal environment.
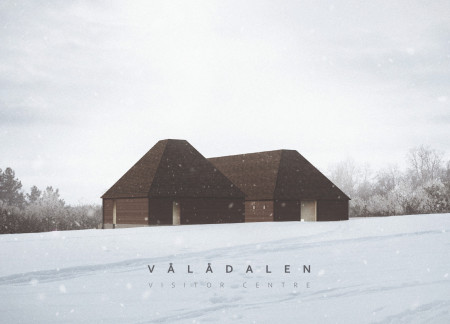
Utilizing charred wood for its exterior and featuring a gabled roof design inspired by traditional Sámi structures, the Visitor Centre enhances cultural engagement while providing a functional space for education and community interaction.
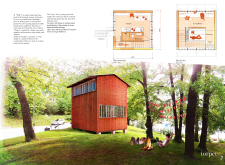
Utilizing natural wood paneling and solar panels, this compact cottage reinterprets traditional Swedish living for a young couple while fostering sustainability and efficient space use.
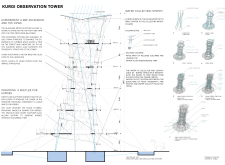
Utilizing a tensegrity structure and Corten steel, the design integrates a water-collecting system that supports local vegetation while providing a multifunctional observation space for visitors and horses.
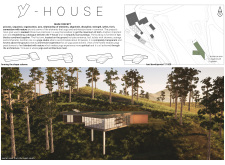
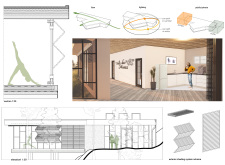
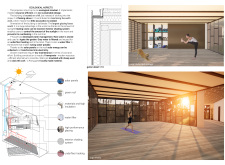
Hovering above the hillside, a yoga studio constructed with hempcrete and cork cladding offers unobstructed views of the surrounding forest, providing a tranquil space for practice and reflection.
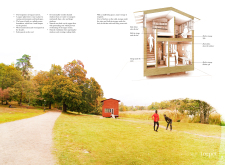
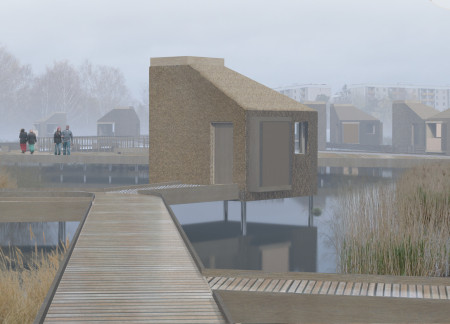
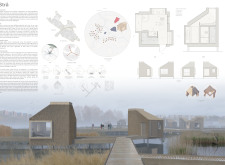
Using locally sourced cattail for insulation and reed for roofing, the design integrates a wetland to enhance biodiversity while providing microhomes that foster community engagement in Rinkeby and Tensta.
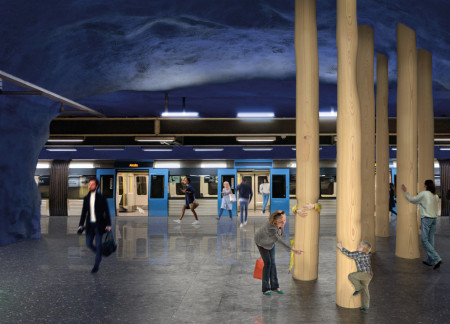
A grove of solid Swedish pine with heated trunks creates an inviting space for commuters to pause and engage within the urban transit environment of Stockholm.
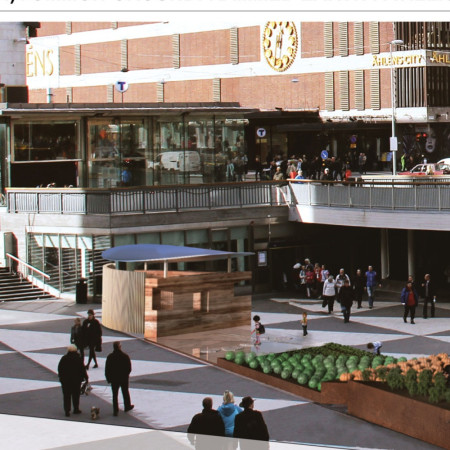
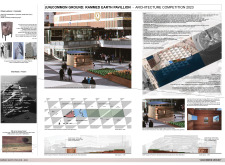
Constructed with rammed earth walls and integrated urban crops, the pavilion establishes a tangible connection to nature within a compact public space, inviting reflection and engagement in the heart of Stockholm.
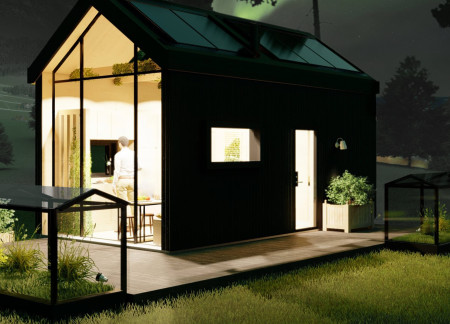
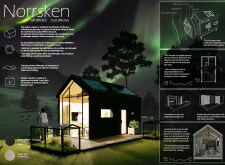
A lightweight concrete residence in Abisko maximizes natural light through a thoughtful arrangement of macro-zones, balancing vibrant living spaces with tranquil sleeping areas for a harmonious living experience.
Incorporating traditional azulejos and sustainable photovoltaic panels, the facility fosters community interaction among elderly residents through thoughtfully designed spaces that blend functionality with regional cultural elements.
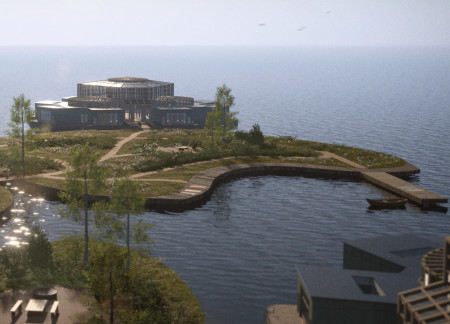
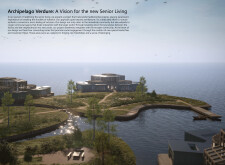
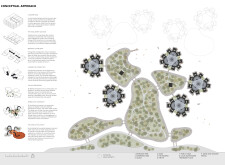
This residential complex is designed to enhance active ageing to support its elderly residents. It prioritizes autonomy and community engagement, offering a unique blend of individual living spaces and communal areas.
Located within a uniform residential landscape in the United Arab Emirates, the design introduces a contemporary response to the region’s repetitive built environment. It proposes a modular residential typology that accommodates changing household needs while engaging with its environmental and social context.
Shiyen Wu,Jun-han Huang,Pei-shan Chen,Chun-teng Lin
Constructed with charred wooden shingles and enhanced by biophilic green walls, the design integrates residential and commercial spaces to promote community interaction within an urban setting.
Constructed with modular cross-laminated timber panels and green roof systems, the design establishes a contemporary urban hub that supports intergenerational living and promotes social cohesion.
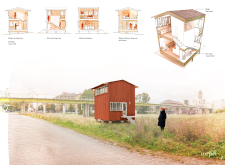
The project is a wellness retreat that brings together yoga, meditation, and communal living through an architecture focused on minimal environmental impact. Using ecologically responsible materials and passive design strategies, it fosters a balanced relationship between daily life and the surrounding natural landscape.
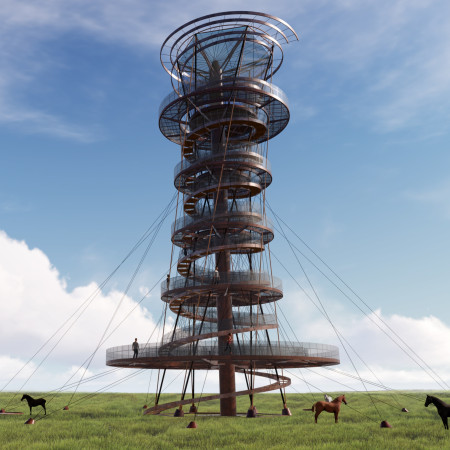

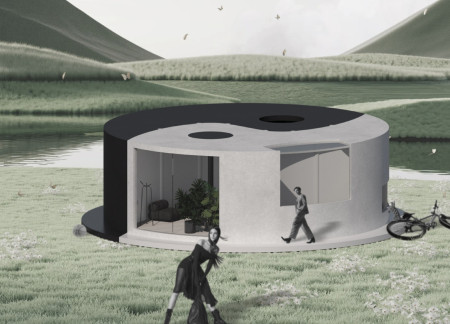
Positioned between the Baltic Sea and the Jaunupes River, the Pilgrimage Yoga House is a multifunctional space designed for yoga, meditation, and communal gathering. The project combines sustainable construction with a strong sensitivity to its landscape and users, offering a setting that supports both individual reflection and shared experience.
Use architecture to create different emotional states
Edition #9ideas COMPETITIONSILENT CONTEST For this competition, NO DESCRIPTION TEXT is allowed. The architecture ideas must be communicated strictly with visuals.
Prize Monetary award
Eligibility Open to all
Advance registration deadline 12 November 2026
Open architecture competitions
Closest deadline first
Project competitions first
Selected winning projects have the potential to be constructed
Ideas competitions
Experimental competitions with the focus on pushing the boundaries of creativity
Use architecture to create different emotional states
Edition #9ideas COMPETITIONSILENT CONTEST For this competition, NO DESCRIPTION TEXT is allowed. The architecture ideas must be communicated strictly with visuals.
Only participants selected and invited by Buildner can enter these closed competitions. To be considered for future opportunities, please set up your account on Architects' Network Plus.