Combining a heat-reflective stucco facade with integrated solar panels and a vertical wind turbine, this residential design enhances energy efficiency while seamlessly connecting indoor and outdoor spaces for modern living.
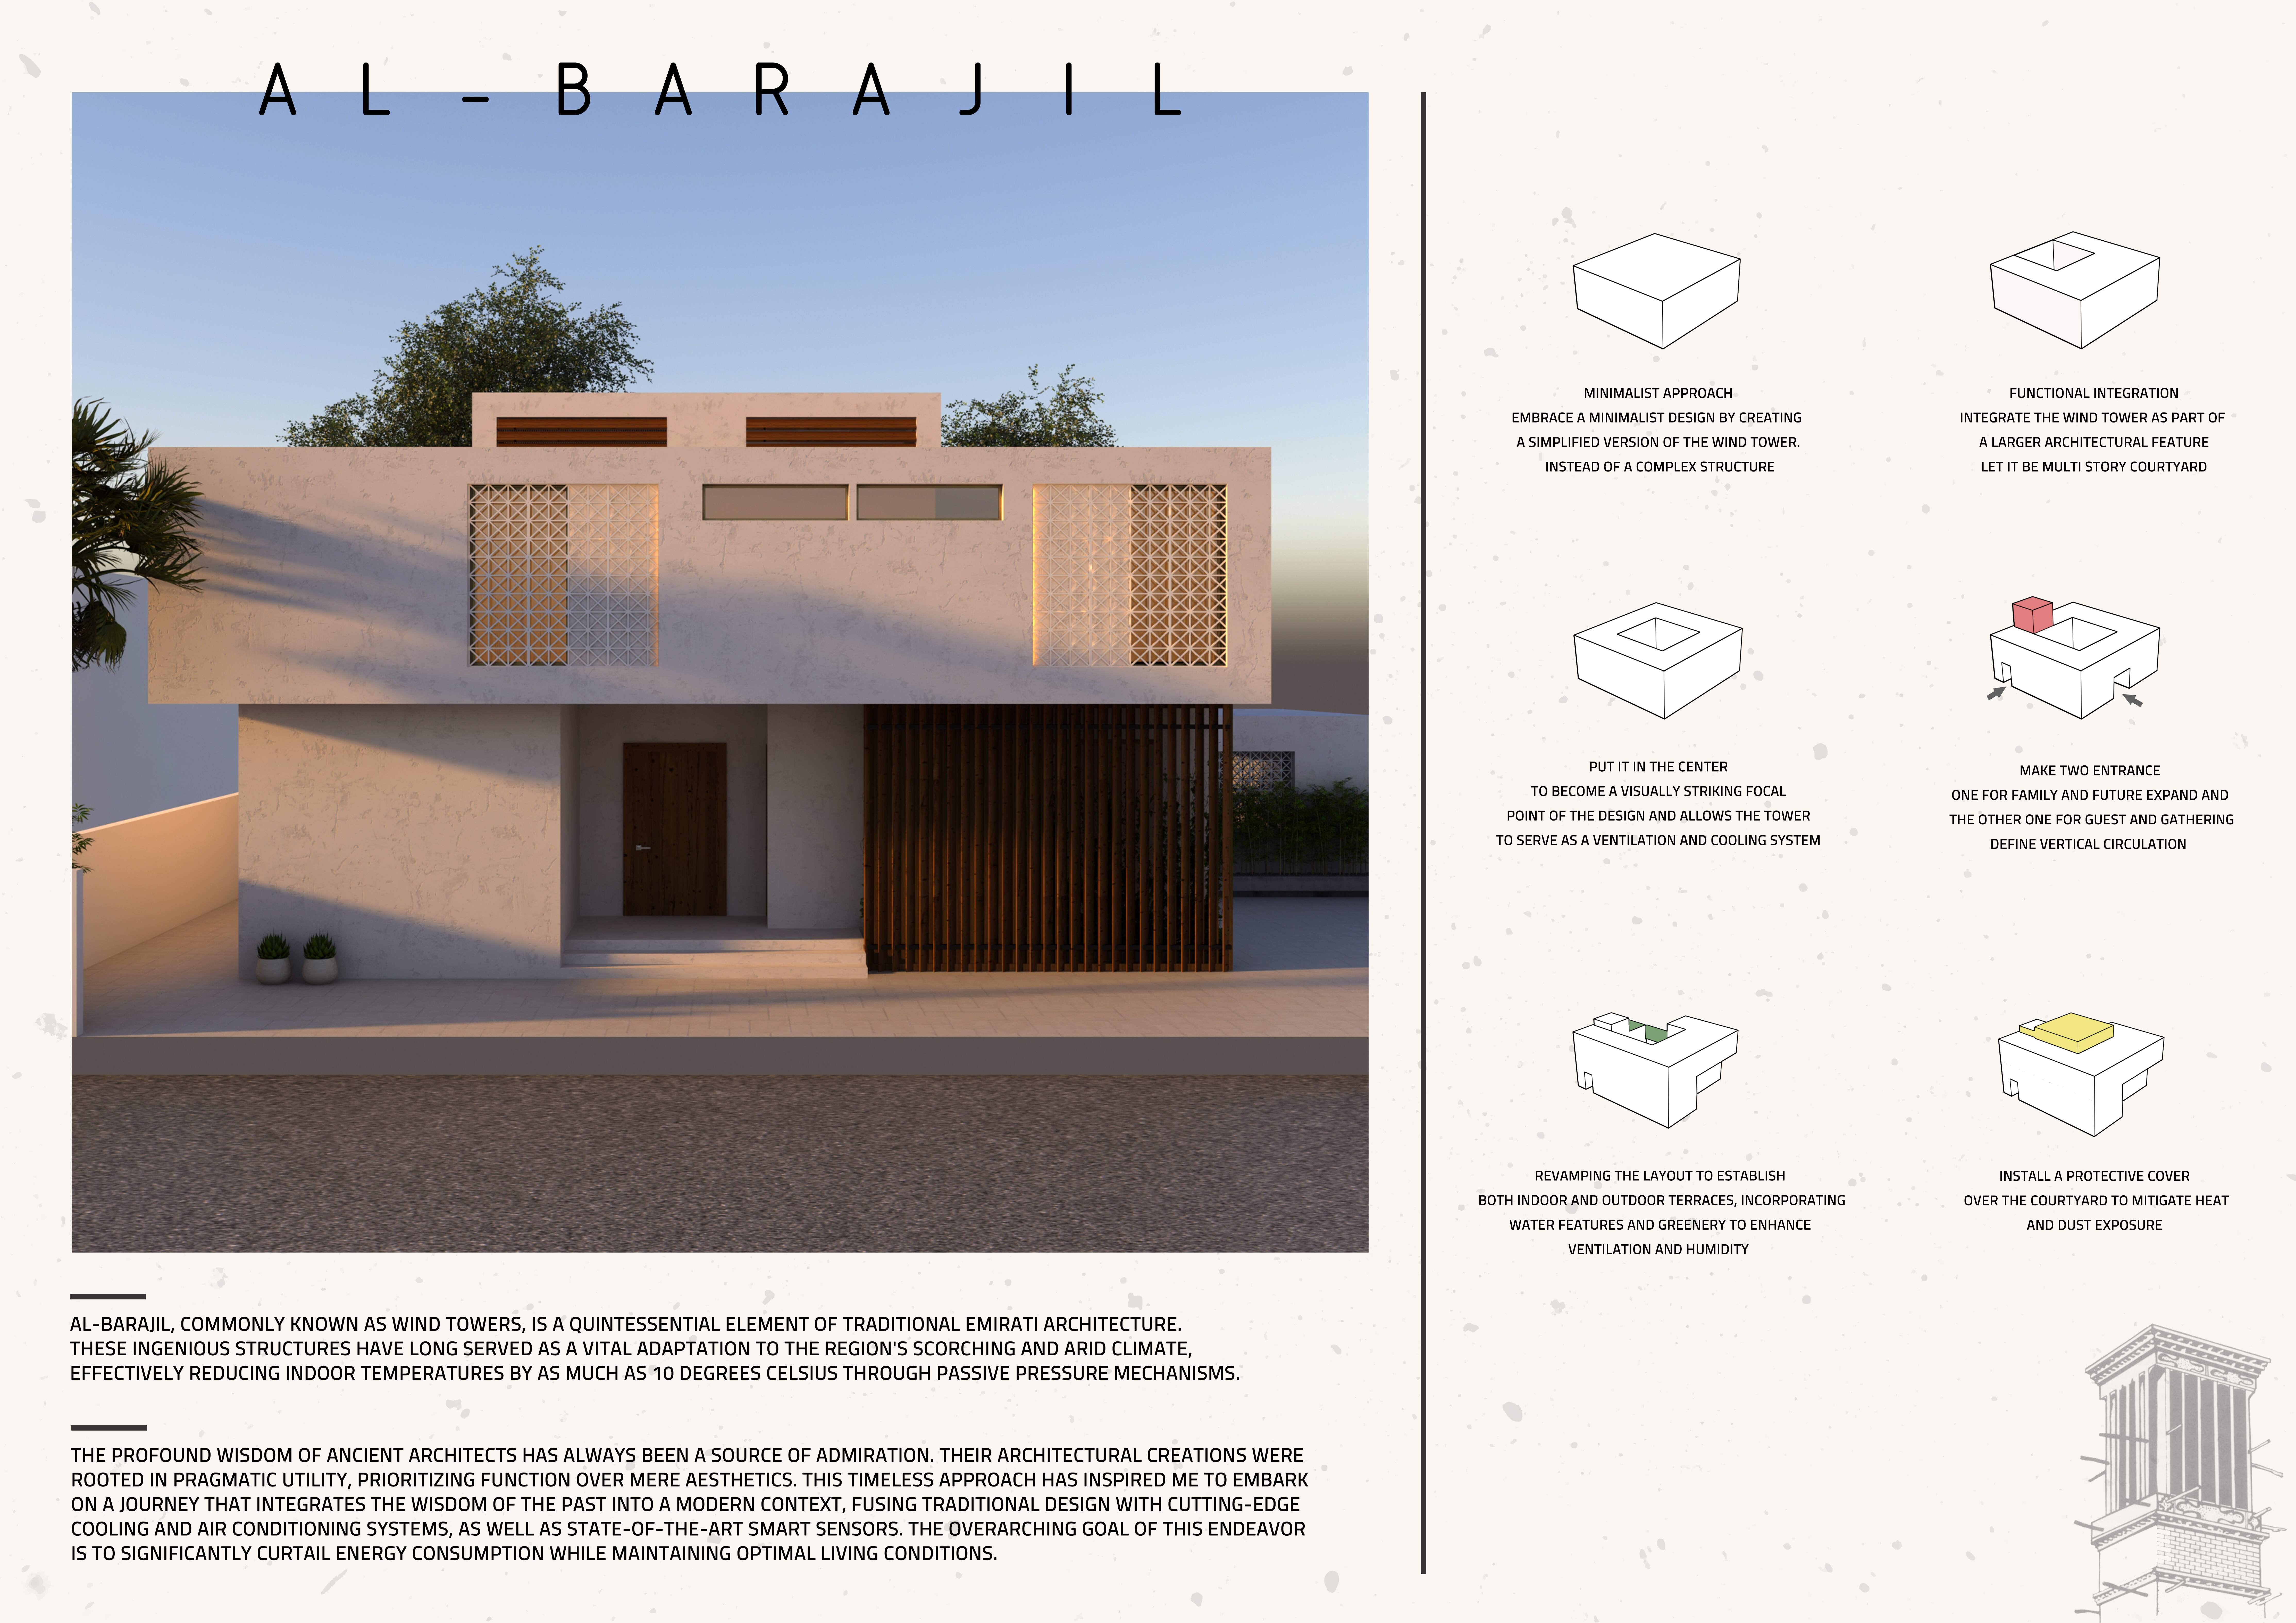
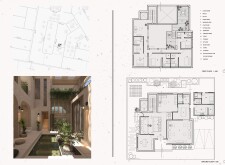
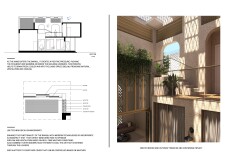
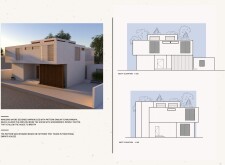
Utilizing traditional wind towers and intricate lattice screens, this residence achieves effective passive cooling, seamlessly integrating modern living with sustainable design principles in a harsh climate.
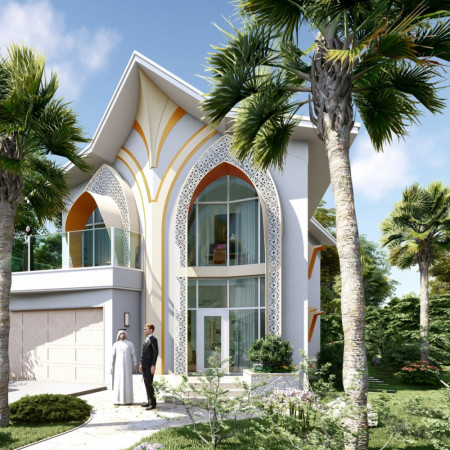
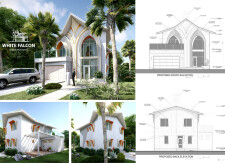
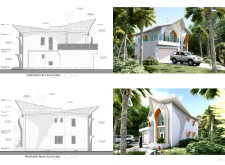
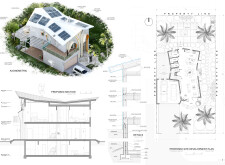
The integration of an egg crate canopy and lightweight stucco creates a climate-responsive dwelling that prioritizes energy efficiency and cultural interaction, designed to accommodate family life in the UAE.
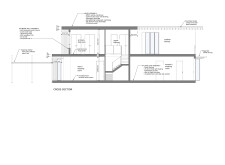
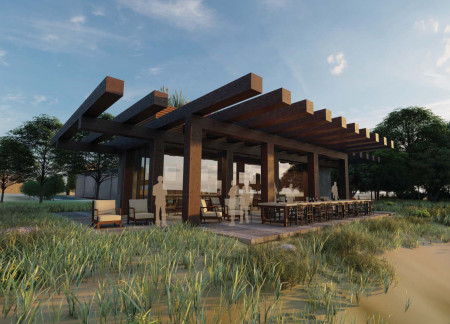
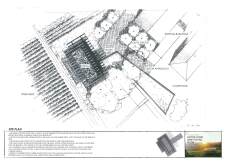
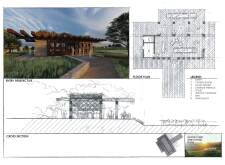
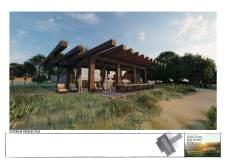
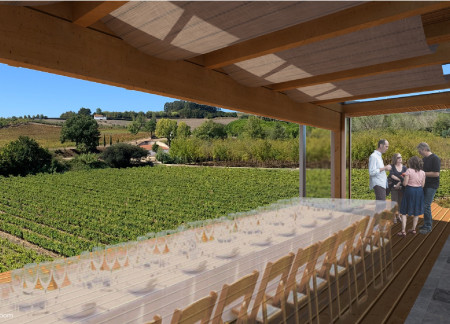
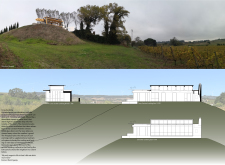
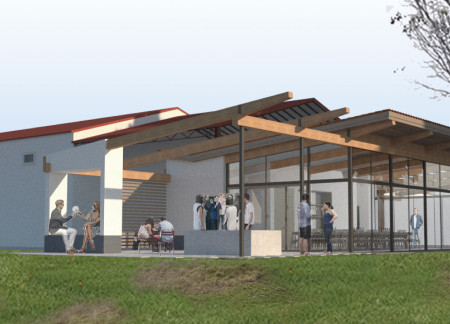
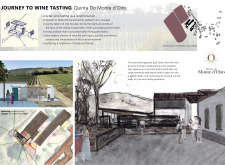
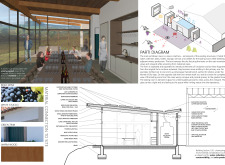
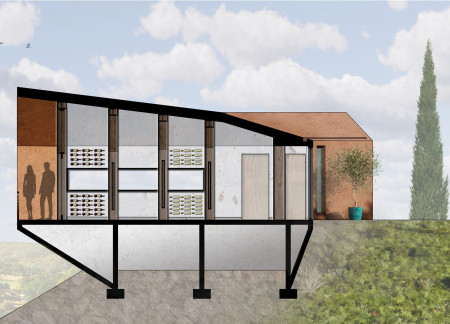
The heavy timber roof frame and stucco facade create a robust yet inviting structure that merges with the vineyard landscape, offering an engaging tasting experience for visitors.
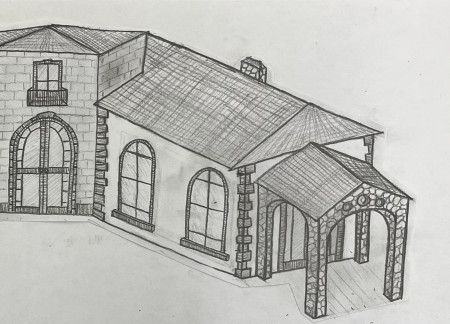
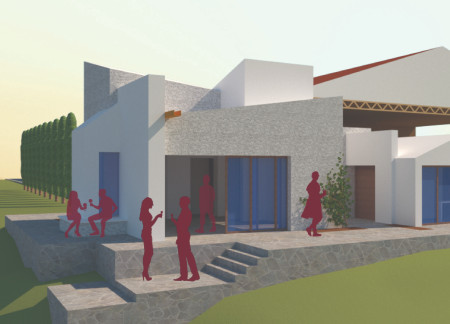
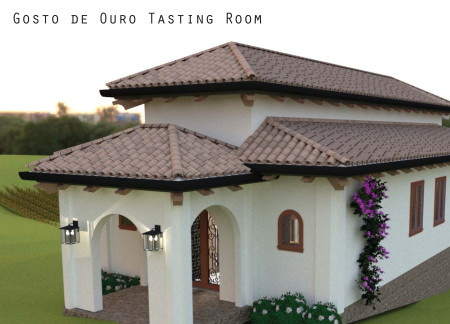
Finished sandstone and traditional Spanish tiles create a grounded aesthetic for a wine tasting room that thoughtfully connects indoor and outdoor spaces within a picturesque vineyard setting.
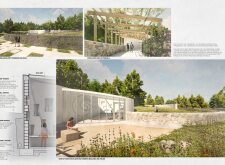
The integration of a white stucco wall and a tranquil water feature surrounds a timber structure designed as a wine tasting room, enhancing the visitor experience while establishing a strong connection to the surrounding vineyards.
A rooftop garden and ceramic facades define a hotel designed to immerse guests in vineyard views, emphasizing sustainability and functionality in a tranquil setting.
Chimneys frame the gabled roofs of cottages wrapped in stucco, designed to foster community interaction amidst integrated green spaces that serve as a residential retreat.
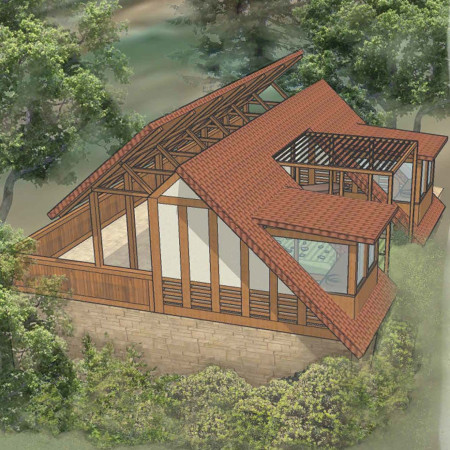
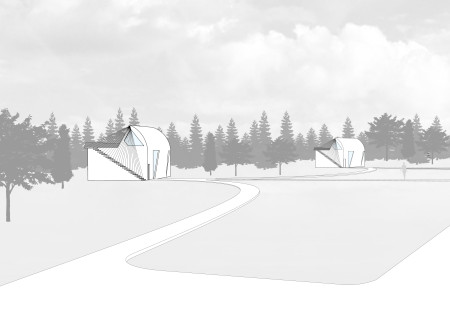
The use of clerestory windows and terracotta roofing enhances natural light within a small meditation cabin designed for wellness in the serene landscape of Portugal.

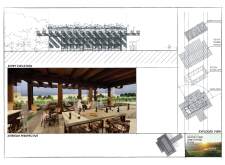
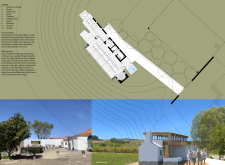
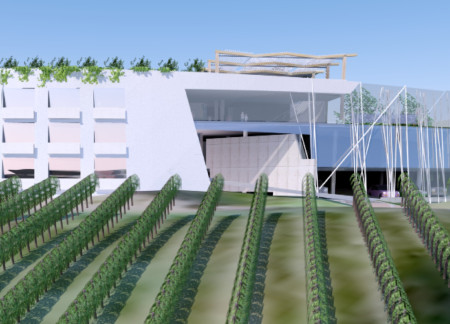
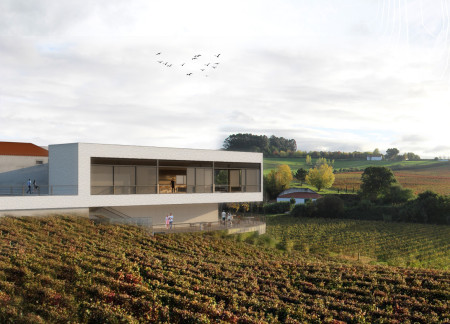
With a L-shaped layout, barrel-top ceilings, and expansive glass facades, the venue integrates seamlessly with the landscape, offering an engaging space for wine tasting in the heart of the vineyard.
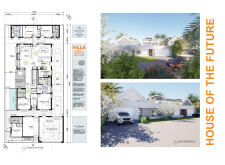
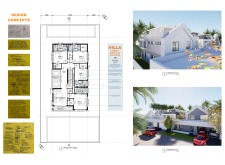
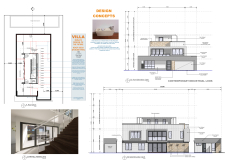
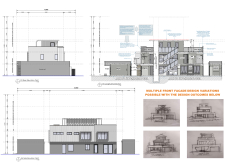
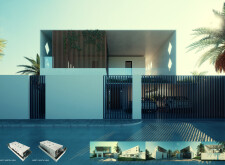
Constructed with a combination of stucco and locally sourced stone cladding, this villa offers an expansive open-plan living environment that seamlessly integrates outdoor verandahs and native landscaping, catering to modern family living in Dubai.
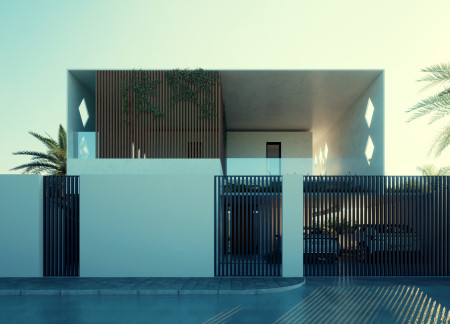
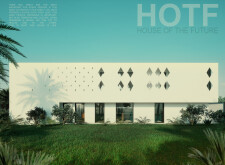
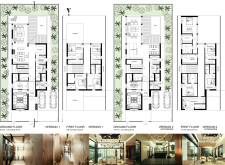
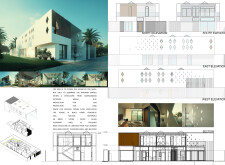
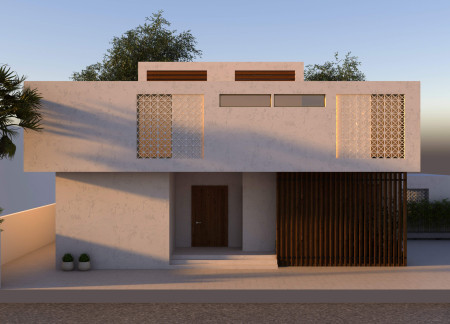
A facade of diamond-shaped perforations enhances natural light and air circulation in a family residence designed for adaptable living, integrating sustainable materials like stucco and concrete.
Engineered insulated stucco panels and meandering pathways define a retreat that seamlessly integrates contemplation and community, providing a serene environment for poetic reflection and social interaction.
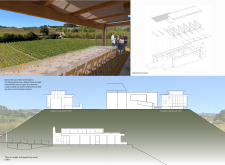
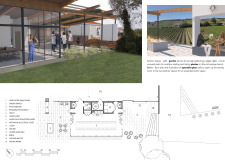
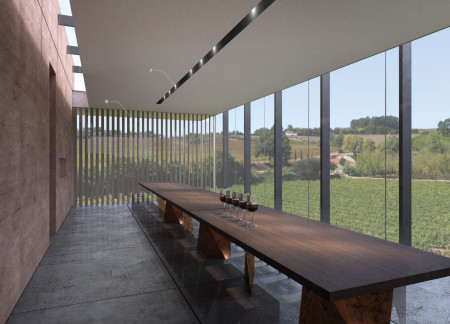
A farmhouse table sits in a glass box, creating a communal tasting experience that offers expansive views of the vineyard while the surrounding stucco-clad structure enhances sustainability through water collection.
Evelina Urbonaite,Emma Phillips,George Pan,Yalin Fu
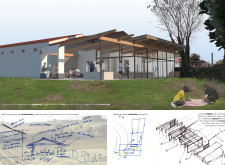
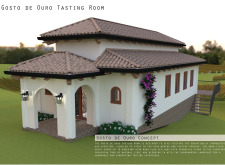
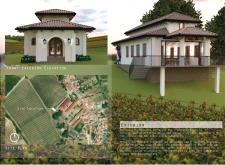
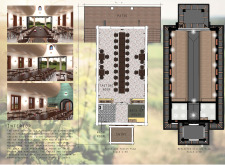
With a gabled roofline and natural limestone stucco that blend seamlessly into the vineyard landscape, the design creates an inviting environment for wine tastings, enhancing the connection between guests and the surrounding nature.
Mounds of white stone and intricate stucco rise to create intimate tasting rooms, offering a unique exploration of the vineyard experience in Alenquer, Portugal.
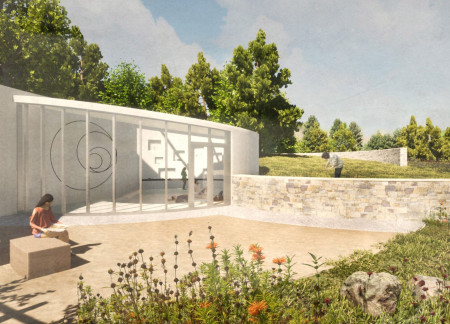
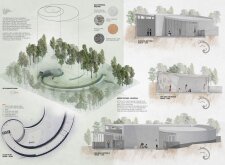
A meditative space guided by the principles of Koru features a rainwater reservoir, concrete masonry, and a wildflower field, creating an environment for reflection and community engagement.
Anna Foster,Rebecca Murden,Emily Rice,Nick Coppula
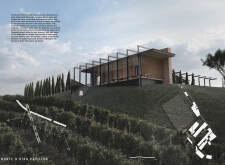
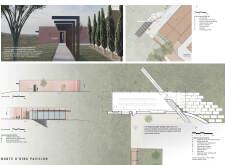
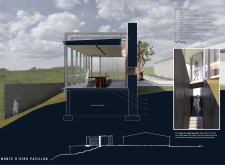
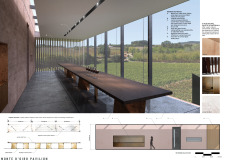
With a heavy stucco wall that follows the natural contours of the landscape and exposed steel columns reminiscent of vineyard trellises, the pavilion enhances wine-tasting experiences while integrating sustainably into its environment.
Constructed with Portuguese stucco and an innovative Nanawall glazing system, the tasting room offers a seamless connection to expansive vineyard views while providing a functional space for wine exploration and social engagement.
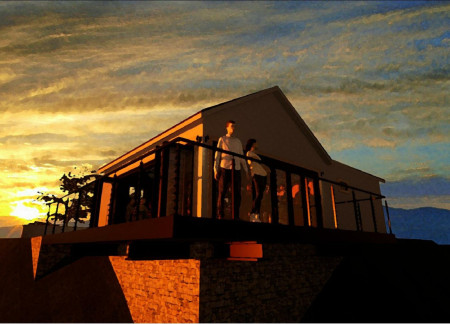
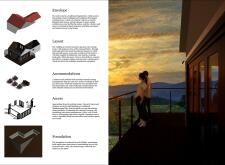
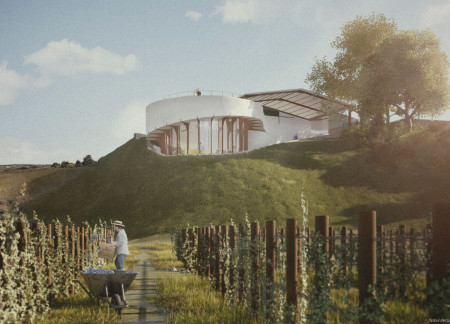
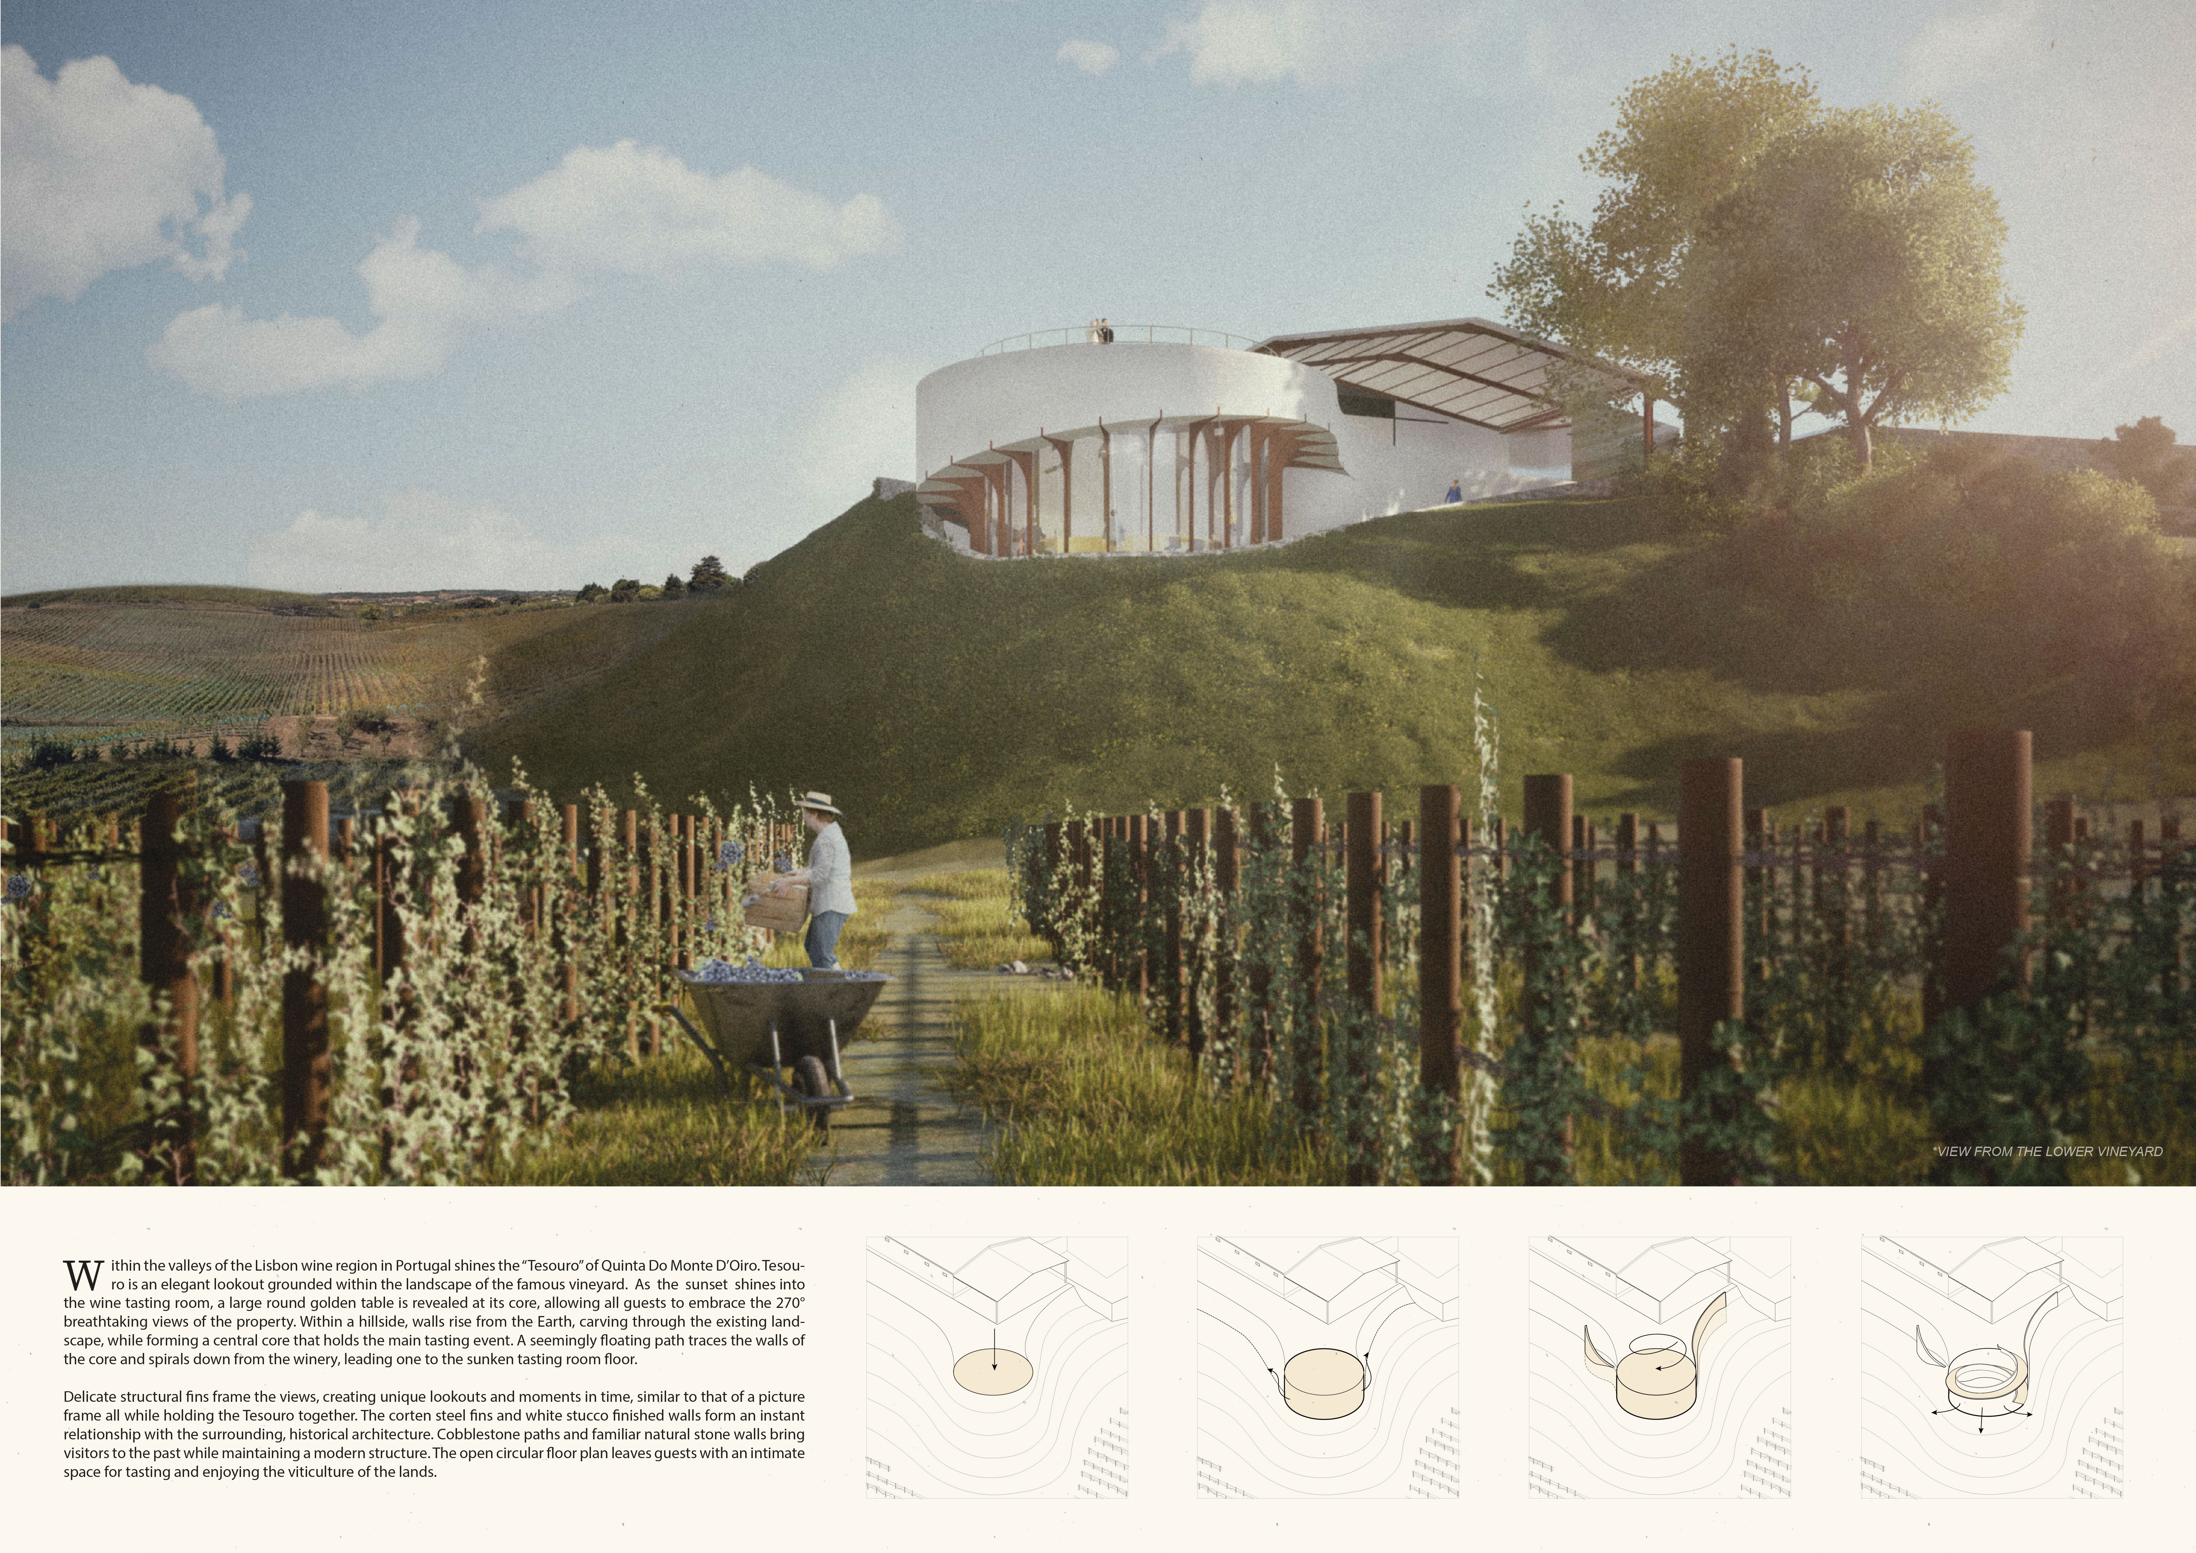
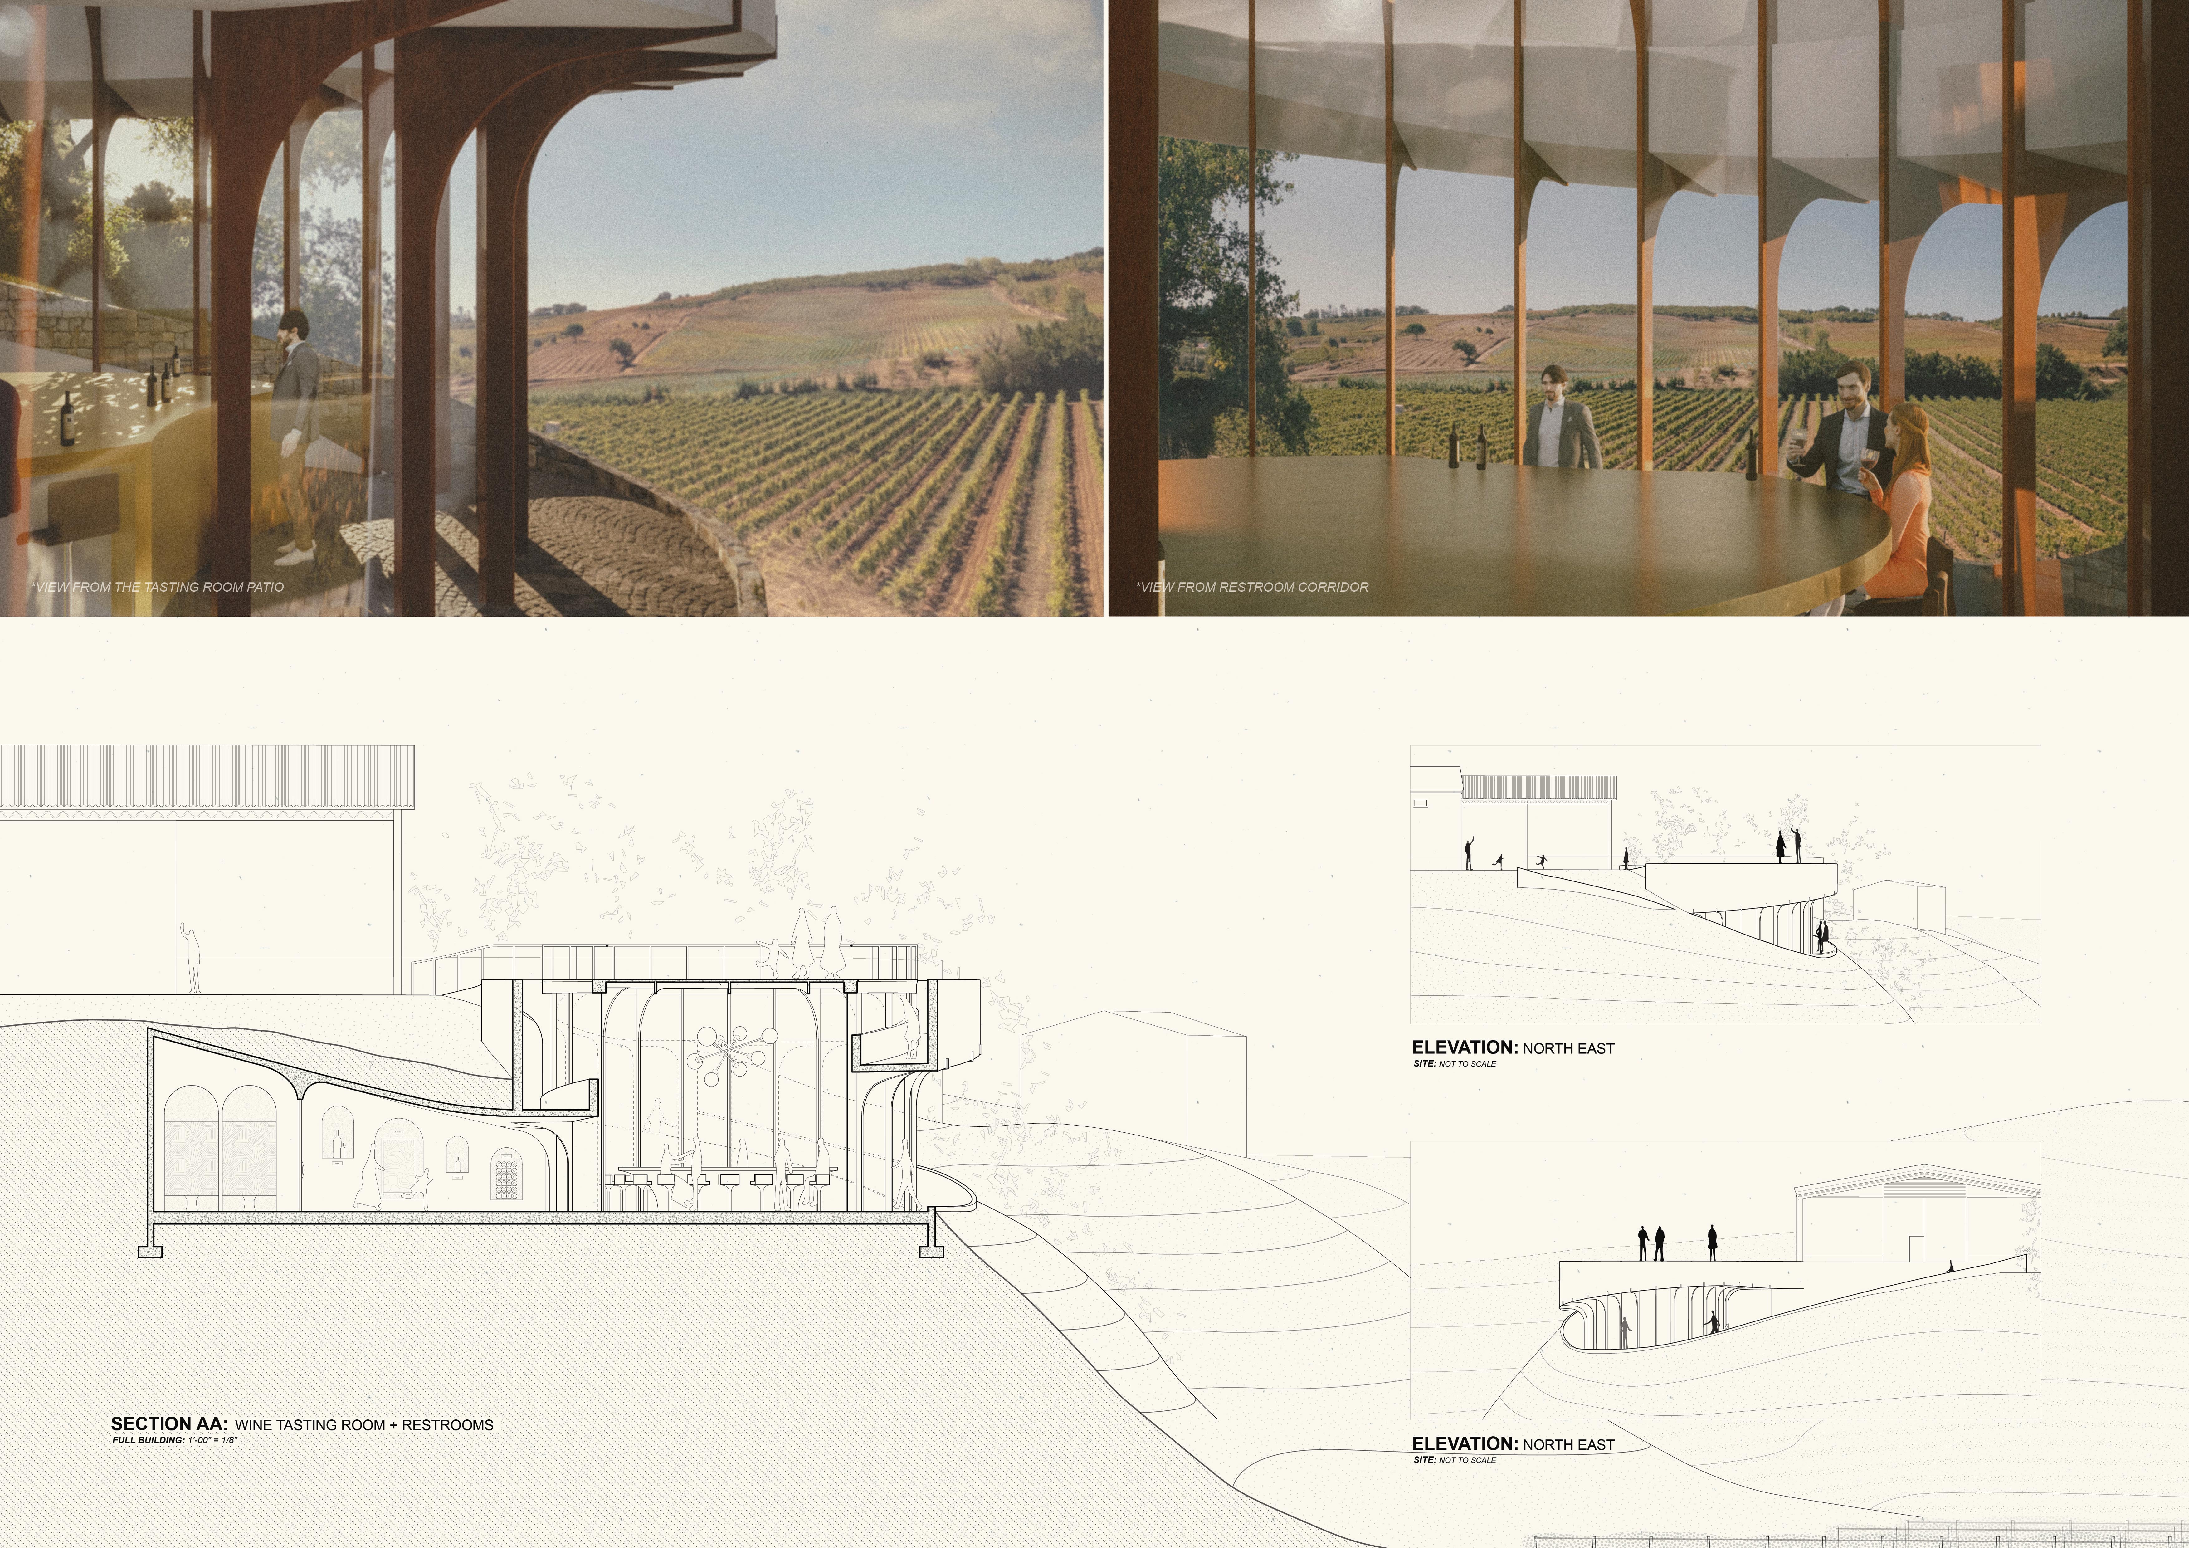
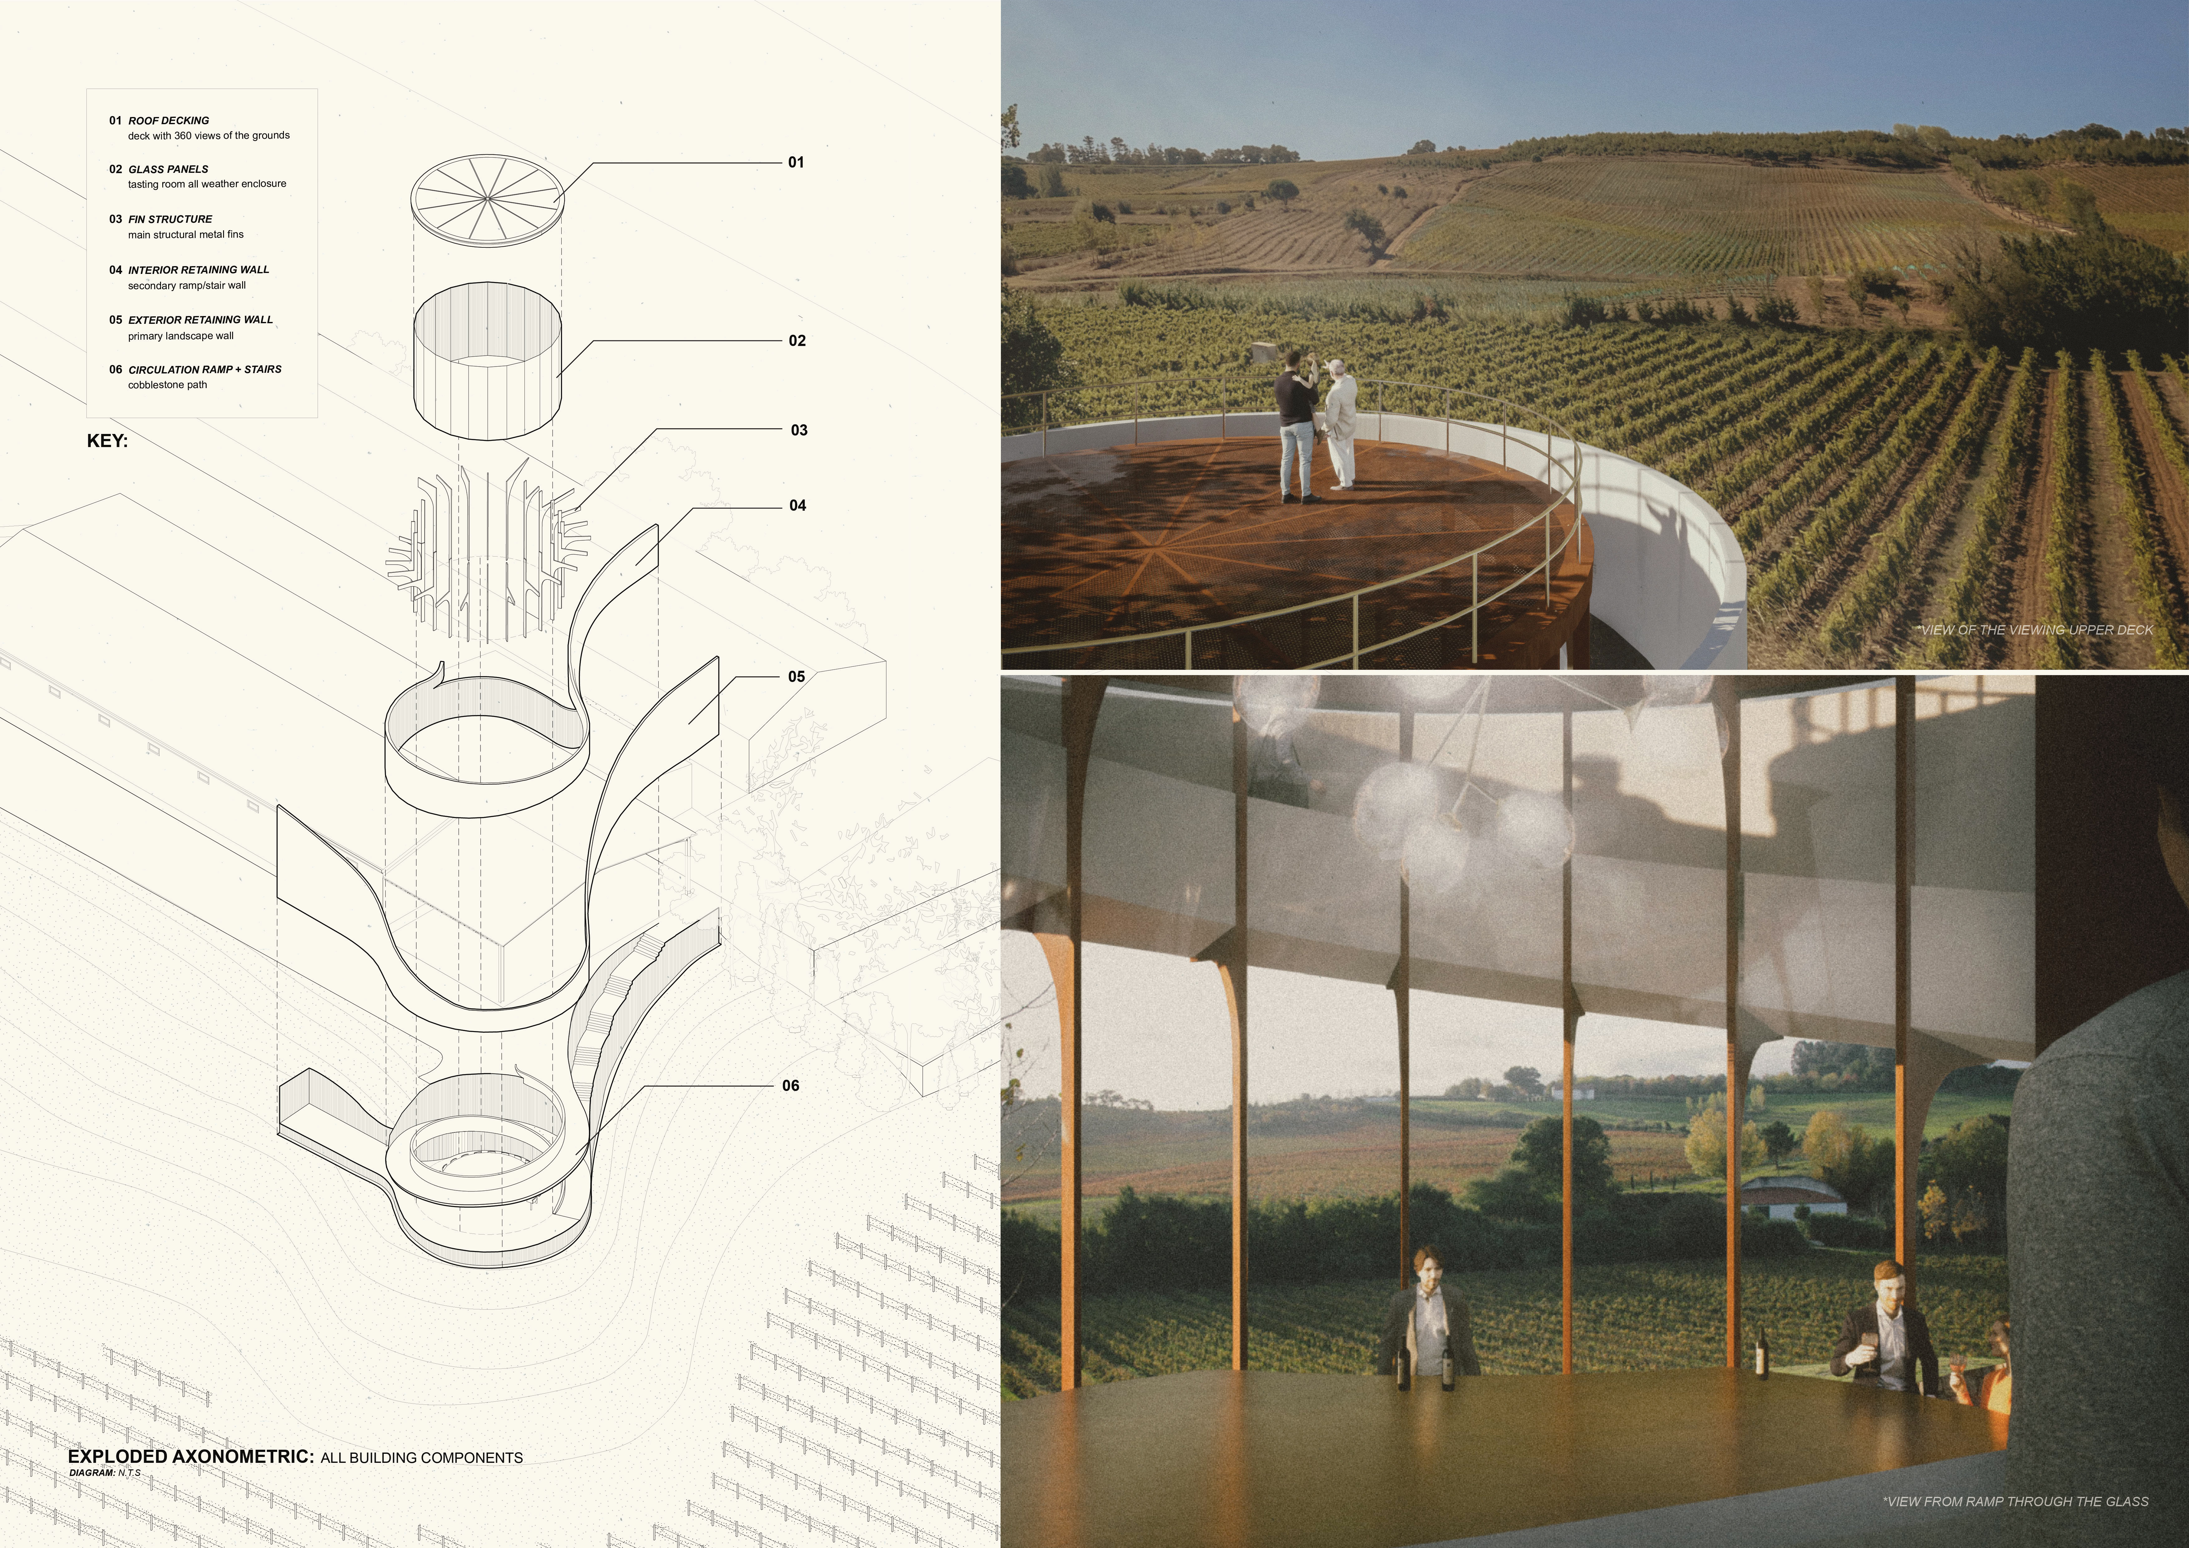
Perched on a hillside, the tasting room utilizes corten steel fins to frame panoramic vineyard views, creating an intimate space for communal wine experiences.
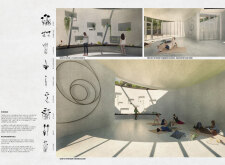
The integration of nine modular wooden boxes forms a serene inner dome that offers a versatile reading space, balancing private retreat with community interaction.
Light-colored sand and pinkish hues define an educational facility that merges porous walls with the natural landscape of a wetland, promoting biodiversity while enhancing visitor engagement.
Incorporating traditional azulejos and sustainable photovoltaic panels, the facility fosters community interaction among elderly residents through thoughtfully designed spaces that blend functionality with regional cultural elements.
This residential complex is designed to enhance active ageing to support its elderly residents. It prioritizes autonomy and community engagement, offering a unique blend of individual living spaces and communal areas.
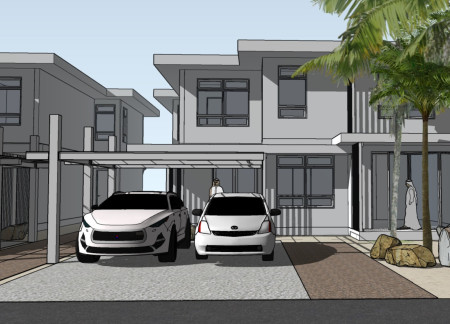
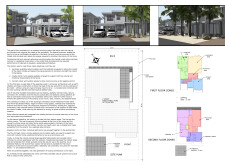
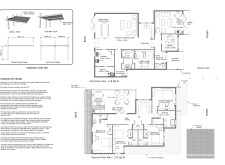
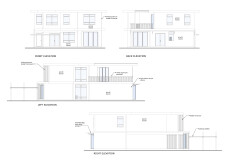
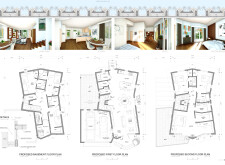
Located within a uniform residential landscape in the United Arab Emirates, the design introduces a contemporary response to the region’s repetitive built environment. It proposes a modular residential typology that accommodates changing household needs while engaging with its environmental and social context.
Constructed with modular cross-laminated timber panels and green roof systems, the design establishes a contemporary urban hub that supports intergenerational living and promotes social cohesion.
Repurposed oil rigs form the foundation for a resilient water-based community, integrating fish farms and urban agriculture to create a sustainable habitat for future residents.
The project is a wellness retreat that brings together yoga, meditation, and communal living through an architecture focused on minimal environmental impact. Using ecologically responsible materials and passive design strategies, it fosters a balanced relationship between daily life and the surrounding natural landscape.
Use architecture to create different emotional states
Edition #9ideas COMPETITIONSILENT CONTEST For this competition, NO DESCRIPTION TEXT is allowed. The architecture ideas must be communicated strictly with visuals.
Prize Monetary award
Eligibility Open to all
Advance registration deadline 12 November 2026
Open architecture competitions
Closest deadline first
Project competitions first
Selected winning projects have the potential to be constructed
Ideas competitions
Experimental competitions with the focus on pushing the boundaries of creativity
Use architecture to create different emotional states
Edition #9ideas COMPETITIONSILENT CONTEST For this competition, NO DESCRIPTION TEXT is allowed. The architecture ideas must be communicated strictly with visuals.
Only participants selected and invited by Buildner can enter these closed competitions. To be considered for future opportunities, please set up your account on Architects' Network Plus.